
Address
290 Herondale Rd, Royston, BC
Price
$ 674,870
Property Attributes
- ID#1033895
- TypeSingle Family
- Listing Status Active
- MunicipalityRoyston
- CityRoyston
- AreaRoyston
- NeighbourhoodCourtenay South
- Postal CodeV9N 9R8
- Style
- Year Built1950
- Price$ 674,870
- Bedrooms3
- Bathrooms2
- Half Bathrooms0
- Sqr Footage1779
Data Source:
Canadian Real Estate Association (CREA)
Property Description
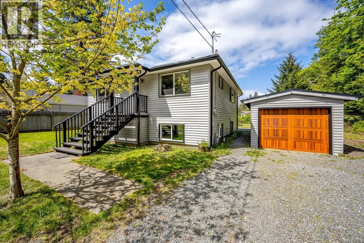
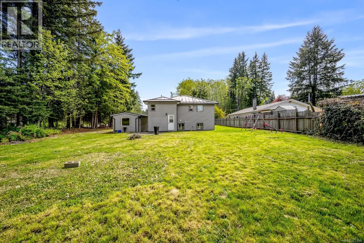
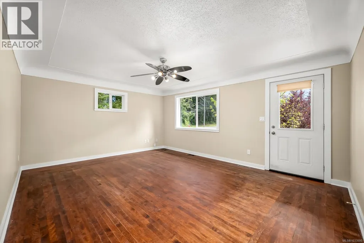
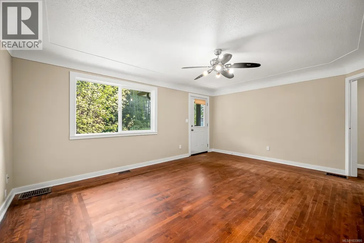
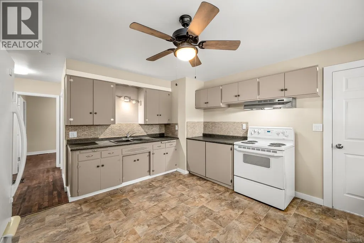
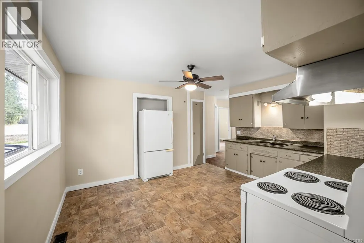
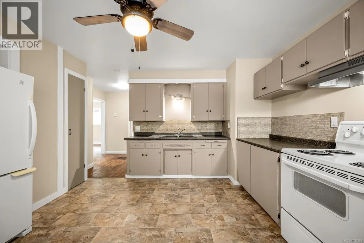
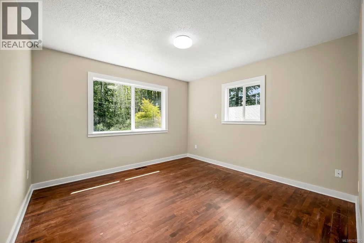
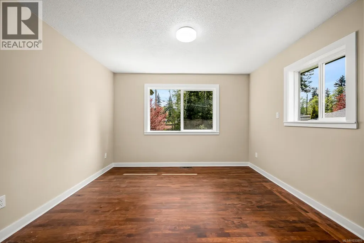
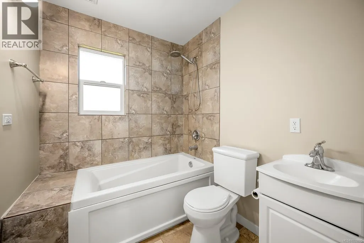
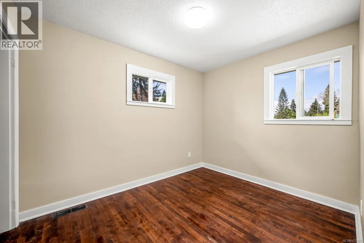
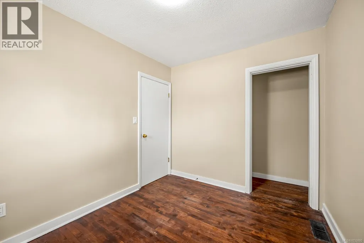
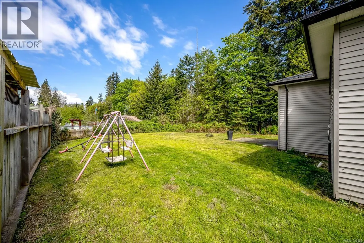
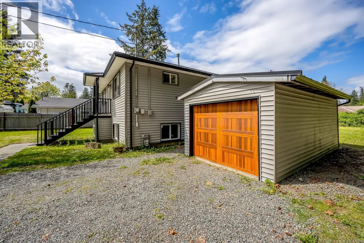
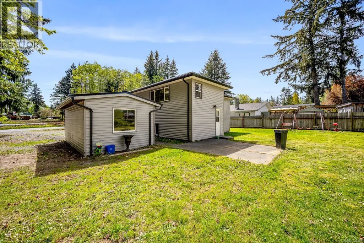
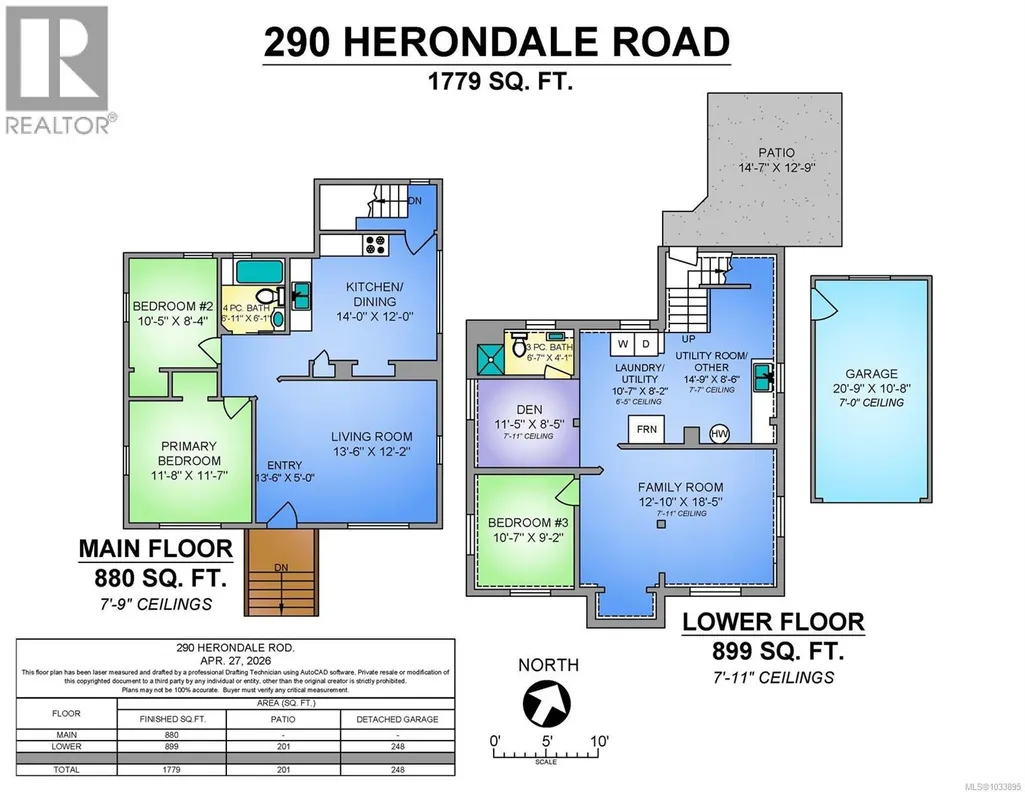
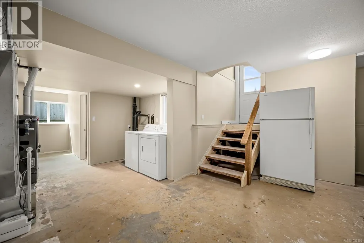
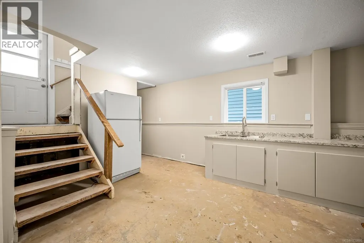
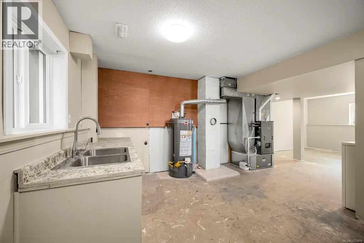
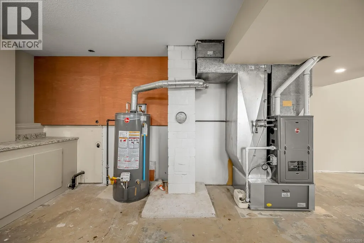
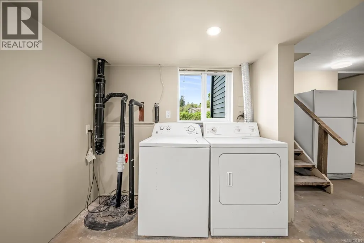
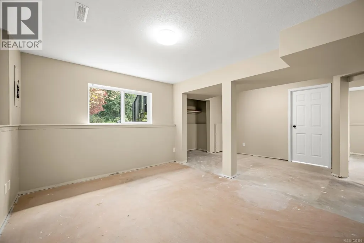
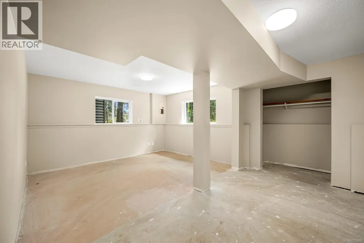
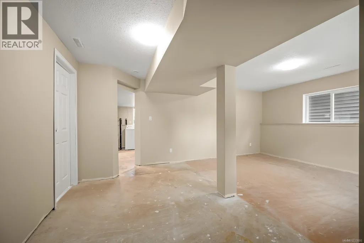
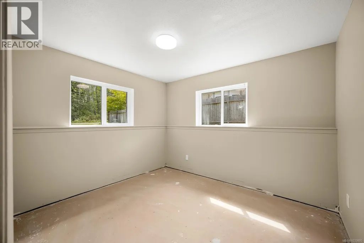
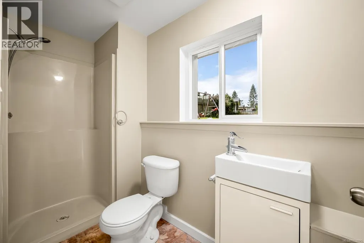
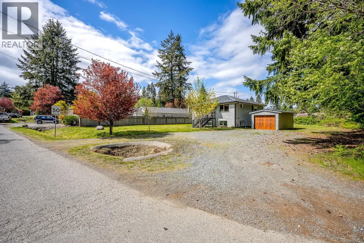
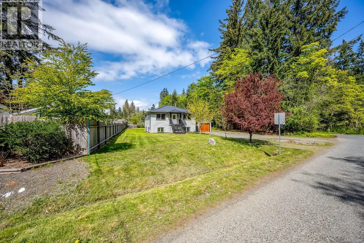
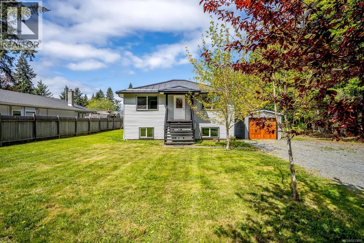
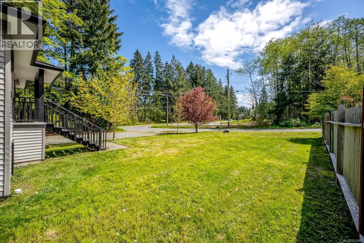
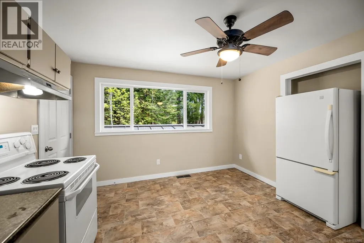
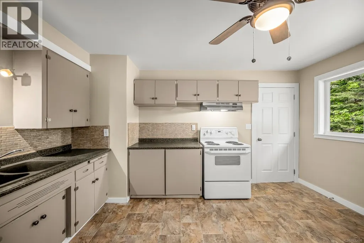
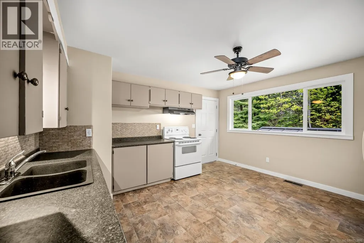
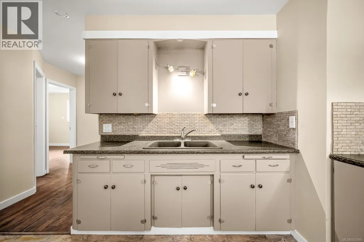
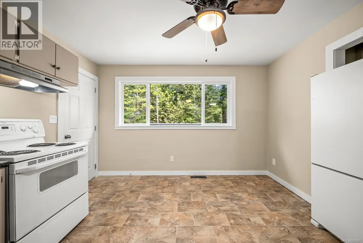
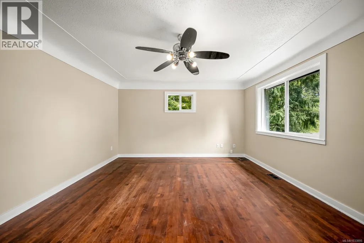
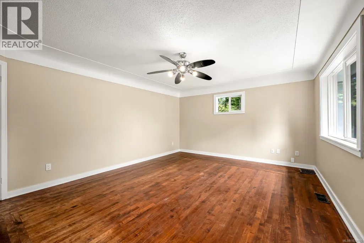
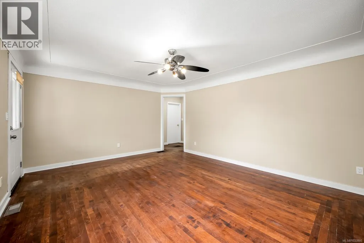
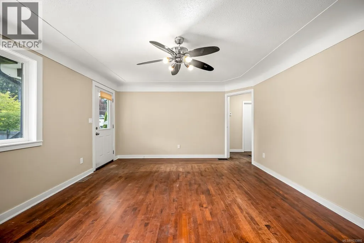
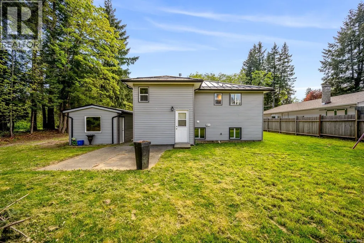
Set on a generous 0.27-acre corner lot in the seaside community of Royston, this home offers space, flexibility, and long-term potential just minutes from Courtenay. The main level features 2 bedrooms and 1 bathroom, complemented by a bright living room with timeless coved ceiling detail, while the lower level expands the living space with a third bedroom, family room, and second bathroom—well suited for guests or extended living. Downstairs also includes laundry, natural gas forced air heating, hot water, and a layout that supports a small in-law kitchen with separate back door access. The unfinished basement flooring presents a straightforward opportunity to complete the space and add value. Outside, the detached single garage stands out with a large window for natural light, side entry, and a new garage door, all complemented by a durable metal roof. Located in a laid-back coastal setting with easy access to beaches, trails, and Comox Valley amenities. 3D tour in Media link. (id:7434)
General Features
| Features | Private setting, Other |
|---|---|
| Property Type | Single Family |
| Zoning Description | RU-1 |
| ZoningType | Residential |
| Neighbourhood | Courtenay South |
| Building Cooling Type | None |
| Parking Space Total | 4 |
| Building Type | House |
| Ownership Type | Freehold |
Interior Features
| Building Fireplace Present | False |
|---|---|
| Building Heating Type | Forced air |
| Building Heating Fuel | Natural gas |
| Living Area Range | 1779 |
| Bedrooms | 3 |
Room Details
| Room | Dimensions | Level | Flooring | Details |
|---|---|---|---|---|
| Bathroom | 6'11 x 6'1 | Main level | ||
| Bedroom | 10'5 x 8'4 | Main level | ||
| Den | 11'5 x 8'5 | Lower level | ||
| Entrance | 13'6 x 5'0 | Main level | ||
| Family room | 12'10 x 18'5 | Lower level | ||
| Kitchen | 14'0 x 12'0 | Main level | ||
| Laundry room | 10'7 x 8'2 | Lower level | ||
| Living room | 13'6 x 12'2 | Main level | ||
| Other | 14'9 x 8'6 | Lower level | ||
| Primary Bedroom | 11'8 x 11'7 | Main level |
Amenities
- Views
- New Construction
- Adult 55+
- Lease To Own
- No Strata Fees
- Furnished
- Primary On Main
- Air Conditioning
- Seller Finance
- Green
- Fixer Upper
- Horse
- Golf
- Fireplace
- Deck
- Garage
- Basement
- Pool

Property vs Single Family Average in V9N 9R8
Price
Year Built
In The Neighbourhood
Royston
$ 2,950,000
- Type
- Single Family
- Size
- 5,866 SqFt
- Rooms
- 6 Beds + 6 Baths
Engel & Volkers Vancouver Island North
Royston
$ 1,049,000
- Type
- Single Family
- Size
- 2,970 SqFt
- Rooms
- 4 Beds + 3 Baths
Royal LePage-Comox Valley (CV)
Royston
$ 675,000
- Type
- Single Family
- Size
- 2,270 SqFt
- Rooms
- 3 Beds + 3 Baths
REMAX Ocean Pacific (Crtny)
Courtenay
$ 998,000
- Type
- Single Family
- Size
- 1,173 SqFt
- Rooms
- 3 Beds + 2 Baths
Royal LePage-Comox Valley (CV)
Courtenay
$ 1,299,900
- Type
- Single Family
- Size
- 1,852 SqFt
- Rooms
- 3 Beds + 1 Baths
Royal LePage-Comox Valley (CV)
Courtenay
$ 1,699,000
- Type
- Single Family
- Size
- 2,041 SqFt
- Rooms
- 3 Beds + 2 Baths
PG Direct Realty Ltd.
Courtenay
$ 1,100,000
- Type
- Single Family
- Size
- 1,978 SqFt
- Rooms
- 3 Beds + 2 Baths
Royal LePage-Comox Valley (CV)
Courtenay
$ 1,374,900
- Type
- Single Family
- Size
- 3,570 SqFt
- Rooms
- 5 Beds + 4 Baths
Royal LePage-Comox Valley (CV)
 Toronto Real Estate Board (TRREB); All information deemed reliable but not guaranteed. All properties are subject to prior sale, change or withdrawal. Neither listing broker(s) or information provider(s) shall be responsible for any typographical errors, misinformation, misprints and shall be held totally harmless. Listing(s) information is provided for consumer's personal, non-commercial use and may not be used for any purpose other than to identify prospective properties consumers may be interested

 All information deemed reliable but not guaranteed. All properties are subject to prior sale, change or withdrawal. Neither listing broker(s) or information provider(s) shall be responsible for any typographical errors, misinformation, misprints and shall be held totally harmless. Listing(s) information is provided for consumer's personal, non-commercial use and may not be used for any purpose other than to identify prospective properties consumers may be interested in purchasing. The data relating