
Address
1541 Blind Bay Road Unit# 1, Sorrento, BC
Price
$ 775,000
Property Attributes
- ID#10354446
- TypeSingle Family
- Listing Status Active
- MunicipalitySorrento
- CitySorrento
- AreaCapri Cabins
- NeighbourhoodCapri Cabins
- Postal CodeV0E 2W0
- Style
- Year Built2010
- Price$ 775,000
- Bedrooms2
- Bathrooms2
- Half Bathrooms1
- Sqr Footage2025
- Lot Size0.52 Acres
Data Source:
Canadian Real Estate Association (CREA)
Property Description
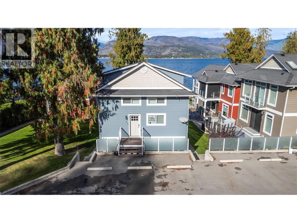
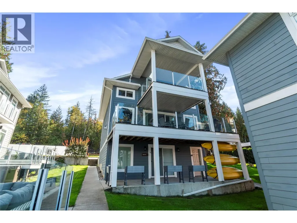
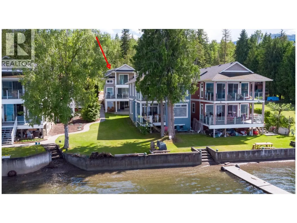
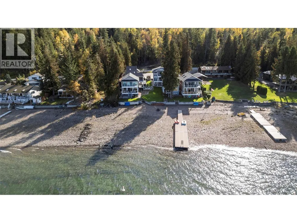
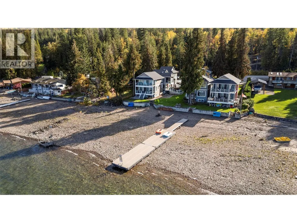
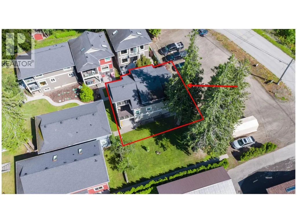
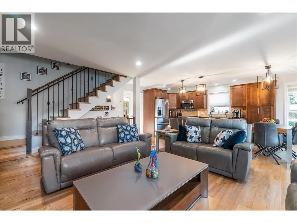
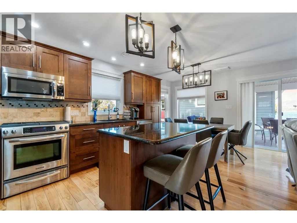
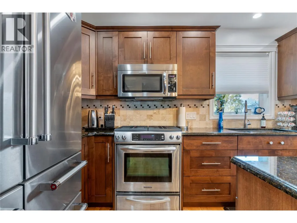
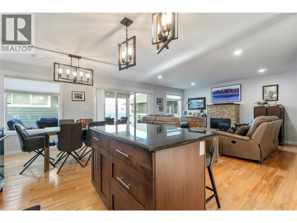
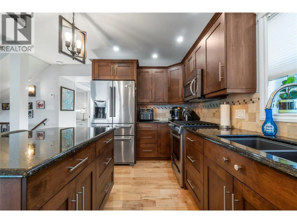
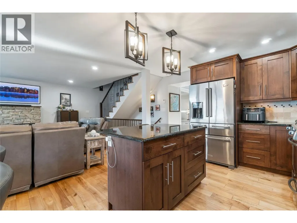
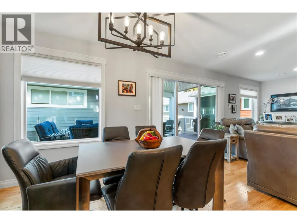
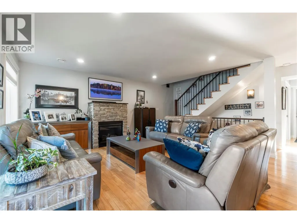
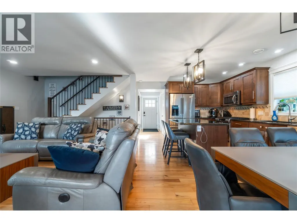
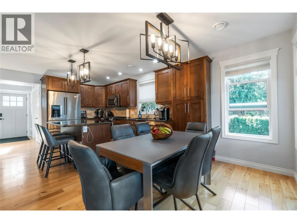
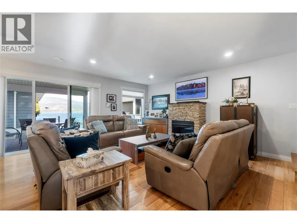
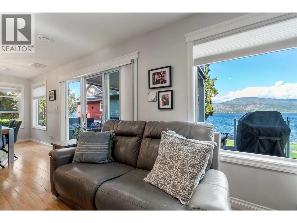

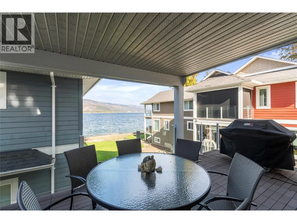
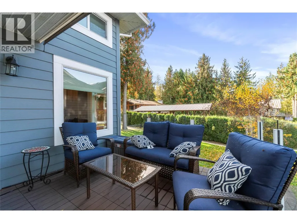
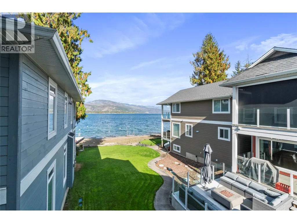
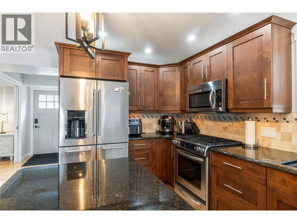
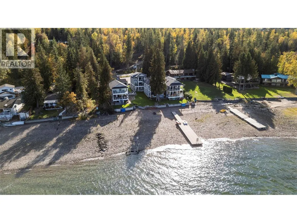
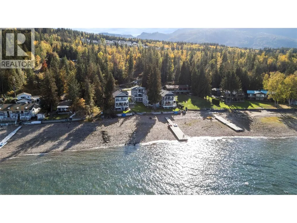
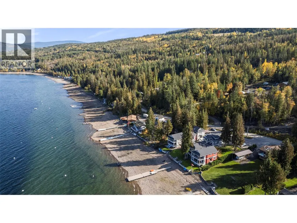
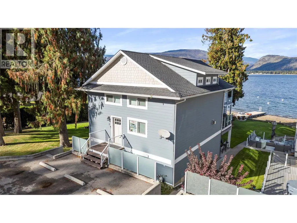
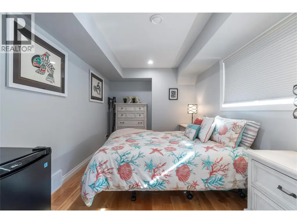
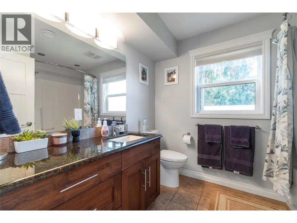
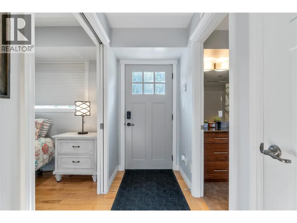
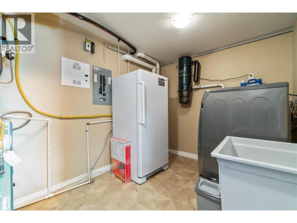
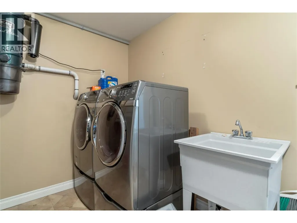
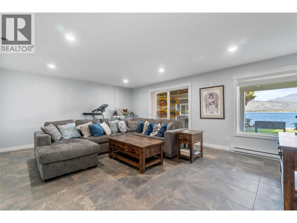
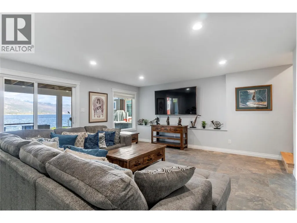
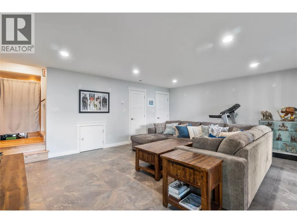
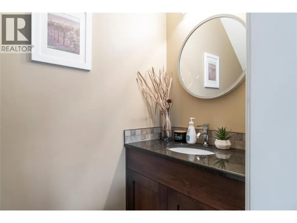
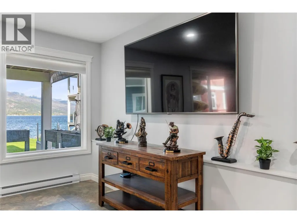
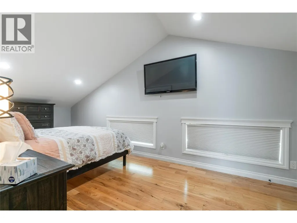
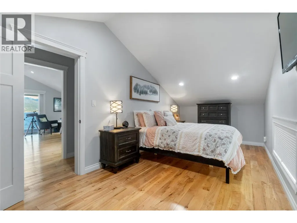
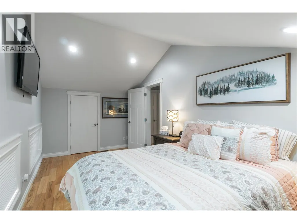
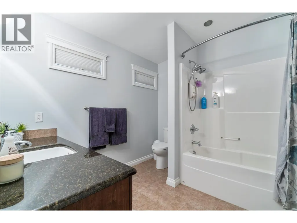
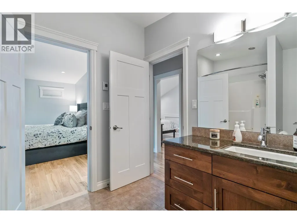
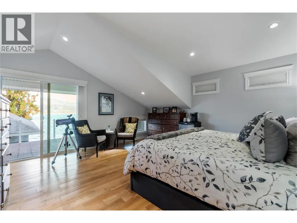
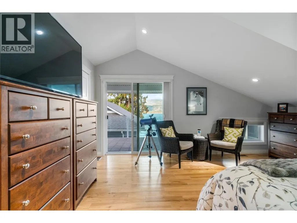
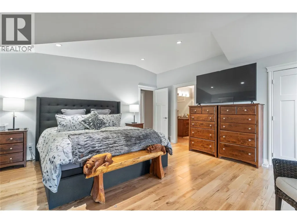
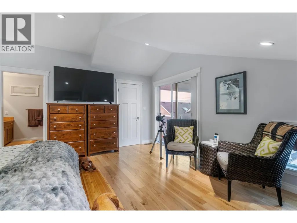
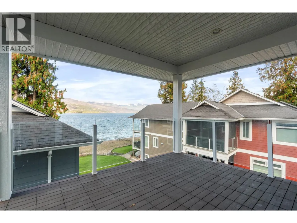
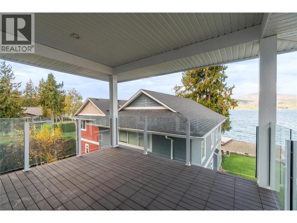
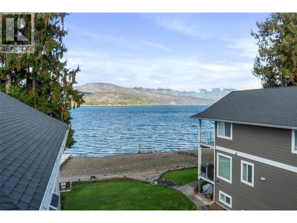
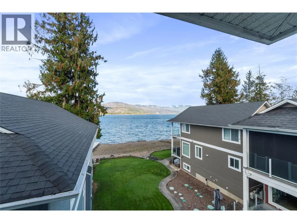
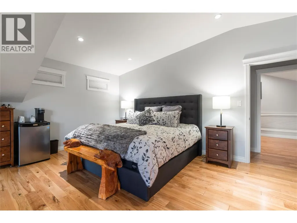
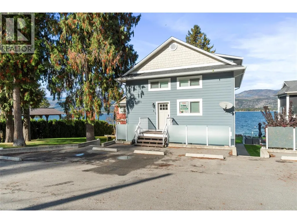
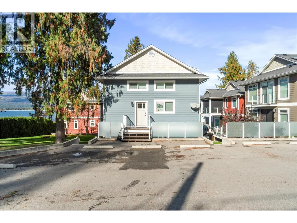
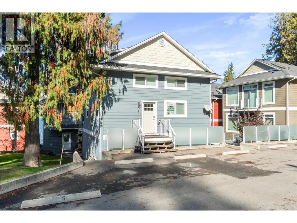
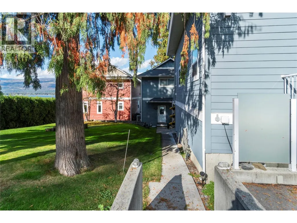
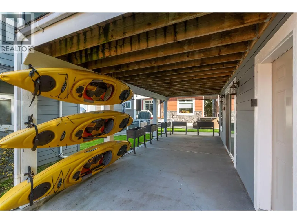
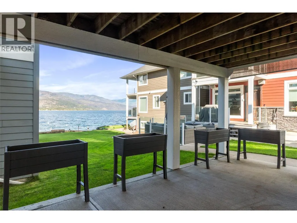
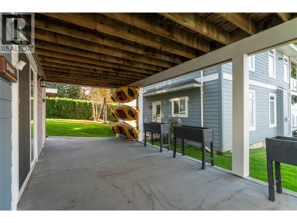
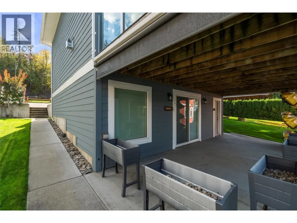
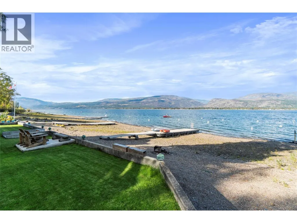
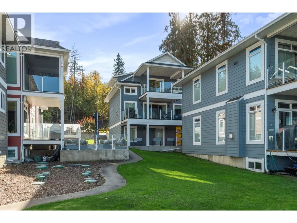
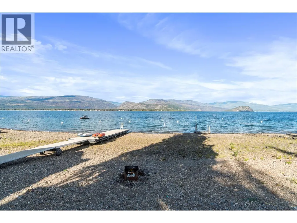
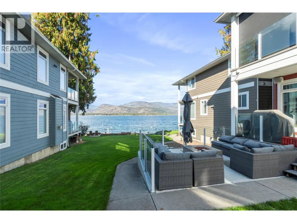
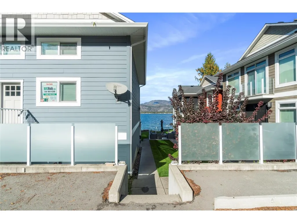
WATERFRONT Home on Shuswap Lake! Shows Like New w/NO GST, Small strata of only 6 waterfront homes. New exterior paint, New paved parking lot, New appliances, Hardwood, Granite, Custom Built on 3 Levels, Lakeview Decks, Shared 65Ft NEW dock, Beach, Private Boat Buoy! 2025 SqFt with 2 Bedrms, Den & 3 Bathrms plus lakeview Decks/patio on all 3 levels including the master bedroom balcony, all with glass railings. May be used year round or recreationally. Master Bedrm has a cheater ensuite, walk-in closet & patio doors. The kitchen was updated & renovated from the original by renowned custom cabinet maker 'Troy Massey' adding a pantry & larger like new appliances that include the french door SS fridge w/ice & water dispenser & deluxe gas range. The lower level has a full walk-out on the lake side & offers a large Rec Room, 2 Pce bathrm & Laundry/storage room. Hot water on demand system, central vac, utility sink in the laundry room, 2 tandem parking areas for 4 vehicles. Located just outside of Sorrento. See the full virtual tour, additional photos and floor plans. Thanks for your interest. (id:7434)
General Features
| Features | Level lot, Central island, Two Balconies |
|---|---|
| Community Features | Pets Allowed |
| Property Type | Single Family |
| CommunityName | Capri Cabins |
| Neighbourhood | Sorrento |
| Amenities | Golf Nearby |
| Building Appliances | Dishwasher, Dryer, Range - Gas, Microwave, See remarks, Washer |
| Building Cooling Type | Central air conditioning |
| Parking Space Total | 4 |
| Building Type | House |
| Maintenance Fee | 375.00 |
| Ownership Type | Bare Land Condo/Strata |
| Building.StoriesTotal | 2 |
Interior Features
| Building Fireplace Present | True |
|---|---|
| Building Fireplace Total | 1 |
| Building Fireplace Type | Unknown |
| Building Heating Type | Forced air, See remarks |
| Basement Type | Full |
| Construction Style Attachment | Detached |
| Fireplace Fuel | Gas |
| Flooring Type | Carpeted, Hardwood, Tile |
| Living Area Range | 2025 |
| Bedrooms | 2 |
Exterior Features
| Structure | Dock |
|---|---|
| Water Front Type | Waterfront on lake |
| ViewType | Lake view, Mountain view, View (panoramic) |
| Building Roof Material | Asphalt shingle |
| Building Roof Style | Unknown |
| Land Amenities | Golf Nearby |
| Landscape Features | Landscaped, Level |
| Sewer | Septic tank |
| Exterior Finish | Other |
Room Details
| Room | Dimensions | Level | Flooring | Details |
|---|---|---|---|---|
| 2pc Bathroom | 7'0'' x 3'0'' | Basement | ||
| 4pc Bathroom | 7'6'' x 9'0'' | Main level | ||
| 4pc Ensuite bath | 8'6'' x 9'0'' | Second level | ||
| Bedroom | 19'0'' x 9'0'' | Second level | ||
| Den | 9'0'' x 13'0'' | Main level | ||
| Dining room | 12'0'' x 10'0'' | Main level | ||
| Kitchen | 12'0'' x 9'0'' | Main level | ||
| Laundry room | 11'0'' x 8'0'' | Basement | ||
| Living room | 13'0'' x 16'0'' | Main level | ||
| Other | 60'0'' x 8'0'' | Main level | ||
| Primary Bedroom | 16'0'' x 16'0'' | Second level | ||
| Recreation room | 16'0'' x 16'0'' | Basement |
Amenities
- Views
- New Construction
- Adult 55+
- Lease To Own
- No Strata Fees
- Furnished
- Primary On Main
- Air Conditioning
- Seller Finance
- Green
- Fixer Upper
- Horse
- Golf
- Fireplace
- Deck
- Garage
- Basement
- Pool

Property vs Single Family Average in V0E 2W0
Price
Year Built
 Toronto Real Estate Board (TRREB); All information deemed reliable but not guaranteed. All properties are subject to prior sale, change or withdrawal. Neither listing broker(s) or information provider(s) shall be responsible for any typographical errors, misinformation, misprints and shall be held totally harmless. Listing(s) information is provided for consumer's personal, non-commercial use and may not be used for any purpose other than to identify prospective properties consumers may be interested

 All information deemed reliable but not guaranteed. All properties are subject to prior sale, change or withdrawal. Neither listing broker(s) or information provider(s) shall be responsible for any typographical errors, misinformation, misprints and shall be held totally harmless. Listing(s) information is provided for consumer's personal, non-commercial use and may not be used for any purpose other than to identify prospective properties consumers may be interested in purchasing. The data relating