
Address
1385 6 Highway, Cherryville, BC
Price
$ 1,017,000
Property Attributes
- ID#10369161
- TypeSingle Family
- Listing Status Active
- MunicipalityCherryville
- CityCherryville
- AreaCherryville
- NeighbourhoodCherryville
- Postal CodeV0E 2G1
- StyleBungalow
- Year Built1962
- Price$ 1,017,000
- Bedrooms2
- Bathrooms1
- Half Bathrooms0
- Sqr Footage961
- Lot Size17.6 Acres
Data Source:
Canadian Real Estate Association (CREA)
Property Description
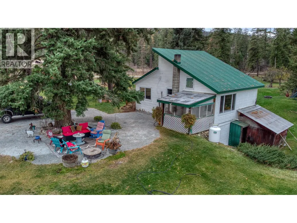
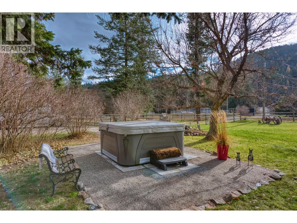
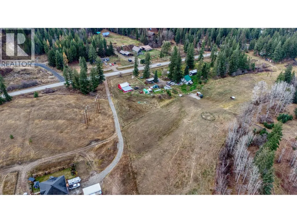
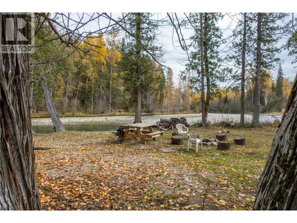
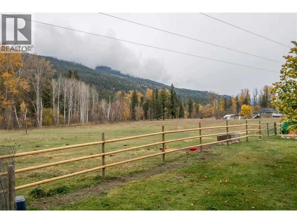
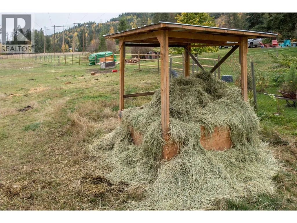
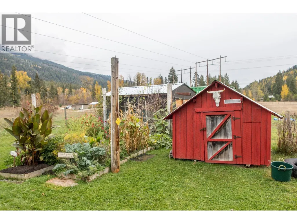
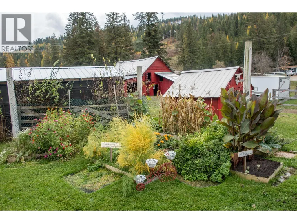
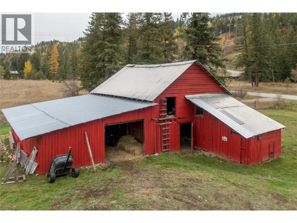
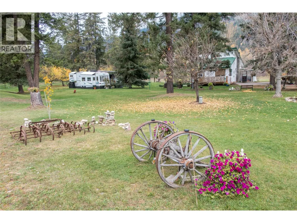
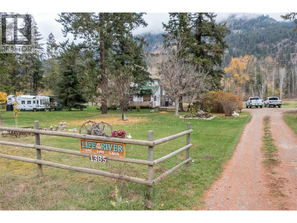
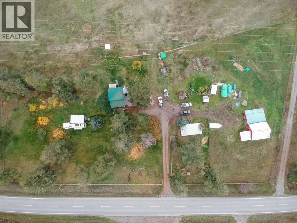
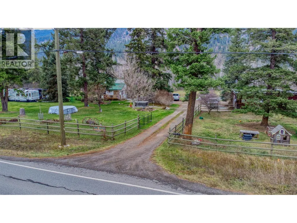
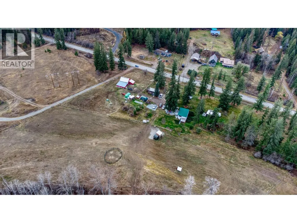
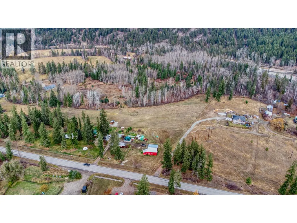
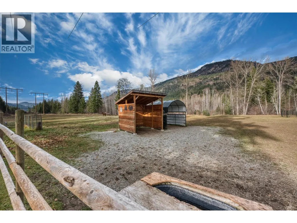
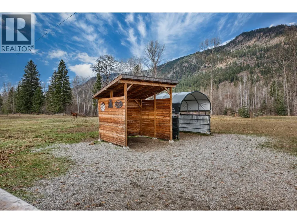
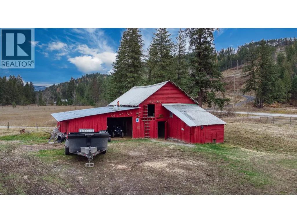
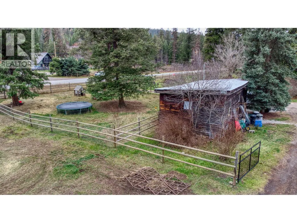
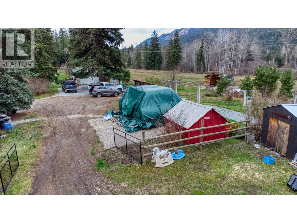
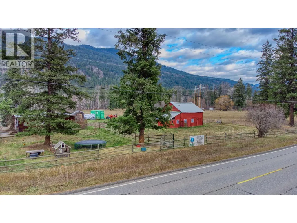
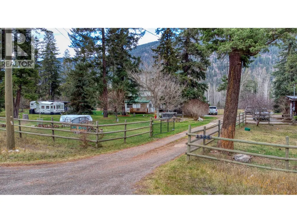
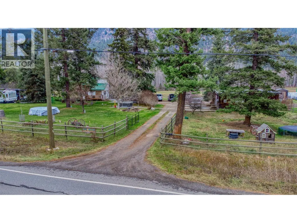
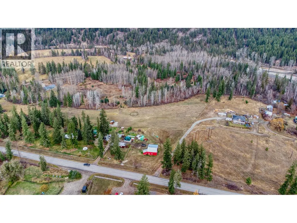
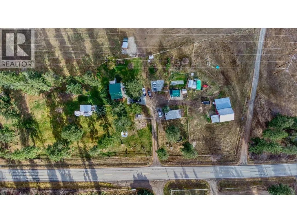
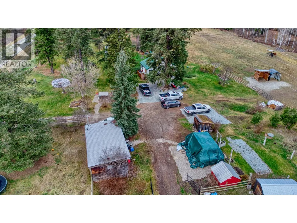
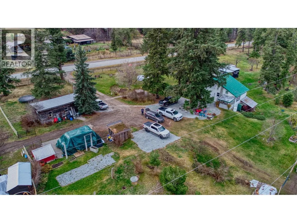
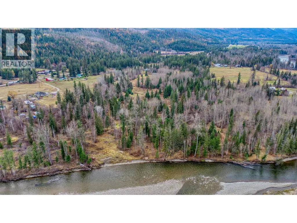
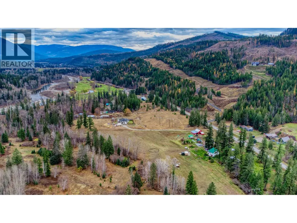
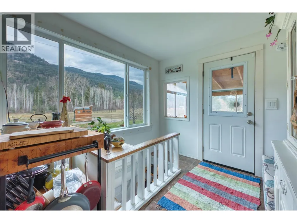
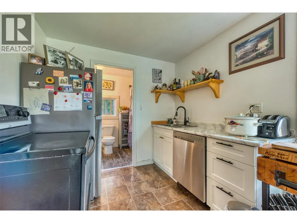
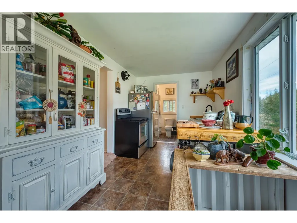
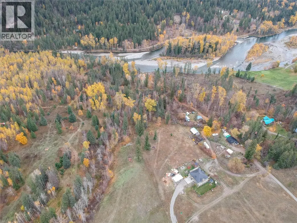
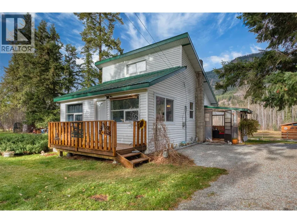
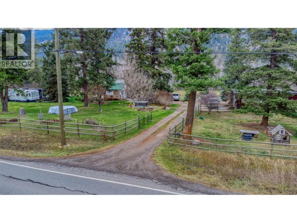
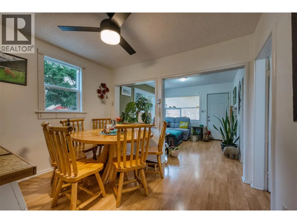
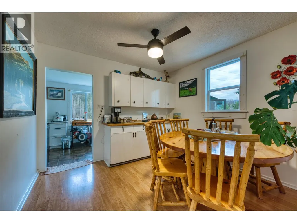
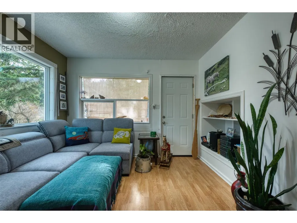
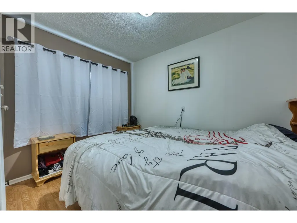
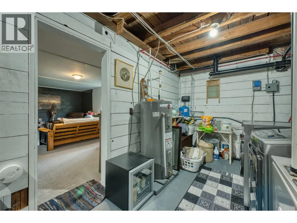

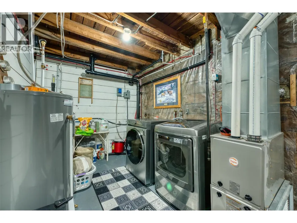
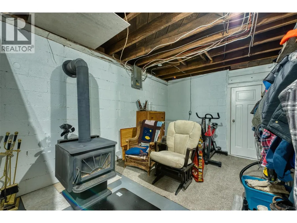
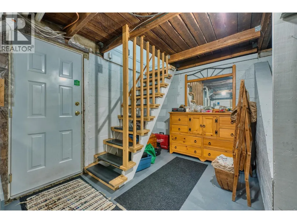
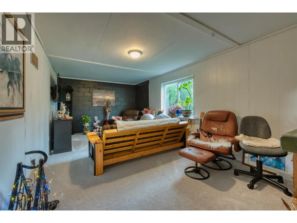
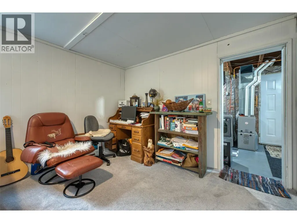
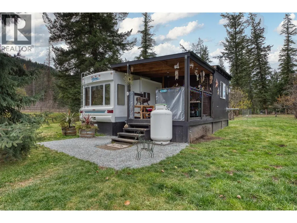
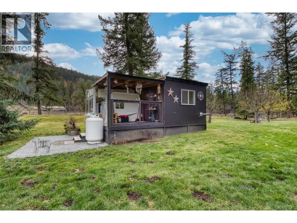
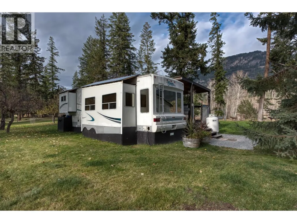
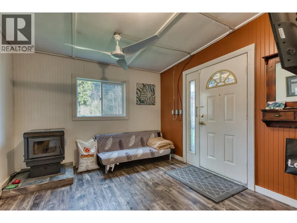
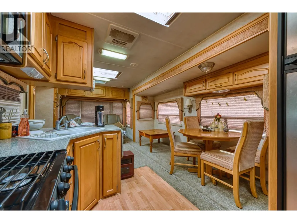
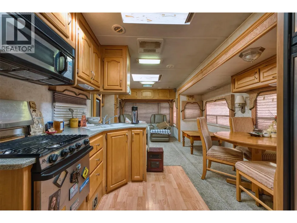
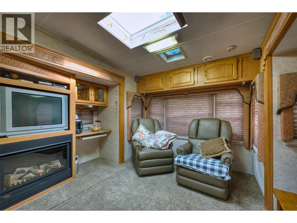
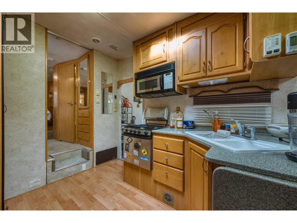
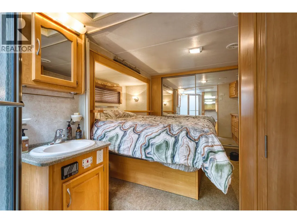
17.60 with Shuswap River frontage plus irrigation rights. Fenced for horses, lovely campsite down by the river. A fully set up RV for guests or rental income is included, plus a 2nd RV site setup for your guest or family? Lovely 2-bedroom home with a full basement has loads of updates, including brand new double-pane windows. The Pacific Energy wood heater in the basement keeps heating costs low. The basement entrance to bring in firewood is an added bonus. The family room in the basement is great for entertaining or a relaxing evening! The front sundeck is adorned with a lovely new hot tub to enjoy after a hard day's work. Several raised garden beds for your vegies or flowers, an 8’ x 9’ storage shed, a 16’ x 32’ shed, an 8’ x 16’ storage shed, and a 12’ x 17’ barn with hay storage. This great property is ideal for animals, the gorgeous river frontage is wonderful for summer entertaining, and accommodations for owners and guests alike make this amazing property extremely enticing! (id:7434)
General Features
| Features | Private setting |
|---|---|
| Community Features | Rural Setting |
| Property Type | Single Family |
| Neighbourhood | Cherryville |
| Amenities | Golf Nearby, Recreation, Schools |
| Building Architectural Style | Bungalow |
| Foundation Type | Block |
| Building Type | House |
| Ownership Type | Freehold |
| Building.StoriesTotal | 1 |
Interior Features
| Building Fireplace Present | True |
|---|---|
| Building Fireplace Type | Free Standing Metal |
| Building Heating Type | Forced air, Radiant/Infra-red Heat, See remarks |
| Basement Type | Partial |
| Construction Style Attachment | Detached |
| Flooring Type | Carpeted, Mixed Flooring |
| Living Area Range | 961 |
| Bedrooms | 2 |
Exterior Features
| Water Front Type | Waterfront on river |
|---|---|
| ViewType | River view, Mountain view, Valley view, View (panoramic) |
| Building Roof Material | Metal |
| Building Roof Style | Unknown |
| Land Amenities | Golf Nearby, Recreation, Schools |
| Sewer | Septic tank |
| Exterior Finish | Vinyl siding |
| Fence Type | Fence, Rail, Cross fenced |
Room Details
| Room | Dimensions | Level | Flooring | Details |
|---|---|---|---|---|
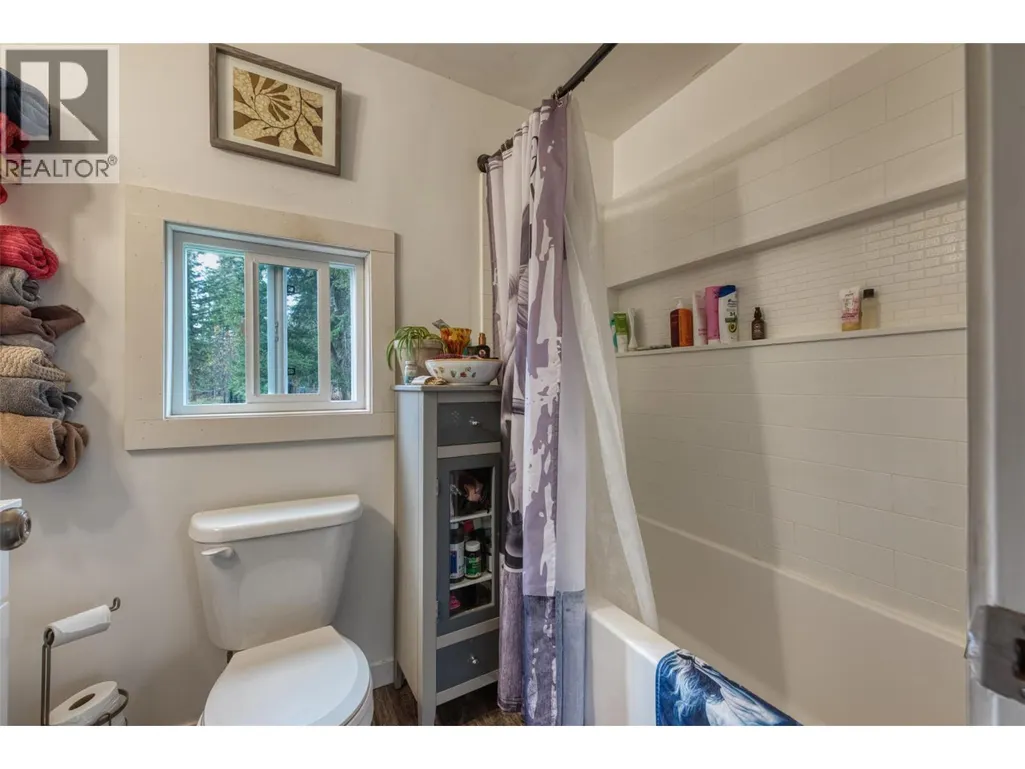
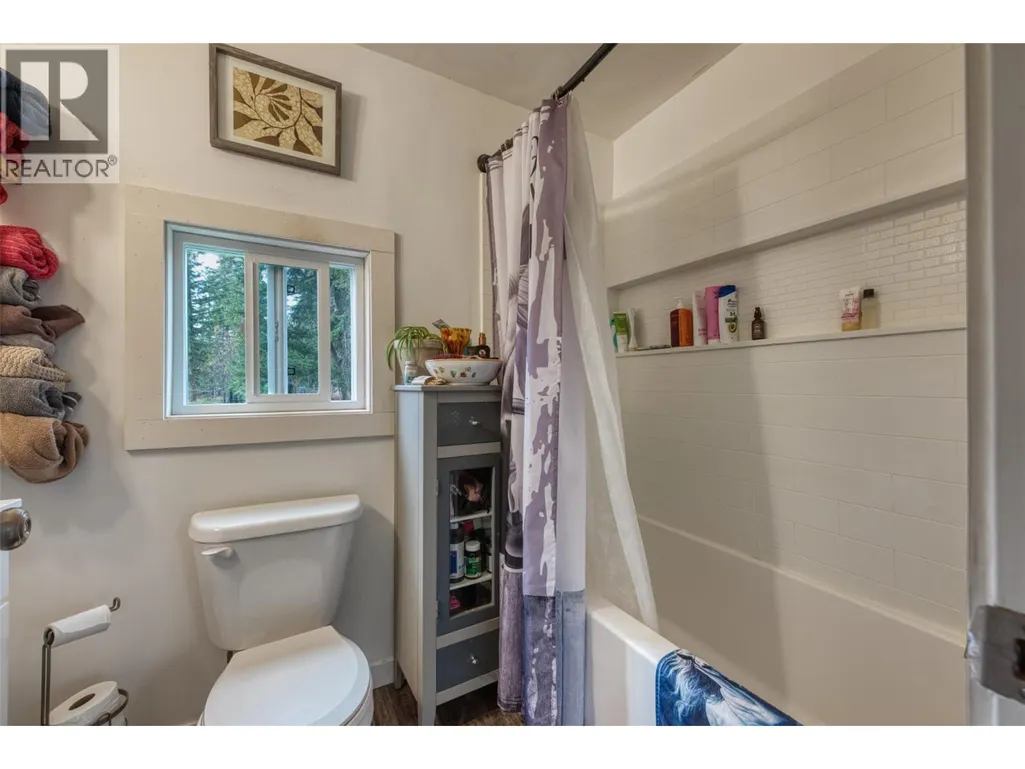
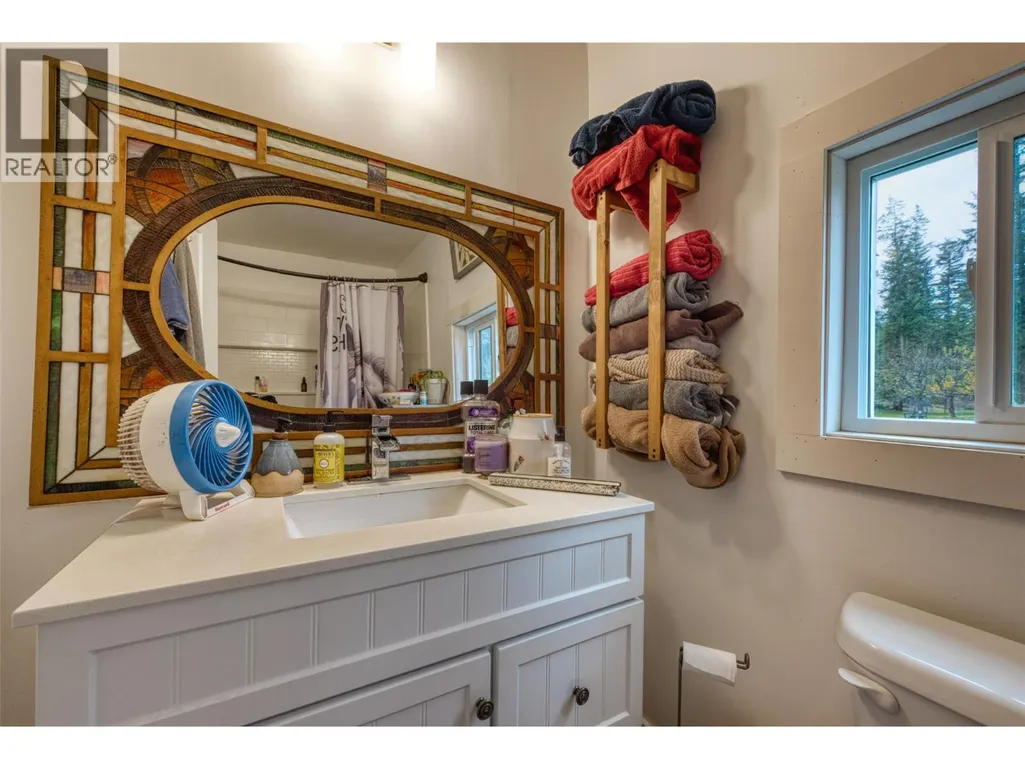
| 3pc Bathroom | 8' x 4'11'' | Main level | ||
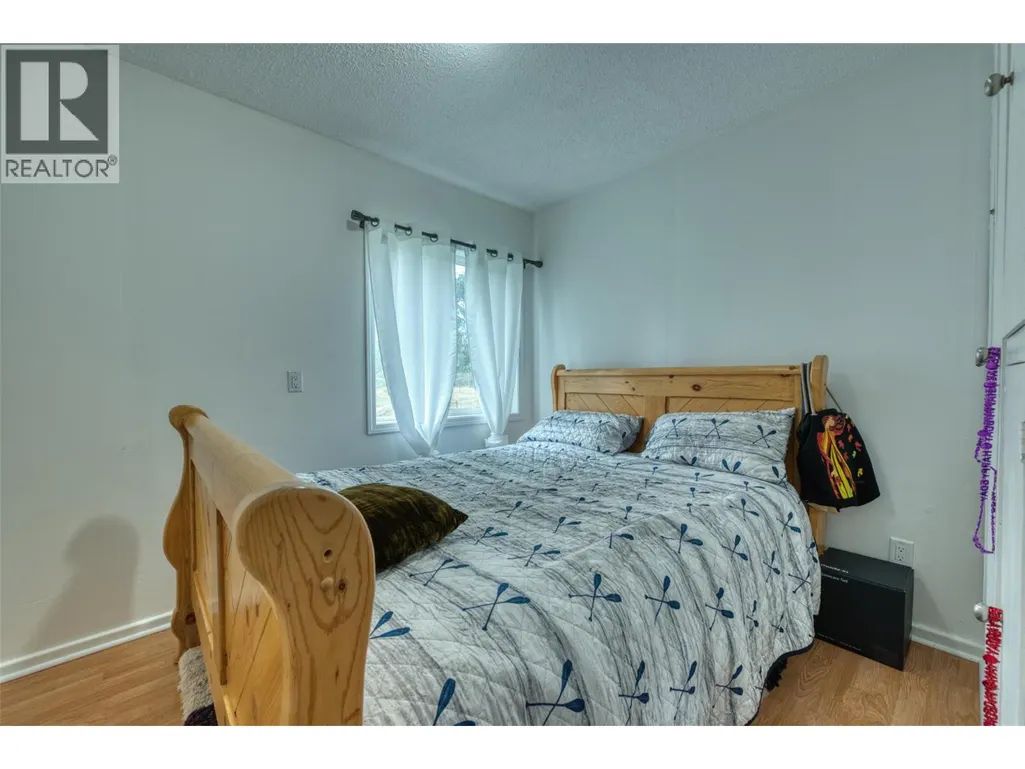
| Bedroom | 9'10'' x 9'9'' | Main level | ||
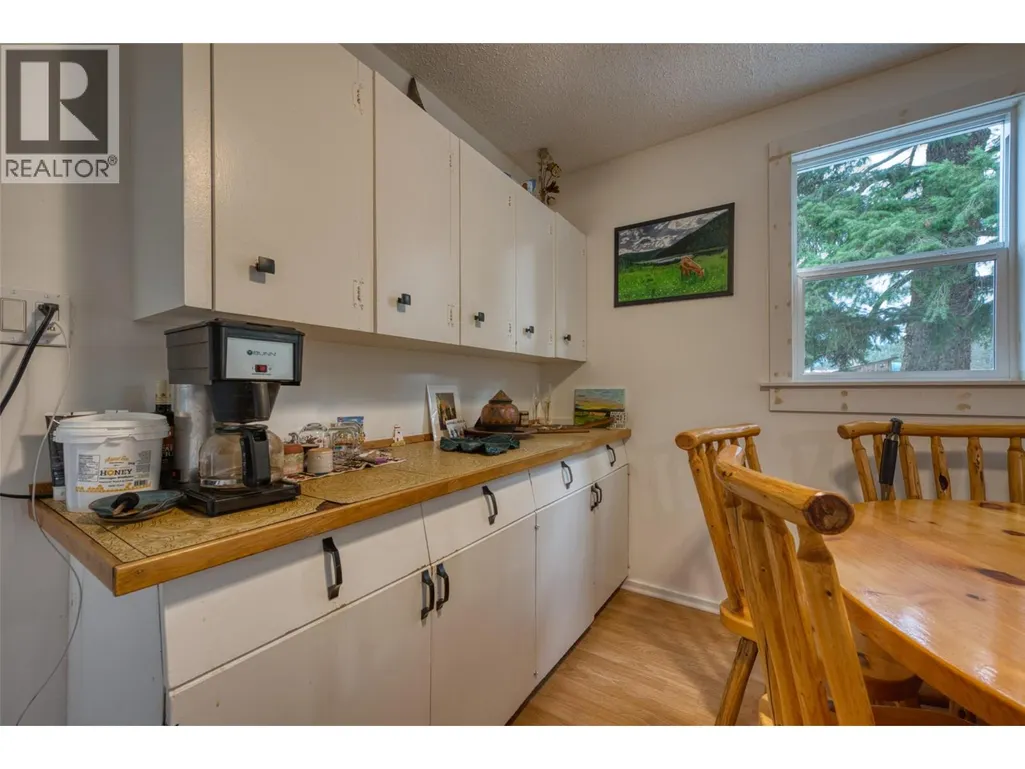
| Dining room | 10'10'' x 9'8'' | Main level | ||
| Family room | 21' x 11' | Basement | ||
| Kitchen | 8'5'' x 15'9'' | Main level | ||
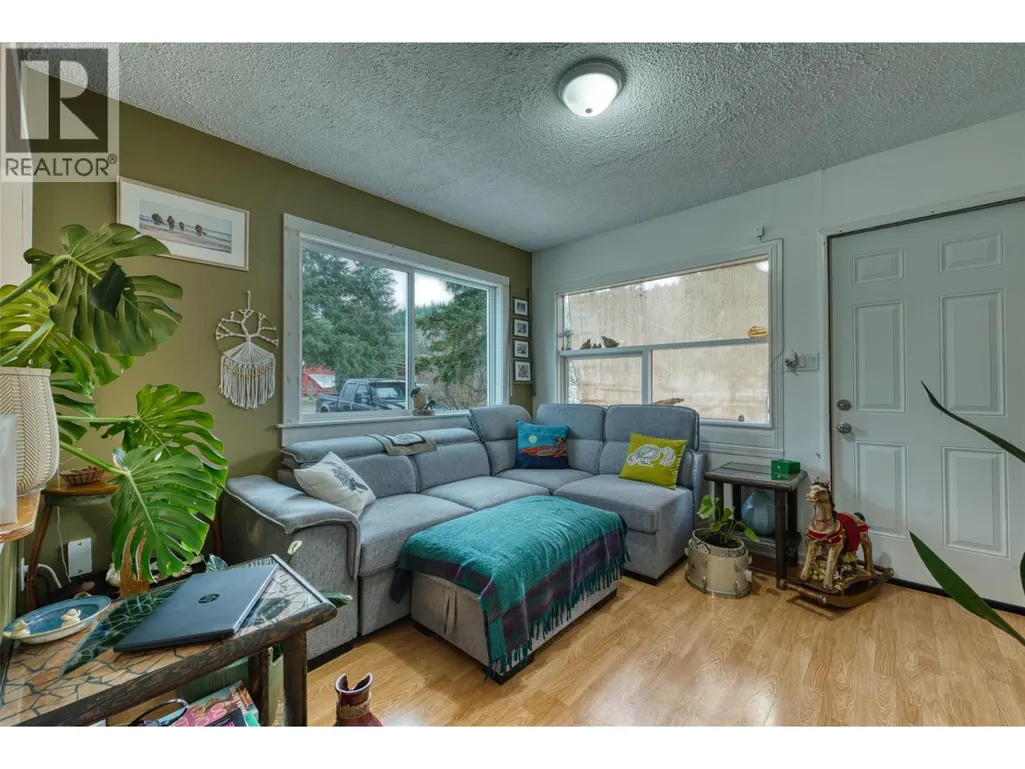
| Living room | 11' x 10'11'' | Main level | ||
| Primary Bedroom | 10'10'' x 9'10'' | Main level |
Amenities
- Views
- New Construction
- Adult 55+
- Lease To Own
- No Strata Fees
- Furnished
- Primary On Main
- Air Conditioning
- Seller Finance
- Green
- Fixer Upper
- Horse
- Golf
- Fireplace
- Deck
- Garage
- Basement
- Pool

Property vs Single Family Average in V0E 2G1
Price
Year Built
In The Neighbourhood
Cherryville
$ 1,499,900
- Type
- Single Family
- Size
- 2,095 SqFt
- Rooms
- 3 Beds + 4 Baths
Royal LePage Downtown Realty
Cherryville
$ 1,600,000
- Type
- Single Family
- Size
- 3,185 SqFt
- Rooms
- 4 Beds + 2 Baths
LandQuest Realty Corp. (Interior)
Cherryville
$ 750,000
- Type
- Single Family
- Size
- 2,819 SqFt
- Rooms
- 6 Beds + 2 Baths
Royal LePage Downtown Realty
Cherryville
$ 1,059,000
- Type
- Single Family
- Size
- 1,764 SqFt
- Rooms
- 2 Beds + 2 Baths
Royal LePage Kelowna
Cherryville
$ 999,999
- Type
- Single Family
- Size
- 1,788 SqFt
- Rooms
- 3 Beds + 2 Baths
RE/MAX Vernon Salt Fowler
Cherryville
$ 484,000
- Type
- Single Family
- Size
- 1,254 SqFt
- Rooms
- 3 Beds + 1.5 Baths
Royal LePage Downtown Realty
 Toronto Real Estate Board (TRREB); All information deemed reliable but not guaranteed. All properties are subject to prior sale, change or withdrawal. Neither listing broker(s) or information provider(s) shall be responsible for any typographical errors, misinformation, misprints and shall be held totally harmless. Listing(s) information is provided for consumer's personal, non-commercial use and may not be used for any purpose other than to identify prospective properties consumers may be interested

 All information deemed reliable but not guaranteed. All properties are subject to prior sale, change or withdrawal. Neither listing broker(s) or information provider(s) shall be responsible for any typographical errors, misinformation, misprints and shall be held totally harmless. Listing(s) information is provided for consumer's personal, non-commercial use and may not be used for any purpose other than to identify prospective properties consumers may be interested in purchasing. The data relating