
Address
1480 Nighthawk Drive, Castlegar, BC
Price
$ 2,795,000
Property Attributes
- ID#10370188
- TypeSingle Family
- Listing Status Active
- MunicipalityCastlegar
- CityCastlegar
- AreaCastlegar
- NeighbourhoodPass Creek Valley
- Postal CodeV1N 4S2
- Style
- Year Built2008
- Price$ 2,795,000
- Bedrooms3
- Bathrooms3
- Half Bathrooms1
- Sqr Footage6752
- Lot Size36.96 Acres
Data Source:
Canadian Real Estate Association (CREA)
Property Description
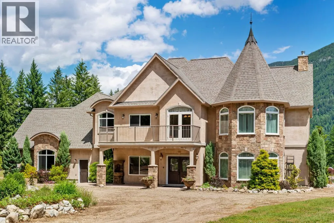
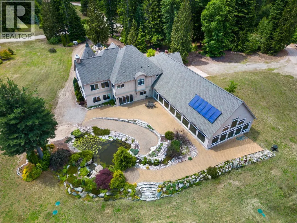
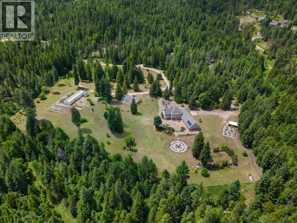
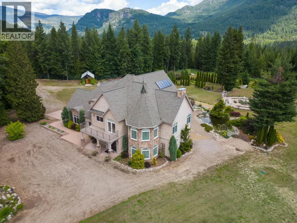
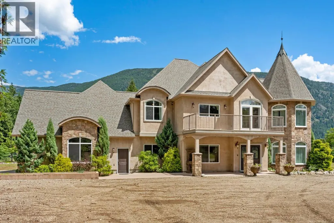
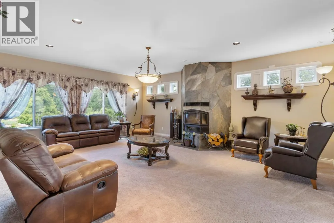
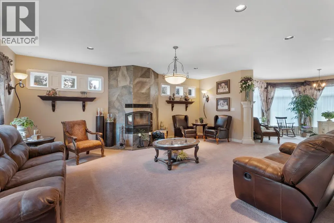
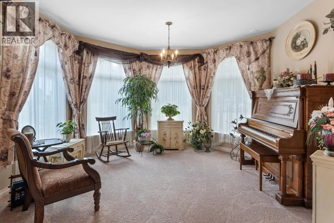
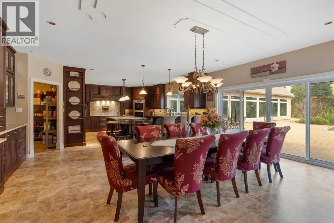
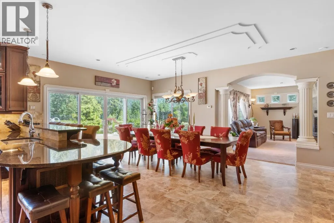
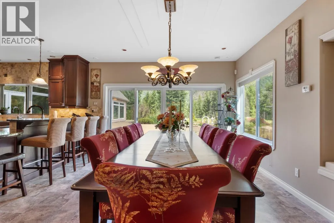
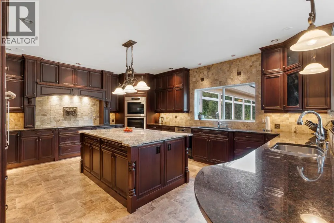
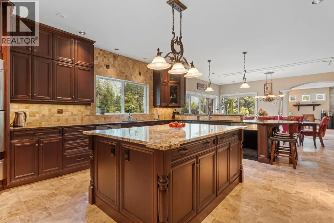
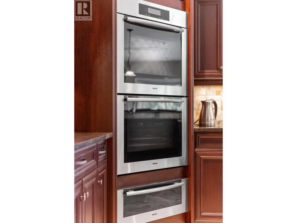
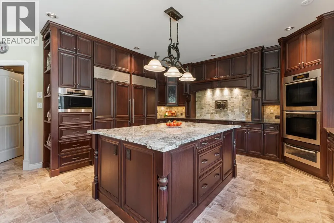
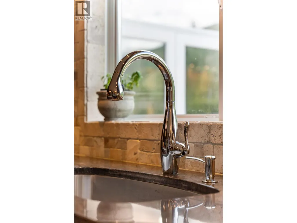
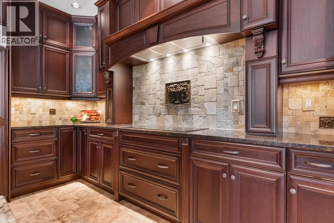
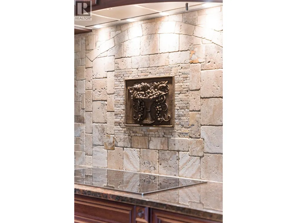
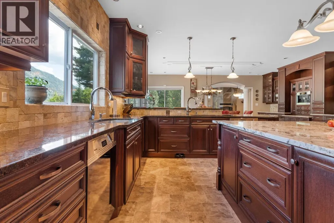
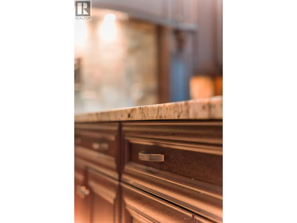
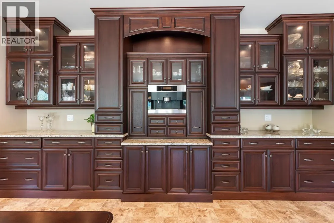
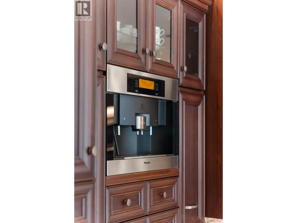
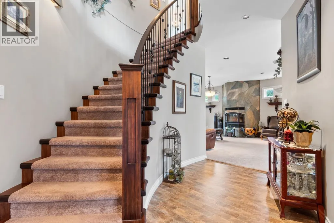
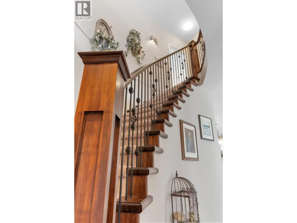
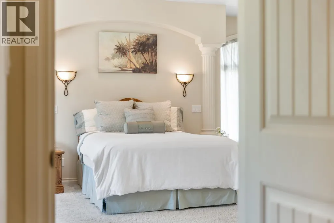
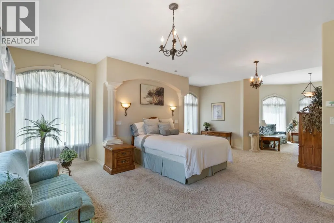
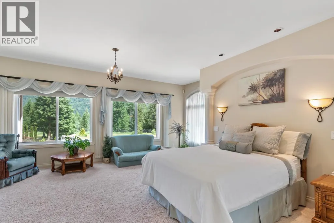
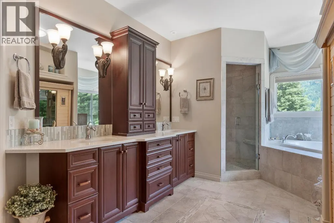
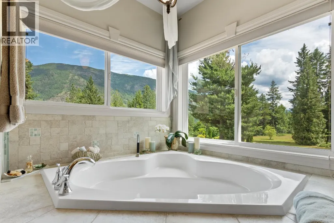
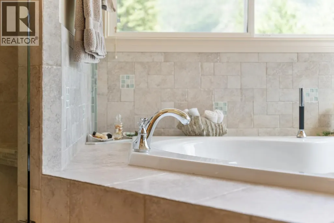
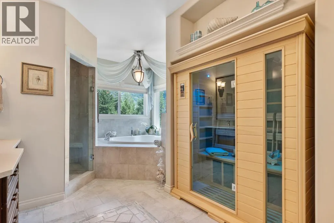
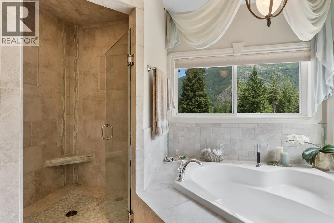
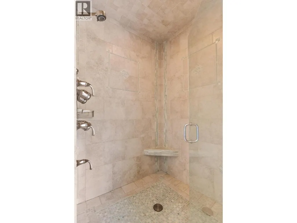
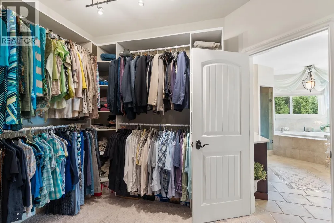
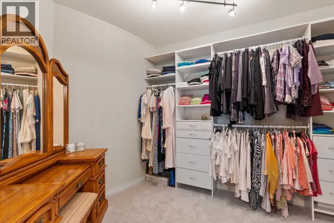
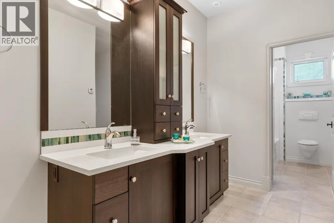
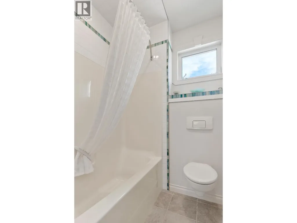
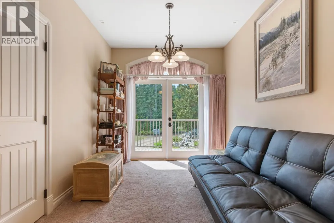
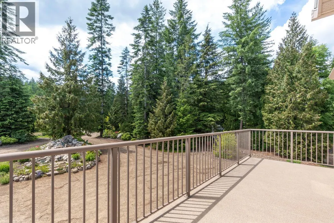
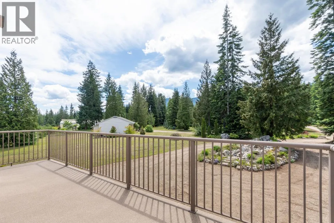
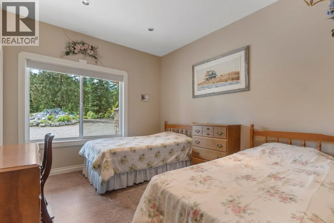
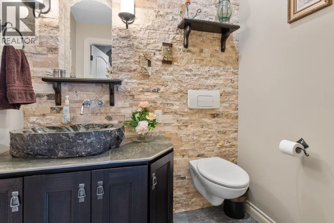
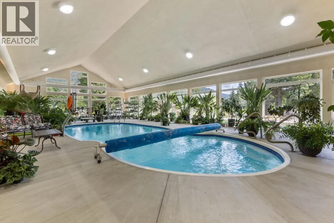
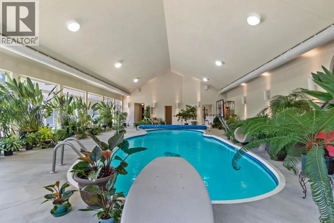
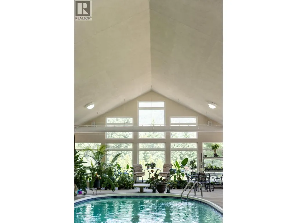
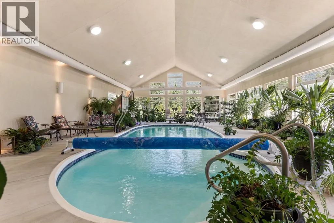
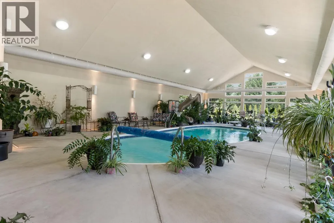
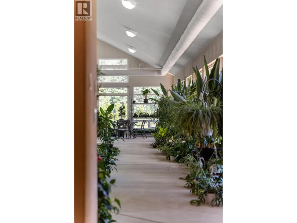
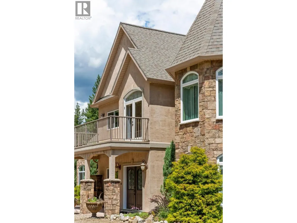
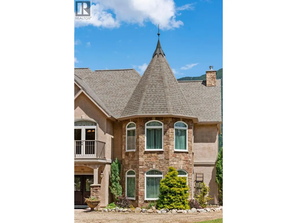
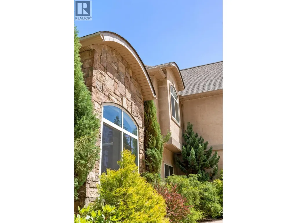
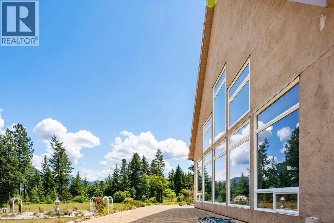
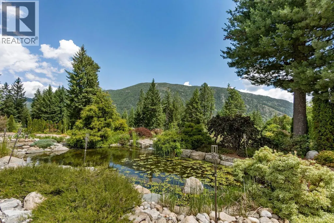
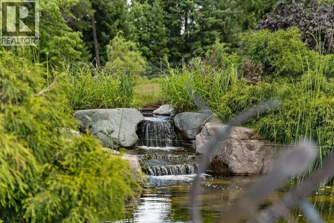
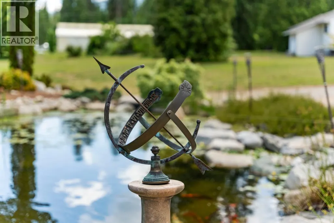
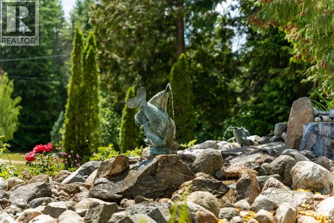
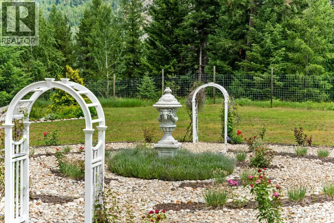
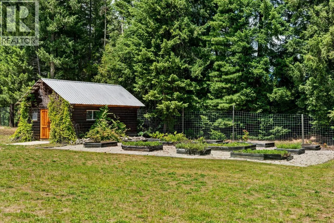
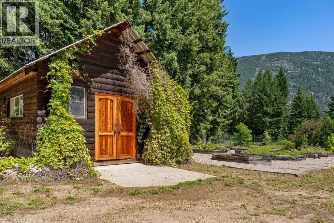
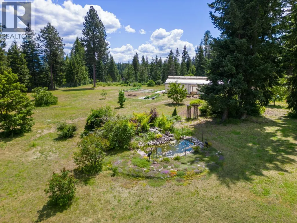
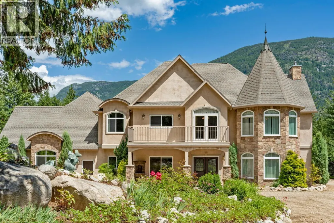
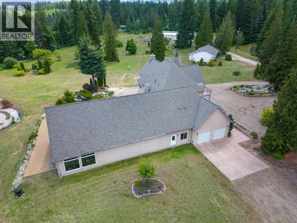
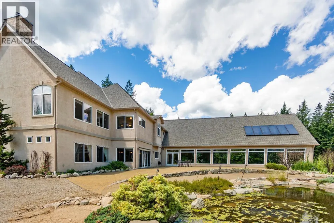
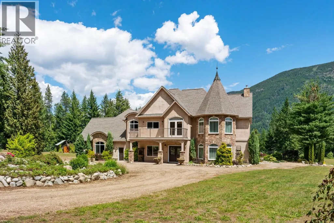
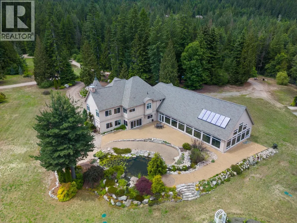
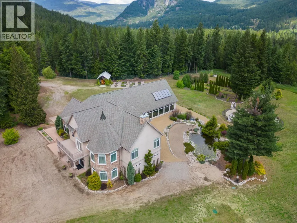
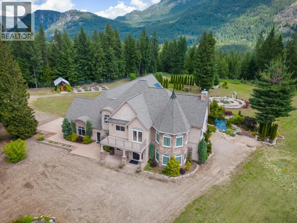
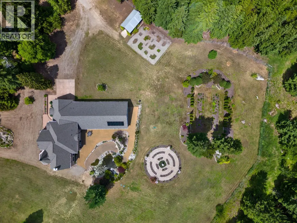
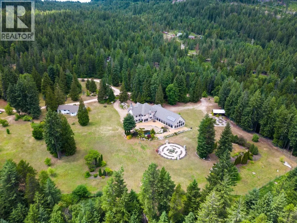
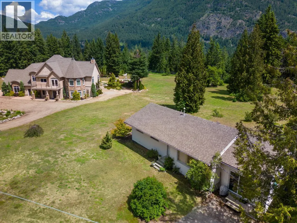
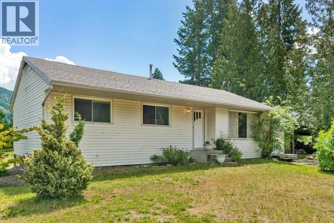
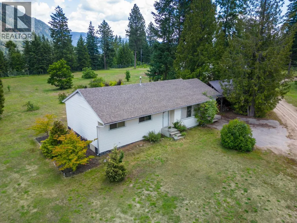
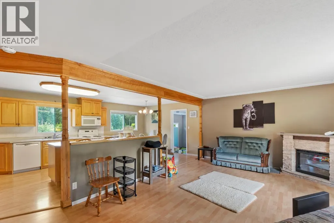
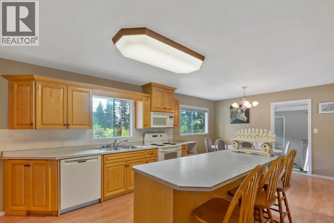
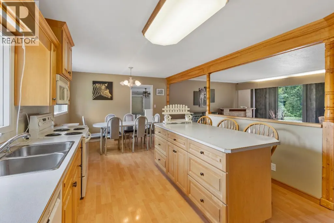
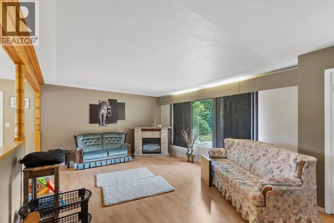
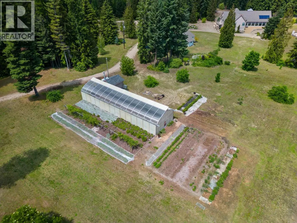
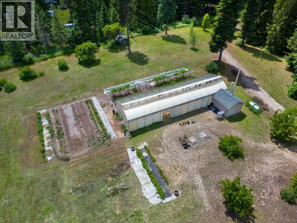
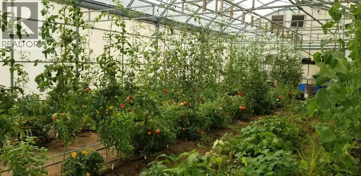
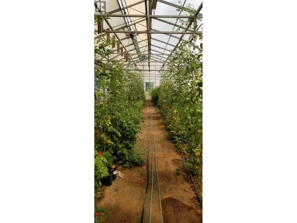
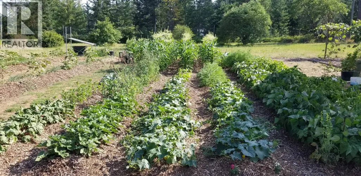
Paradise Found! Nestled on a private forested plateau beneath a stunning backdrop of majestic mountains and open skies this beautiful estate is the fulfillment of your ""Kootenay Life"" dream. The West Kootenay is a highly-desired destination for those seeking a retreat from the high-paced life of urban centers while offering world class outdoor recreation without tourist density. This strategically situated property provides the utmost in privacy and serenity coupled with links to the global community via high speed internet and a commute of only minutes to the regional airport, health care and municipal services. The breathtaking European inspired home of over 6500 sqft. combines the high quality finishes of stone counter tops, soaring ceilings, craftsman cabinetry, flawless finish carpentry and elegant fixtures with custom design features including an amazing kitchen/dinning area, spa-like master suite, open-concept living spaces, a truly ""awe inspiring"" indoor pool and a window schedule bathing the interior in natural light while enjoying the stunning natural views. Geothermal energy provides efficient climate control and an oversized attached garage allows for indoor parking or storage while the property of over 36 acres features a pastoral feel with custom-designed ponds and landscaping features surrounded by natural forest and significantly fenced for privacy and safety. Add a solid second home and professional greenhouse to complete an offering that simply must be seen! (id:7434)
General Features
| Features | Treed, Central island |
|---|---|
| Community Features | Rural Setting |
| Property Type | Single Family |
| Neighbourhood | Pass Creek Valley |
| Amenities | Recreation |
| Building Cooling Type | Central air conditioning |
| Parking Space Total | 2 |
| Building Type | House |
| Ownership Type | Freehold |
| Building.StoriesTotal | 2 |
Interior Features
| Building Fireplace Present | True |
|---|---|
| Building Fireplace Total | 1 |
| Building Fireplace Type | Conventional |
| Building Heating Type | In Floor Heating, Forced air |
| Basement Type | Partial |
| Construction Style Attachment | Detached |
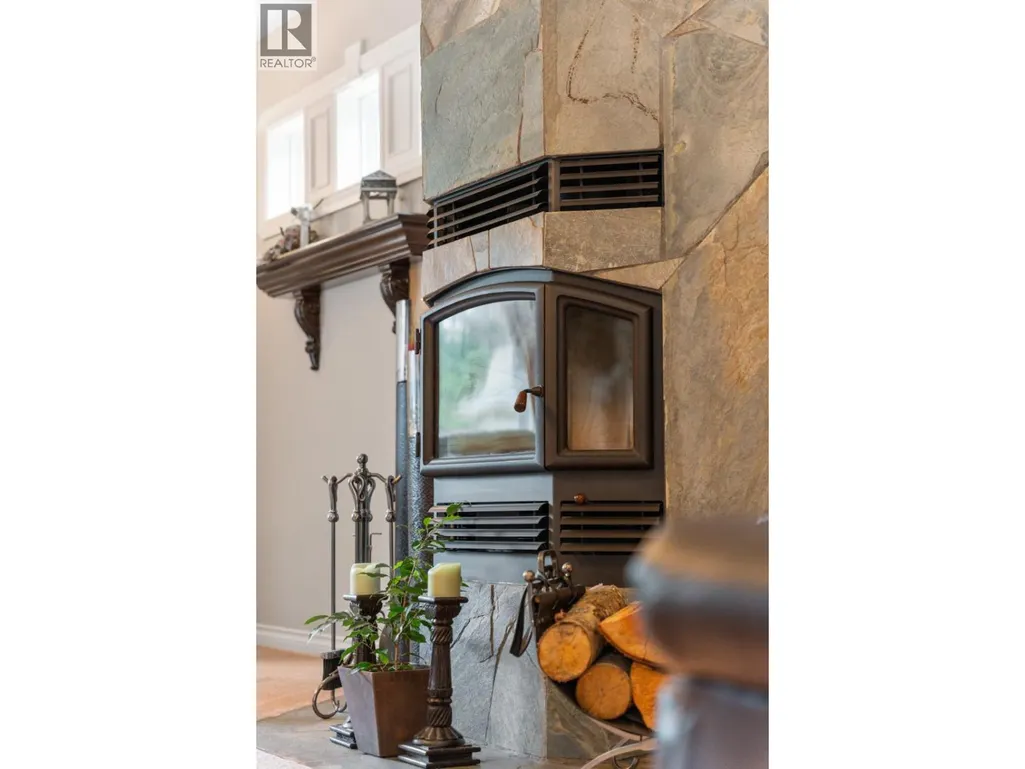
| Fireplace Fuel | Wood |
| Flooring Type | Carpeted, Concrete, Linoleum, Tile |
| Living Area Range | 6752 |
| Bedrooms | 3 |
Exterior Features
| Pool Type | Indoor pool |
|---|---|
| ViewType | Mountain view |
| Building Roof Material | Asphalt shingle |
| Building Roof Style | Unknown |
| Land Amenities | Recreation |
| Landscape Features | Wooded area, Underground sprinkler |
| Sewer | Septic tank |
| Exterior Finish | Stone, Stucco |
| Fence Type | Page Wire |
Room Details
| Room | Dimensions | Level | Flooring | Details |
|---|---|---|---|---|
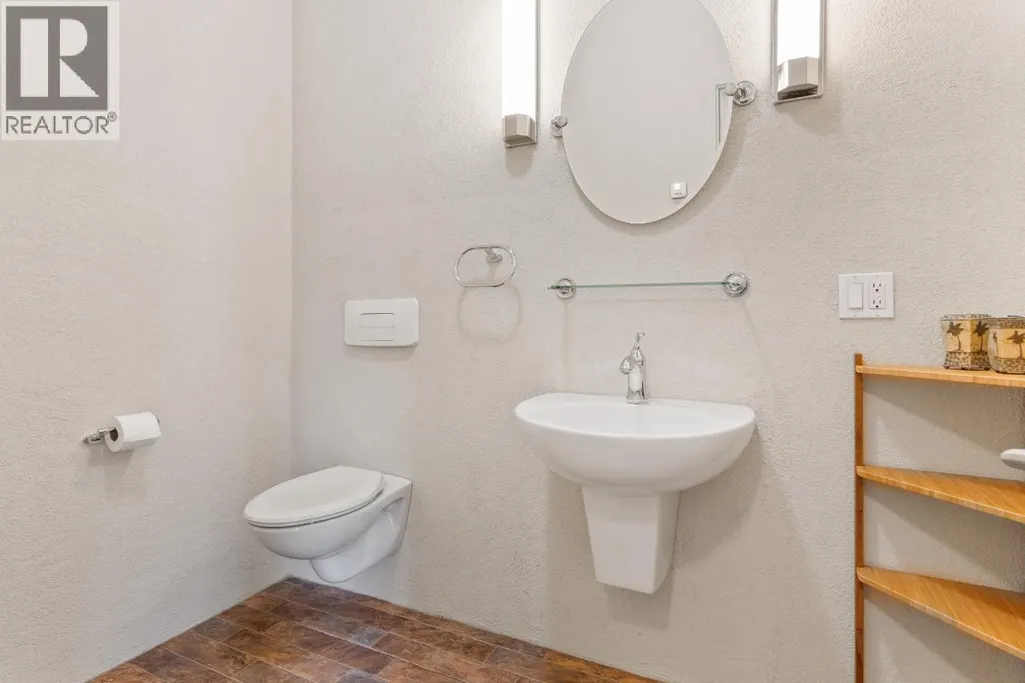
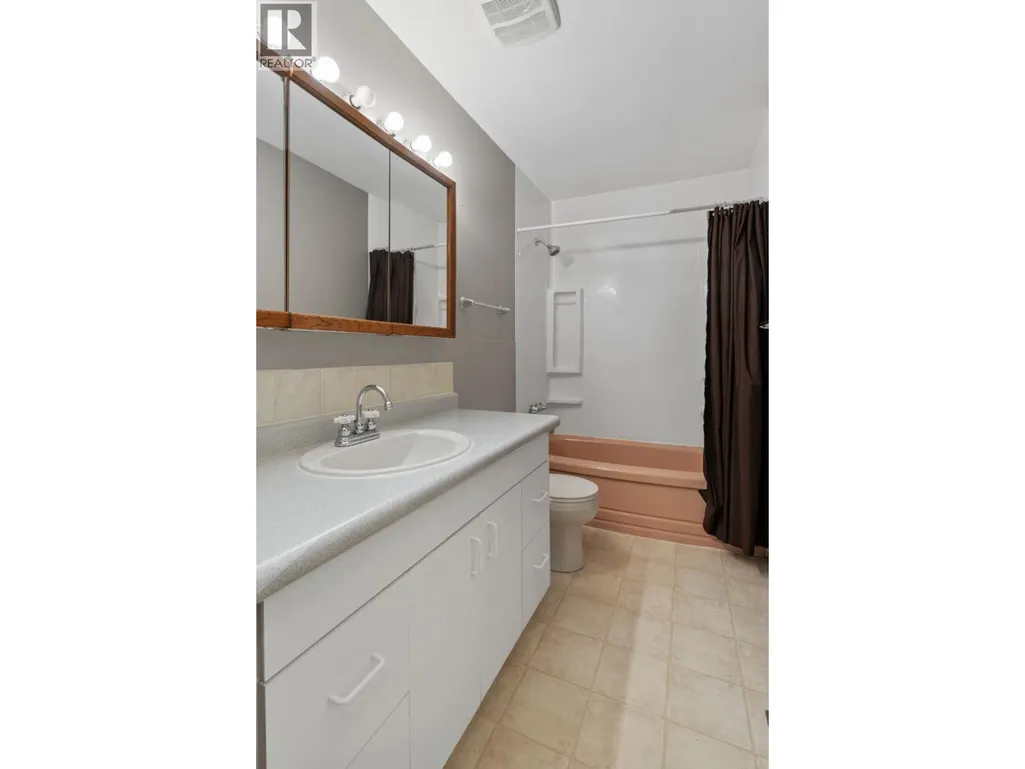
| 2pc Bathroom | Measurements not available | Main level | ||
| 4pc Bathroom | Measurements not available | Main level | ||
| 4pc Ensuite bath | Measurements not available | Second level | ||
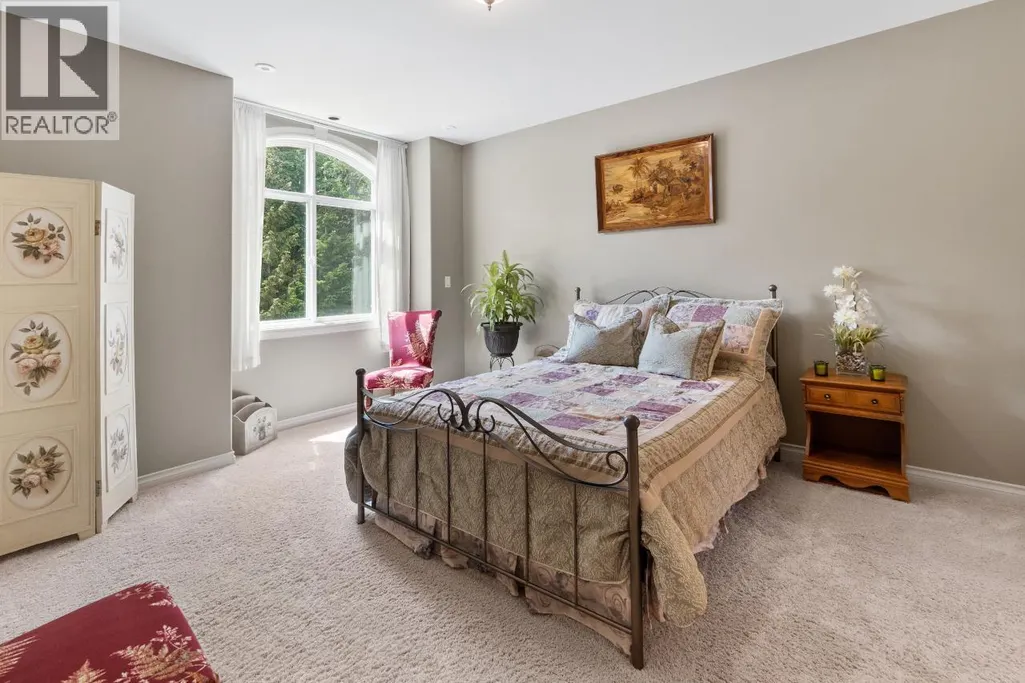
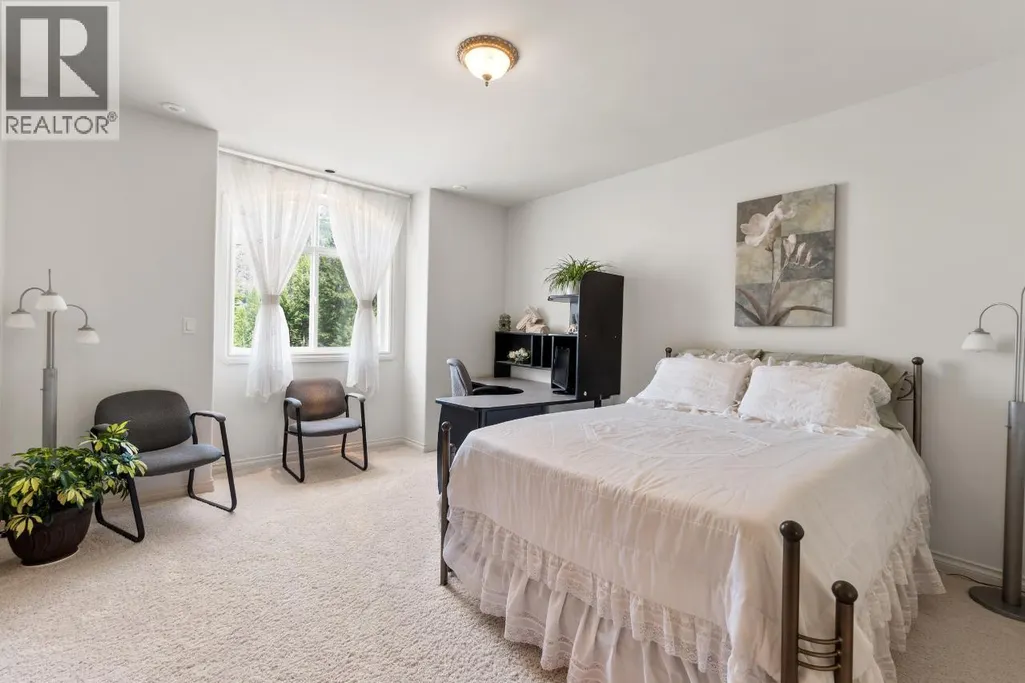
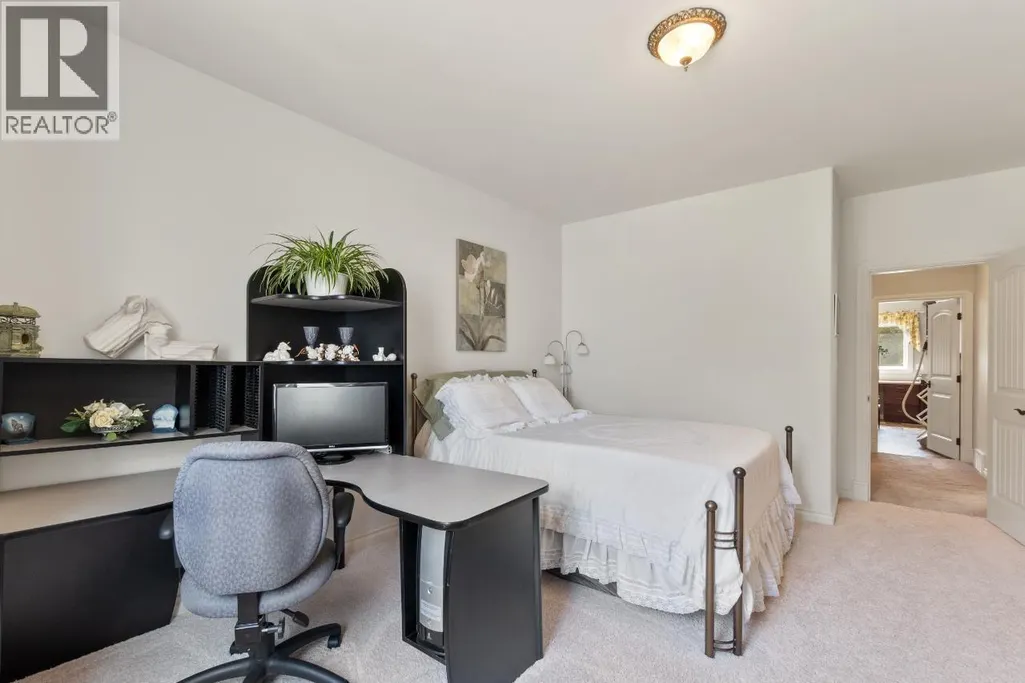
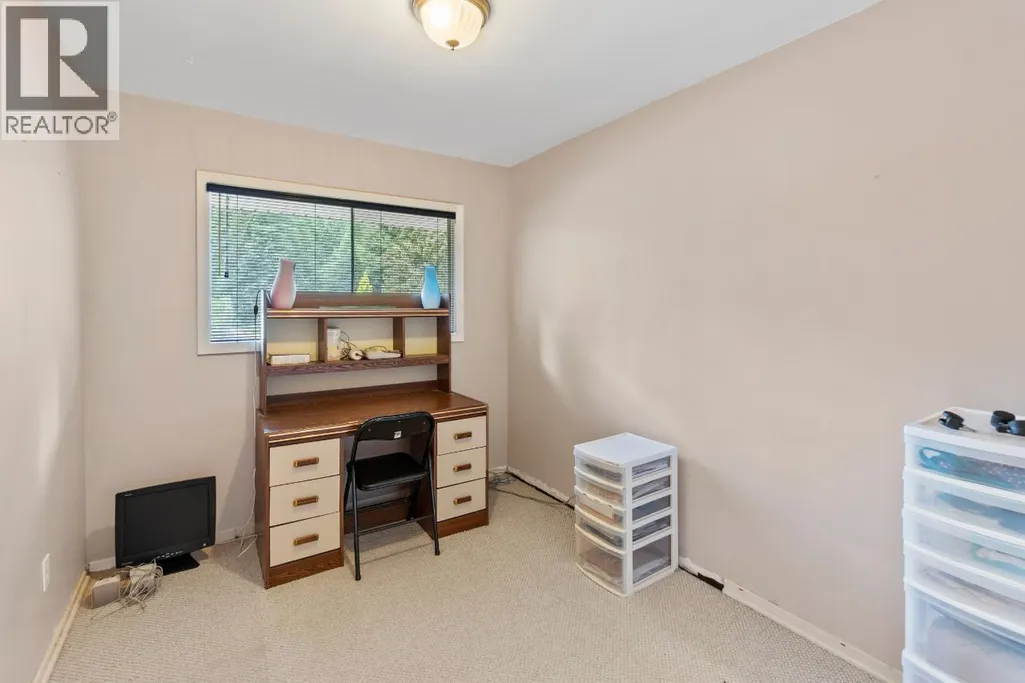
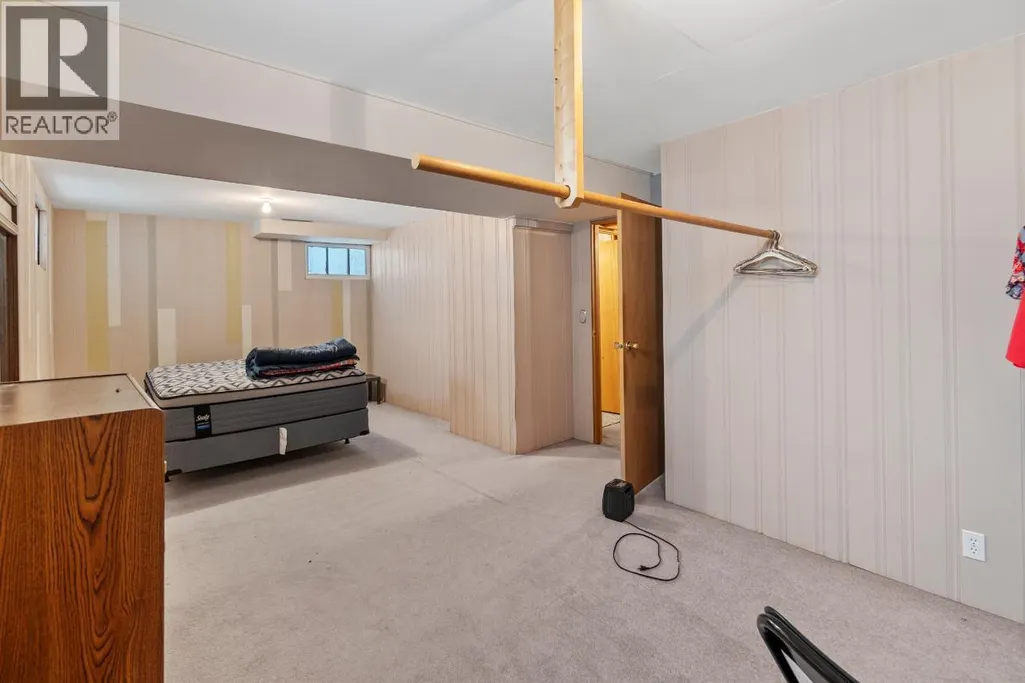
| Bedroom | 14'0'' x 13'0'' | Second level | ||
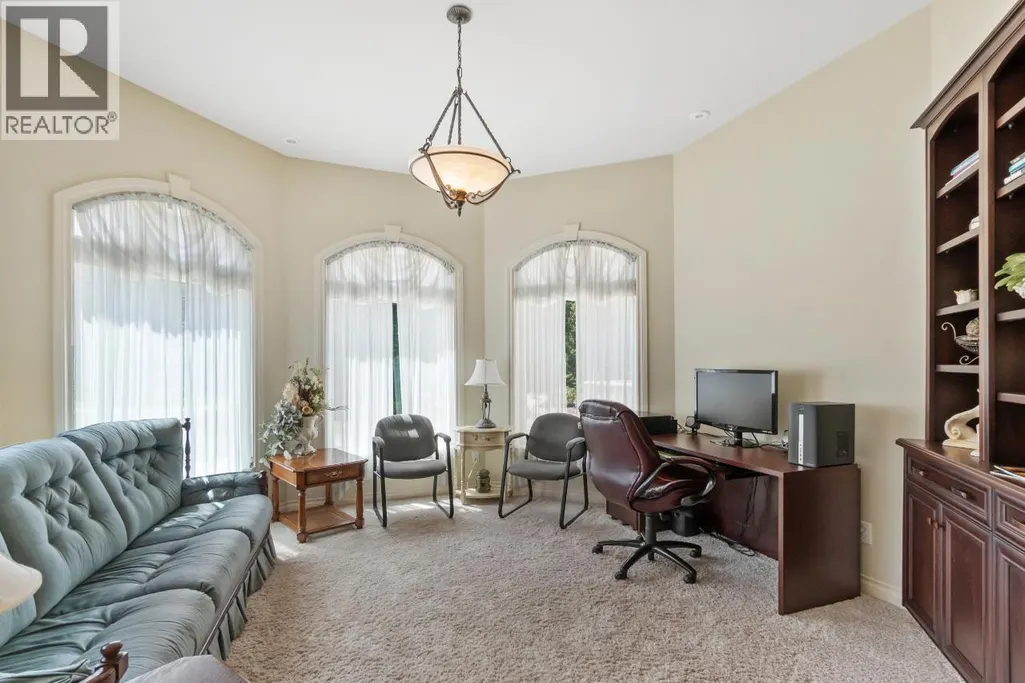
| Den | 11'5'' x 10'4'' | Main level | ||
| Dining nook | 14'0'' x 14'0'' | Second level | ||
| Dining room | 18'10'' x 14'0'' | Main level | ||
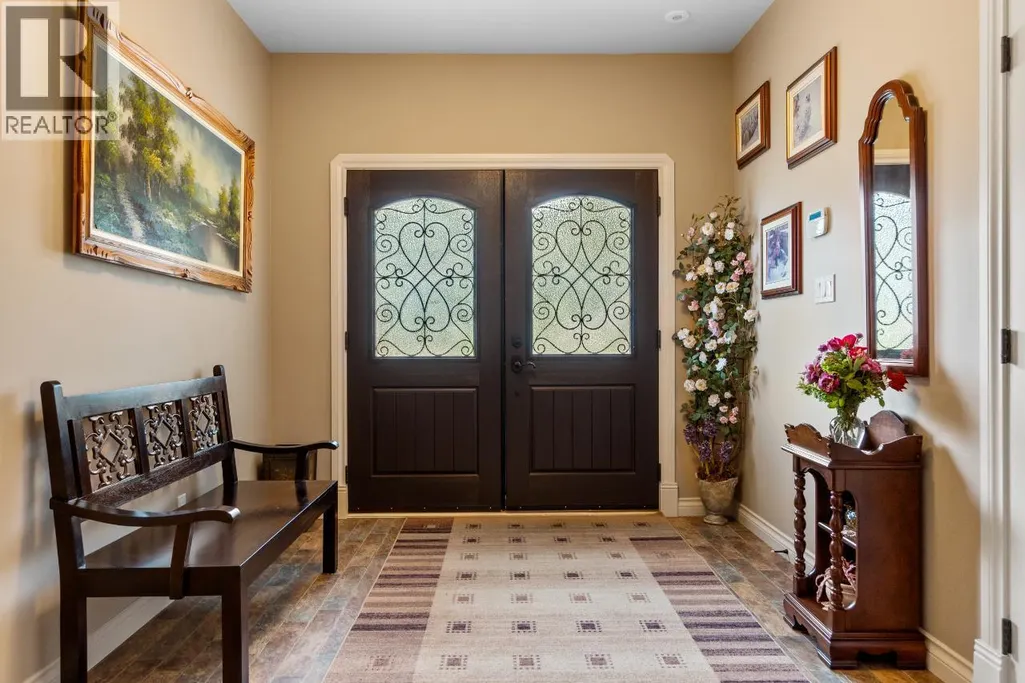
| Foyer | 17'3'' x 9'0'' | Main level | ||
| Great room | 22'0'' x 17'8'' | Main level | ||
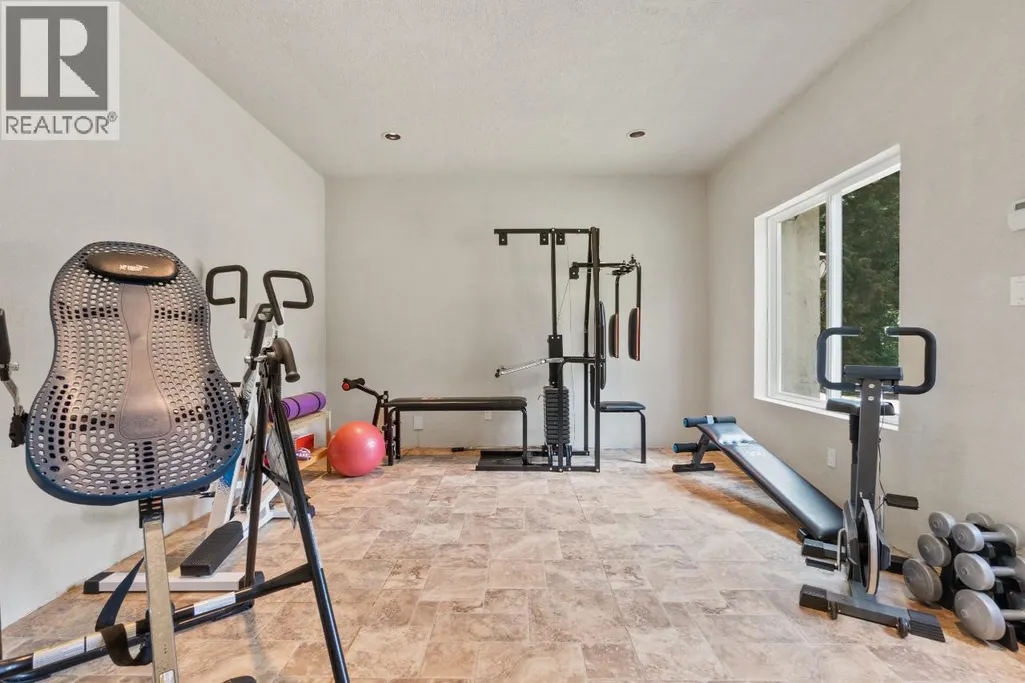
| Gym | 14'0'' x 12'10'' | Main level | ||
| Kitchen | 16'2'' x 17'8'' | Main level | ||
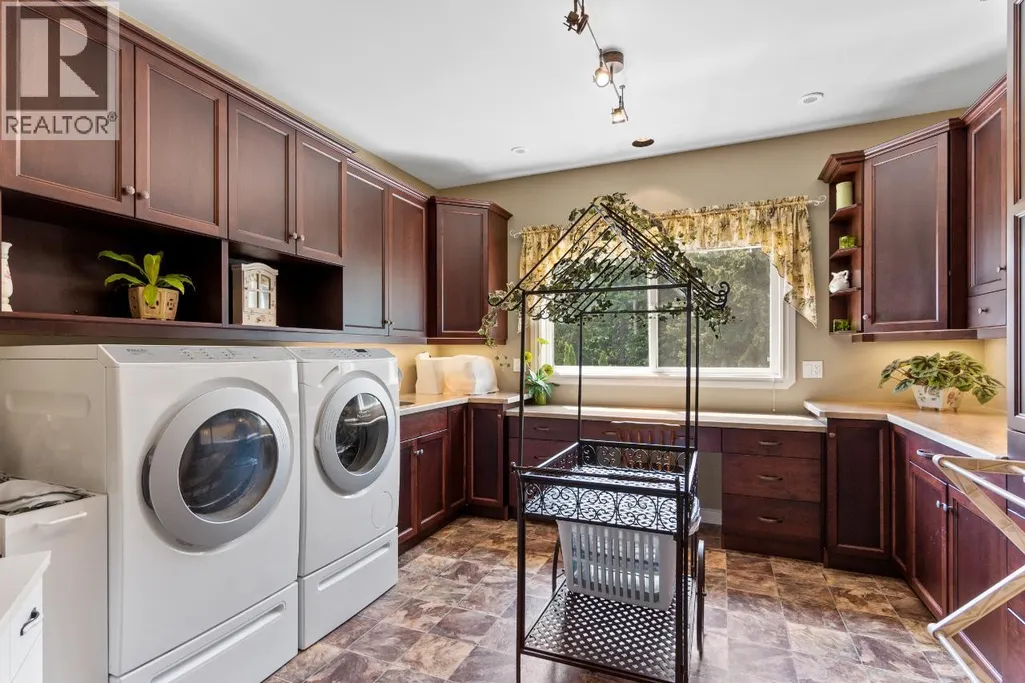
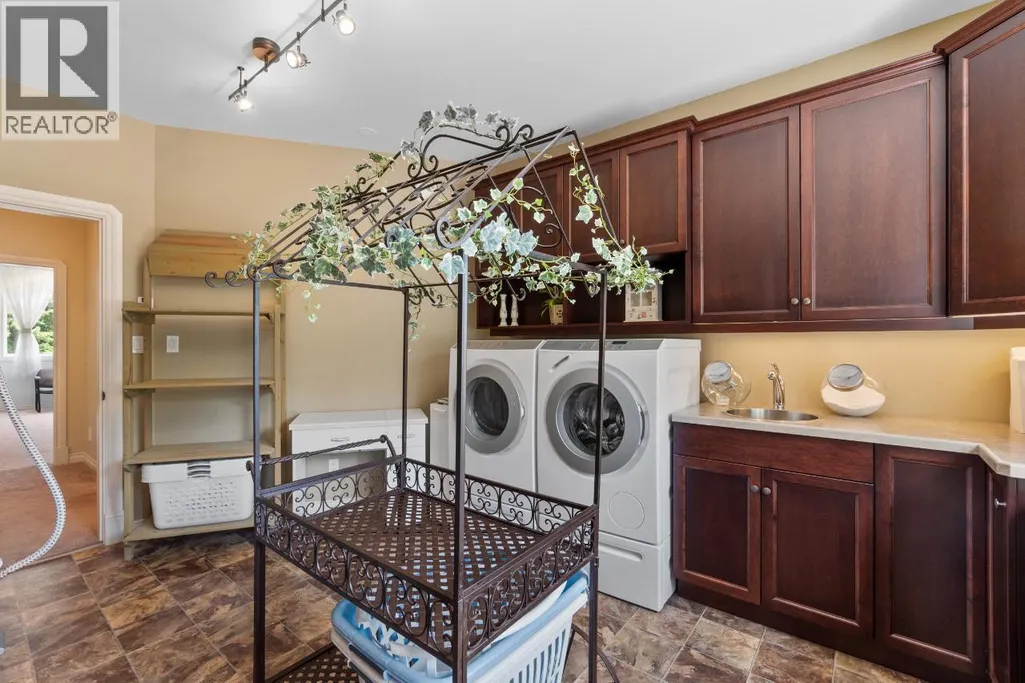
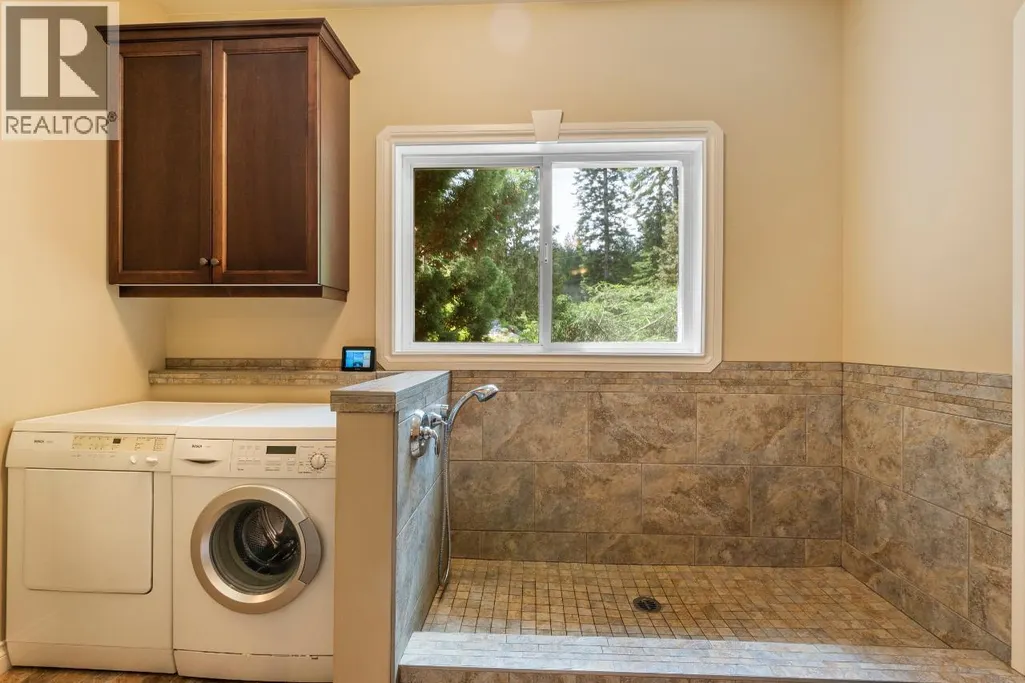
| Laundry room | 16'2'' x 12'8'' | Second level | ||
| Living room | 14'0'' x 14'0'' | Main level | ||
| Loft | 14'0'' x 9'0'' | Second level | ||
| Mud room | 16'2'' x 10'8'' | Main level | ||
| Other | 8'6'' x 8'5'' | Main level | ||
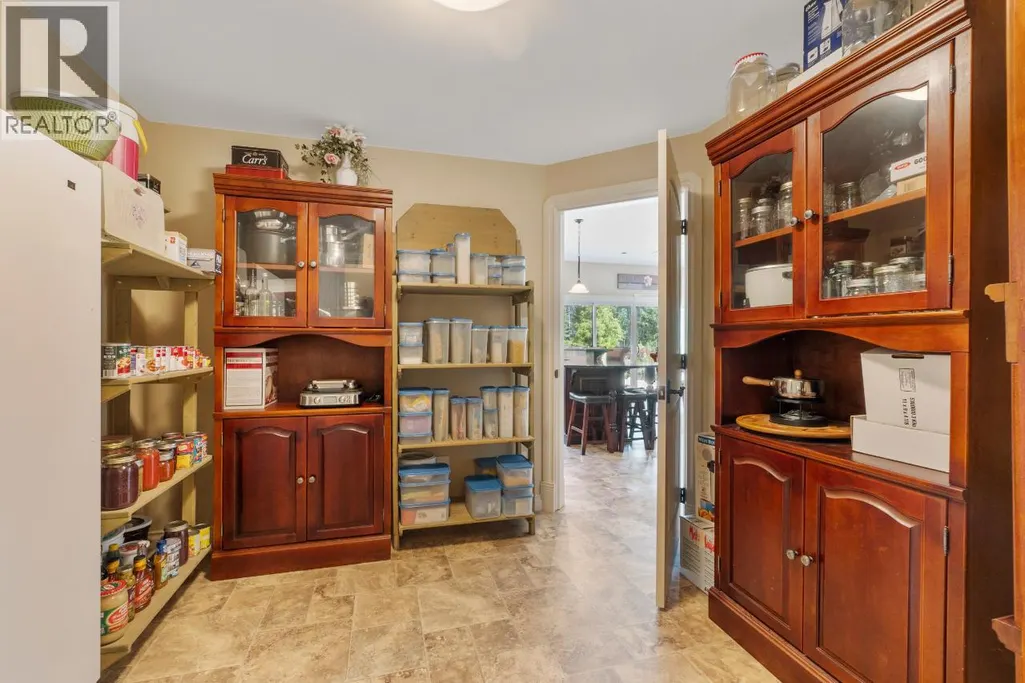
| Pantry | 10'0'' x 9'8'' | Main level | ||
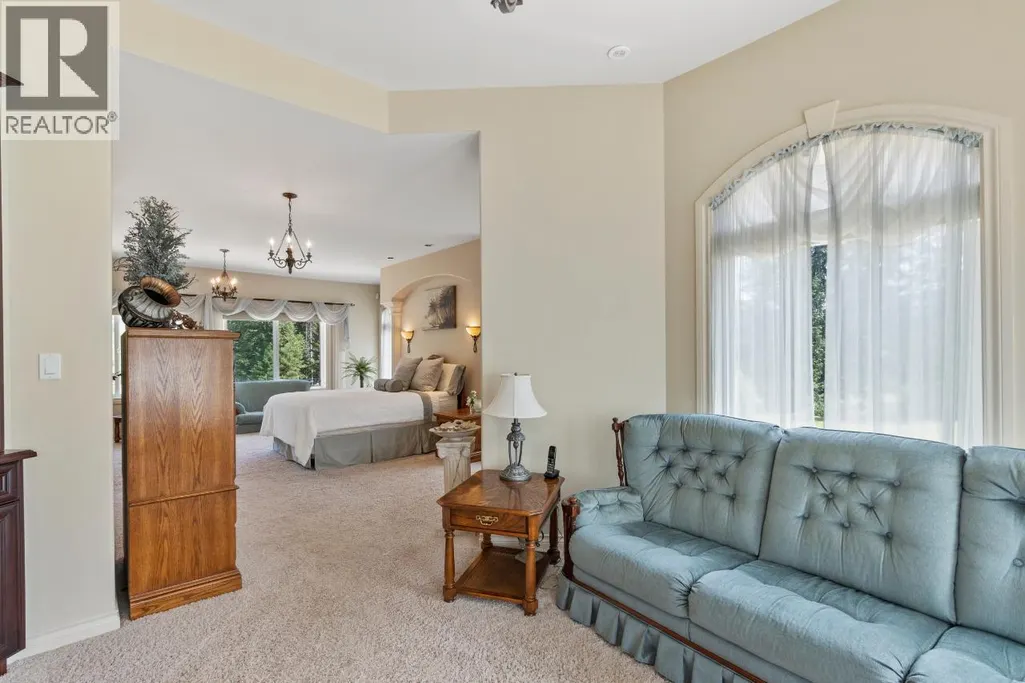
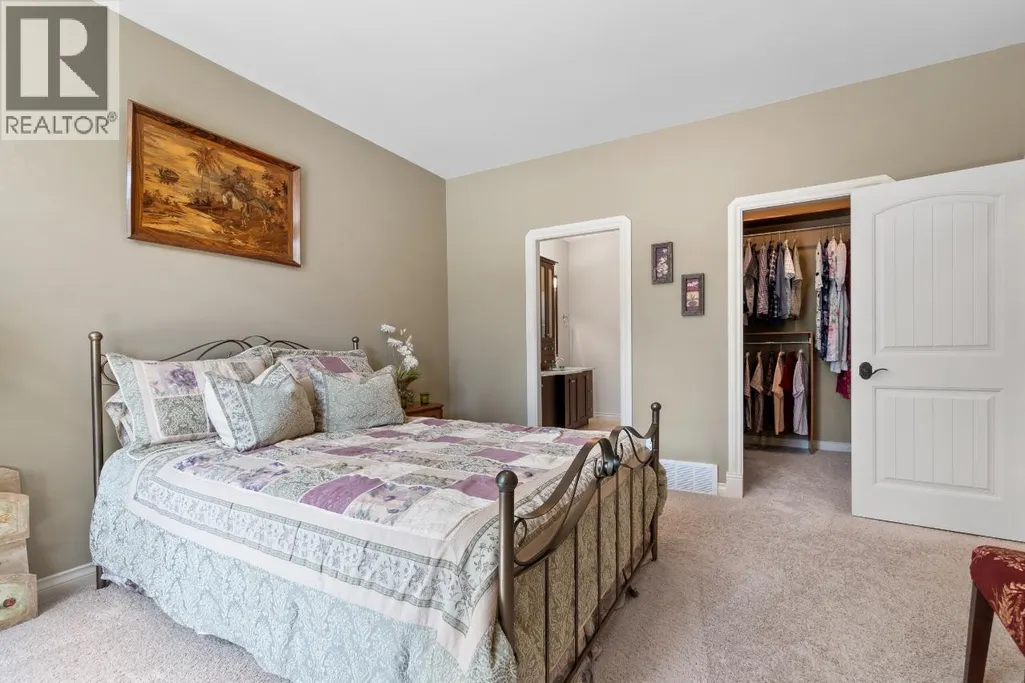
| Primary Bedroom | 22'0'' x 18'8'' | Second level |
Amenities
- Views
- New Construction
- Adult 55+
- Lease To Own
- No Strata Fees
- Furnished
- Primary On Main
- Air Conditioning
- Seller Finance
- Green
- Fixer Upper
- Horse
- Golf
- Fireplace
- Deck
- Garage
- Basement
- Pool

Property vs Single Family Average in V1N 4S2
Price
Year Built
In The Neighbourhood
Krestova
$ 479,000
- Type
- Single Family
- Size
- 1,805 SqFt
- Rooms
- 3 Beds + 2 Baths
Coldwell Banker Executives Realty
Crescent Valley
$ 2,300,000
- Type
- Single Family
- Size
- 3,050 SqFt
- Rooms
- 4 Beds + 3 Baths
RE/MAX All Pro Realty
Castlegar
$ 699,900
- Type
- Single Family
- Size
- 2,120 SqFt
- Rooms
- 3 Beds + 2 Baths
Coldwell Banker Executives Realty
 Toronto Real Estate Board (TRREB); All information deemed reliable but not guaranteed. All properties are subject to prior sale, change or withdrawal. Neither listing broker(s) or information provider(s) shall be responsible for any typographical errors, misinformation, misprints and shall be held totally harmless. Listing(s) information is provided for consumer's personal, non-commercial use and may not be used for any purpose other than to identify prospective properties consumers may be interested

 All information deemed reliable but not guaranteed. All properties are subject to prior sale, change or withdrawal. Neither listing broker(s) or information provider(s) shall be responsible for any typographical errors, misinformation, misprints and shall be held totally harmless. Listing(s) information is provided for consumer's personal, non-commercial use and may not be used for any purpose other than to identify prospective properties consumers may be interested in purchasing. The data relating