
Address
205 Greasewood Avenue, Oliver, BC
Price
$ 1,495,000
Property Attributes
- ID#10382195
- TypeSingle Family
- Listing Status Active
- MunicipalityOliver
- CityOliver
- AreaOliver
- NeighbourhoodOliver Rural
- Postal CodeV0H 1T1
- Style
- Year Built1979
- Price$ 1,495,000
- Bedrooms4
- Bathrooms2
- Half Bathrooms1
- Sqr Footage2201
- Lot Size11.44 Acres
Data Source:
Canadian Real Estate Association (CREA)
Property Description
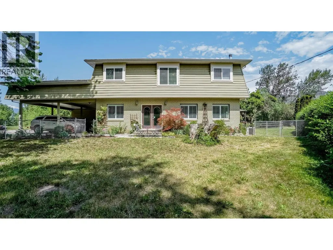
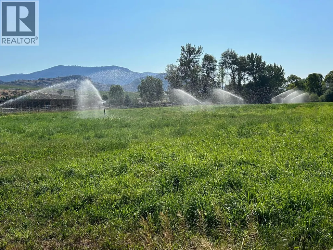
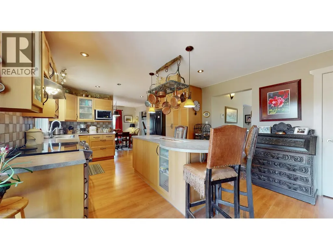
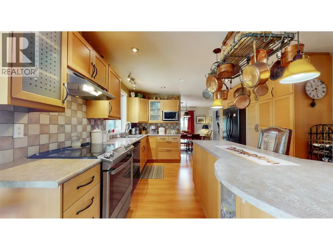
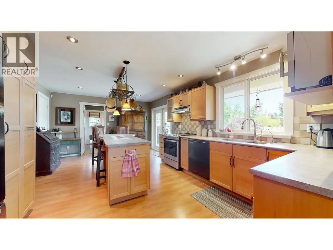
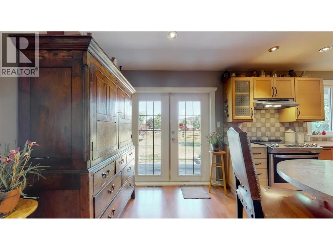
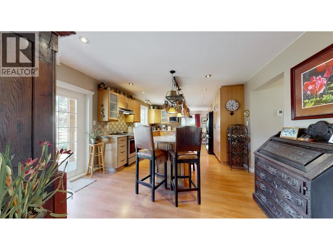
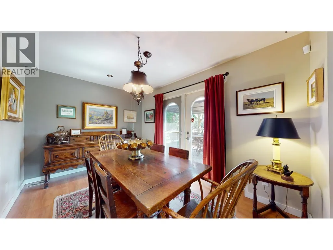
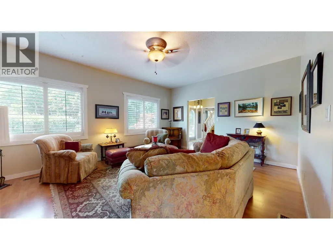
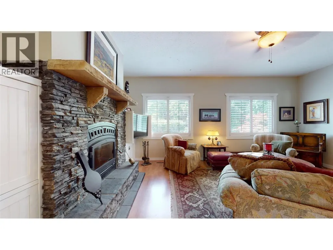
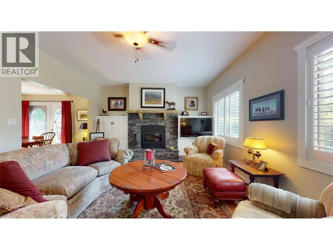
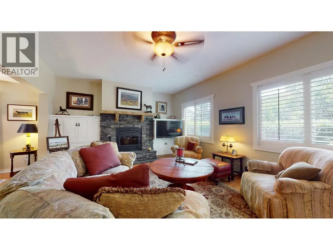
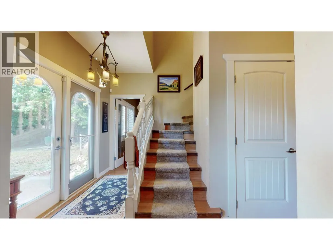
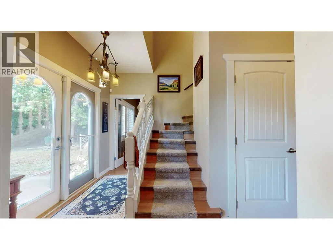
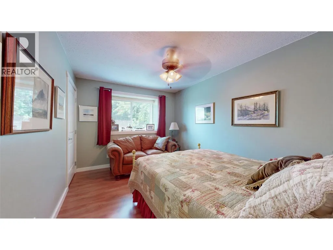
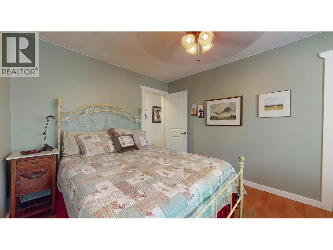
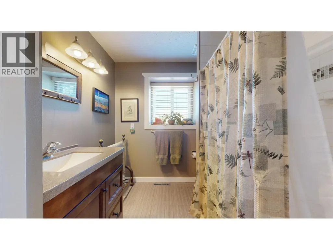
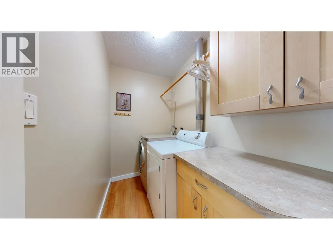
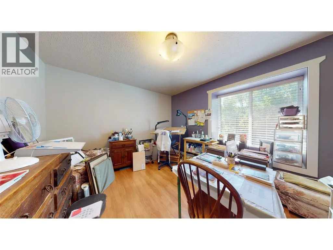
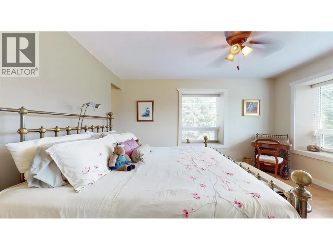
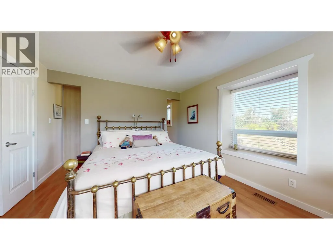
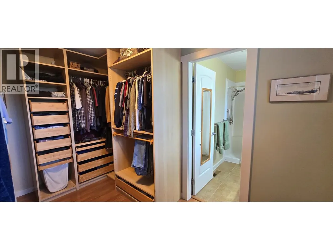
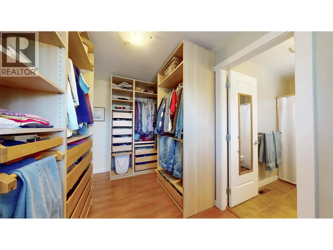
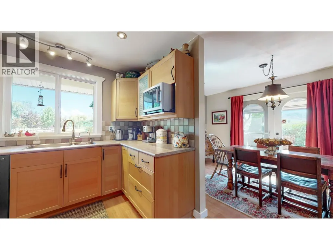
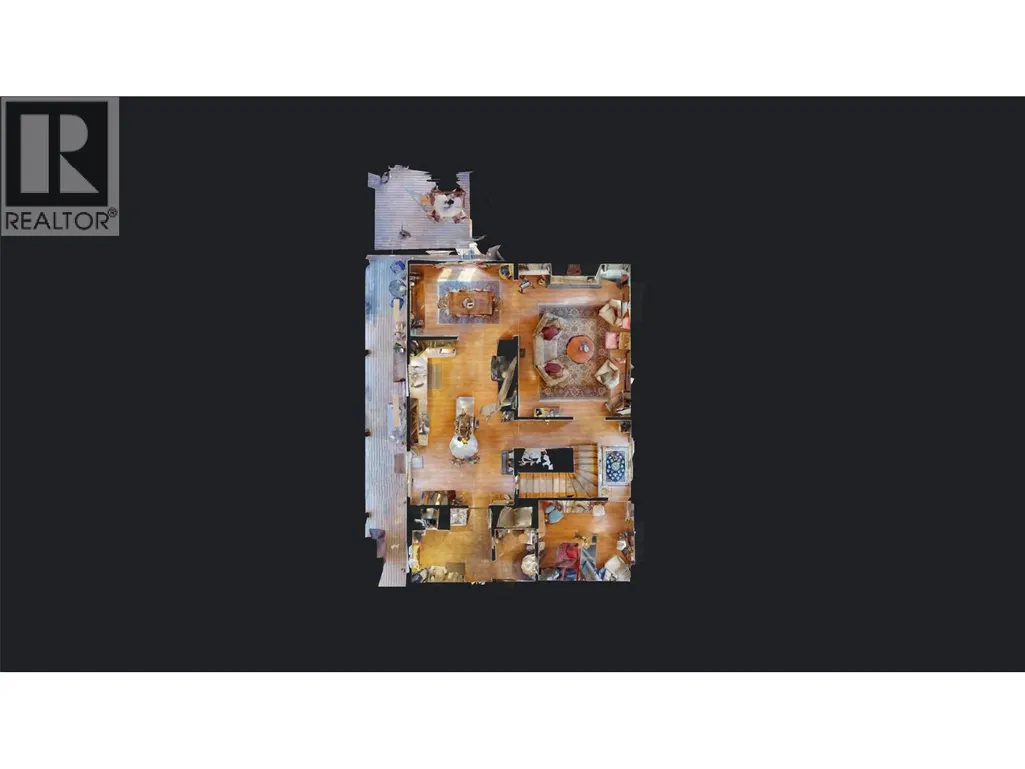
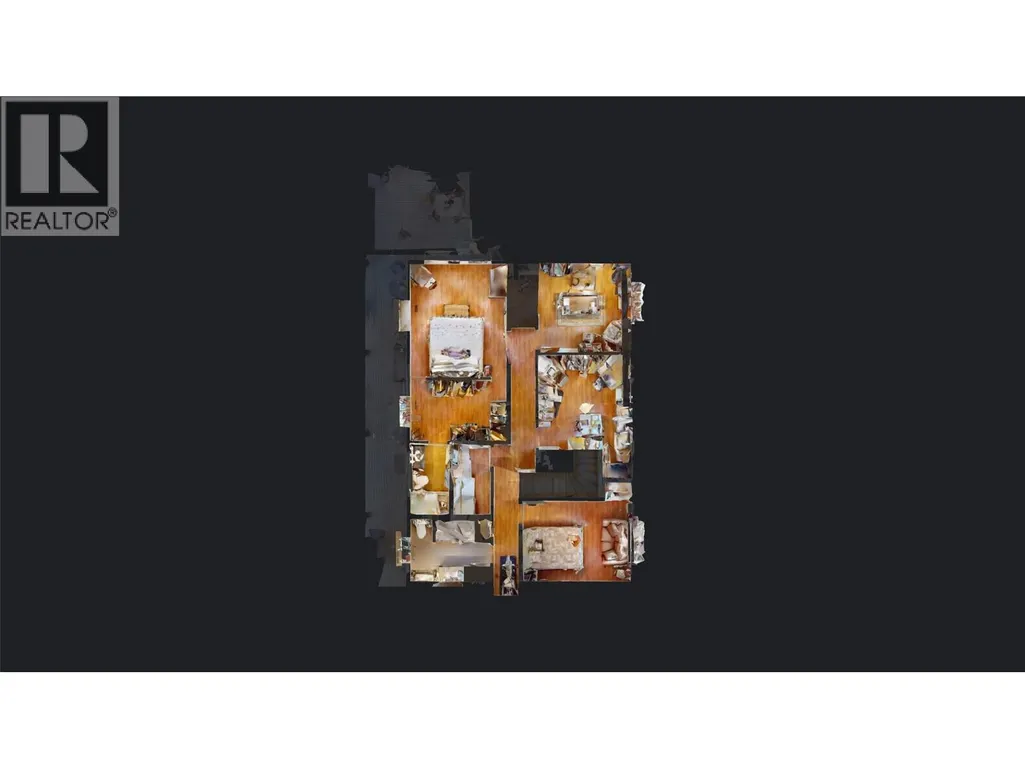
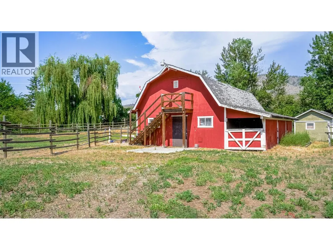
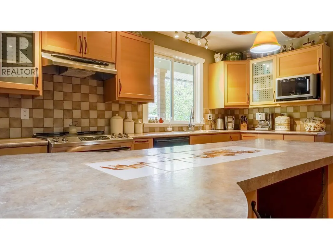
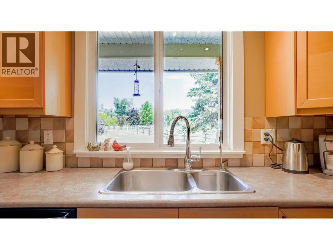
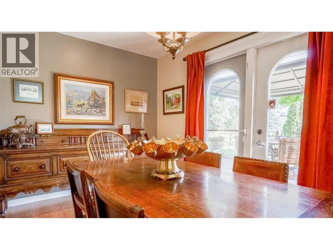
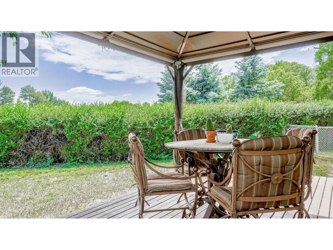
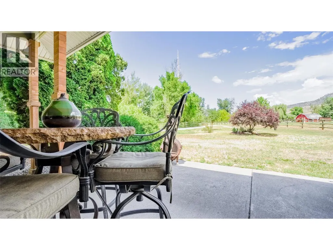
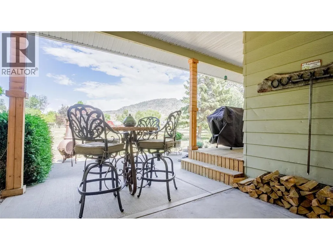
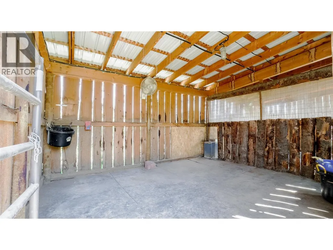
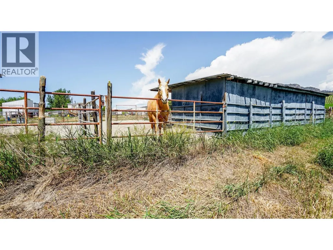
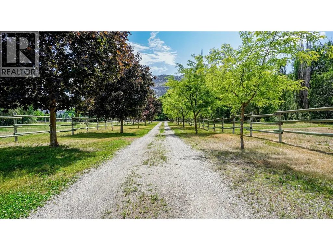
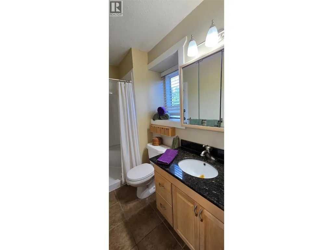
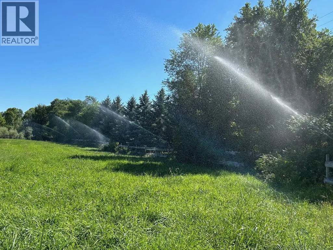
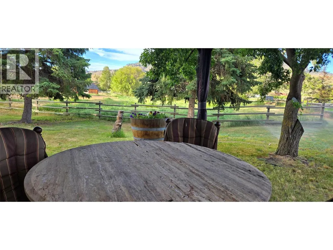
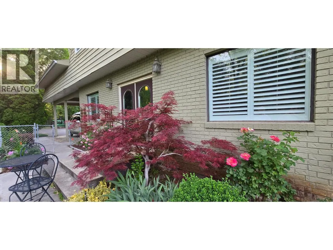
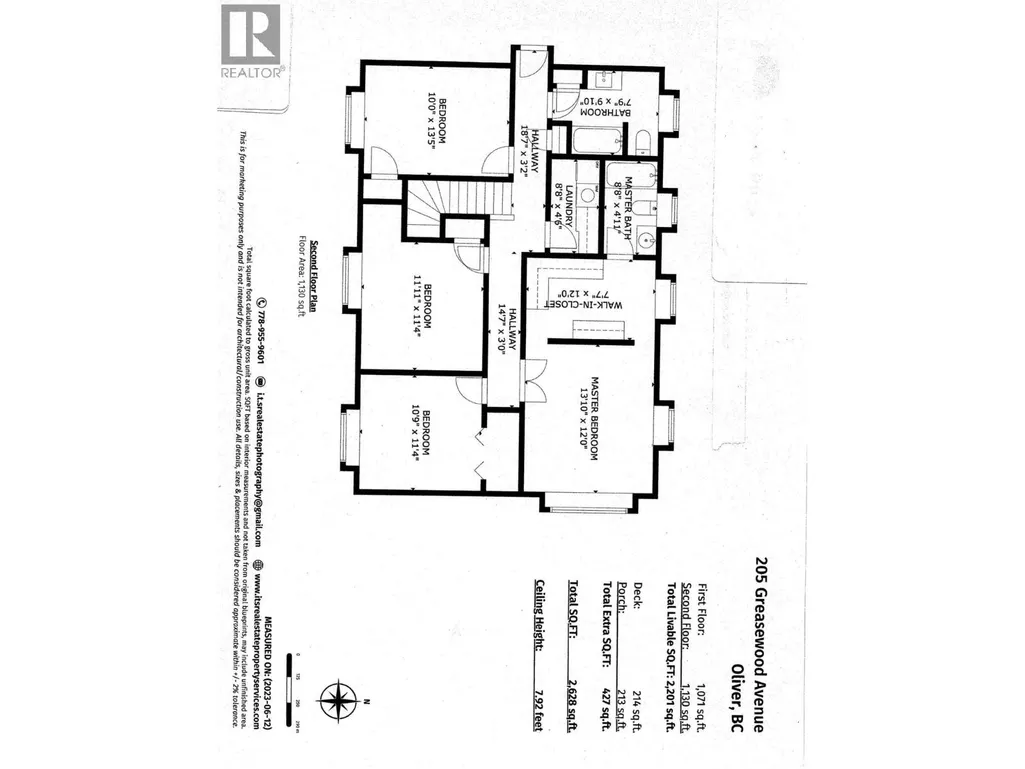
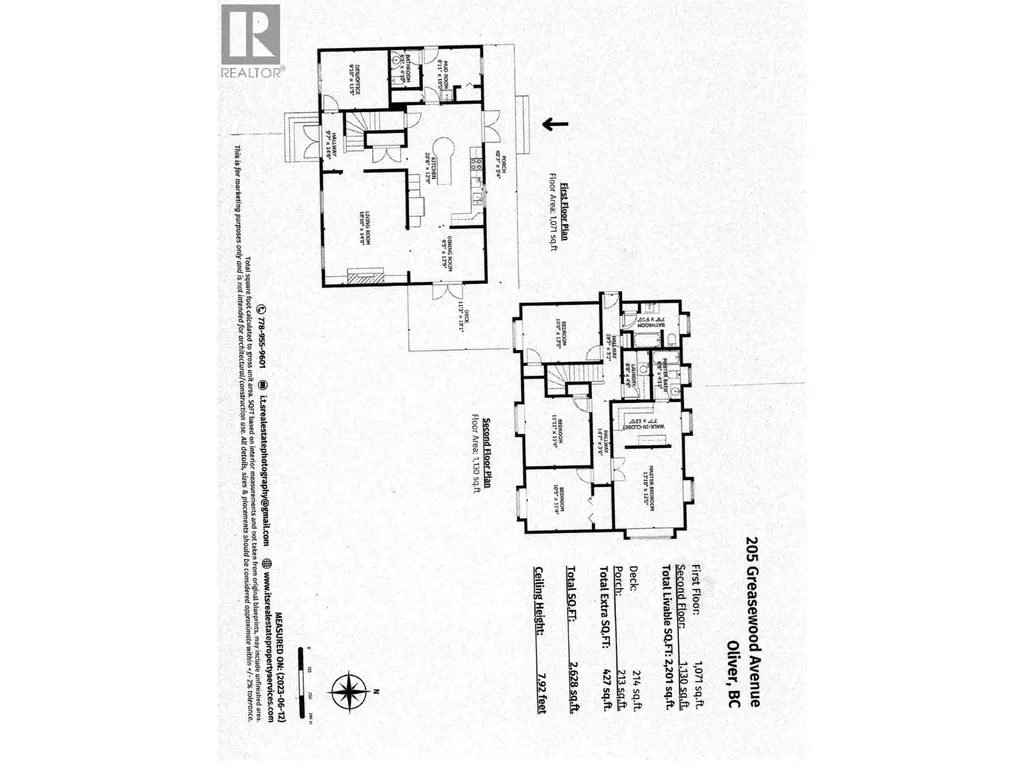
At the end of a no through street in a picture perfect setting is this lovingly cared for home on over 11 flat acres. 4 Bedrooms, 2.5 bathroom estate with idyllic red barn, paddocks for horses or other animals, fencing & a treel-lined driveway. Kitchen has ample cabinetry & island, opens to a lovely dining area with french doors to a patio offering peaceful views. Upstairs there's 4 bedrooms, primary having had new shower & custom cabinets in closet. Also upstairs is the laundry room for your convenience. You'll appreciate the privacy this acreage has to offer. Previously used for horses & hayfields this flat acreage awaits your new farming ideas, ground crops? Fruit trees? This quaint estate is fenced & has easy access to to walking trails along the Okanagan River Channel. Located just minutes from Osoyoos where sunshine, fruit & beaches are plentiful. Call to schedule your private tour. Measurements should be verified if important. (id:7434)
General Features
| Features | Level lot |
|---|---|
| Community Features | Rural Setting |
| Property Type | Single Family |
| Neighbourhood | Oliver Rural |
| Building Appliances | Range, Refrigerator, Dishwasher, Dryer, Range - Electric, Water Heater - Electric, Hood Fan, Washer, Washer & Dryer, Water purifier, Water softener |
| Building Cooling Type | Central air conditioning |
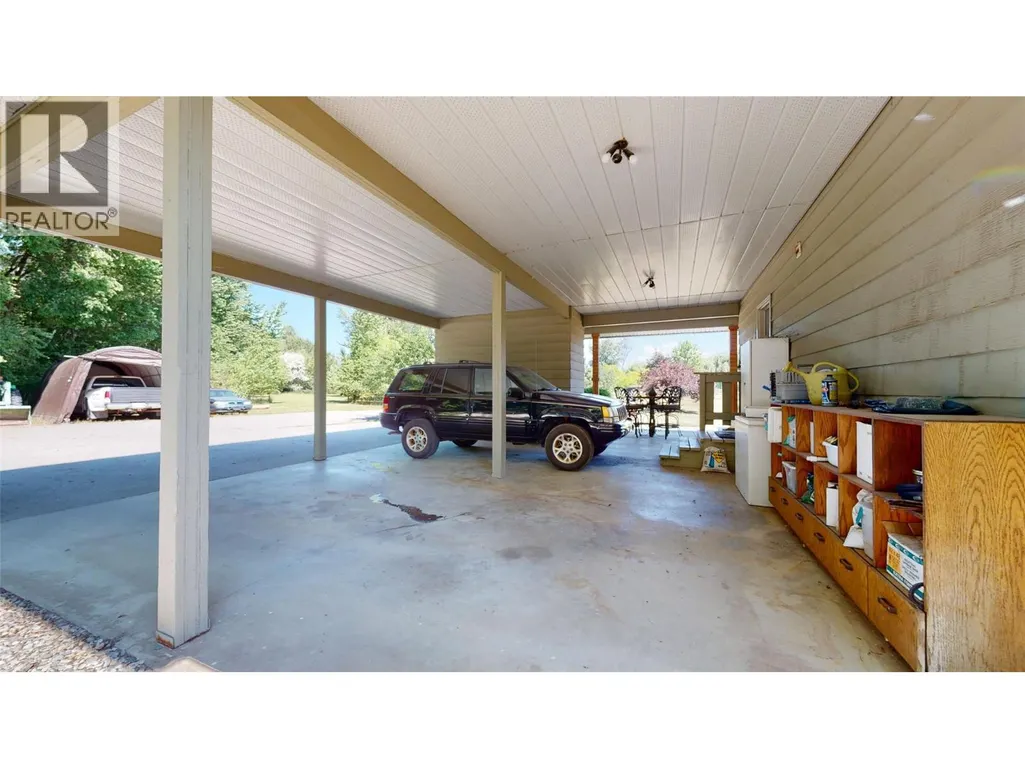
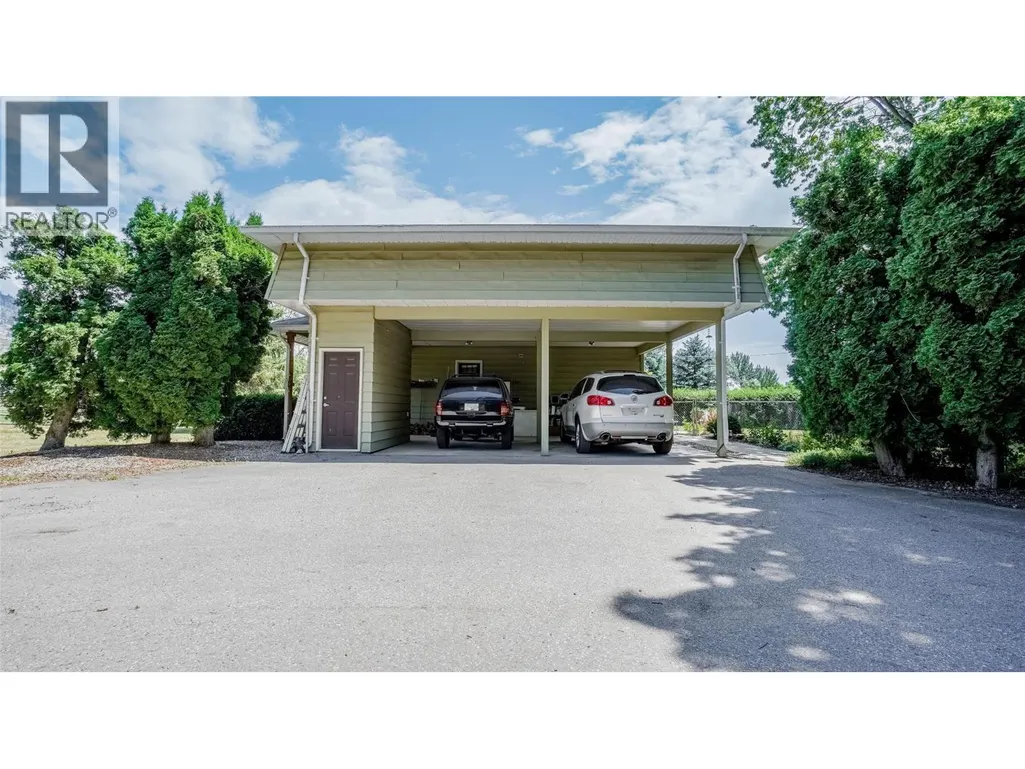
| Parking Space Total | 3 |
| Building Type | House |
| Ownership Type | Freehold |
| Building.StoriesTotal | 2 |
Interior Features
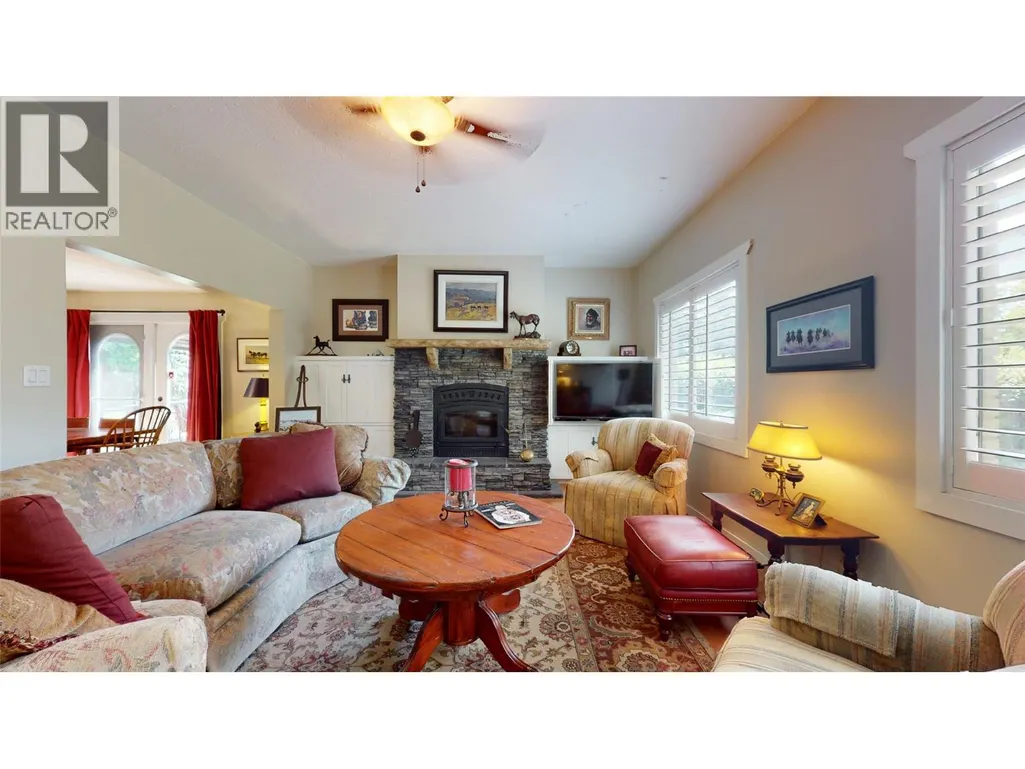
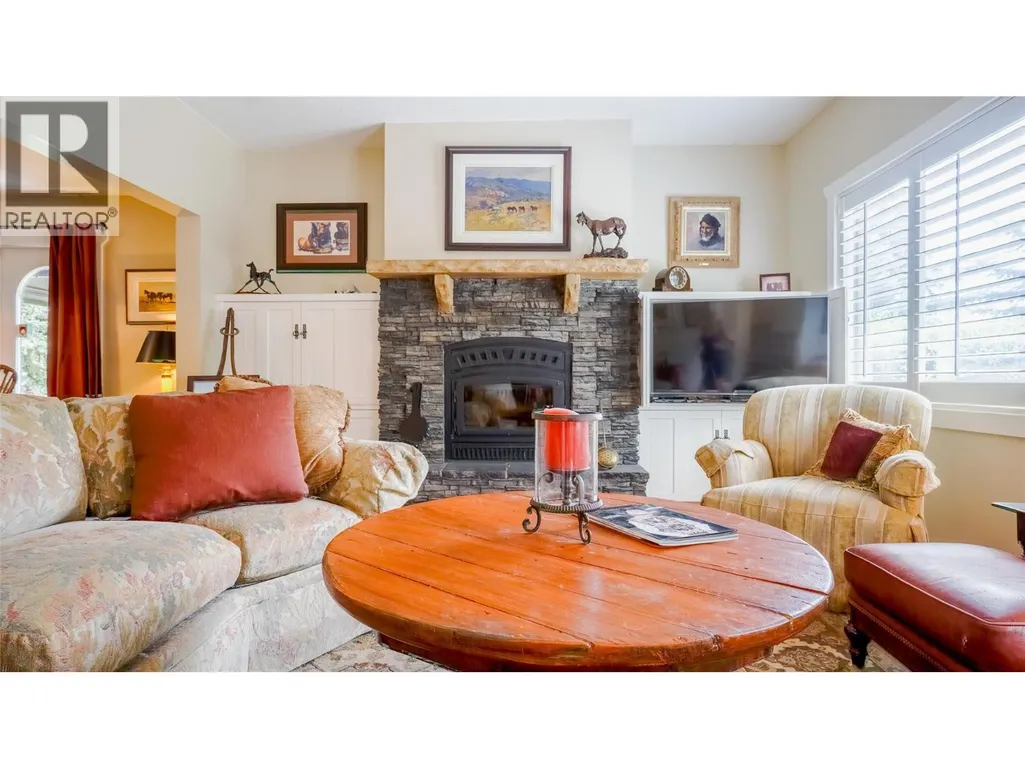
| Building Fireplace Present | True |
|---|---|
| Building Fireplace Total | 1 |
| Building Fireplace Type | Insert |
| Building Heating Type | Forced air |
| Building Heating Fuel | Electric |
| Basement Type | Crawl space |
| Construction Style Attachment | Detached |
| Living Area Range | 2201 |
| Bedrooms | 4 |
Exterior Features
| Water Front Type | Waterfront on pond |
|---|---|
| ViewType | Unknown, Mountain view, Valley view |
| Building Roof Material | Asphalt shingle |
| Building Roof Style | Unknown |
| Landscape Features | Level |
| Sewer | Septic tank |
| Exterior Finish | Brick, Vinyl siding |
Room Details
| Room | Dimensions | Level | Flooring | Details |
|---|---|---|---|---|
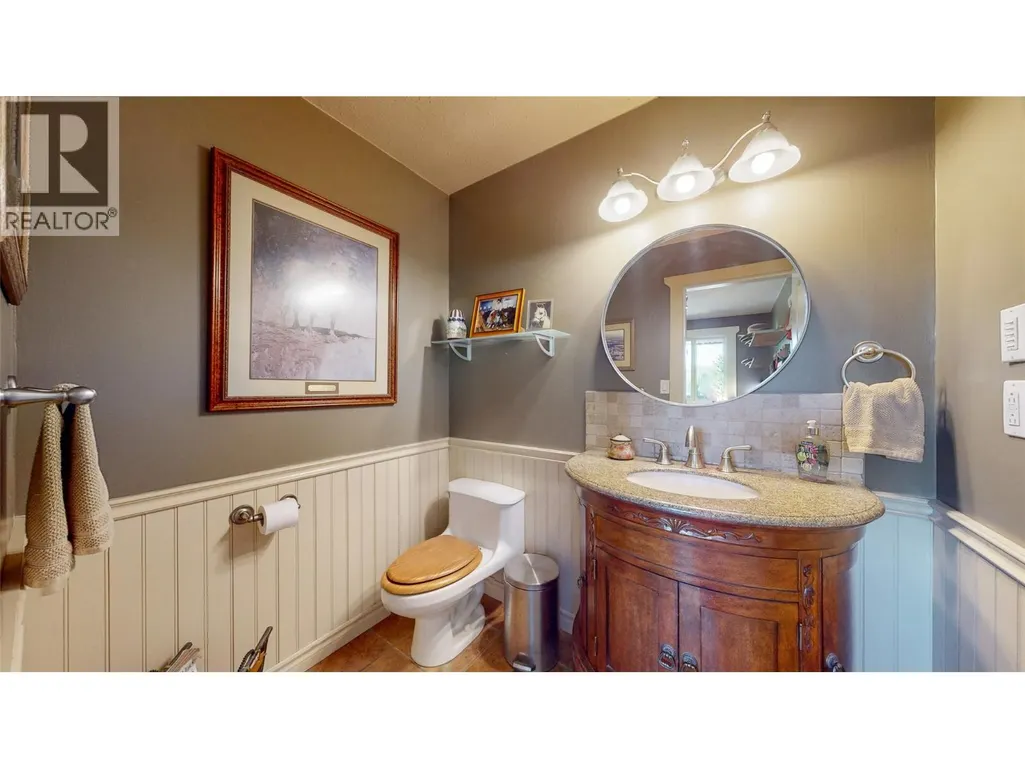
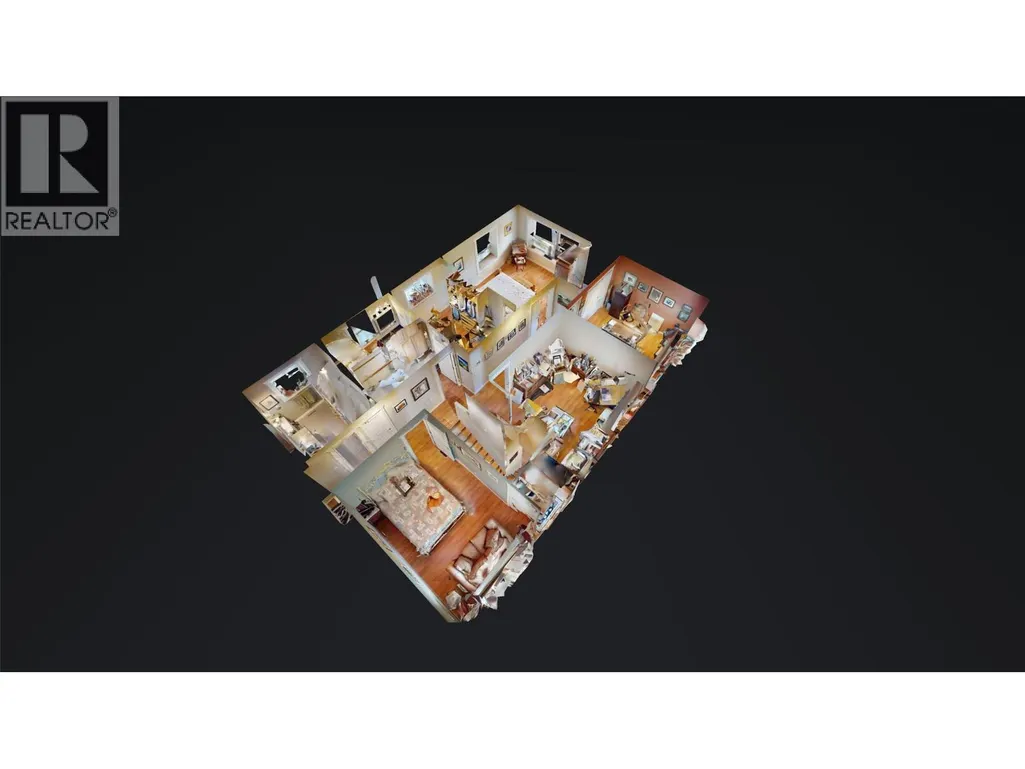
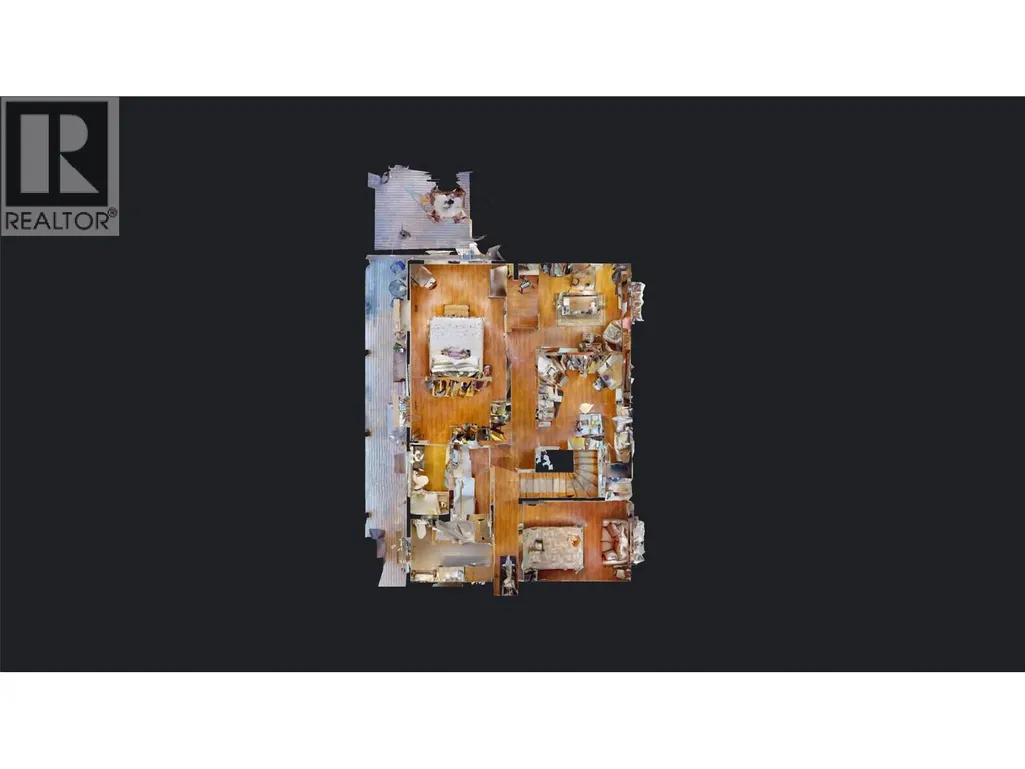
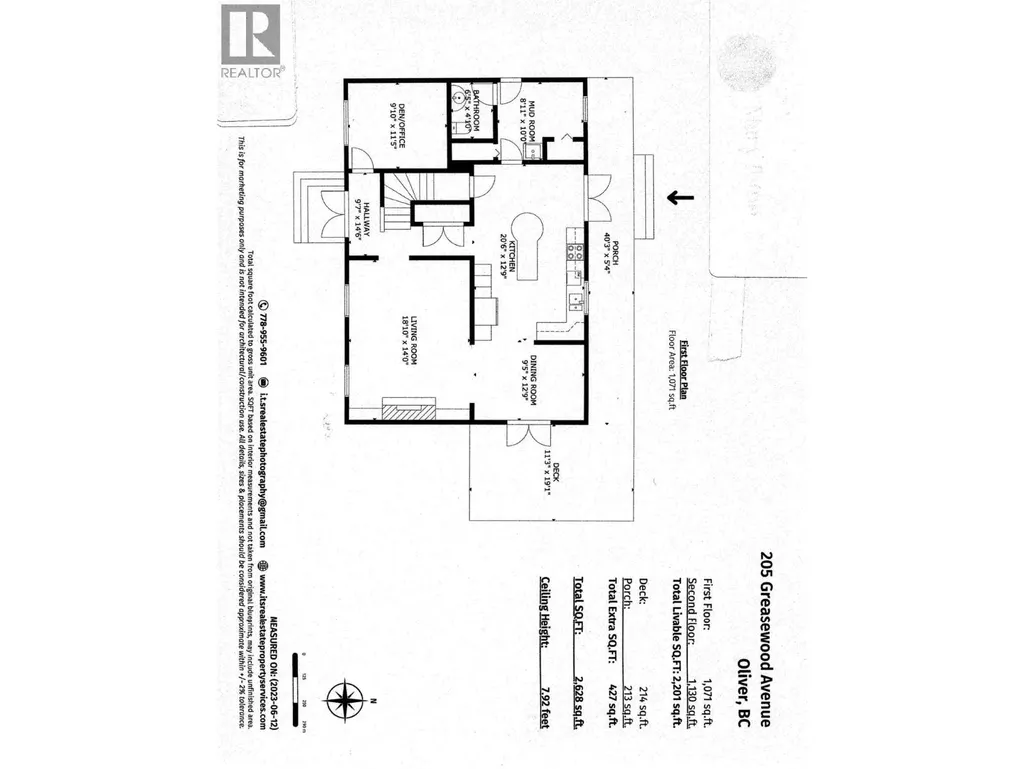
| 2pc Bathroom | Measurements not available | Main level | ||
| 3pc Ensuite bath | Measurements not available | Second level | ||
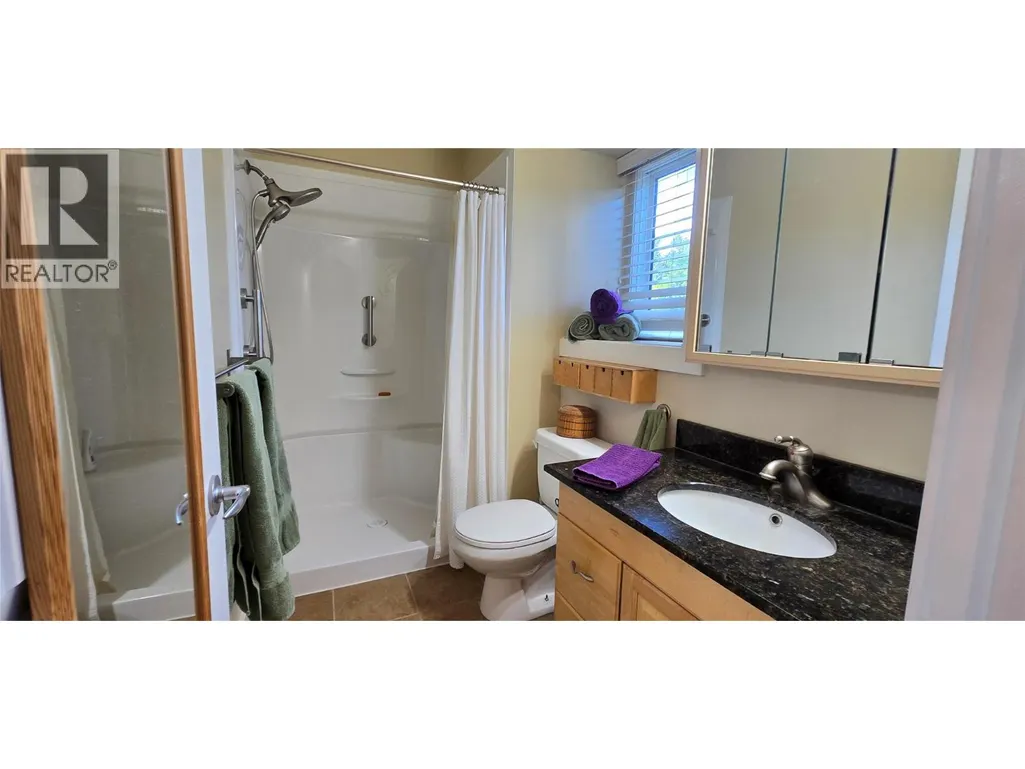
| 4pc Bathroom | 9'10'' x 7'9'' | Second level | ||
| Bedroom | 10'0'' x 13'5'' | Second level | ||
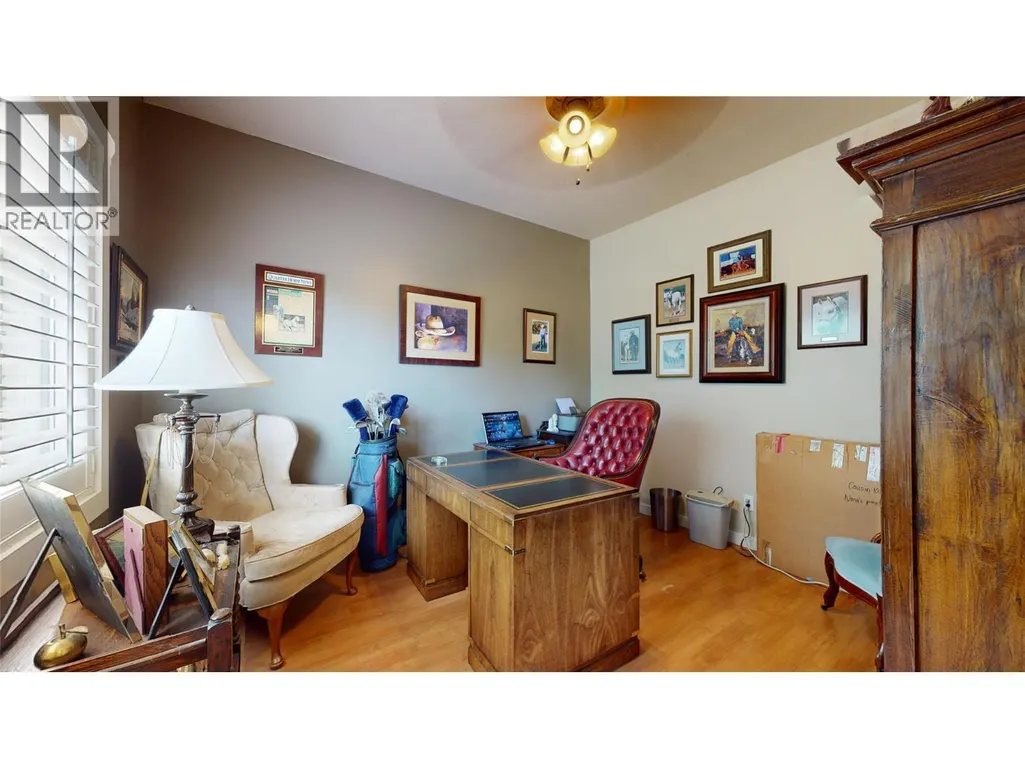
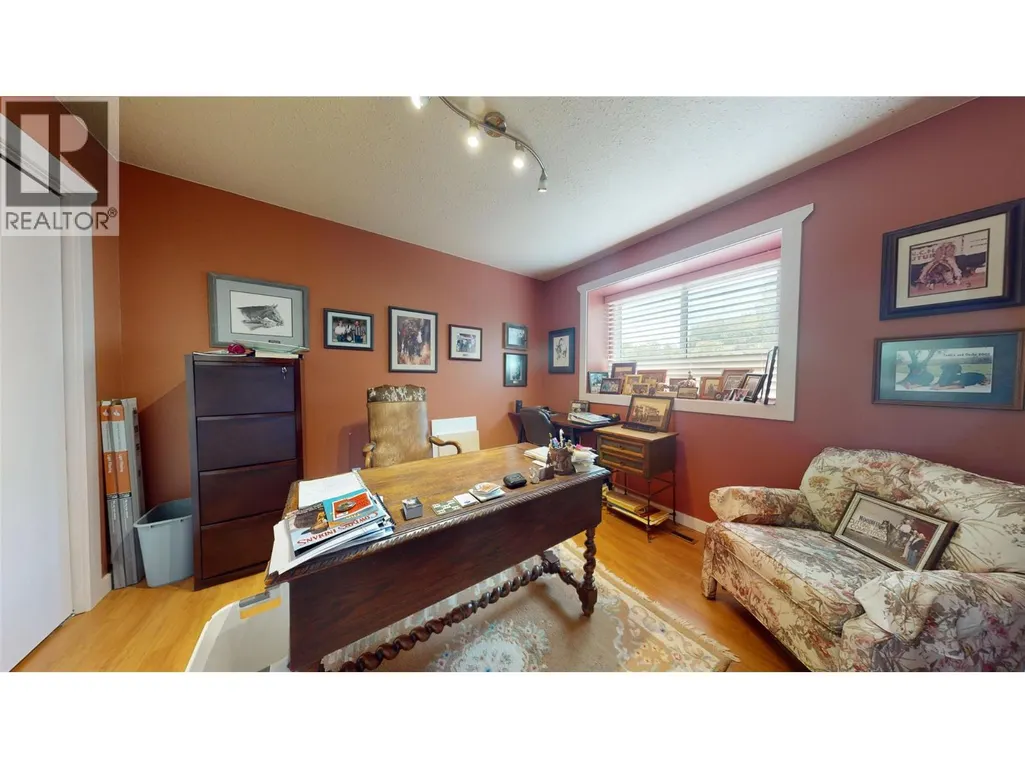
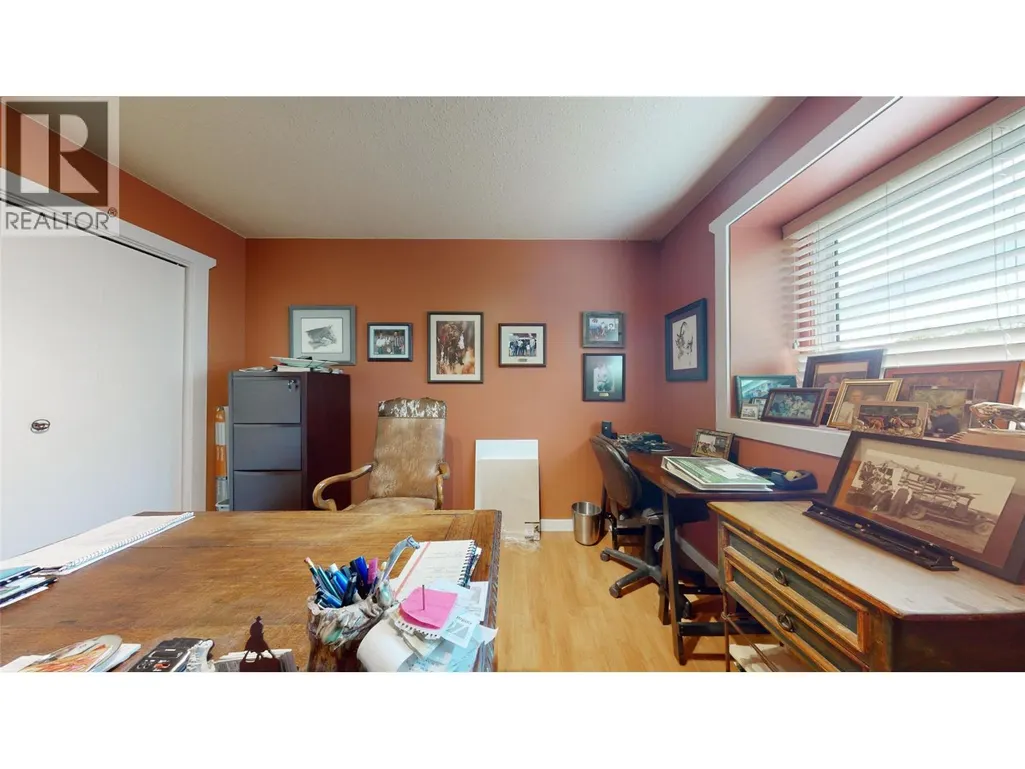
| Den | 9'10'' x 11'5'' | Main level | ||
| Dining room | 9'5'' x 12'9'' | Main level | ||
| Foyer | 9'7'' x 14'6'' | Main level | ||
| Kitchen | 20'6'' x 12'9'' | Main level | ||
| Laundry room | 8'8'' x 4'6'' | Second level | ||
| Living room | 18'10'' x 14'0'' | Main level | ||
| Mud room | 8'11'' x 10'0'' | Main level | ||
| Other | 11'3'' x 19' | Main level | ||
| Primary Bedroom | 13'10'' x 12'0'' | Second level |
Amenities
- Views
- New Construction
- Adult 55+
- Lease To Own
- No Strata Fees
- Furnished
- Primary On Main
- Air Conditioning
- Seller Finance
- Green
- Fixer Upper
- Horse
- Golf
- Fireplace
- Deck
- Garage
- Basement
- Pool

Property vs Single Family Average in V0H 1T1
Price
Year Built
In The Neighbourhood
Oliver
$ 849,000
- Type
- Single Family
- Size
- 1,233 SqFt
- Rooms
- 2 Beds + 1 Baths
Royal LePage South Country
Oliver
$ 1,299,900
- Type
- Single Family
- Size
- 2,830 SqFt
- Rooms
- 3 Beds + 3 Baths
RE/MAX Realty Solutions
Oliver
$ 2,500,000
- Type
- Single Family
- Size
- 3,310 SqFt
- Rooms
- 3 Beds + 2.5 Baths
Chamberlain Property Group Inc.
Oliver
$ 497,500
- Type
- Single Family
- Size
- 904 SqFt
- Rooms
- 2 Beds + 1 Baths
Engel & Volkers South Okanagan
Oliver
$ 1,600,000
- Type
- Single Family
- Size
- 3,617 SqFt
- Rooms
- 5 Beds + 3 Baths
Royal LePage South Country
Oliver
$ 1,325,000
- Type
- Single Family
- Size
- 3,788 SqFt
- Rooms
- 4 Beds + 3.5 Baths
RE/MAX Wine Capital Realty
 Toronto Real Estate Board (TRREB); All information deemed reliable but not guaranteed. All properties are subject to prior sale, change or withdrawal. Neither listing broker(s) or information provider(s) shall be responsible for any typographical errors, misinformation, misprints and shall be held totally harmless. Listing(s) information is provided for consumer's personal, non-commercial use and may not be used for any purpose other than to identify prospective properties consumers may be interested

 All information deemed reliable but not guaranteed. All properties are subject to prior sale, change or withdrawal. Neither listing broker(s) or information provider(s) shall be responsible for any typographical errors, misinformation, misprints and shall be held totally harmless. Listing(s) information is provided for consumer's personal, non-commercial use and may not be used for any purpose other than to identify prospective properties consumers may be interested in purchasing. The data relating