
Address
432 Bayles Road, Nakusp, BC
Price
$ 725,000
Property Attributes
- ID#10385445
- TypeSingle Family
- Listing Status Active
- MunicipalityNakusp
- CityNakusp
- AreaNakusp
- NeighbourhoodNakusp
- Postal CodeV0G 1R1
- Style
- Year Built1994
- Price$ 725,000
- Bedrooms2
- Bathrooms2
- Half Bathrooms0
- Sqr Footage1314
- Lot Size0.72 Acres
Data Source:
Canadian Real Estate Association (CREA)
Property Description
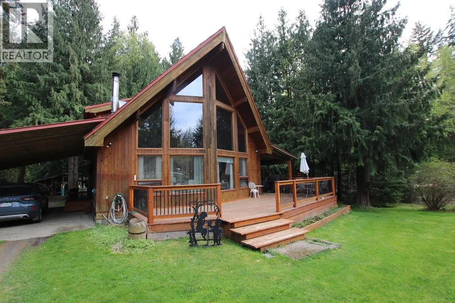
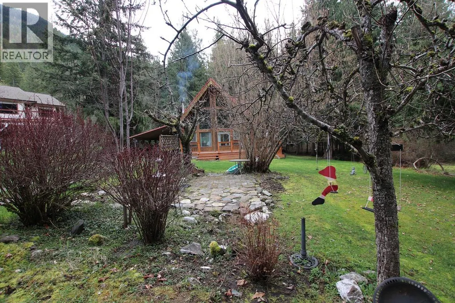
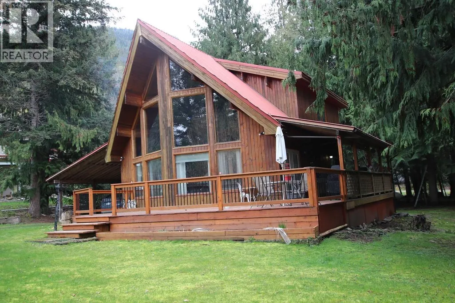
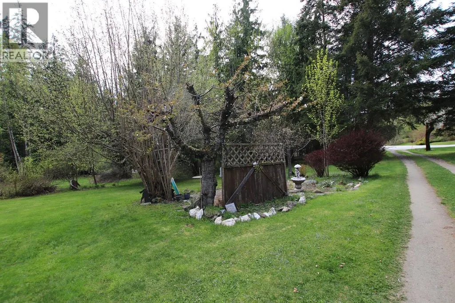

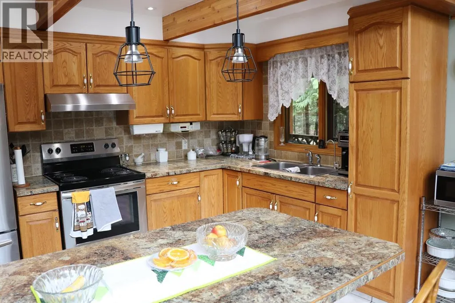
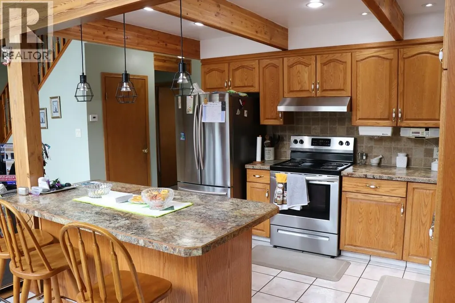
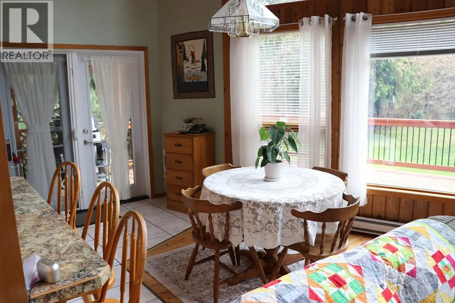
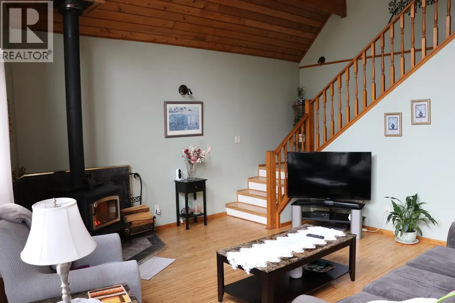
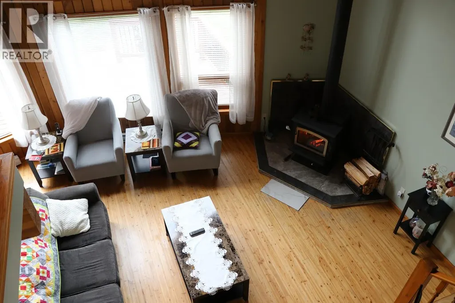
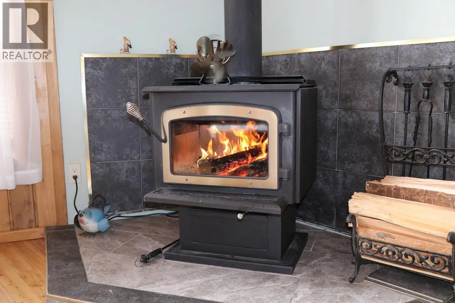
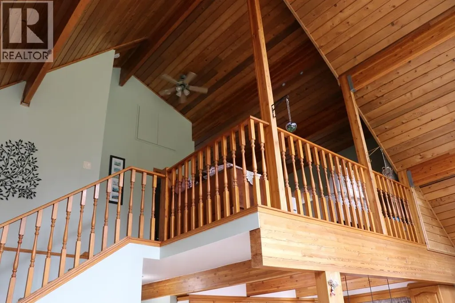
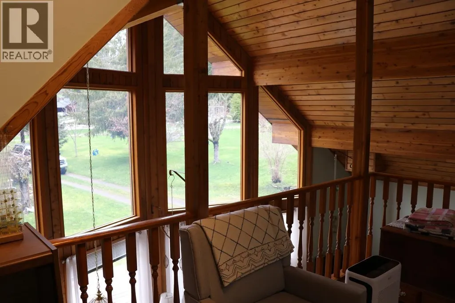
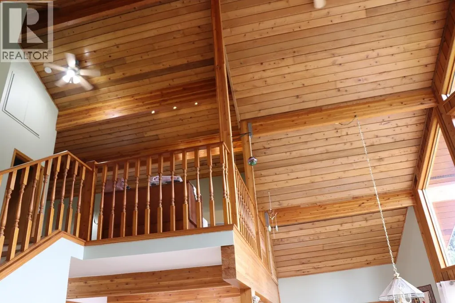
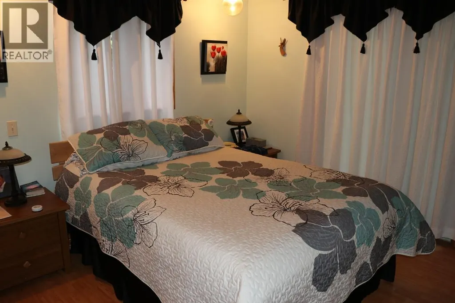
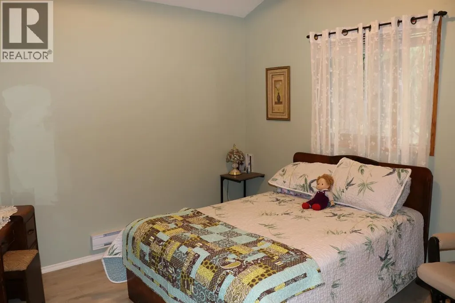
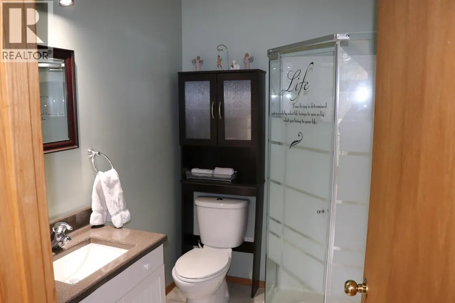
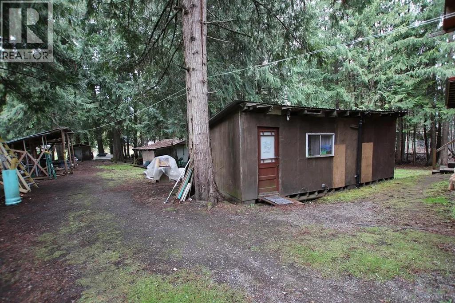
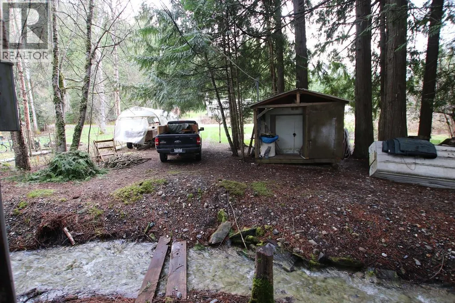
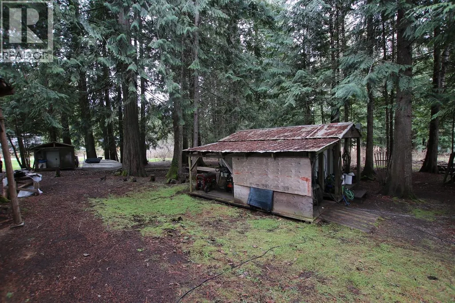
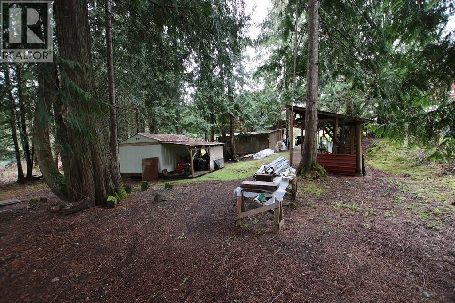
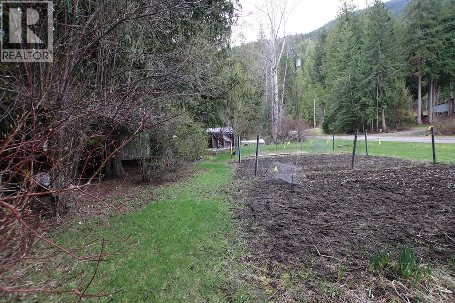
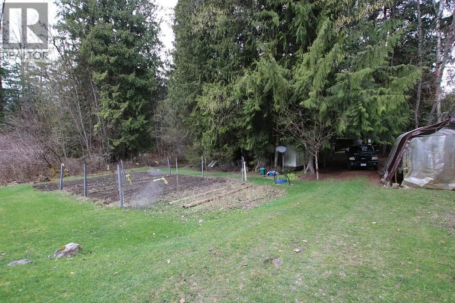
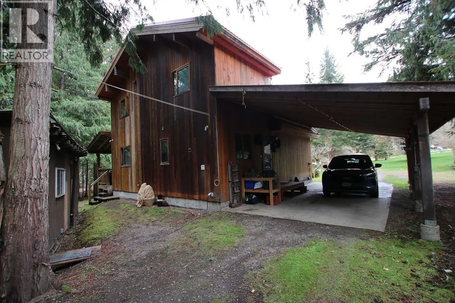
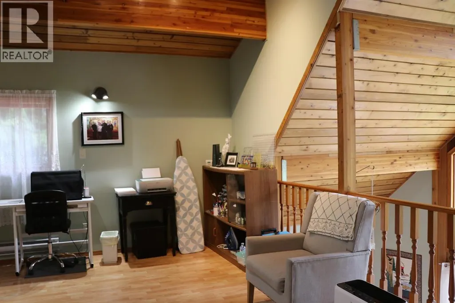
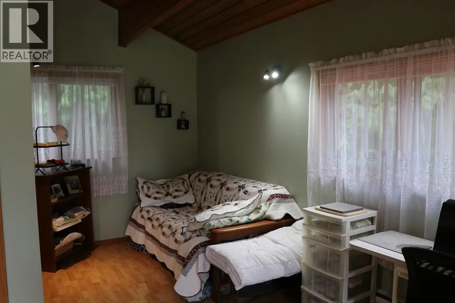
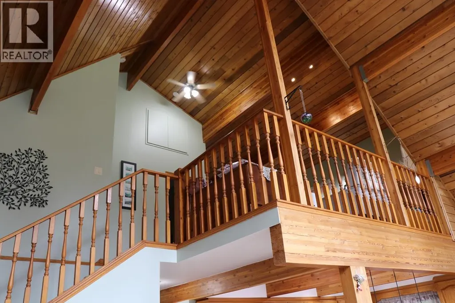
Chalet style home in beautiful Bayview Estates! This 2 bedroom & 2 bathroom home is tastefully finished with high wood ceilings, laminated beams, hardwood and tile floors. The custom kitchen has oak cabinets, pot lights, stainless steel appliances and opens up to the livingroom with floor to ceiling windows and a cozy wood heater. Enjoy your morning coffee on the sundeck out front or on the covered deck off the dining room. The loft has a bedroom, 3 piece bathroom and the open area is well suited for hobbies, a family room or even a third bedroom. The large .72 acre lot is located in a cul-de-sac, with access from the front and rear. The backyard is nicely shaded by large cedar trees, has a sunny garden spot and Baerg Creek runs through it. Other outdoor features include fruit trees, flowering bushes, a unique stone patio, wood shed, storage shed and a bunkie for extra guests - wired and with it's own bathroom. Lake access for the residents in this subdivision is just steps away! Boat launches are just minutes away in Nakusp and McDonald Creek Park. (id:7434)
General Features
| Features | Central island |
|---|---|
| Community Features | Pets Allowed |
| Property Type | Single Family |
| Neighbourhood | Nakusp |
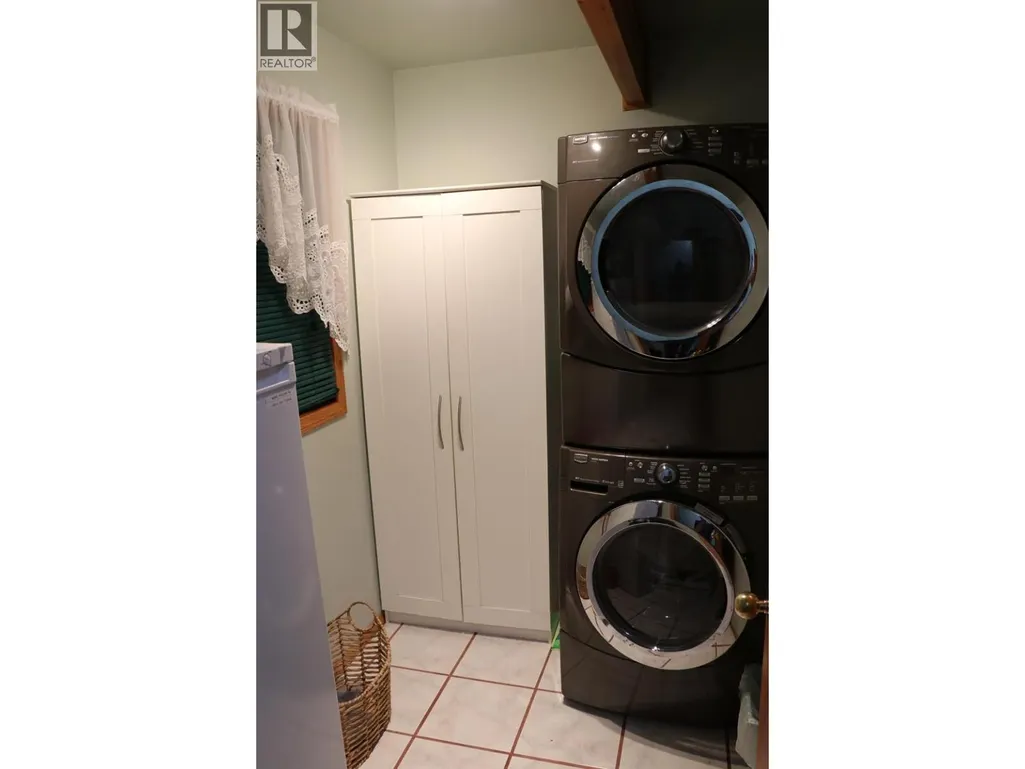
| Building Appliances | Range, Refrigerator, Dishwasher, Dryer, Washer |
| Parking Space Total | 4 |
| Building Type | House |
| Ownership Type | Freehold |
| Building.StoriesTotal | 2 |
Interior Features
| Building Fireplace Present | False |
|---|---|
| Building Heating Type | Baseboard heaters, Stove |
| Building Heating Fuel | Electric, Wood |
| Construction Style Attachment | Detached |
| Flooring Type | Ceramic Tile, Hardwood, Laminate |
| Living Area Range | 1314 |
| Bedrooms | 2 |
Exterior Features
| ViewType | Mountain view |
|---|---|
| Building Roof Material | Metal |
| Building Roof Style | Unknown |
| Sewer | Septic tank |
| Exterior Finish | Wood |
Room Details
| Room | Dimensions | Level | Flooring | Details |
|---|---|---|---|---|
| 3pc Bathroom | 7'6'' x 5'7'' | Second level | ||
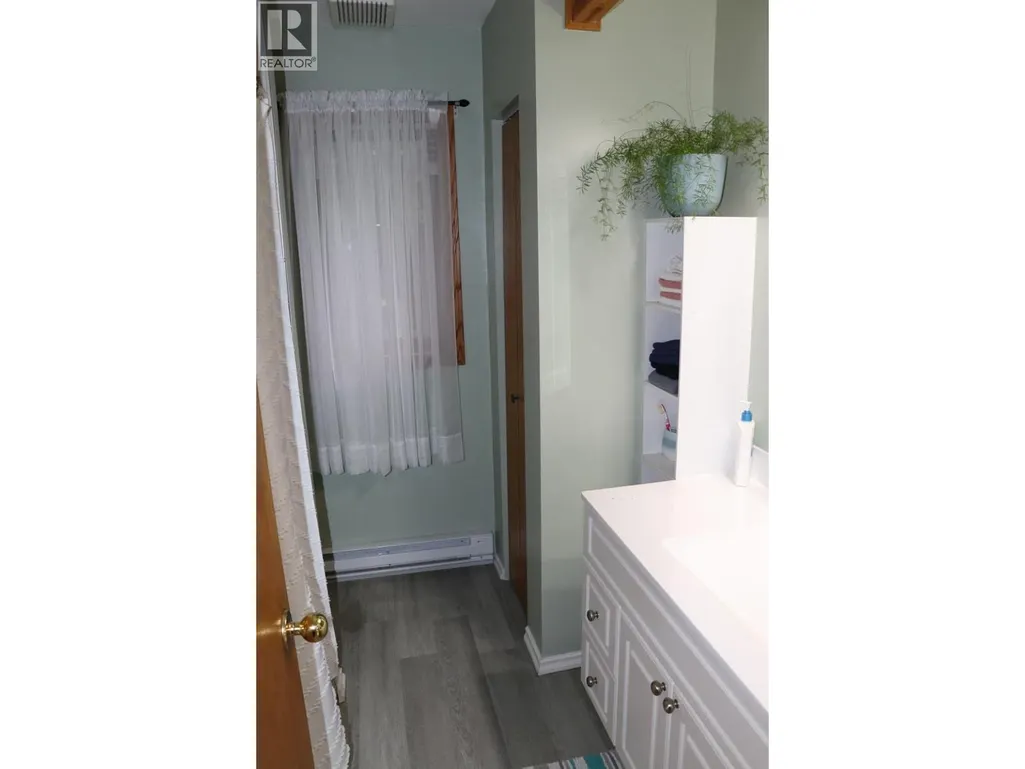
| 4pc Bathroom | 7'9'' x 7'0'' | Main level | ||
| Bedroom | 11'2'' x 11'0'' | Second level | ||
| Dining room | 12'2'' x 9'0'' | Main level | ||
| Family room | 15'0'' x 12'2'' | Second level | ||
| Hobby room | 8'0'' x 7'4'' | Second level | ||
| Kitchen | 12'0'' x 10'0'' | Main level | ||
| Laundry room | 7'9'' x 5'6'' | Main level | ||
| Living room | 16'2'' x 15'0'' | Main level | ||
| Primary Bedroom | 11'4'' x 11'3'' | Main level |
Amenities
- Views
- New Construction
- Adult 55+
- Lease To Own
- No Strata Fees
- Furnished
- Primary On Main
- Air Conditioning
- Seller Finance
- Green
- Fixer Upper
- Horse
- Golf
- Fireplace
- Deck
- Garage
- Basement
- Pool

Property vs Single Family Average in V0G 1R1
Price
Year Built
In The Neighbourhood
Nakusp
$ 850,000
- Type
- Single Family
- Size
- 1,929 SqFt
- Rooms
- 3 Beds + 2 Baths
Royal Lepage Selkirk Realty
Nakusp
$ 909,000
- Type
- Single Family
- Size
- 3,150 SqFt
- Rooms
- 5 Beds + 3.5 Baths
Royal Lepage Selkirk Realty
Nakusp
$ 479,000
- Type
- Single Family
- Size
- 1,100 SqFt
- Rooms
- 2 Beds + 1 Baths
Royal Lepage Selkirk Realty
Nakusp
$ 590,000
- Type
- Single Family
- Size
- 1,856 SqFt
- Rooms
- 3 Beds + 2.5 Baths
Royal Lepage Selkirk Realty
Nakusp
$ 745,000
- Type
- Single Family
- Size
- 3,900 SqFt
- Rooms
- 3 Beds + 3 Baths
Royal Lepage Selkirk Realty
Nakusp
$ 460,000
- Type
- Single Family
- Size
- 1,900 SqFt
- Rooms
- 4 Beds + 1.5 Baths
Royal Lepage Selkirk Realty
Nakusp
$ 505,500
- Type
- Single Family
- Size
- 1,450 SqFt
- Rooms
- 2 Beds + 3 Baths
Royal Lepage Selkirk Realty
Nakusp
$ 500,000
- Type
- Single Family
- Size
- 2,400 SqFt
- Rooms
- 4 Beds + 3 Baths
Royal Lepage Selkirk Realty
Burton
$ 1,239,000
- Type
- Single Family
- Size
- 3,604 SqFt
- Rooms
- 3 Beds + 2.5 Baths
LandQuest Realty Corp. (Interior)
Nakusp
$ 849,000
- Type
- Single Family
- Size
- 2,732 SqFt
- Rooms
- 4 Beds + 3 Baths
Royal Lepage Selkirk Realty
Nakusp
$ 1,599,000
- Type
- Single Family
- Size
- 4,176 SqFt
- Rooms
- 4 Beds + 3.5 Baths
Sotheby's International Realty Canada
 Toronto Real Estate Board (TRREB); All information deemed reliable but not guaranteed. All properties are subject to prior sale, change or withdrawal. Neither listing broker(s) or information provider(s) shall be responsible for any typographical errors, misinformation, misprints and shall be held totally harmless. Listing(s) information is provided for consumer's personal, non-commercial use and may not be used for any purpose other than to identify prospective properties consumers may be interested

 All information deemed reliable but not guaranteed. All properties are subject to prior sale, change or withdrawal. Neither listing broker(s) or information provider(s) shall be responsible for any typographical errors, misinformation, misprints and shall be held totally harmless. Listing(s) information is provided for consumer's personal, non-commercial use and may not be used for any purpose other than to identify prospective properties consumers may be interested in purchasing. The data relating