
Address
4400 Mclean Creek Road Unit# 145, Okanagan Falls, BC
Price
$ 1,150,000
Property Attributes
- ID#10386818
- TypeSingle Family
- Listing Status Active
- MunicipalityOkanagan Falls
- CityOkanagan Falls
- AreaBig Horn Estates
- NeighbourhoodBig Horn Estates
- Postal CodeV0H 1R6
- StyleRanch
- Year Built2017
- Price$ 1,150,000
- Bedrooms4
- Bathrooms2
- Half Bathrooms1
- Sqr Footage3574
- Lot Size0.16 Acres
Data Source:
Canadian Real Estate Association (CREA)
Property Description
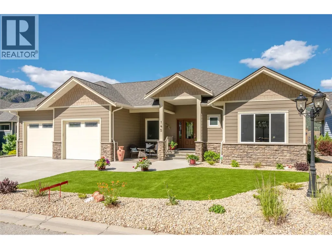
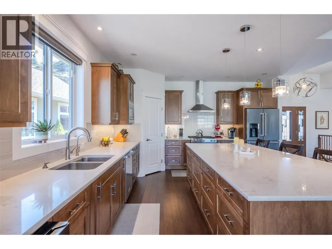
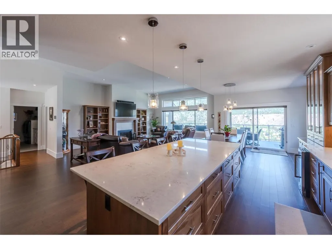
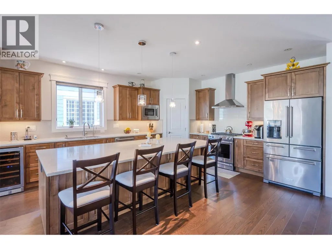
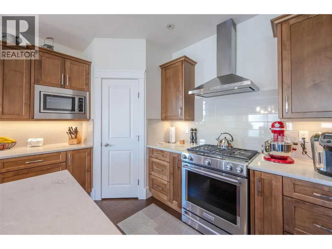
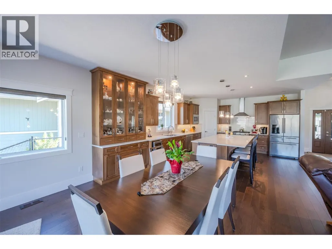
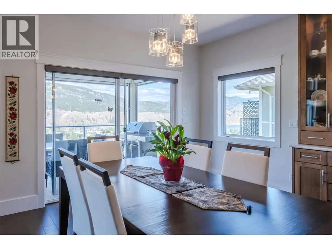
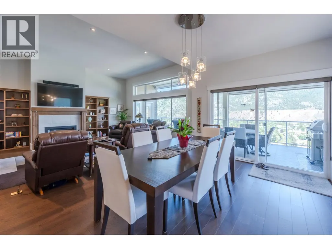
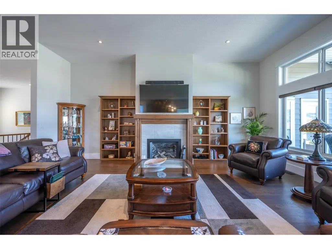
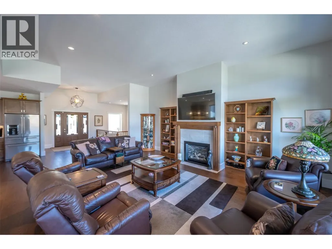
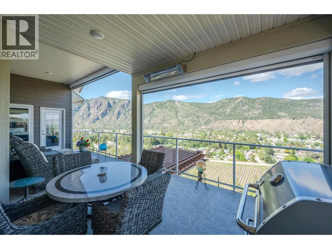
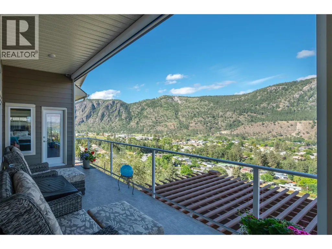
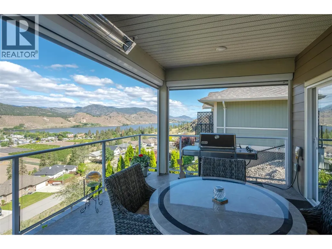
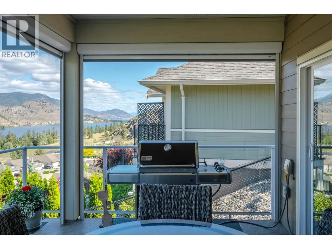
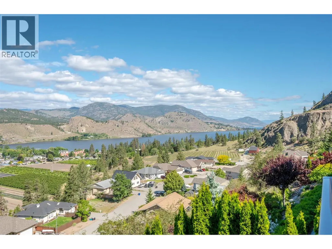
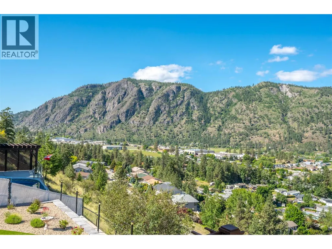
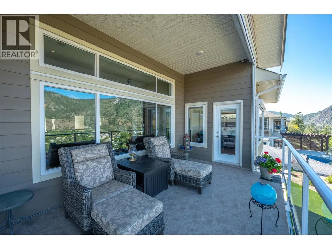
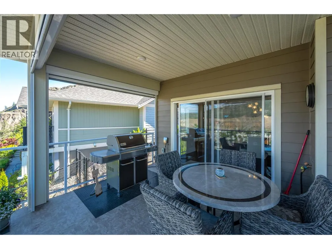
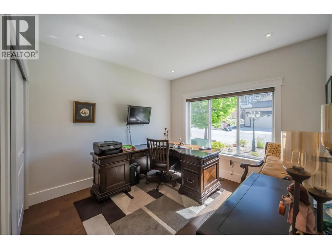
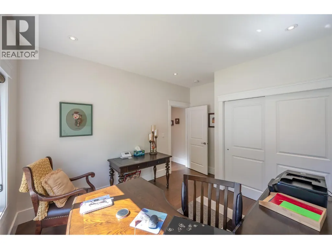
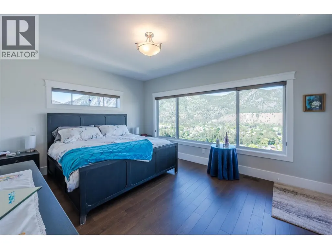
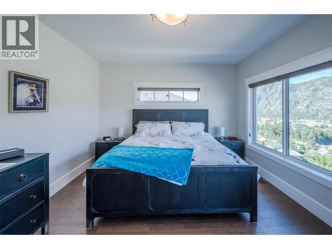
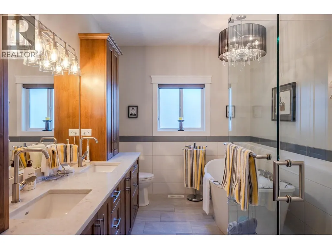
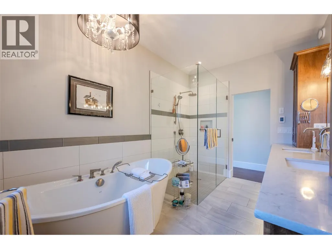
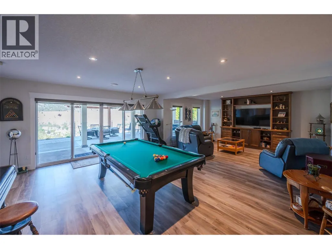
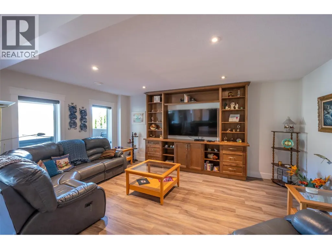
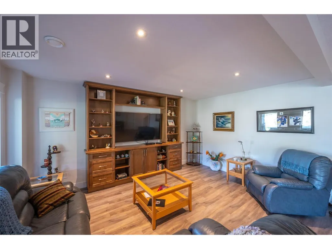
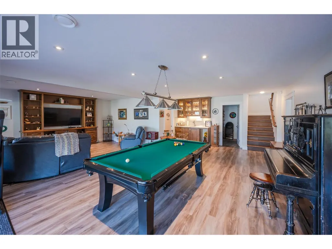
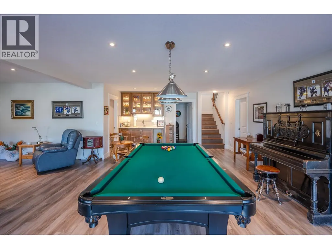
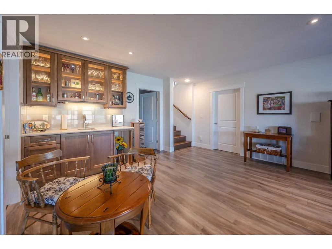
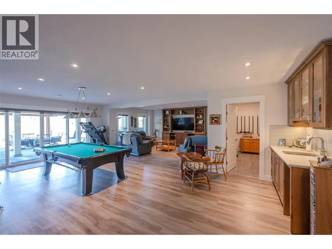
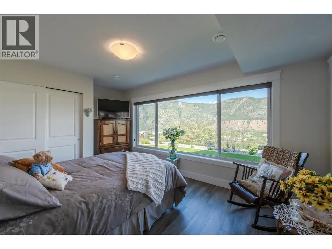
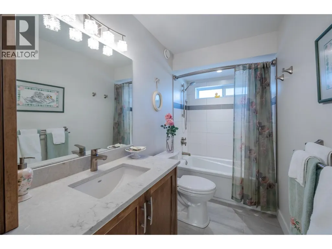
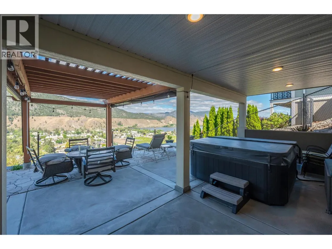
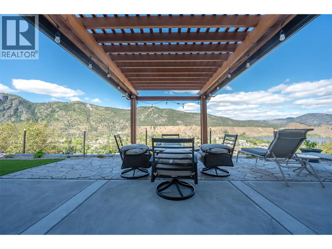
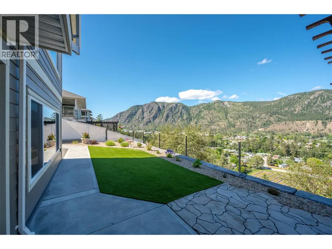
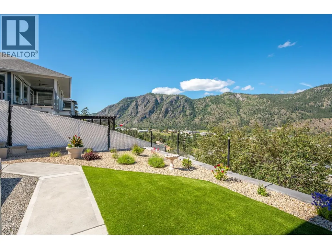
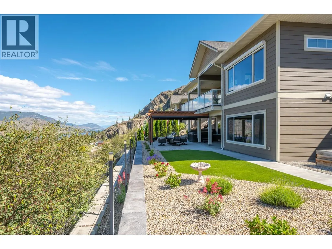
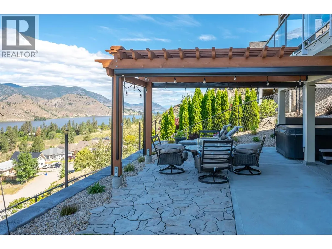
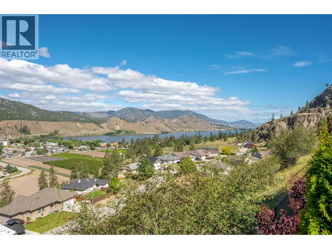
Custom built rancher with walk out basement with amazing unobstructed lake and valley views from this over 3500sq ft home. Owners designed and built in 2017 with lots of thought and extras to not miss a thing. The main floor is open concept with large kitchen dining room, living room with gas fireplace and large windows to capture the amazing views. There are two bedrooms on the main. The custom kitchen has a large island, pantry, wine fridge, all stainless- steel high-end appliances, pull out cabinets for spices, trays utensils and more. Off the dining room is a large deck with phantom screens, BBQ outlet and lots of space to enjoy the views. Basement has 2 bedrooms, large rec room with wet bar and pool table. The patio off the basement has a pergola with roll down screens and hot tub. Large multipurpose room and wine room. The home has many more features such as extra-large garage with humidity controlled and heated, heated bathroom floors, automatic lighting in some rooms, heated floors in bathrooms, reverse osmosis to fridge and sink, filter and sterilization house water, built in wall vacuum system and low maintenance yard. Home warranty still in effect. Secure gated community, all ages and 2 pets welcome. No short-term rentals. Full strata package available. Video walk-thru on Virtual Tour, or in More Information. (id:7434)
General Features
| Features | Central island, Balcony |
|---|---|
| Community Features | Family Oriented |
| Property Type | Single Family |
| CommunityName | Big Horn Estates |
| Neighbourhood | Okanagan Falls |
| Amenities | Park |
| Building Appliances | Range, Refrigerator, Dishwasher, Dryer, Range - Gas, Microwave, Oven, Hood Fan, Washer, Wine Fridge |
| Building Architectural Style | Ranch |
| Building Cooling Type | Central air conditioning |
| Parking Space Total | 4 |
| Building Type | House |
| Maintenance Fee | 150.00 |
| Ownership Type | Bare Land Condo/Strata |
| Building.StoriesTotal | 2 |
Interior Features
| Building Fireplace Present | True |
|---|---|
| Building Fireplace Total | 1 |
| Building Fireplace Type | Unknown |
| Building Heating Type | Forced air, See remarks |
| Construction Style Attachment | Detached |
| Fireplace Fuel | Gas |
| Flooring Type | Ceramic Tile, Hardwood, Vinyl |
| Living Area Range | 3574 |
| Bedrooms | 4 |
Exterior Features
| Structure | Playground |
|---|---|
| ViewType | Ravine view, City view, Lake view, Mountain view |
| Building Roof Material | Asphalt shingle |
| Building Roof Style | Unknown |
| Land Amenities | Park |
| Landscape Features | Landscaped, Underground sprinkler |
| Sewer | Municipal sewage system |
| Exterior Finish | Other |
Room Details
| Room | Dimensions | Level | Flooring | Details |
|---|---|---|---|---|
| 2pc Bathroom | Measurements not available | Main level | ||
| 3pc Bathroom | Measurements not available | Basement | ||
| 5pc Ensuite bath | Measurements not available | Main level | ||
| Bedroom | 11' x 11'2'' | Main level | ||
| Dining room | 12'4'' x 11'6'' | Main level | ||
| Family room | 17'10'' x 10'10'' | Basement | ||
| Foyer | 11'8'' x 7'10'' | Main level | ||
| Kitchen | 17'3'' x 13'11'' | Main level | ||
| Laundry room | 12'3'' x 6'8'' | Main level | ||
| Living room | 24'9'' x 19'2'' | Main level | ||
| Other | 11'4'' x 5'9'' | Main level | ||
| Primary Bedroom | 16'1'' x 12'11'' | Main level | ||
| Recreation room | 19'10'' x 17' | Basement | ||
| Utility room | 15'5'' x 7'6'' | Basement | ||
| Wine Cellar | 12'9'' x 6'9'' | Basement |
Amenities
- Views
- New Construction
- Adult 55+
- Lease To Own
- No Strata Fees
- Furnished
- Primary On Main
- Air Conditioning
- Seller Finance
- Green
- Fixer Upper
- Horse
- Golf
- Fireplace
- Deck
- Garage
- Basement
- Pool

Property vs Single Family Average in V0H 1R6
Price
Year Built
 Toronto Real Estate Board (TRREB); All information deemed reliable but not guaranteed. All properties are subject to prior sale, change or withdrawal. Neither listing broker(s) or information provider(s) shall be responsible for any typographical errors, misinformation, misprints and shall be held totally harmless. Listing(s) information is provided for consumer's personal, non-commercial use and may not be used for any purpose other than to identify prospective properties consumers may be interested

 All information deemed reliable but not guaranteed. All properties are subject to prior sale, change or withdrawal. Neither listing broker(s) or information provider(s) shall be responsible for any typographical errors, misinformation, misprints and shall be held totally harmless. Listing(s) information is provided for consumer's personal, non-commercial use and may not be used for any purpose other than to identify prospective properties consumers may be interested in purchasing. The data relating