
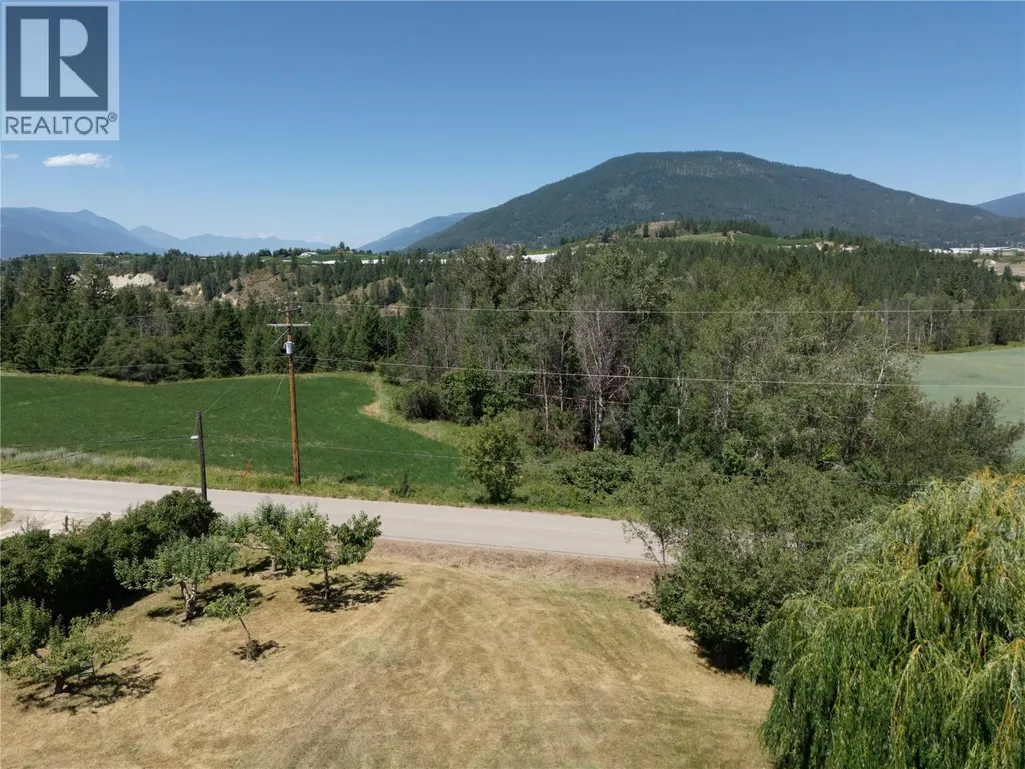
Address
2471 38th Street, Creston, BC
Price
$ 765,000
Property Attributes
- ID#10394028
- TypeSingle Family
- Listing Status Active
- MunicipalityCreston
- CityCreston
- AreaCreston
- NeighbourhoodLister
- Postal CodeV0B 1G2
- StyleBungalow, Ranch
- Year Built1970
- Price$ 765,000
- Bedrooms4
- Bathrooms1
- Half Bathrooms1
- Sqr Footage2973
- Lot Size4.86 Acres
Data Source:
Canadian Real Estate Association (CREA)
Property Description
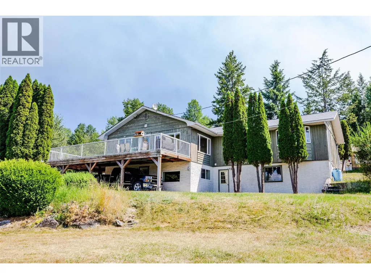
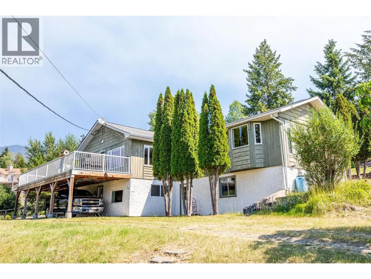
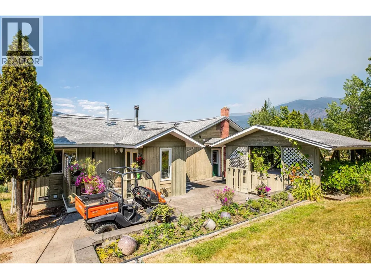
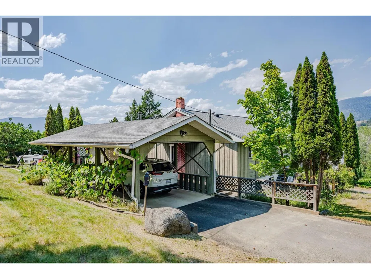
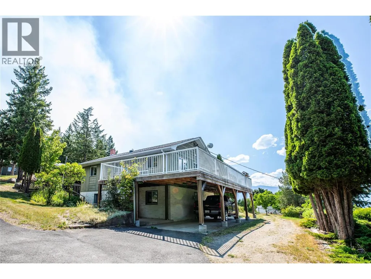
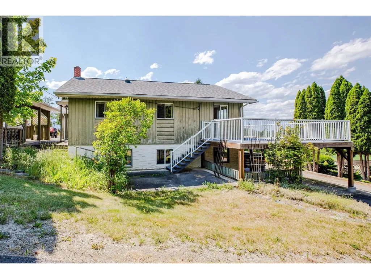
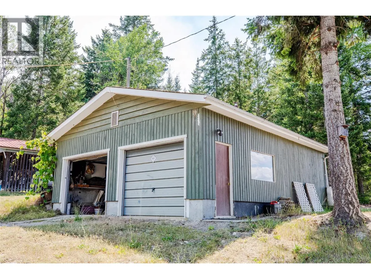
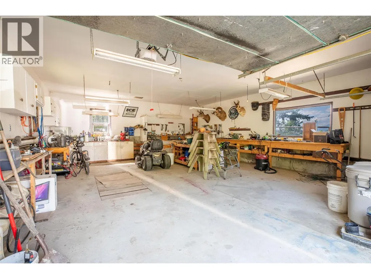
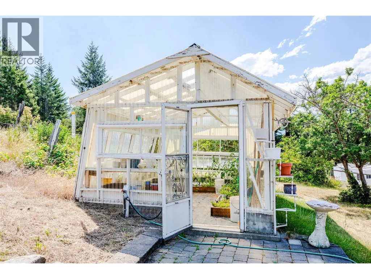
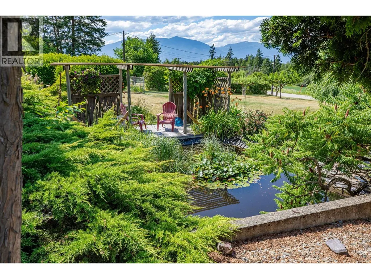
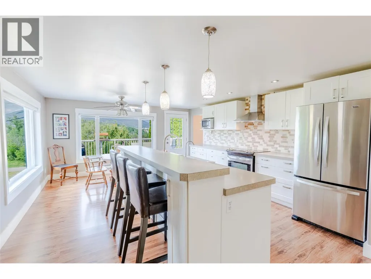
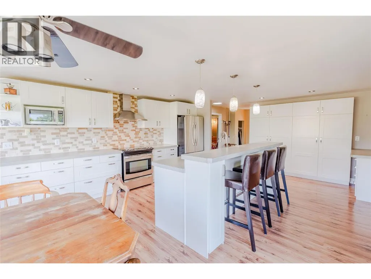
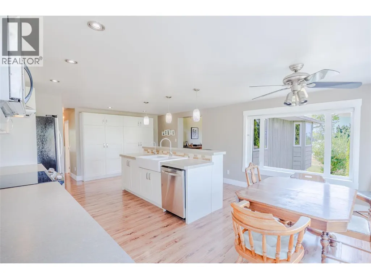
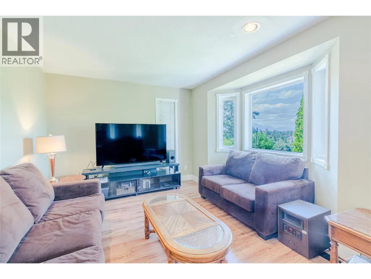
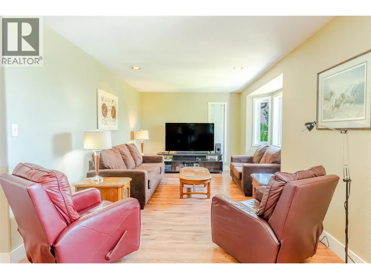
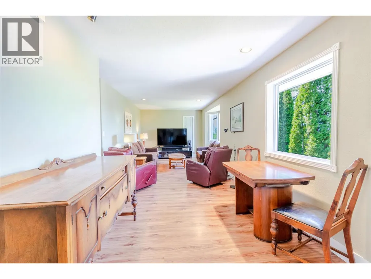
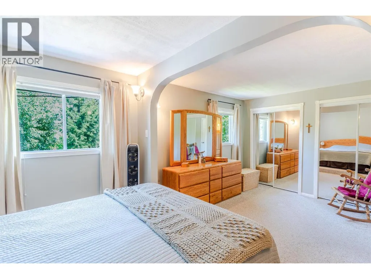
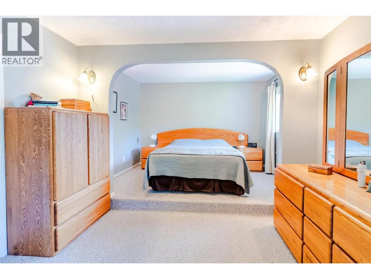
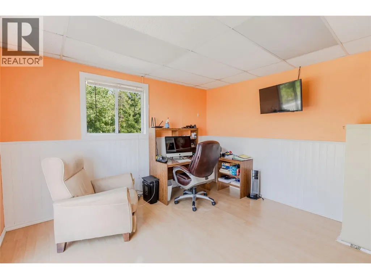
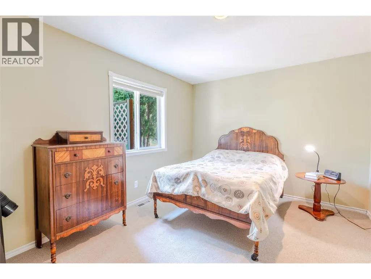
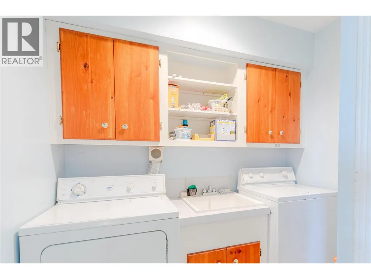
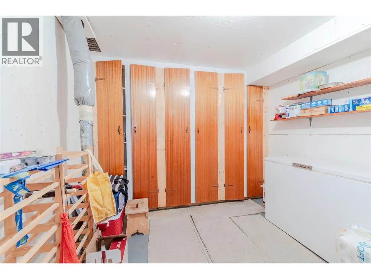
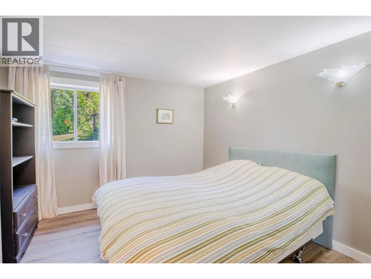
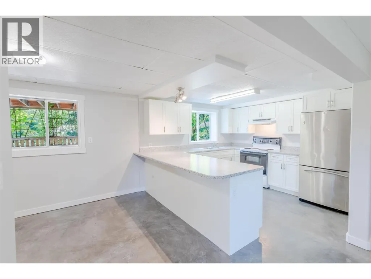
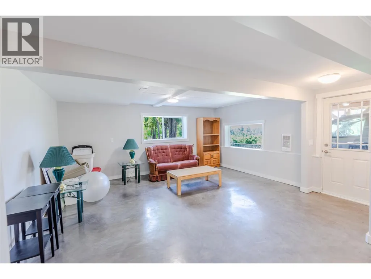
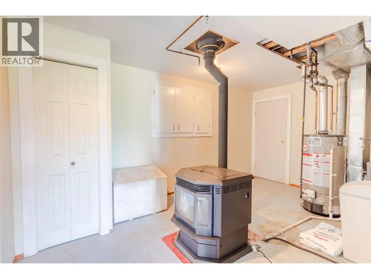
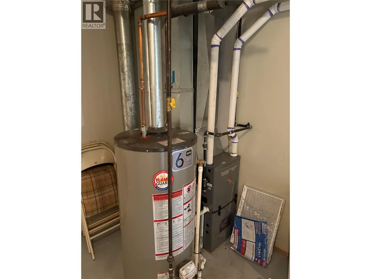
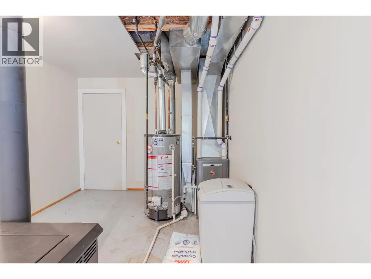
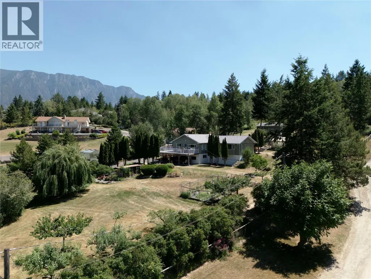
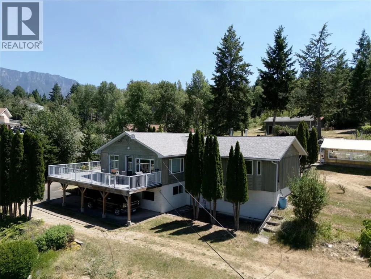
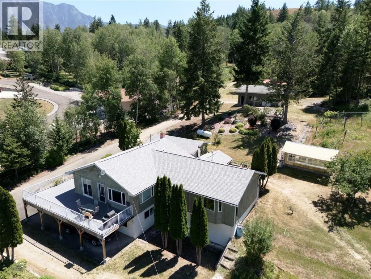
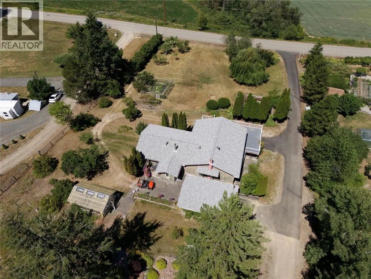
Enjoy affordable country living at its best! Close to Golf Course and minutes from town this ready to move in home features large open kitchen and dining with entertainment island for friends and family to enjoy! Open sundeck off of dining, office or bedroom with access to the same sundeck. Main floor laundry with primary bedroom and Living room means all your living can be on one level. Cozy patio off of second bedroom , Carports upper and lower. Walkout mother in law suite, family room and dining on lower area. Gas hot water and force air furnace, WETT certified pellet stove, Large cold storage room for all your self sufficiency needs, 2 wells on property although they have never used the second. 30' by 24' shop/garage with power. 24' by 16' shed and large greenhouse to get those seedlings started and ahead of the others! Come take a look or view with IGuide! Call your Realtor® today! (id:7434)
General Features
| Property Type | Single Family |
|---|---|
| Neighbourhood | Lister |
| Building Architectural Style | Bungalow, Ranch |
| Parking Space Total | 2 |
| Building Type | House |
| Ownership Type | Freehold |
| Building.StoriesTotal | 1 |
Interior Features
| Building Fireplace Present | False |
|---|---|
| Building Heating Type | Baseboard heaters, Forced air, See remarks |
| Building Heating Fuel | Electric |
| Basement Type | Full |
| Construction Style Attachment | Detached |
| Flooring Type | Mixed Flooring |
| Living Area Range | 2973 |
| Bedrooms | 4 |
Exterior Features
| Building Roof Material | Asphalt shingle |
|---|---|
| Building Roof Style | Unknown |
| Sewer | Septic tank |
| Exterior Finish | Wood |
Room Details
| Room | Dimensions | Level | Flooring | Details |
|---|---|---|---|---|
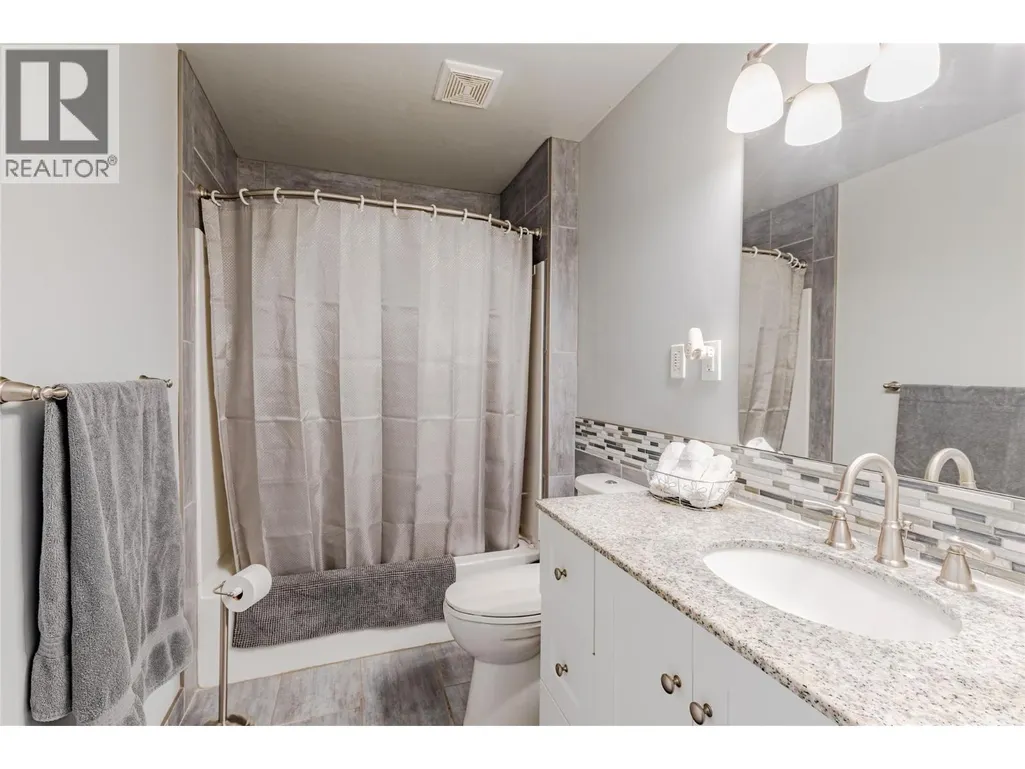
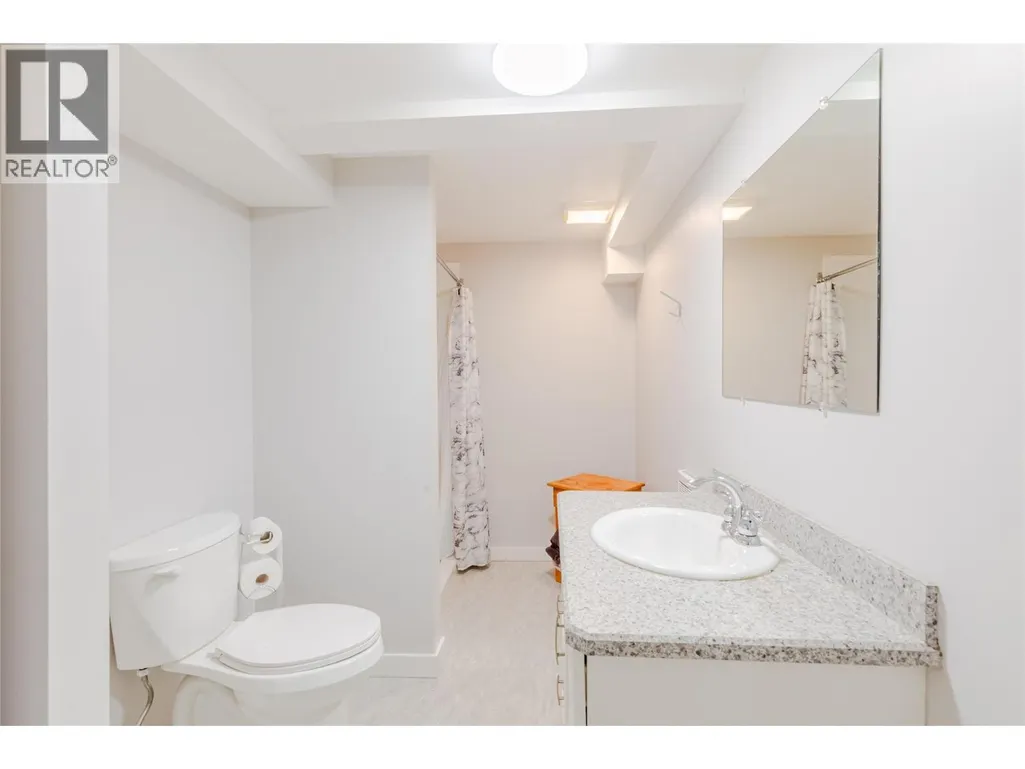
| 3pc Bathroom | Measurements not available | Lower level | ||
| 4pc Bathroom | 9'6'' x 5'4'' | Main level | ||
| Bedroom | 10'7'' x 11'4'' | Main level | ||
| Dining room | 10'10'' x 7'4'' | Main level | ||
| Family room | 16'7'' x 15'2'' | Lower level | ||
| Foyer | 12' x 8'3'' | Main level | ||
| Kitchen | 23'6'' x 15'5'' | Main level | ||
| Laundry room | 7'7'' x 7'1'' | Main level | ||
| Living room | 27'2'' x 12'1'' | Main level | ||
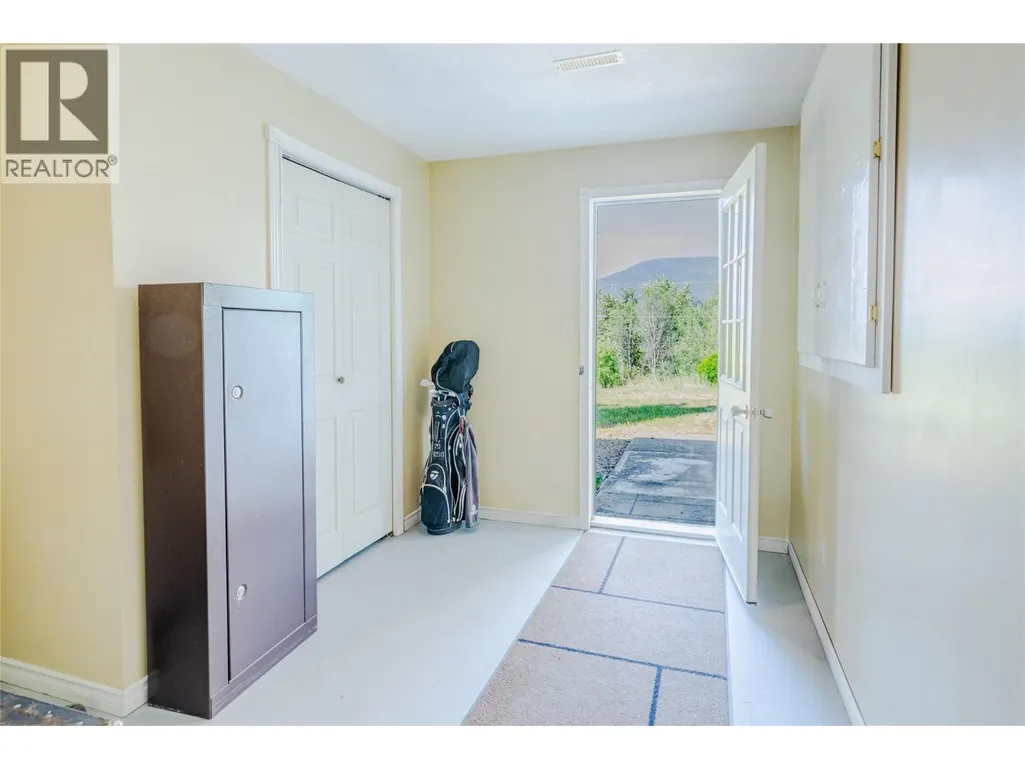
| Mud room | 10'6'' x 10'2'' | Lower level | ||
| Office | 11'9'' x 11'2'' | Main level | ||
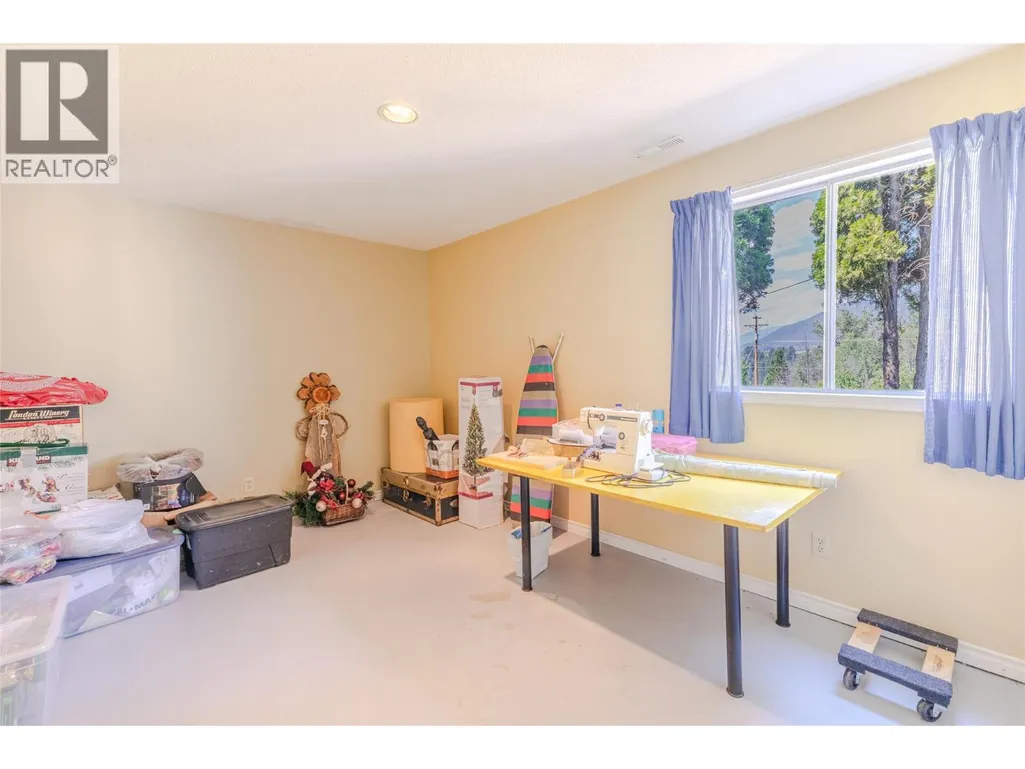
| Other | 10'1'' x 10'1'' | Lower level | ||
| Primary Bedroom | 18'5'' x 11'4'' | Main level | ||
| Utility room | 16'1'' x 9'11'' | Lower level |
Amenities
- Views
- New Construction
- Adult 55+
- Lease To Own
- No Strata Fees
- Furnished
- Primary On Main
- Air Conditioning
- Seller Finance
- Green
- Fixer Upper
- Horse
- Golf
- Fireplace
- Deck
- Garage
- Basement
- Pool

Property vs Single Family Average in V0B 1G2
Price
Year Built
In The Neighbourhood
Creston
$ 799,900
- Type
- Single Family
- Size
- 2,242 SqFt
- Rooms
- 3 Beds + 2 Baths
Century 21 Assurance Realty Ltd
Lister
$ 1,290,000
- Type
- Single Family
- Size
- 3,250 SqFt
- Rooms
- 4 Beds + 2.5 Baths
Century 21 Assurance Realty Ltd
Lister
$ 1,190,000
- Type
- Single Family
- Size
- 1,836 SqFt
- Rooms
- 2 Beds + 4 Baths
Century 21 Assurance Realty Ltd
 Toronto Real Estate Board (TRREB); All information deemed reliable but not guaranteed. All properties are subject to prior sale, change or withdrawal. Neither listing broker(s) or information provider(s) shall be responsible for any typographical errors, misinformation, misprints and shall be held totally harmless. Listing(s) information is provided for consumer's personal, non-commercial use and may not be used for any purpose other than to identify prospective properties consumers may be interested

 All information deemed reliable but not guaranteed. All properties are subject to prior sale, change or withdrawal. Neither listing broker(s) or information provider(s) shall be responsible for any typographical errors, misinformation, misprints and shall be held totally harmless. Listing(s) information is provided for consumer's personal, non-commercial use and may not be used for any purpose other than to identify prospective properties consumers may be interested in purchasing. The data relating