
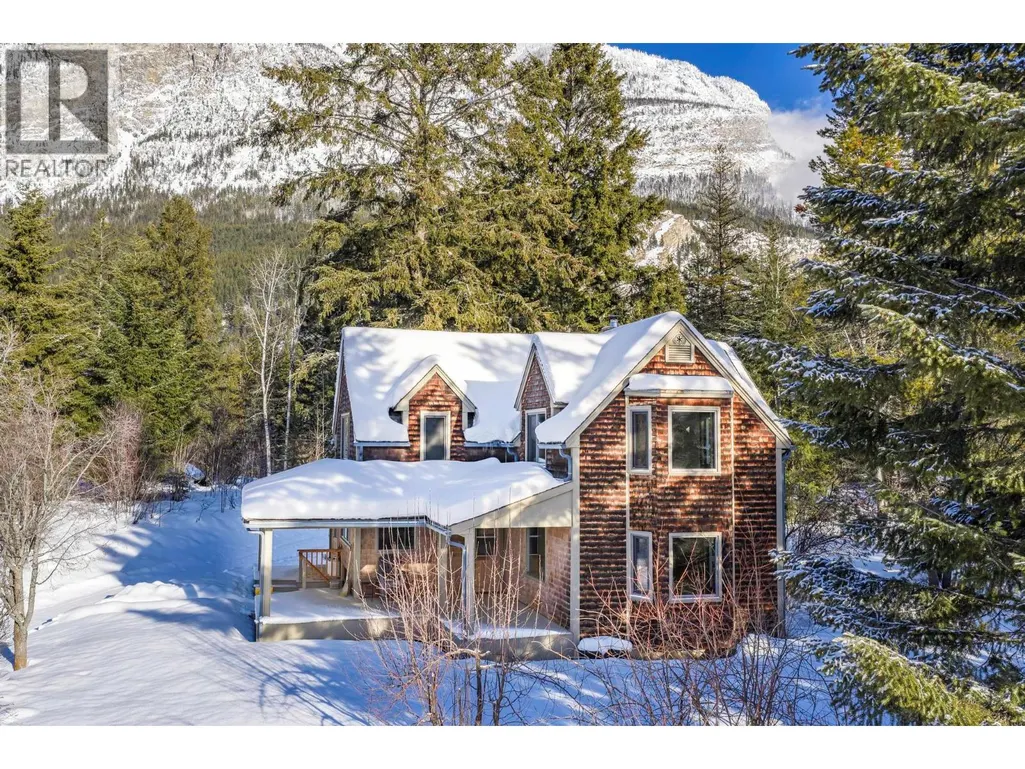
Address
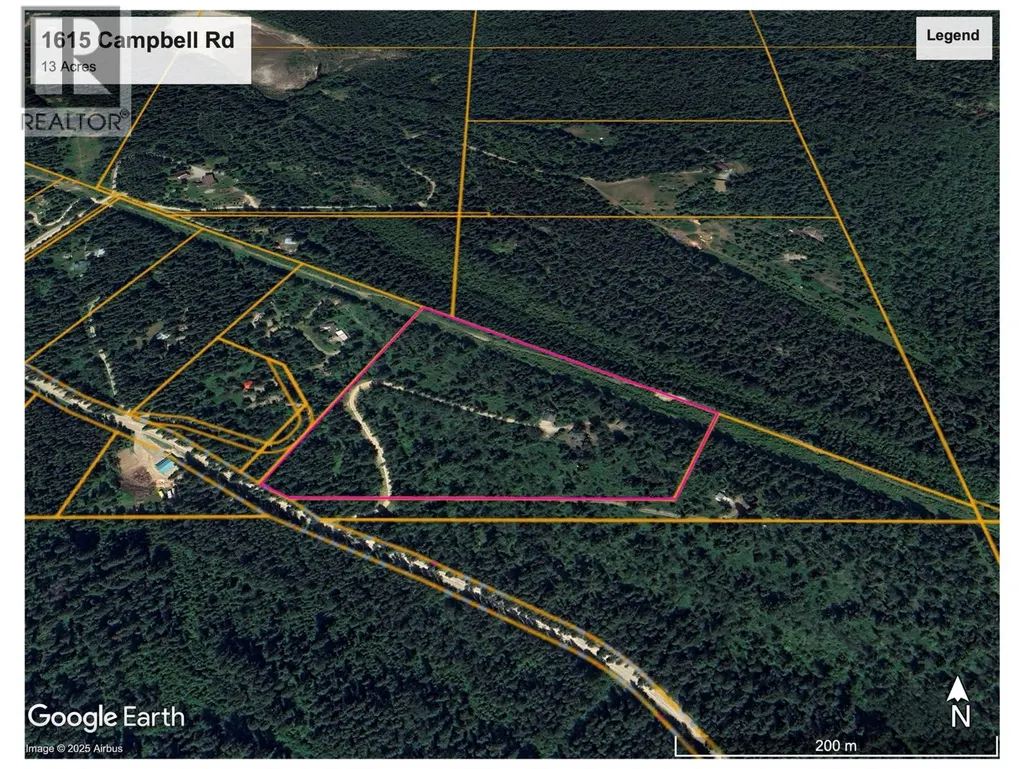
1615 Campbell Road, Golden, BC
Price
$ 990,000
Property Attributes
- ID#10395850
- TypeSingle Family
- Listing Status Active
- MunicipalityGolden
- CityGolden
- AreaGolden
- NeighbourhoodSouth Hwy 95
- Postal CodeV0A 1H7
- Style
- Year Built1976
- Price$ 990,000
- Bedrooms3
- Bathrooms1
- Half Bathrooms1
- Sqr Footage1963
- Lot Size13.02 Acres
Data Source:
Canadian Real Estate Association (CREA)
Property Description
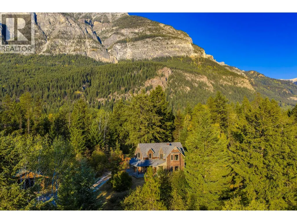
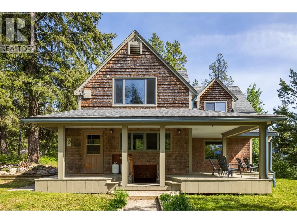
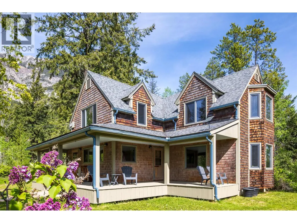
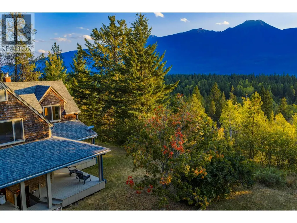
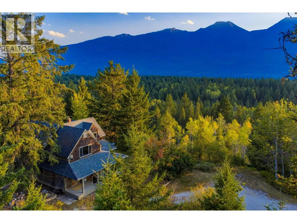
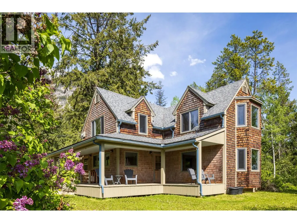
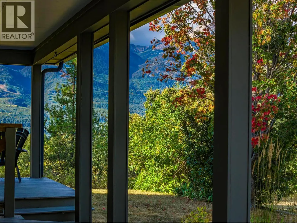
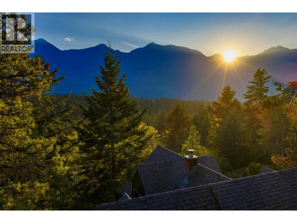
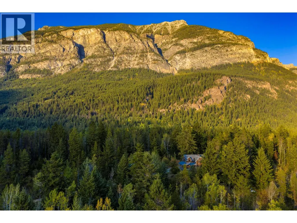
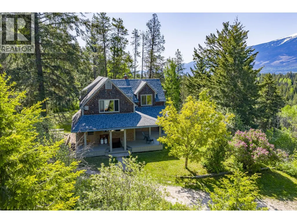
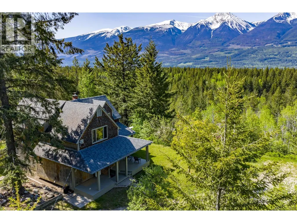
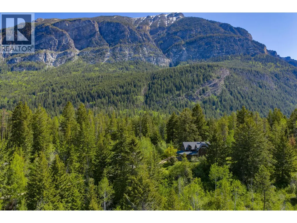
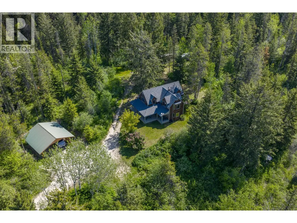
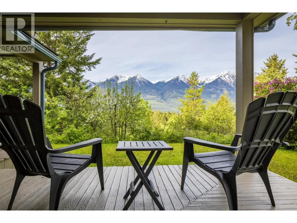
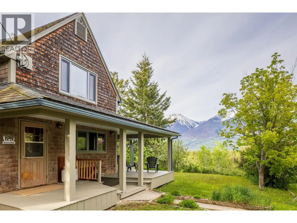
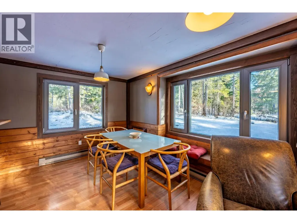
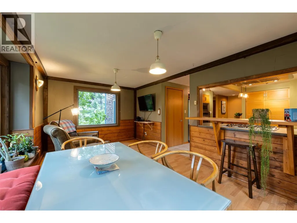
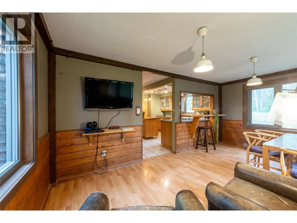
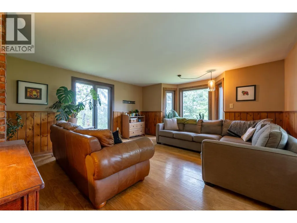
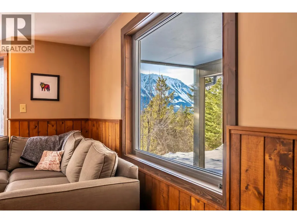
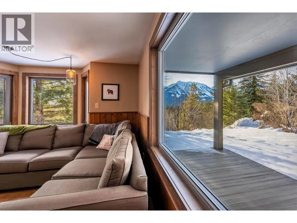
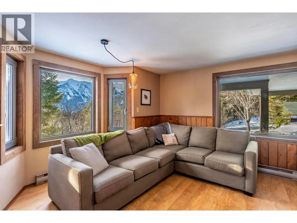
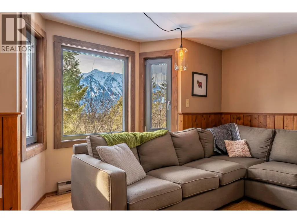
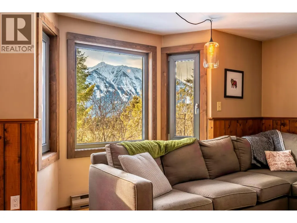
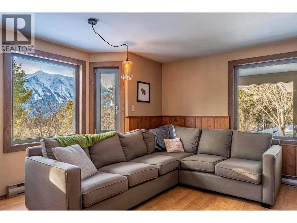
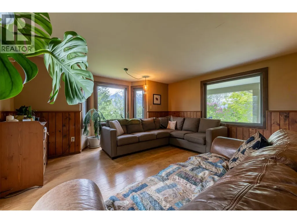
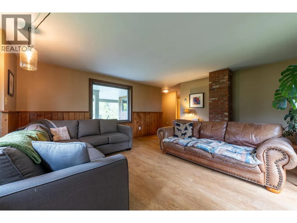
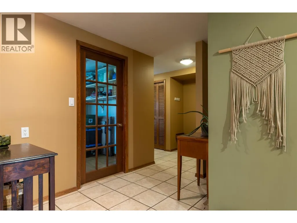
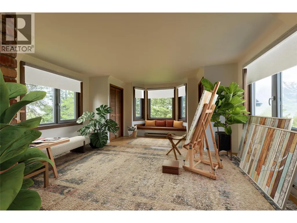
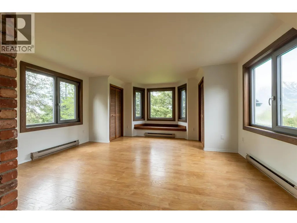
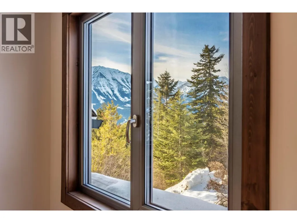
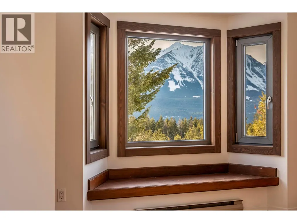
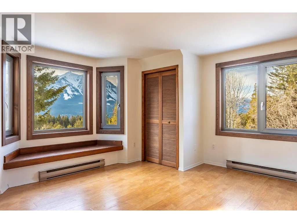
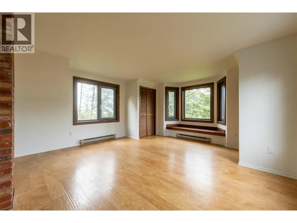
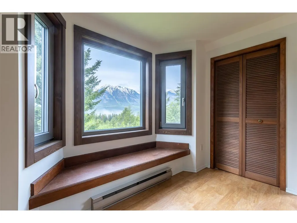
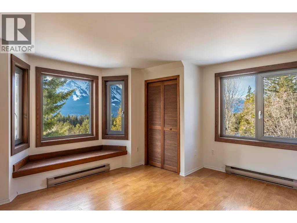
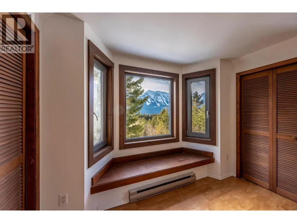
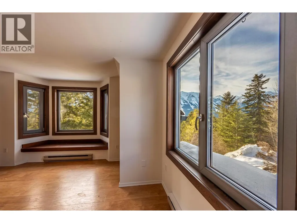
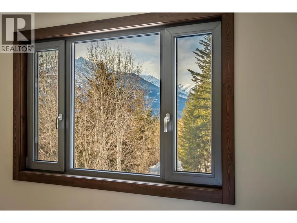
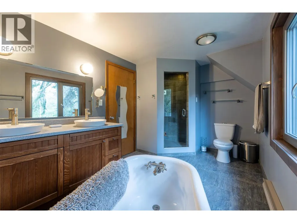
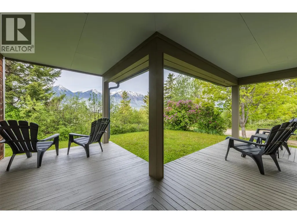
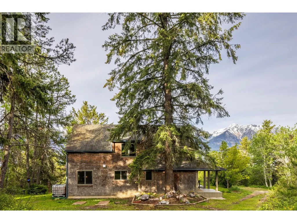
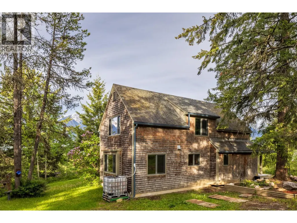
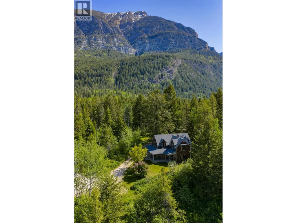
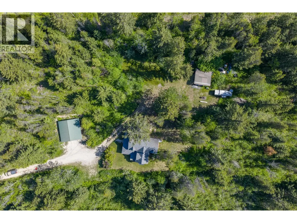
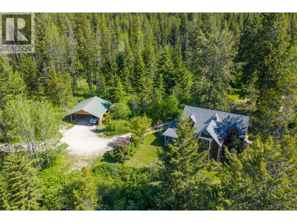
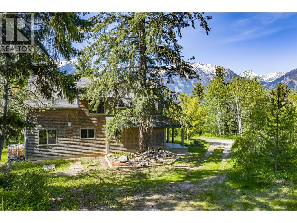
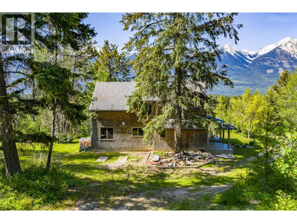
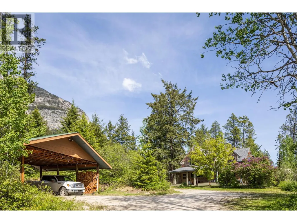
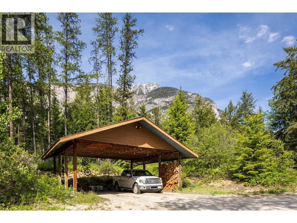
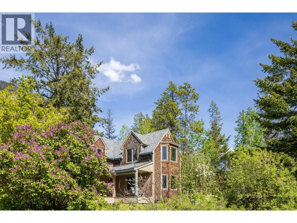
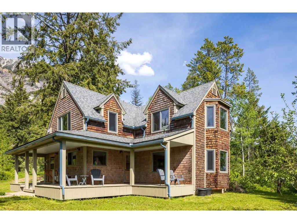
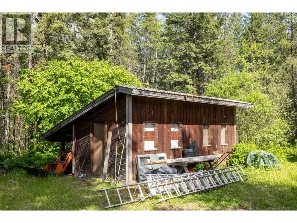
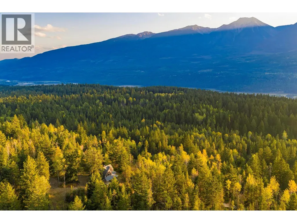
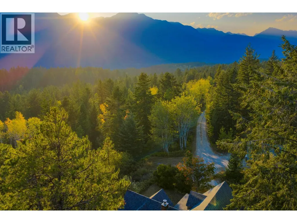
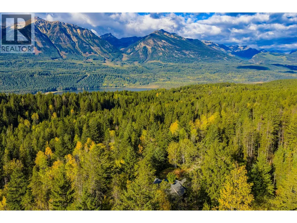
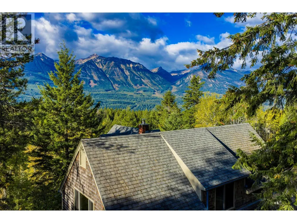
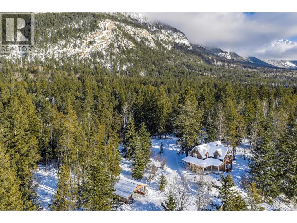
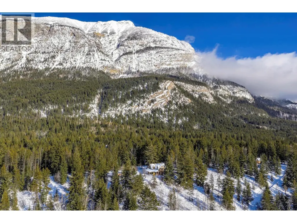
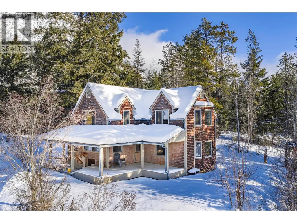
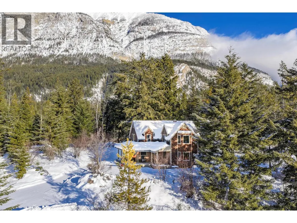
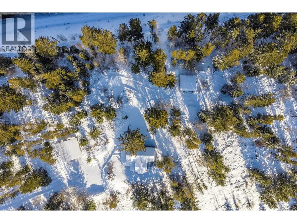
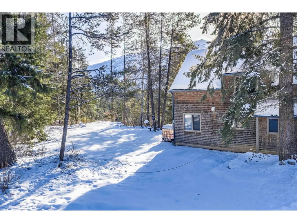
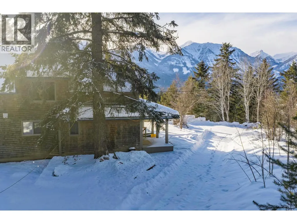
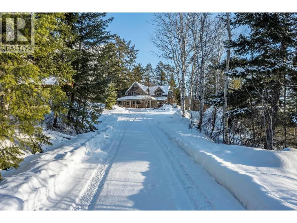
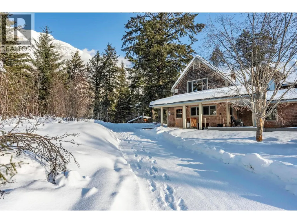
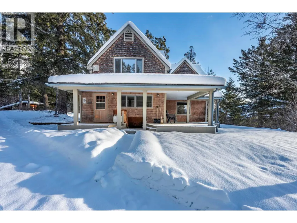
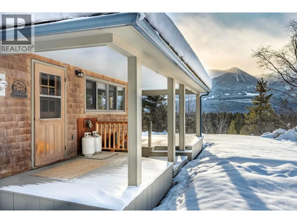
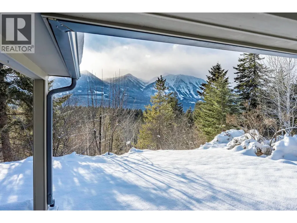
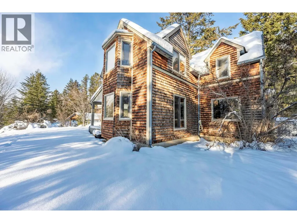
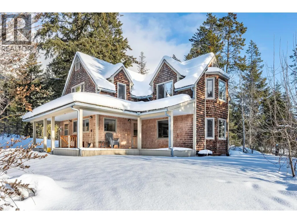
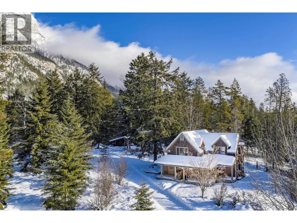
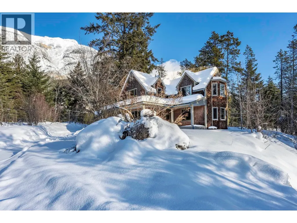
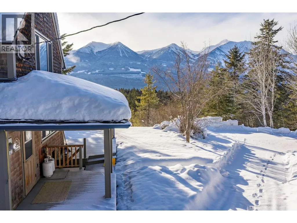
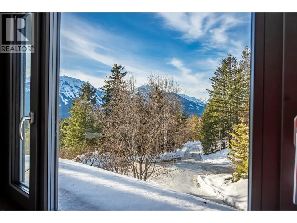
Fifteen minutes south of Golden, this farmhouse-style home sits on 13 private acres of forested hillside, with wide Rocky Mountain views and real distance between neighbours — space and quiet, without giving up an easy drive into town. The home blends classic country character with upgrades that actually matter here — triple-pane windows throughout for better comfort, efficiency, and sound reduction. The wraparound covered porch is where the property earns its keep: morning coffee with the mountains in front of you, evening light, wildlife moving through at their own pace. Windows throughout keep the forest and mountain backdrop part of the room, not just the view outside it — a connection to the outdoors that holds in every season. The 13 acres carry the same balance of open ground and tree cover, with room for gardens, trails, outdoor recreation, or whatever comes next. A pole barn and an older storage shed take care of equipment, toys, and hobby space. Whether you're looking for a full-time rural home, a mountain retreat, or acreage that still keeps Golden close, this property offers privacy, views, and flexibility. (id:7434)
General Features
| Property Type | Single Family |
|---|---|
| Neighbourhood | South Hwy 95 |
| Building Type | House |
| Ownership Type | Freehold |
| Building.StoriesTotal | 2 |
Interior Features
| Building Fireplace Present | False |
|---|---|
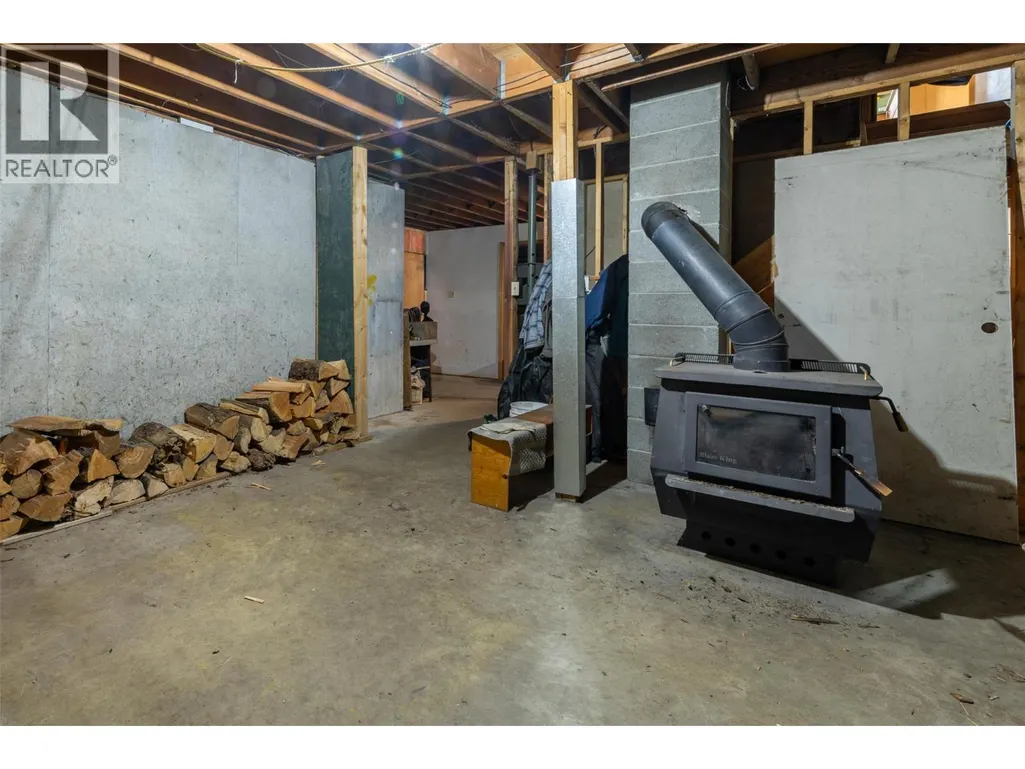
| Building Heating Type | Baseboard heaters, Stove |
| Building Heating Fuel | Electric, Wood |
| Basement Type | Full |
| Construction Style Attachment | Detached |
| Living Area Range | 1963 |
| Bedrooms | 3 |
Exterior Features
| ViewType | Mountain view |
|---|---|
| Building Roof Material | Asphalt shingle |
| Building Roof Style | Unknown |
| Sewer | Septic tank |
Room Details
| Room | Dimensions | Level | Flooring | Details |
|---|---|---|---|---|
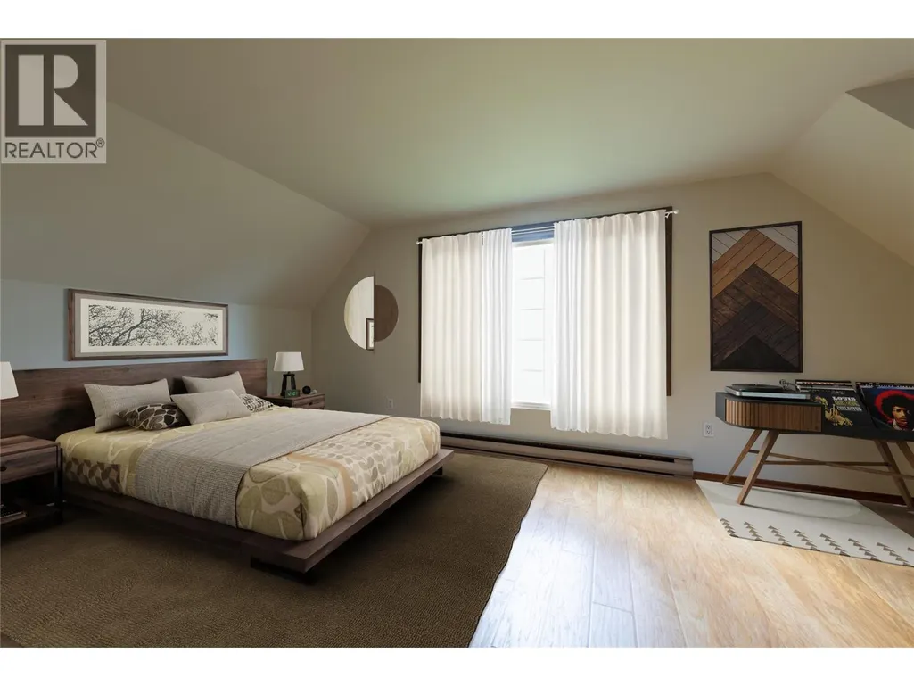
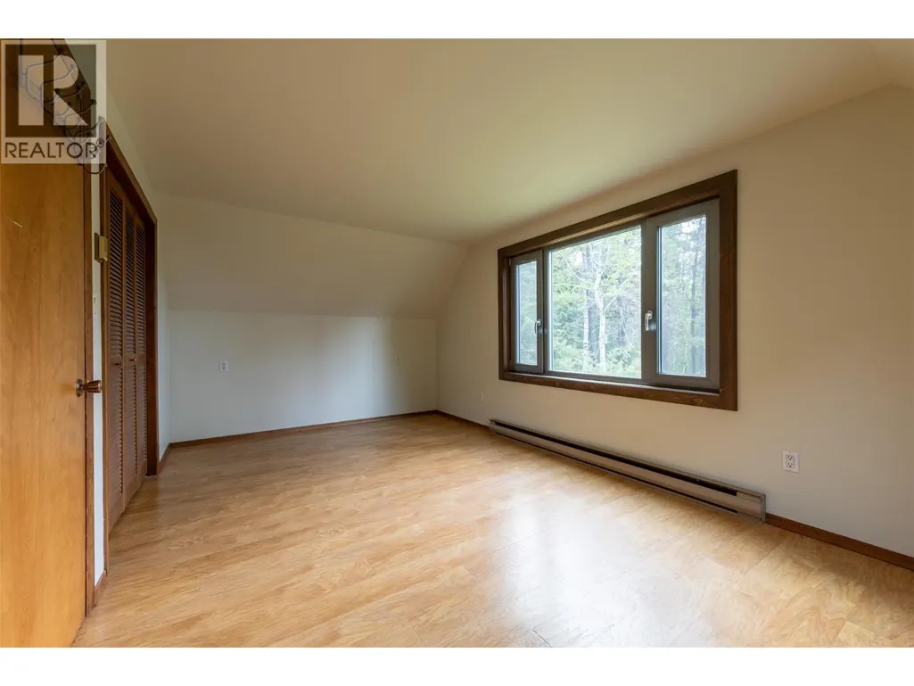
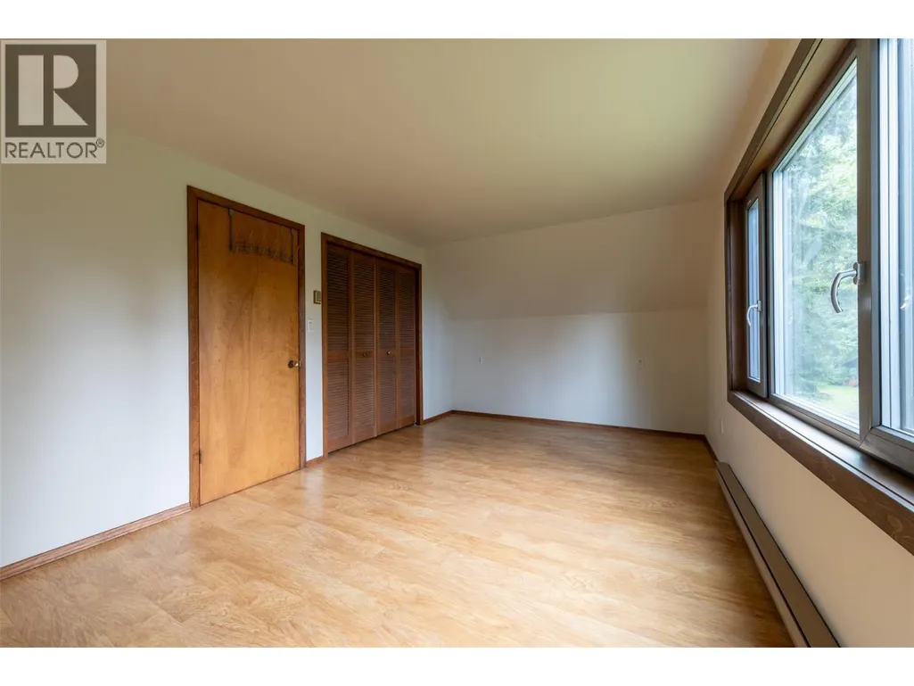
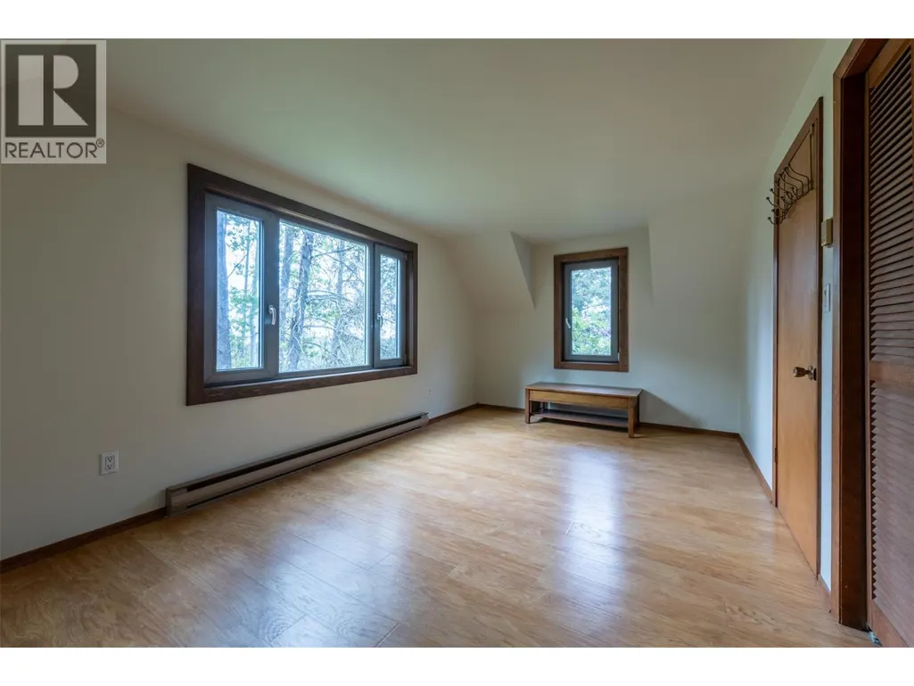
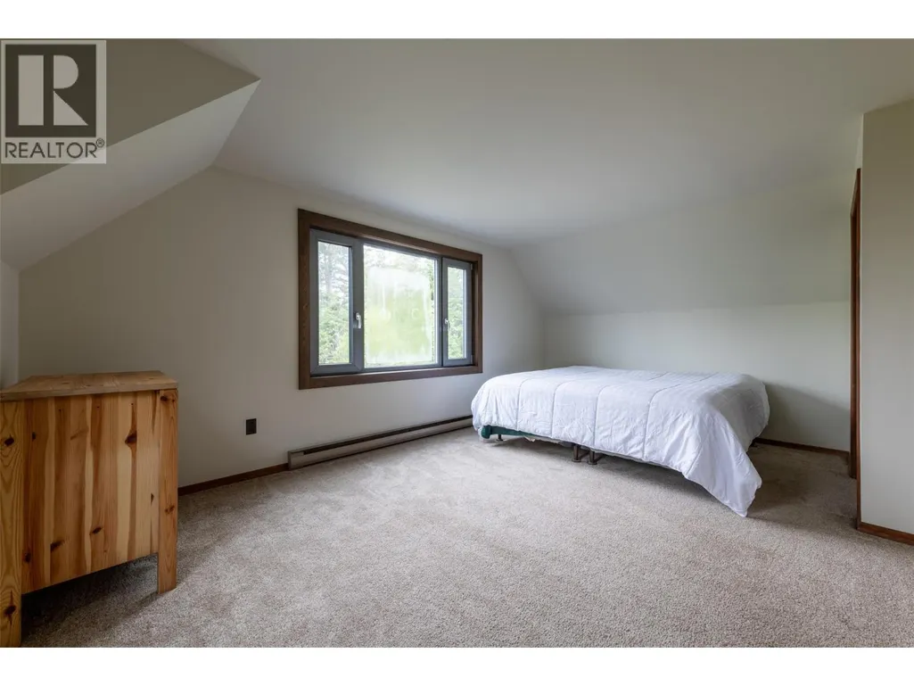
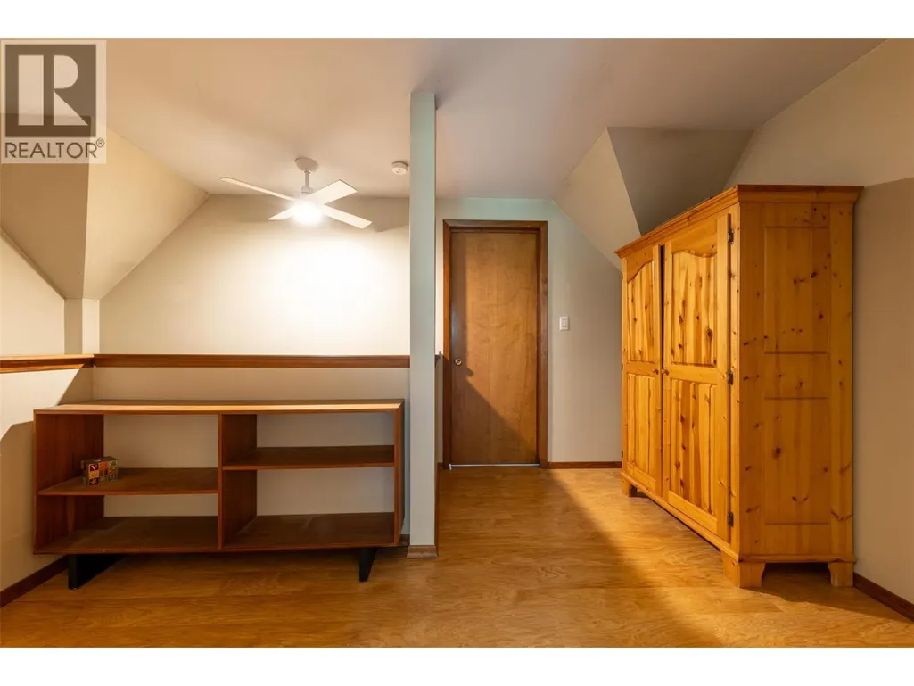
| Bedroom | 16'5'' x 10'3'' | Second level | ||
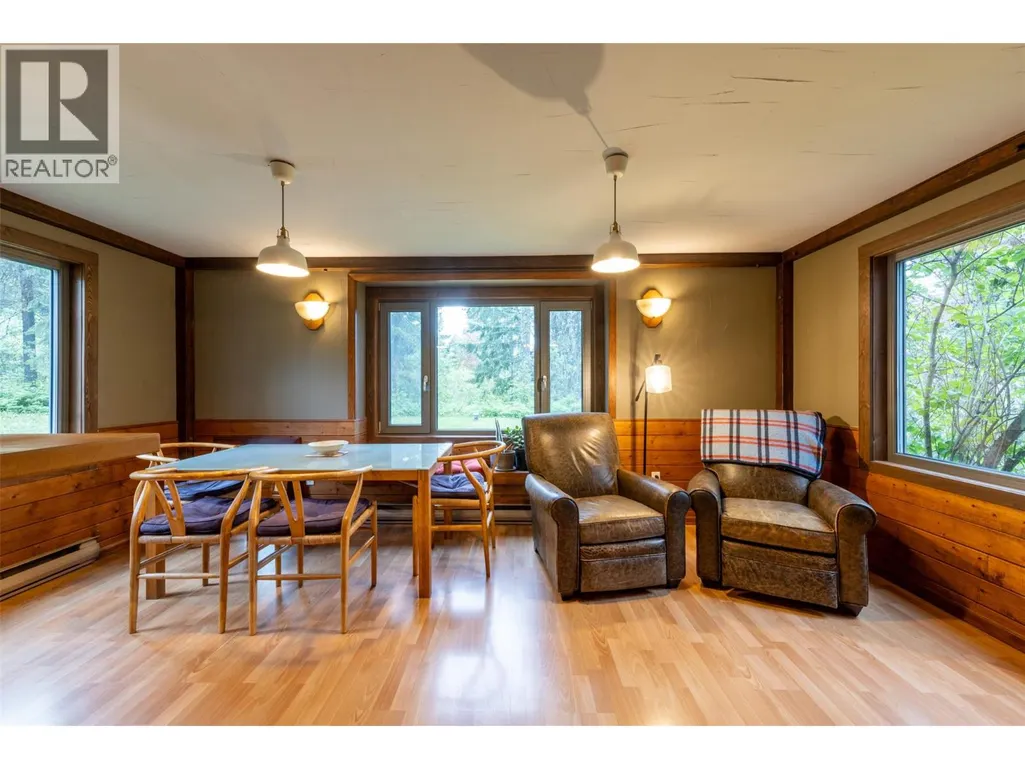
| Dining room | 17' x 11'2'' | Main level | ||
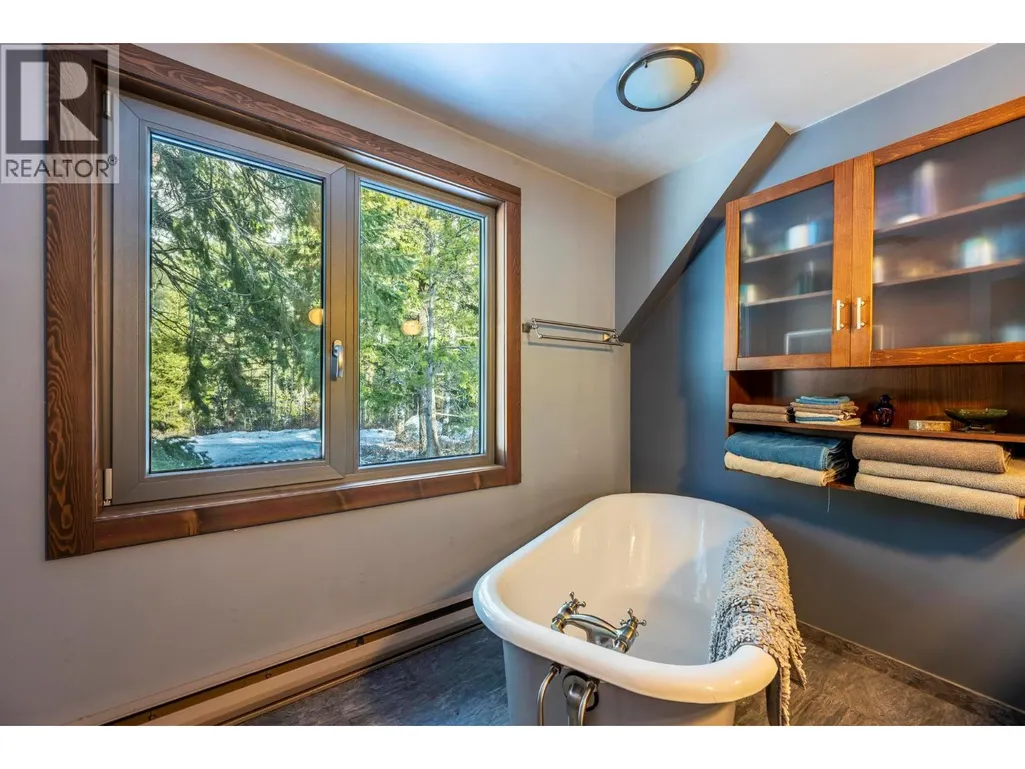
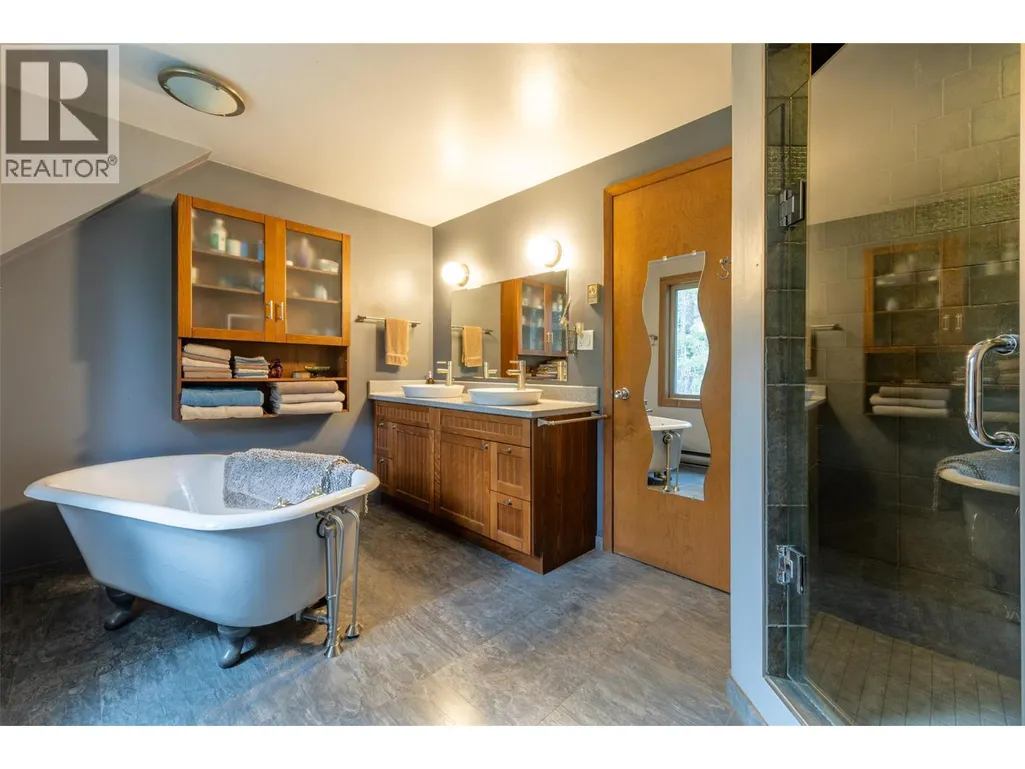
| Full bathroom | Measurements not available | Second level | ||
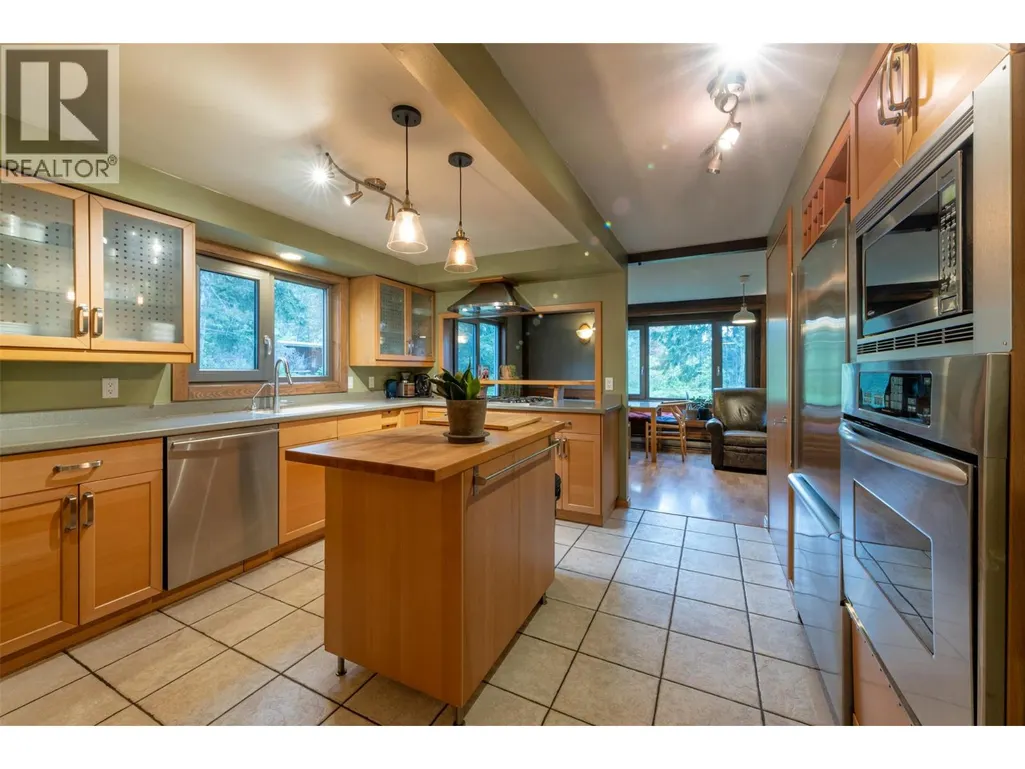
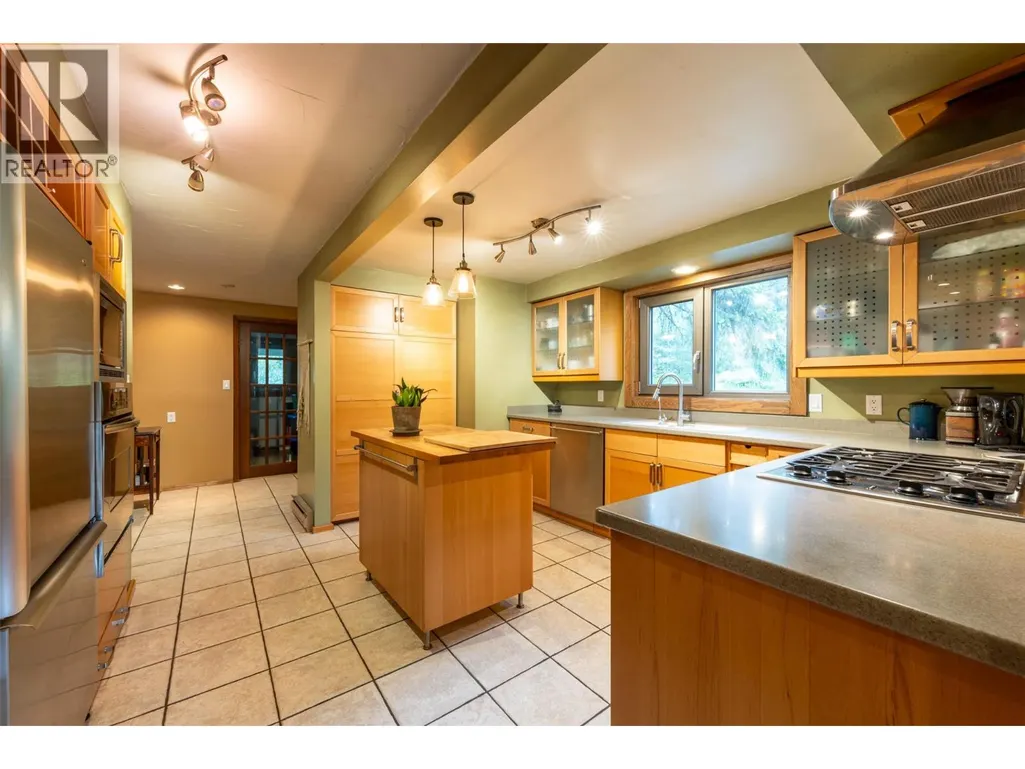
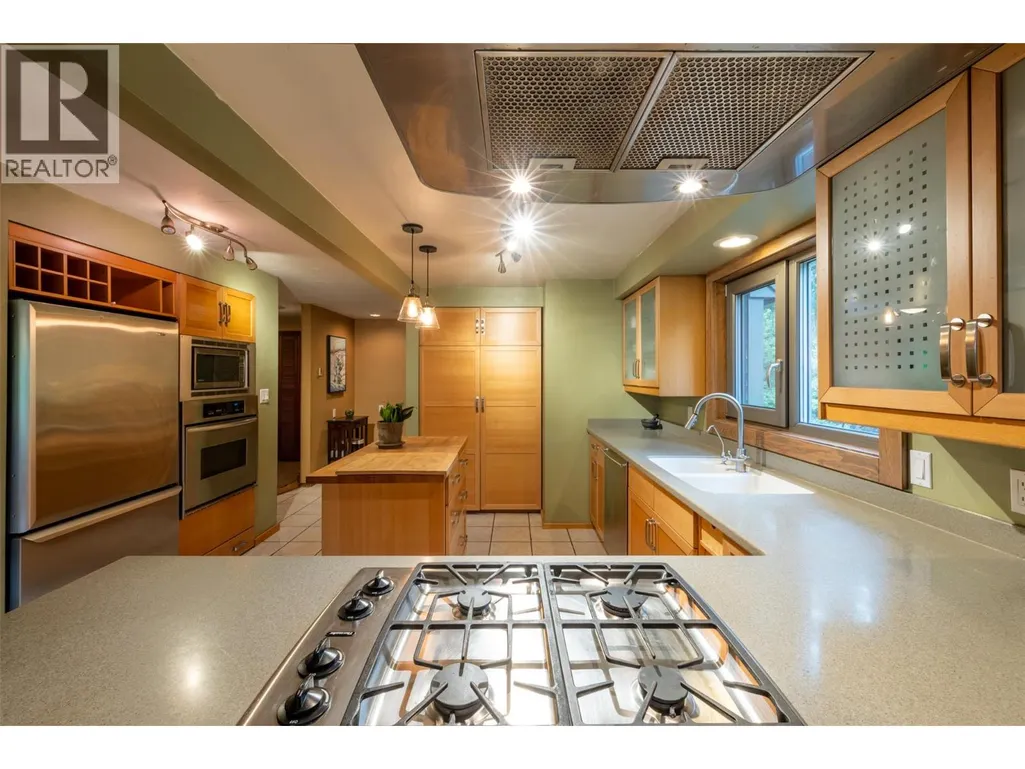
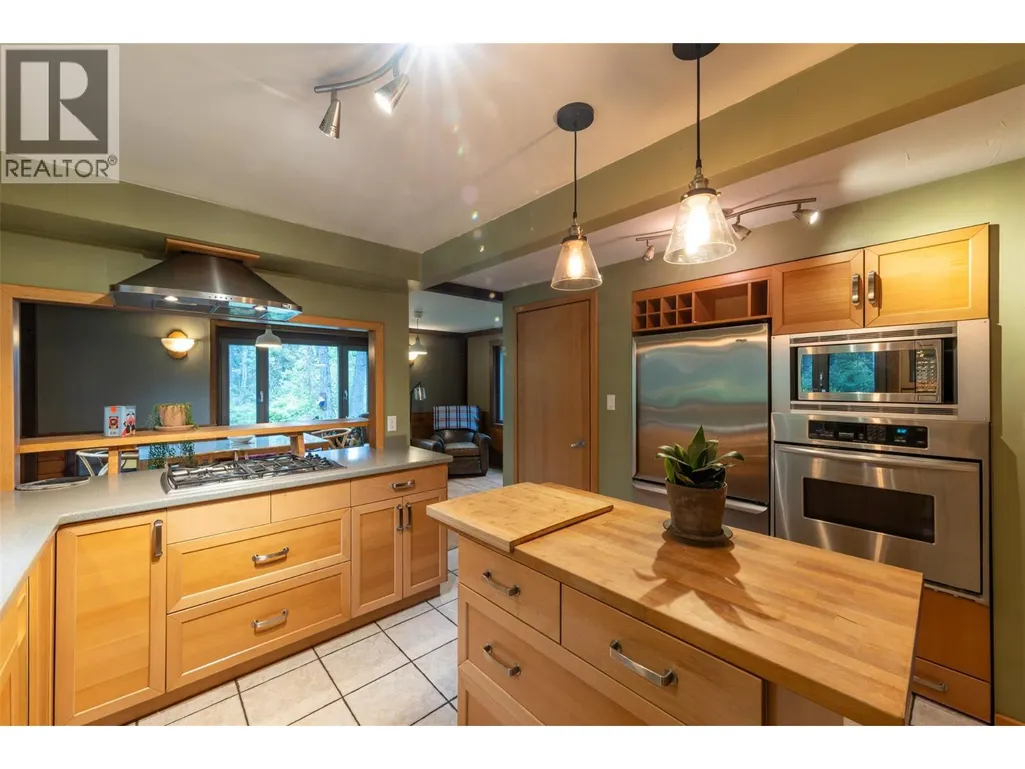
| Kitchen | 13'8'' x 12'4'' | Main level | ||
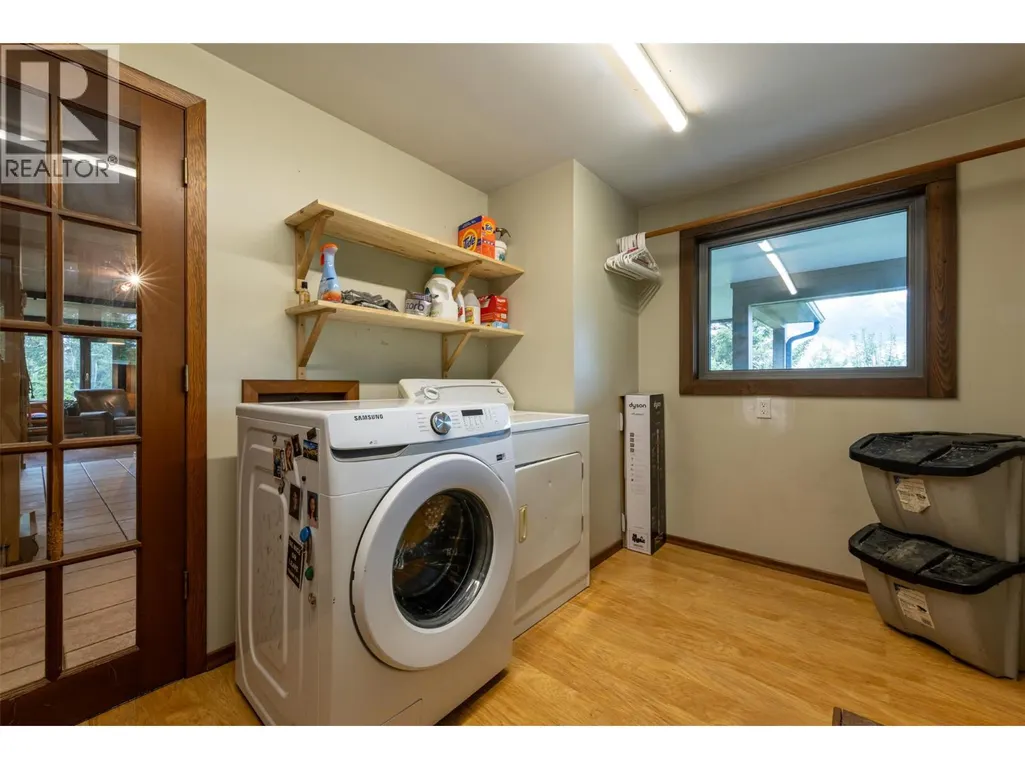
| Laundry room | 12'9'' x 7'11'' | Main level | ||
| Living room | 17'2'' x 15'1'' | Main level | ||
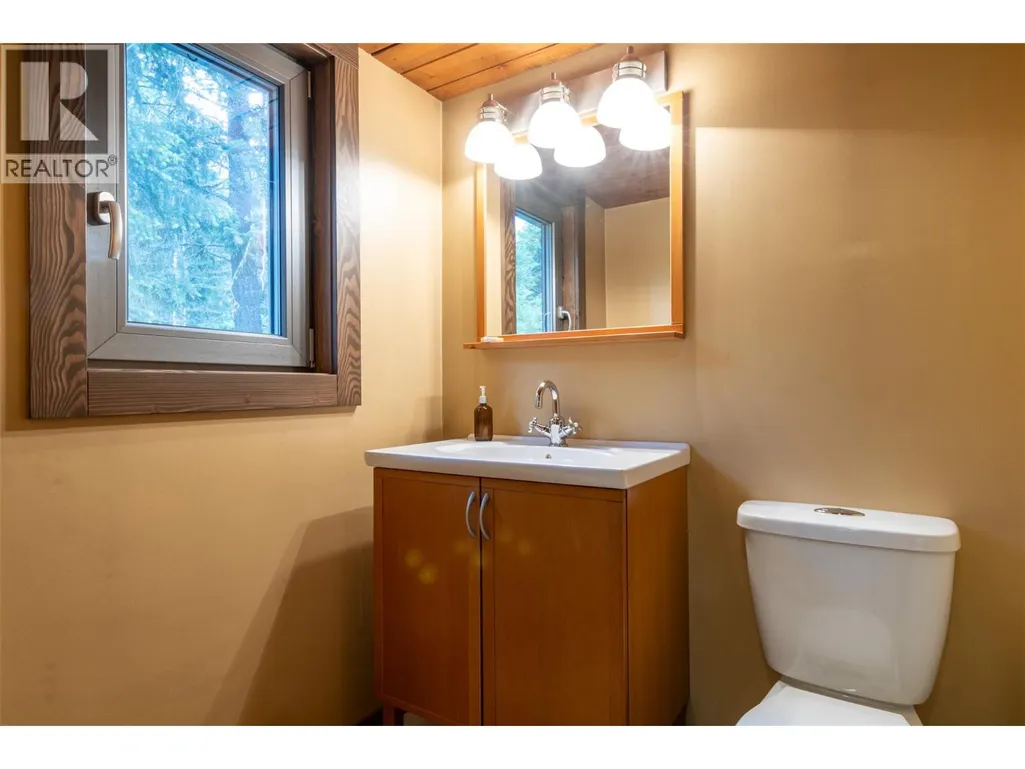
| Partial bathroom | Measurements not available | Main level | ||
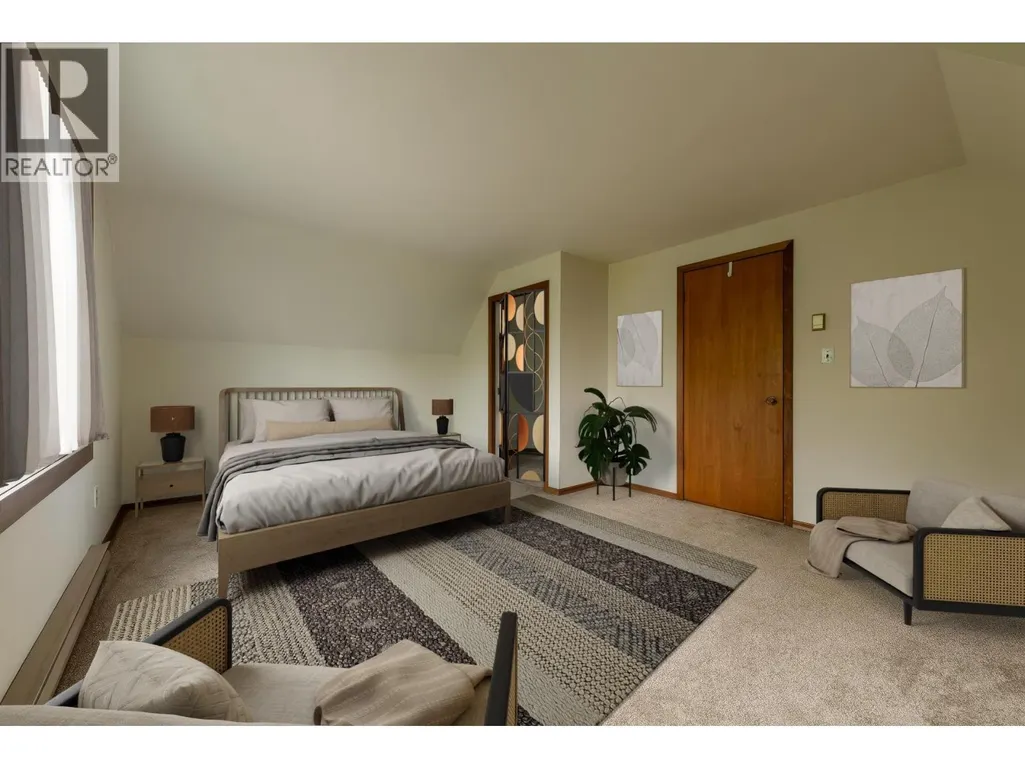
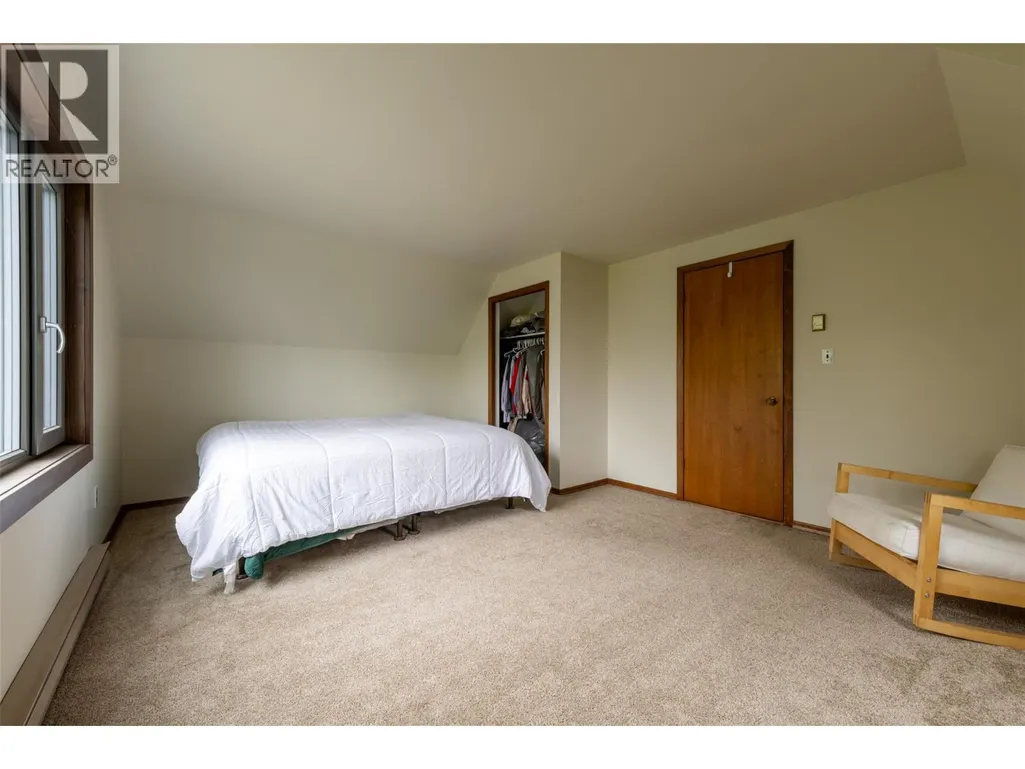
| Primary Bedroom | 15'3'' x 15'1'' | Second level | ||
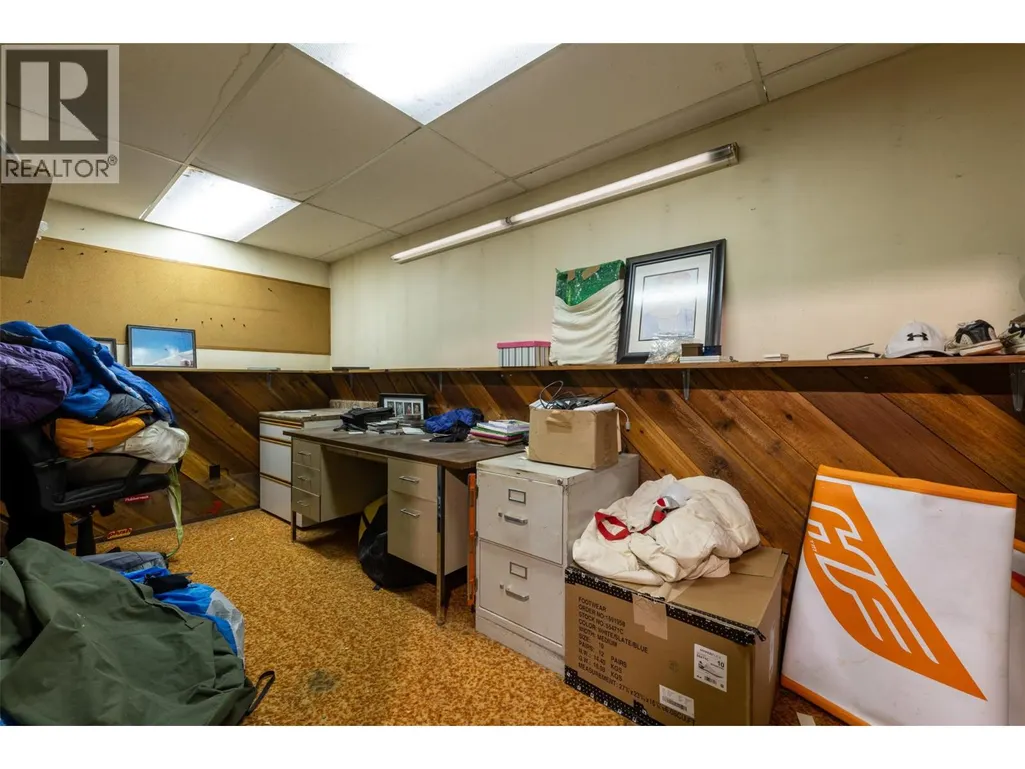
| Storage | 32'9'' x 14'8'' | Basement |
Amenities
- Views
- New Construction
- Adult 55+
- Lease To Own
- No Strata Fees
- Furnished
- Primary On Main
- Air Conditioning
- Seller Finance
- Green
- Fixer Upper
- Horse
- Golf
- Fireplace
- Deck
- Garage
- Basement
- Pool

Property vs Single Family Average in V0A 1H7
Price
Year Built
 Toronto Real Estate Board (TRREB); All information deemed reliable but not guaranteed. All properties are subject to prior sale, change or withdrawal. Neither listing broker(s) or information provider(s) shall be responsible for any typographical errors, misinformation, misprints and shall be held totally harmless. Listing(s) information is provided for consumer's personal, non-commercial use and may not be used for any purpose other than to identify prospective properties consumers may be interested

 All information deemed reliable but not guaranteed. All properties are subject to prior sale, change or withdrawal. Neither listing broker(s) or information provider(s) shall be responsible for any typographical errors, misinformation, misprints and shall be held totally harmless. Listing(s) information is provided for consumer's personal, non-commercial use and may not be used for any purpose other than to identify prospective properties consumers may be interested in purchasing. The data relating