
Address
1416 Robertson Rd, Cortes Island, BC
Price
$ 955,000
Property Attributes
- ID#1039641
- TypeSingle Family
- Listing Status Active
- MunicipalityCortes Island
- CityCortes Island
- AreaCortes Island
- NeighbourhoodCortes Island
- Postal CodeV0P 1Z0
- StyleWestcoast
- Year Built1992
- Price$ 955,000
- Bedrooms3
- Bathrooms2
- Half Bathrooms0
- Sqr Footage2118
- Lot Size4.8 Acres
Data Source:
Canadian Real Estate Association (CREA)
Property Description
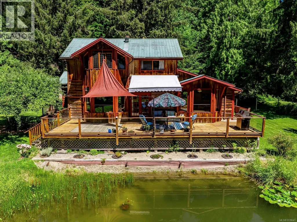
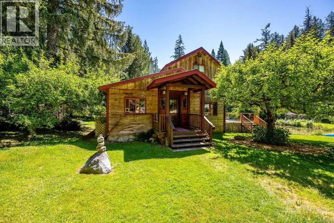
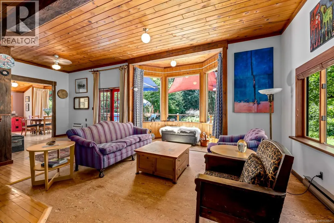
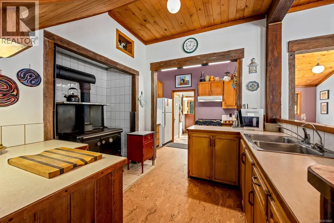
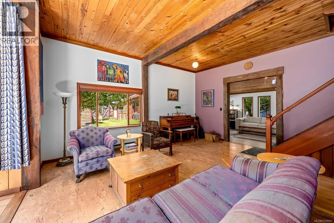
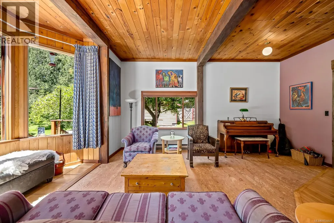
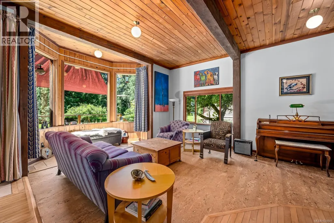
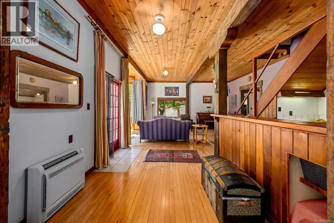
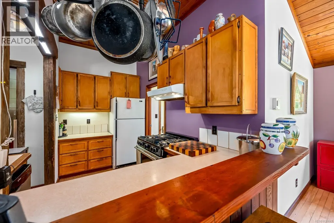
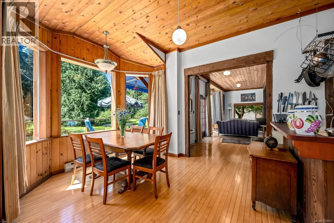
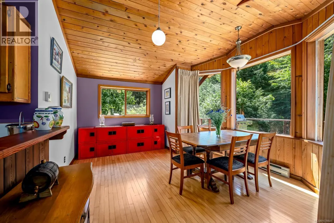
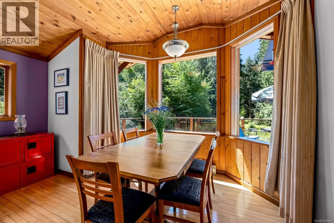
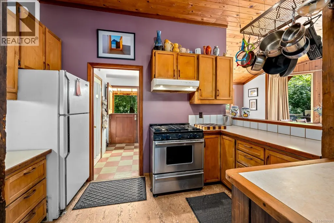
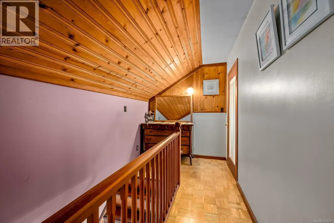
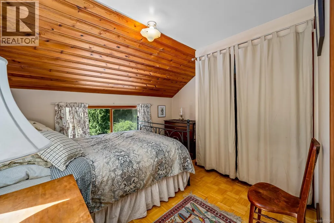
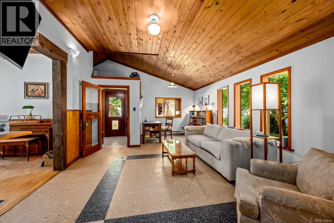
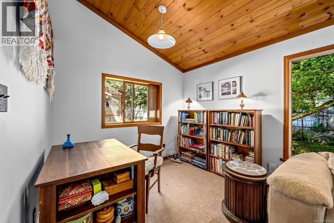
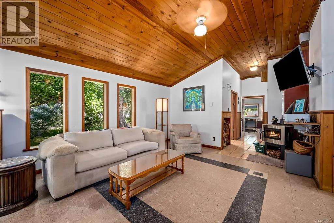
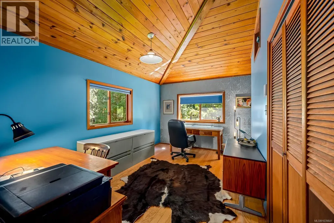
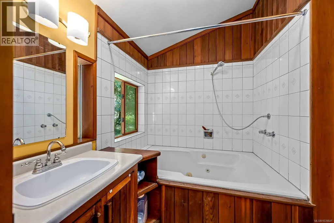
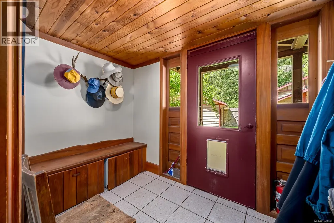
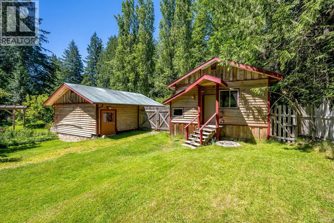
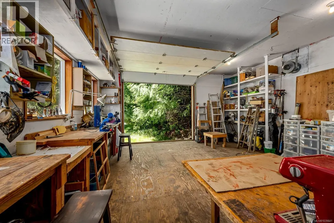
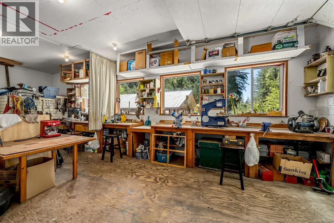
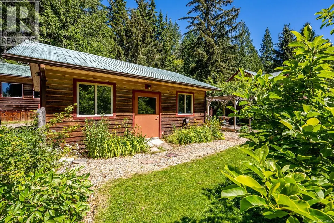
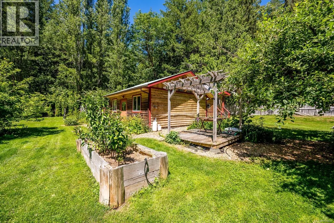
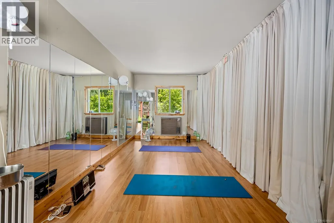
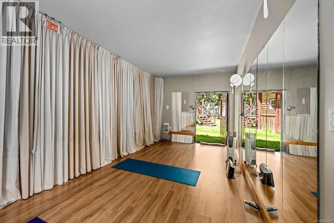
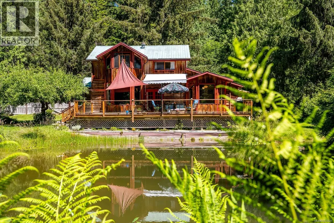
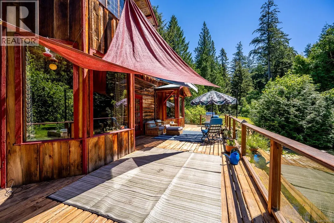
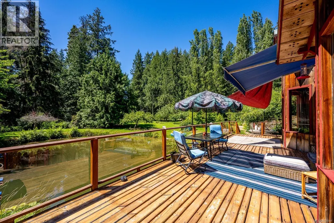
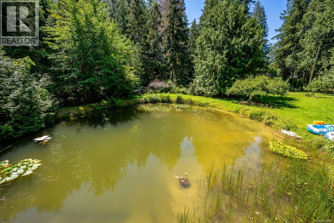
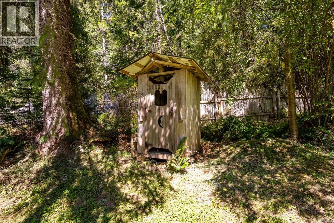
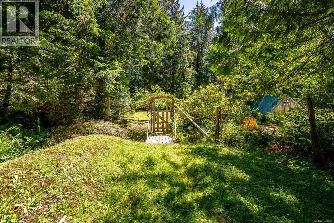
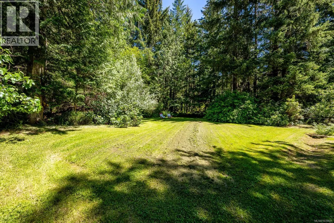
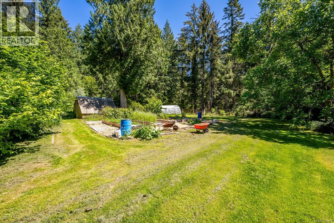
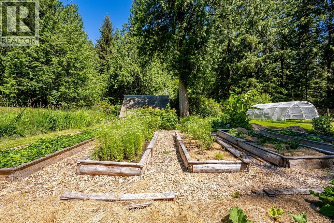
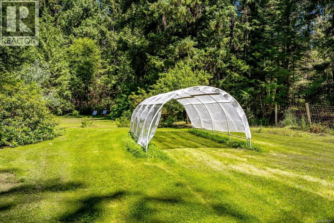
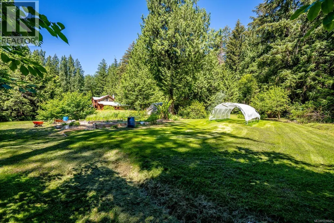
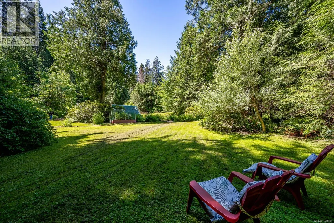
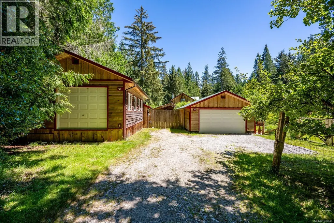
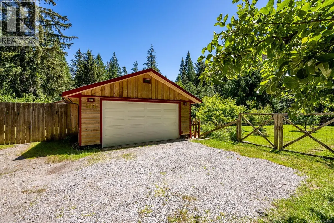
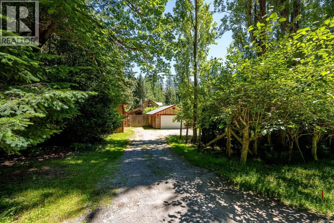
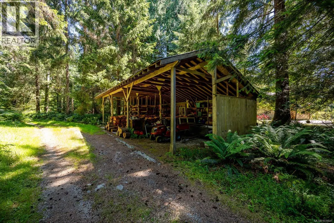
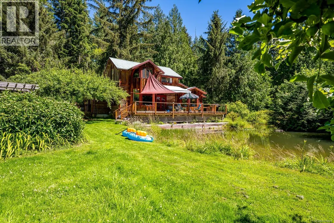
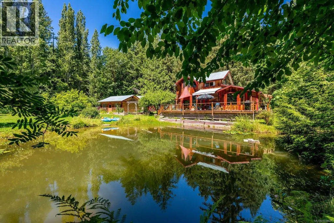
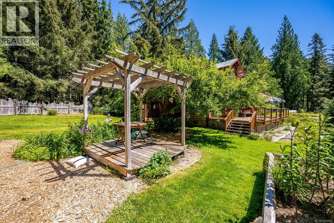
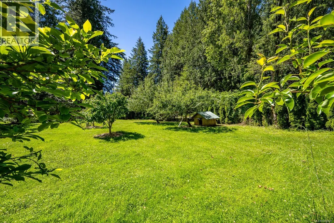
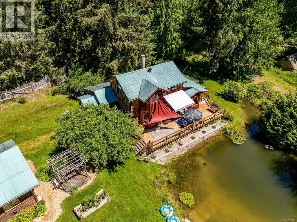
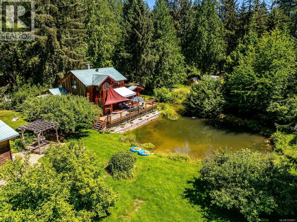
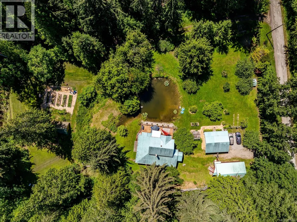
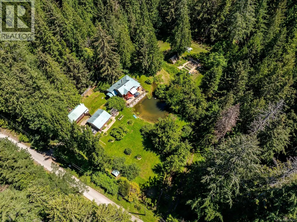
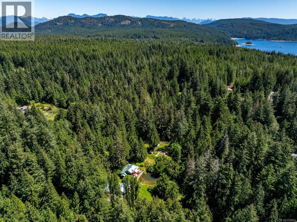
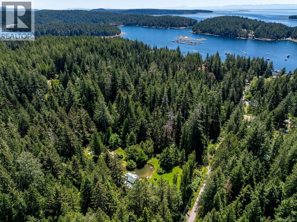
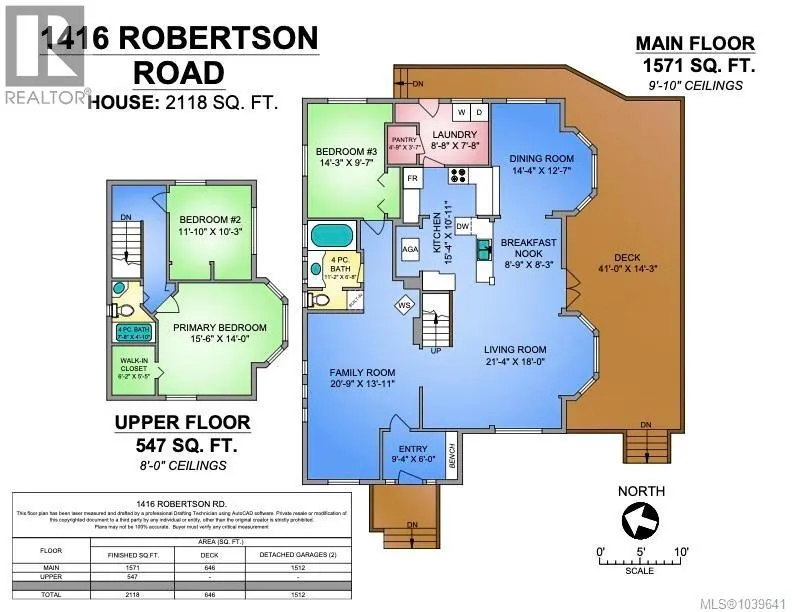
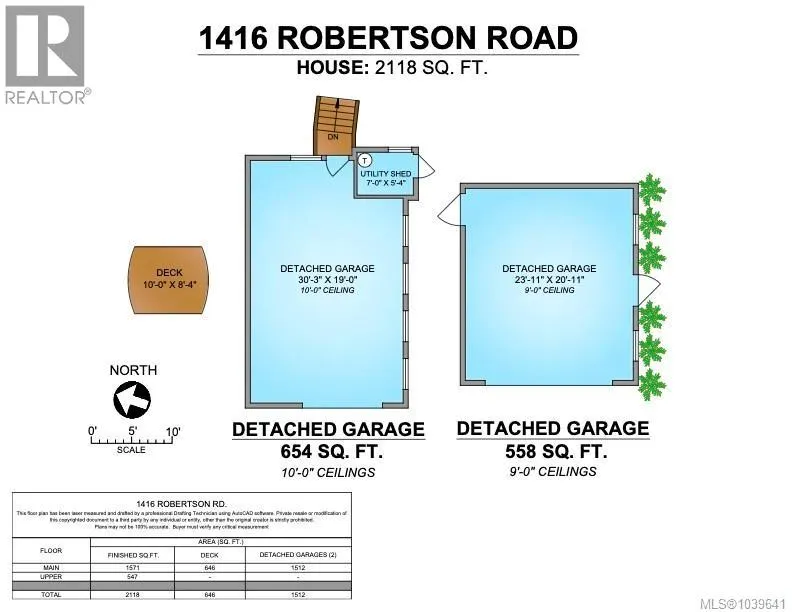
Custom-built 2,118 sq. ft. post-and-beam home on 4.8 private acres, just a 5-minute walk to Gorge Harbour Marina, store, pool, and public dock. Built with on-site milled Douglas fir and cedar, this warm and inviting 3-bedroom, 2-bath home features exposed beams, pine ceilings, and a bright open-concept layout. The landscaped, deer-fenced property includes approximately 3 acres of gardens and orchards, a greenhouse, and two seasonal streams. Enjoy views over the pond from the expansive 550 sq. ft. deck, perfect for entertaining or relaxing. The property is well-equipped for self-sufficient living with mature fruit trees, abundant water, fertile soil, and generator backup for essential appliances. Additional features include a 654 sq. ft. wired workshop with 220V service and a heated 558 sq. ft. garage/studio. A rare combination of privacy and convenience in the heart of Gorge Harbour. (id:7434)
General Features
| Features | Acreage, Central location, Park setting, Private setting, Southern exposure, Wooded area, Other, Marine Oriented |
|---|---|
| Property Type | Single Family |
| ZoningType | Unknown |
| Neighbourhood | Cortes Island |
| Building Appliances | Dryer, Range - Gas, Refrigerator, Washer |
| Building Architectural Style | Westcoast |
| Building Cooling Type | Air Conditioned |
| Parking Space Total | 4 |
| Building Type | House |
| Ownership Type | Freehold |
Interior Features
| Building Fireplace Present | True |
|---|---|
| Building Fireplace Total | 1 |
| Building Heating Type | Baseboard heaters, Heat Pump |
| Building Heating Fuel | Wood |
| Living Area Range | 2118 |
| Bedrooms | 3 |
Exterior Features
| Structure | Workshop |
|---|
Room Details
| Room | Dimensions | Level | Flooring | Details |
|---|---|---|---|---|
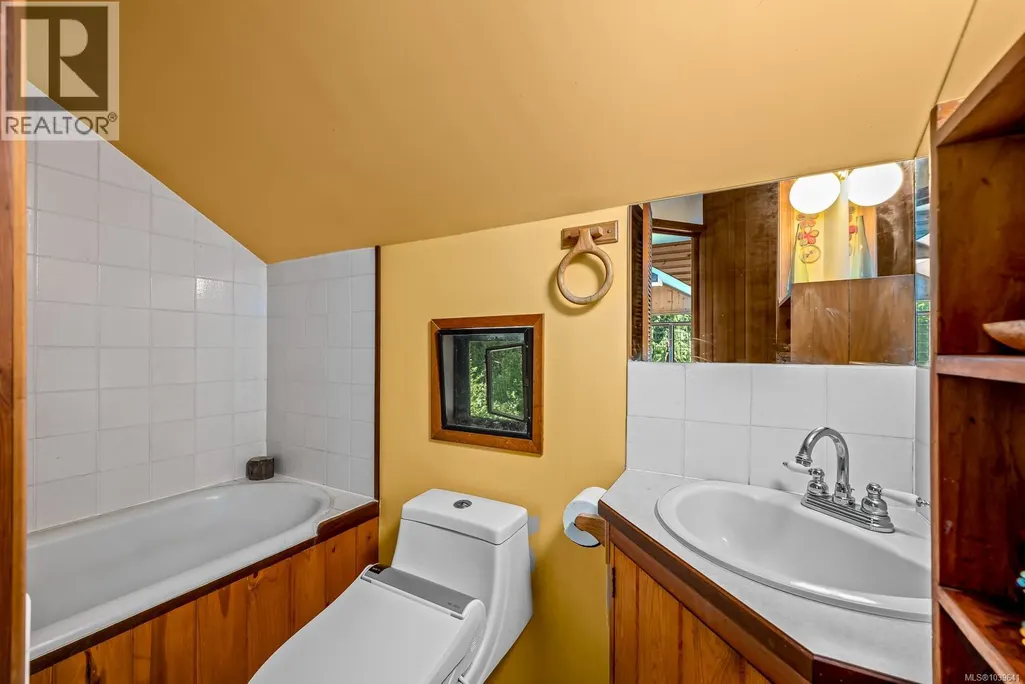
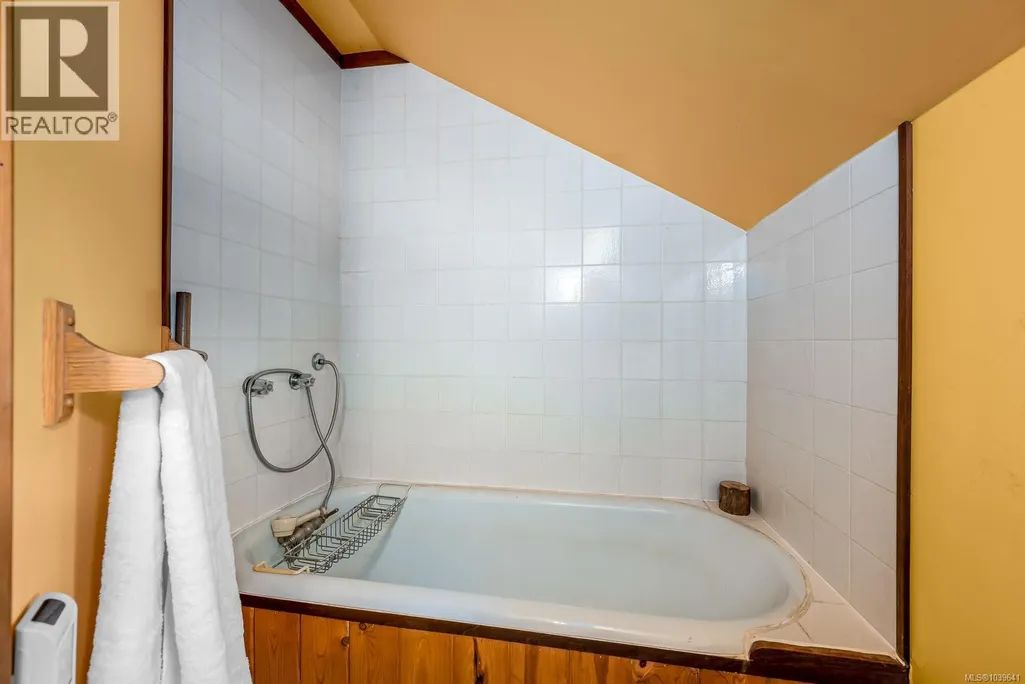
| Bathroom | 11'2 x 6'8 | Main level | ||
| Bedroom | 14'3 x 9'7 | Main level | ||
| Dining nook | 8'9 x 8'3 | Main level | ||
| Dining room | 14'4 x 12'7 | Main level | ||
| Entrance | Measurements not available x 6 | Main level | 6 ft | |
| Family room | 20'9 x 13'11 | Main level | ||
| Kitchen | 15'4 x 10'11 | Main level | ||
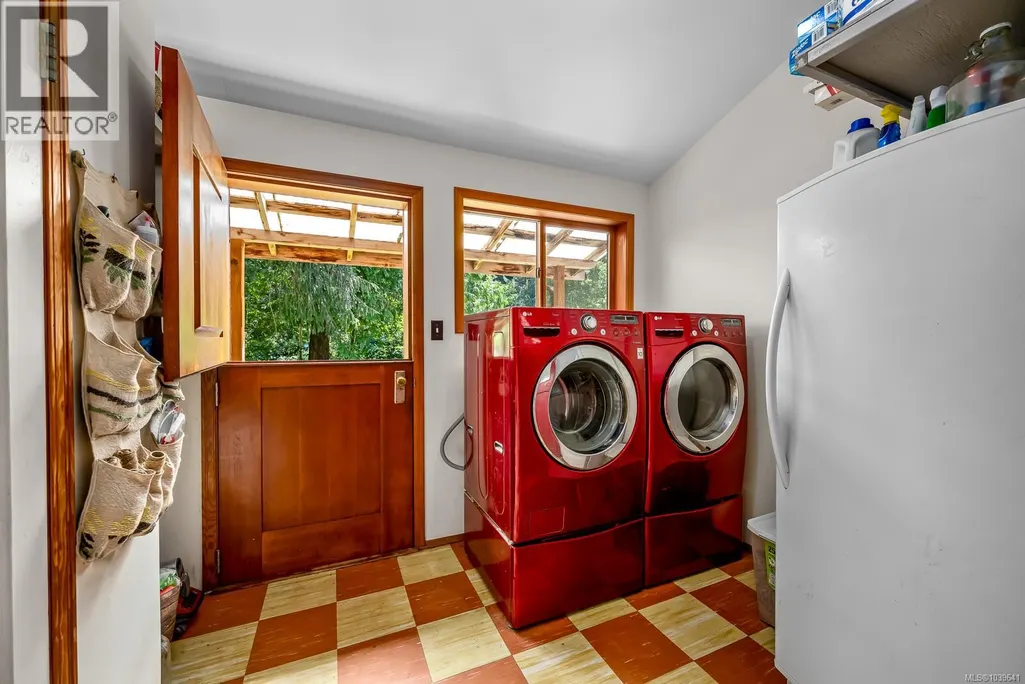
| Laundry room | 8'8 x 7'8 | Main level | ||
| Living room | Measurements not available x 1 | Main level | 18 ft | |
| Pantry | 4'9 x 3'7 | Main level | ||
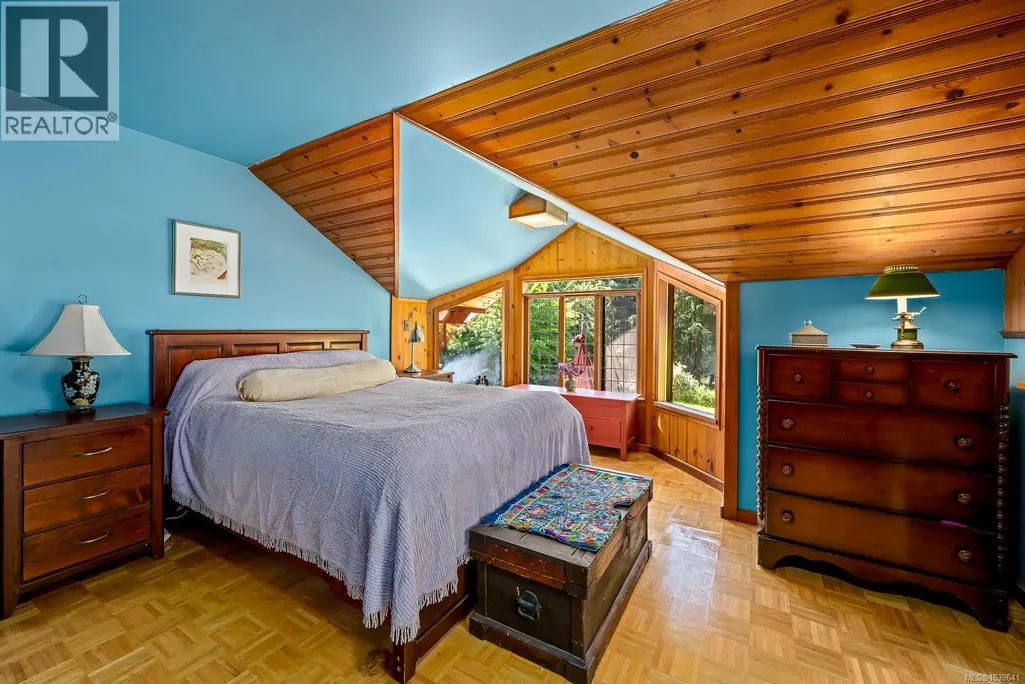
| Primary Bedroom | Measurements not available x 1 | Second level | 14 ft |
Amenities
- Views
- New Construction
- Adult 55+
- Lease To Own
- No Strata Fees
- Furnished
- Primary On Main
- Air Conditioning
- Seller Finance
- Green
- Fixer Upper
- Horse
- Golf
- Fireplace
- Deck
- Garage
- Basement
- Pool

Property vs Single Family Average in V0P 1Z0
Price
Year Built
In The Neighbourhood
Cortes Island
$ 1,695,000
- Type
- Single Family
- Size
- 2,226 SqFt
- Rooms
- 4 Beds + 3 Baths
Engel & Volkers Vancouver Island North
Whaletown
$ 1,499,900
- Type
- Single Family
- Size
- 2,376 SqFt
- Rooms
- 3 Beds + 3 Baths
Royal LePage Island Living (PK)
Cortes Island
$ 5,850,000
- Type
- Single Family
- Size
- 6,536 SqFt
- Rooms
- 7 Beds + 6 Baths
Engel & Volkers Vancouver Island North
Cortes Island
$ 899,000
- Type
- Single Family
- Size
- 1,874 SqFt
- Rooms
- 4 Beds + 2 Baths
Royal LePage Advance Realty
Cortes Island
$ 895,000
- Type
- Single Family
- Size
- 955 SqFt
- Rooms
- 3 Beds + 2 Baths
REMAX Ocean Pacific (CR)
Cortes Island
$ 789,000
- Type
- Single Family
- Size
- 1,233 SqFt
- Rooms
- 2 Beds + 2 Baths
Royal LePage-Comox Valley (CV)
 Toronto Real Estate Board (TRREB); All information deemed reliable but not guaranteed. All properties are subject to prior sale, change or withdrawal. Neither listing broker(s) or information provider(s) shall be responsible for any typographical errors, misinformation, misprints and shall be held totally harmless. Listing(s) information is provided for consumer's personal, non-commercial use and may not be used for any purpose other than to identify prospective properties consumers may be interested

 All information deemed reliable but not guaranteed. All properties are subject to prior sale, change or withdrawal. Neither listing broker(s) or information provider(s) shall be responsible for any typographical errors, misinformation, misprints and shall be held totally harmless. Listing(s) information is provided for consumer's personal, non-commercial use and may not be used for any purpose other than to identify prospective properties consumers may be interested in purchasing. The data relating