
Address
2101 Gillis Crescent, Merritt, BC
Price
$ 549,900
Property Attributes
- ID#10398169
- TypeSingle Family
- Listing Status Active
- MunicipalityMerritt
- CityMerritt
- AreaMerritt
- NeighbourhoodMerritt
- Postal CodeV1K 1H9
- Style
- Year Built1961
- Price$ 549,900
- Bedrooms4
- Bathrooms3
- Half Bathrooms0
- Sqr Footage2220
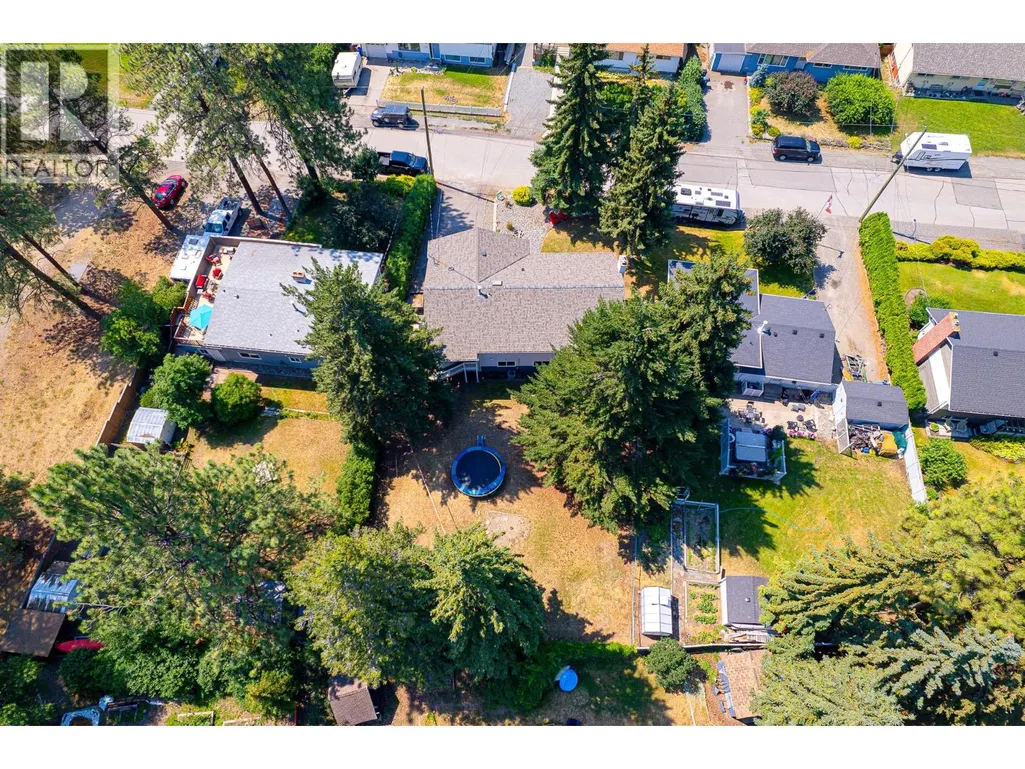
- Lot Size0.22 Acres
Data Source:
Canadian Real Estate Association (CREA)
Property Description
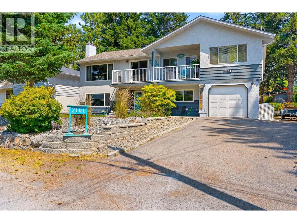
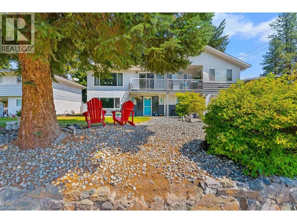
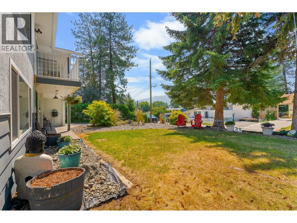
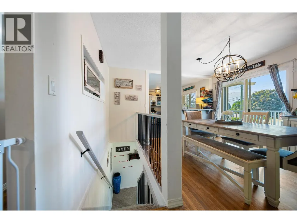
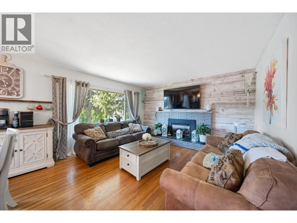
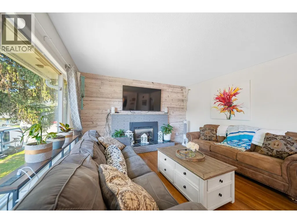
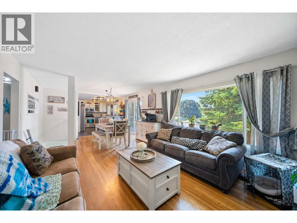
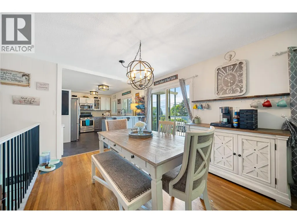
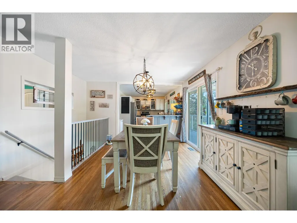
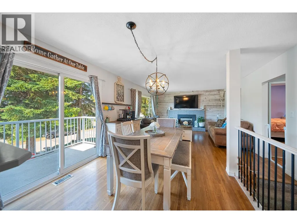
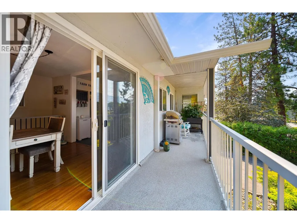
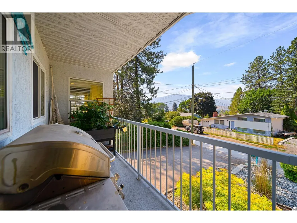
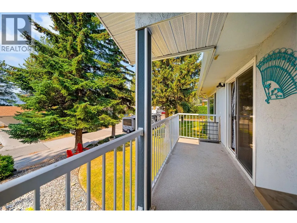
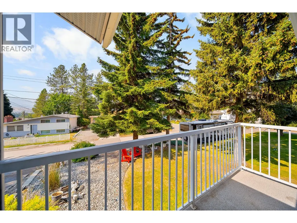
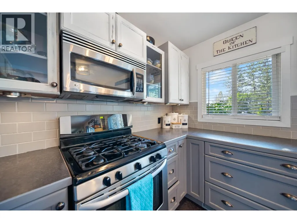
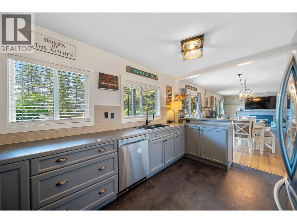
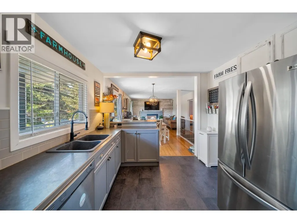
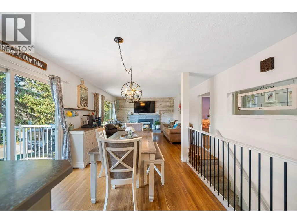
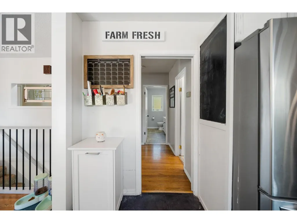
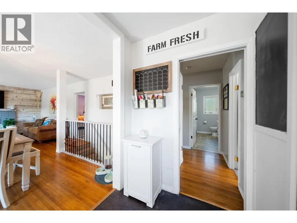
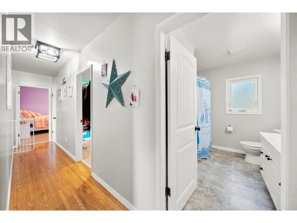
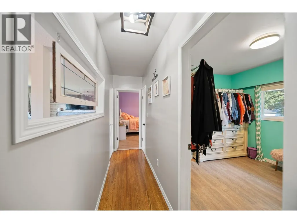
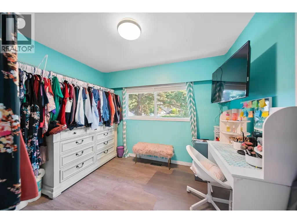
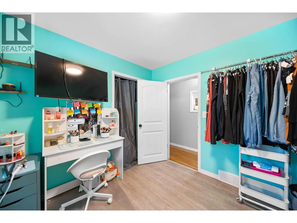
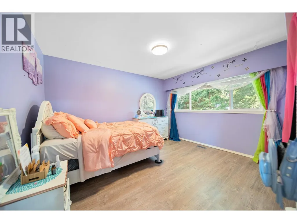
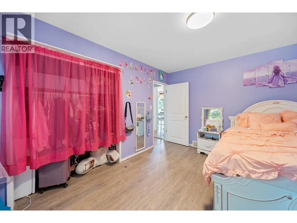
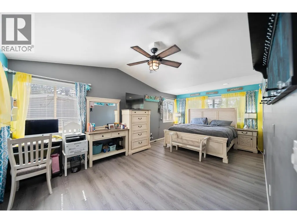
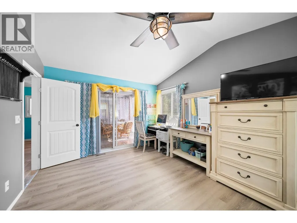
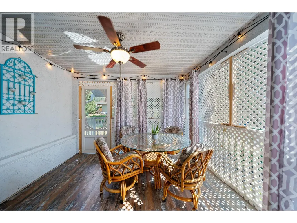
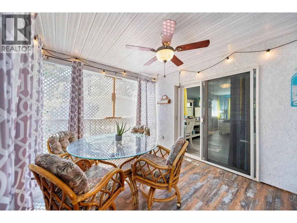
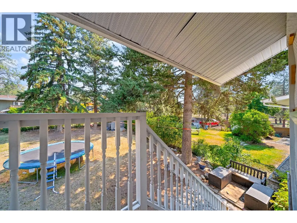
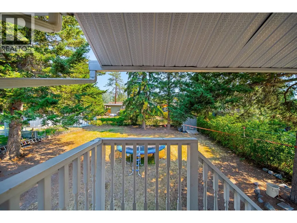
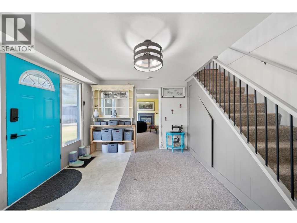
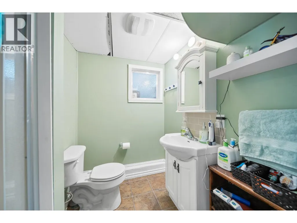
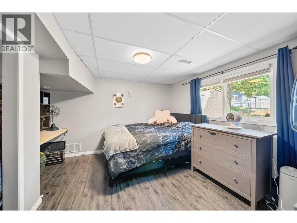
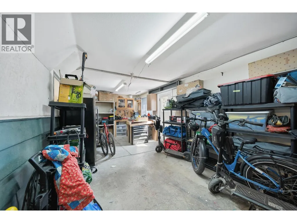
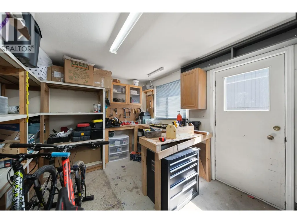
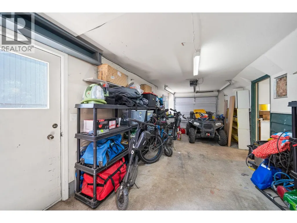
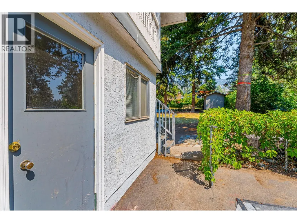
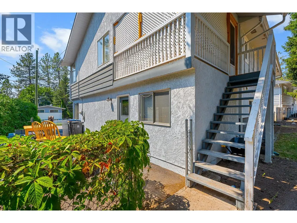
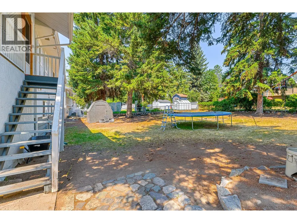
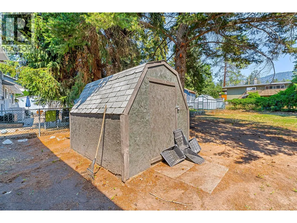
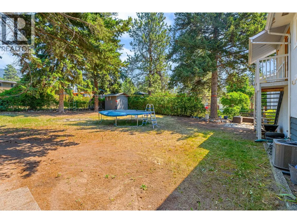
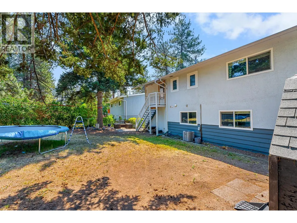
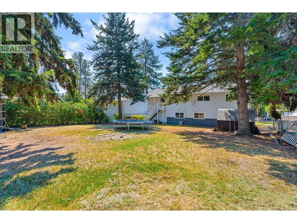
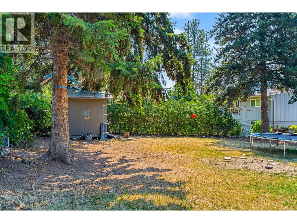
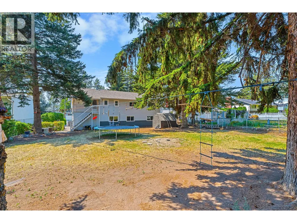
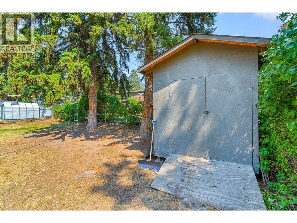
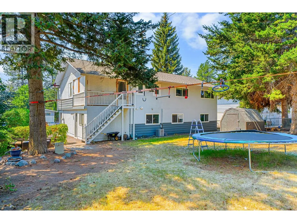
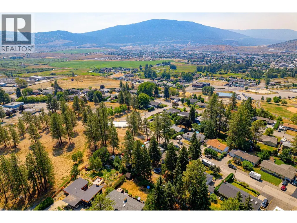
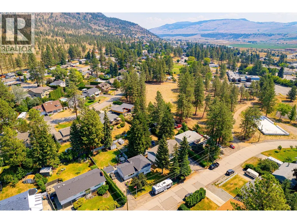
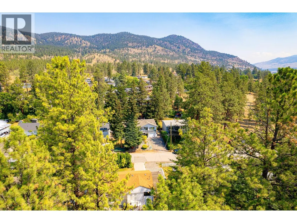
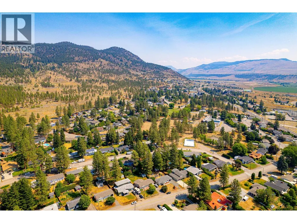
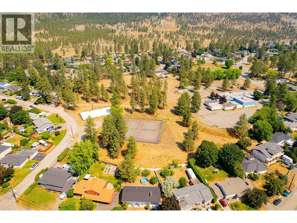
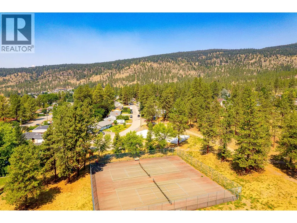
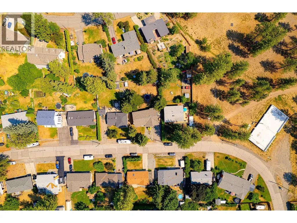
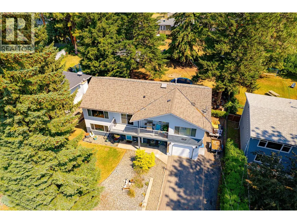
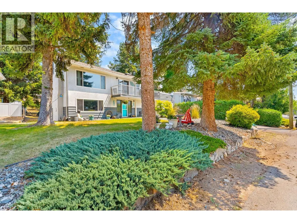
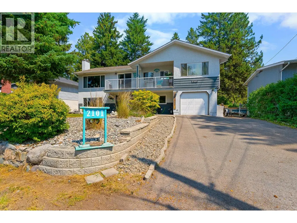
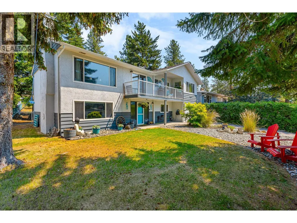
Welcome to this spacious 4-bedroom, 3-bathroom home located on the sought-after Bench, with recreation and everyday convenience right outside your door. Just steps from the elementary school field, disc golf course and tennis courts, with hiking and ATV trails nearby, this is a great location for anyone who loves to get outside. Inside, you'll find plenty of room for the whole family, including a large primary bedroom with its own ensuite. Major updates include the furnace, central A/C and hot water tank, all completed in 2017. Outside, enjoy the covered patio off the primary bedroom overlooking the large backyard—an ideal spot for your morning coffee or relaxing at the end of the day. With great square footage, a fantastic location and plenty of room to make it your own, this Bench home is ready for its next chapter. Book your showing and come see the potential for yourself! Listed by Canada Flex Realty Group. (id:7434)
General Features
| Community Features | Family Oriented |
|---|---|
| Property Type | Single Family |
| Neighbourhood | Merritt |
| Amenities | Airport, Park |
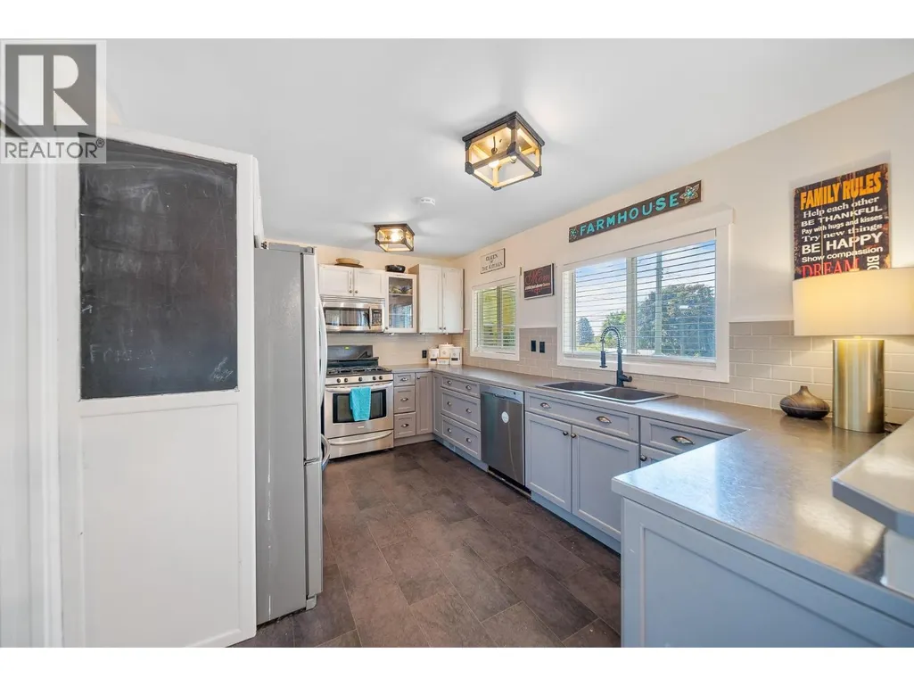
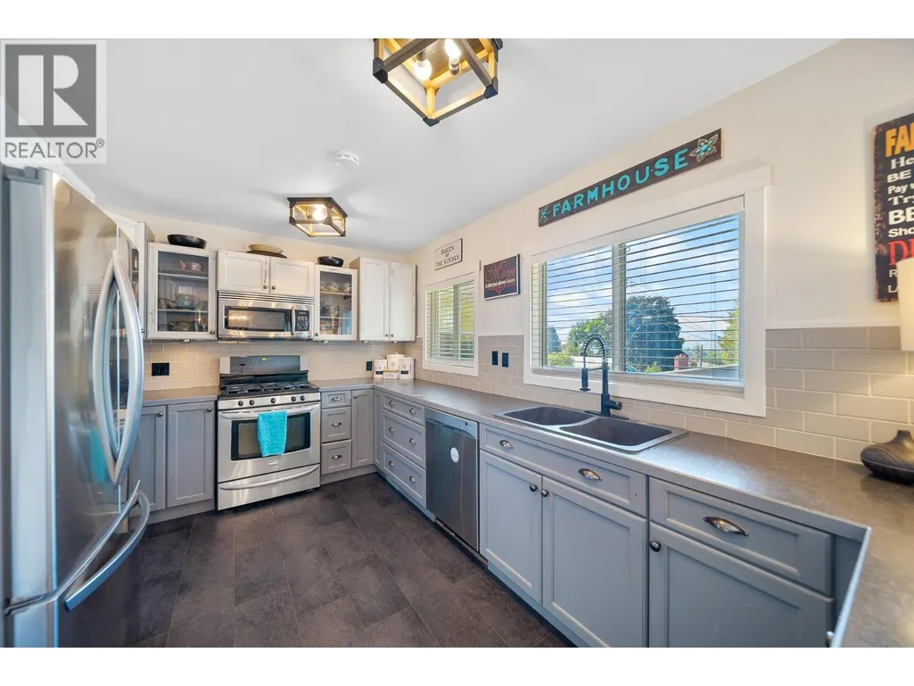
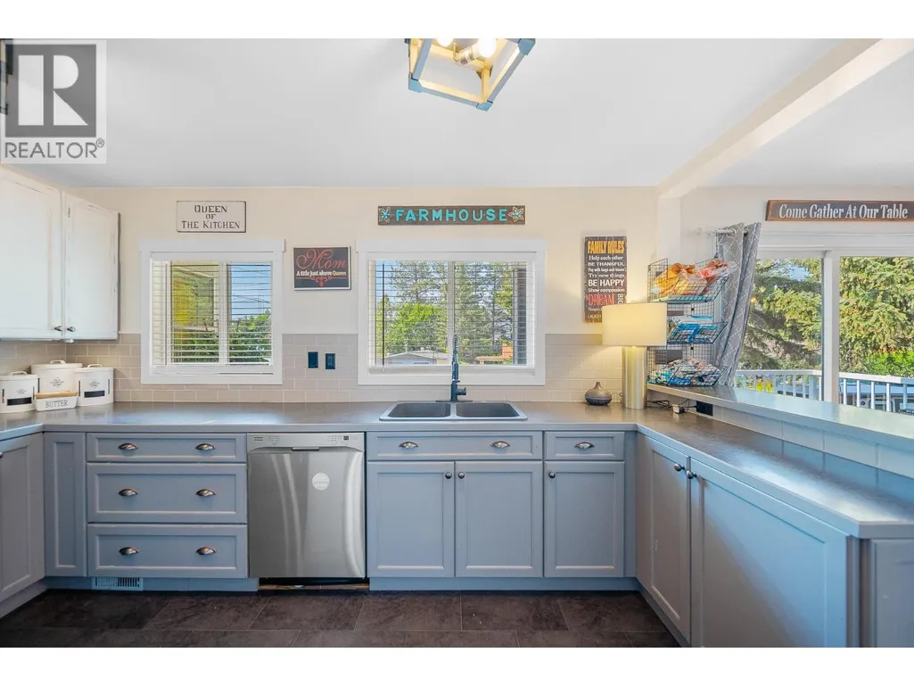
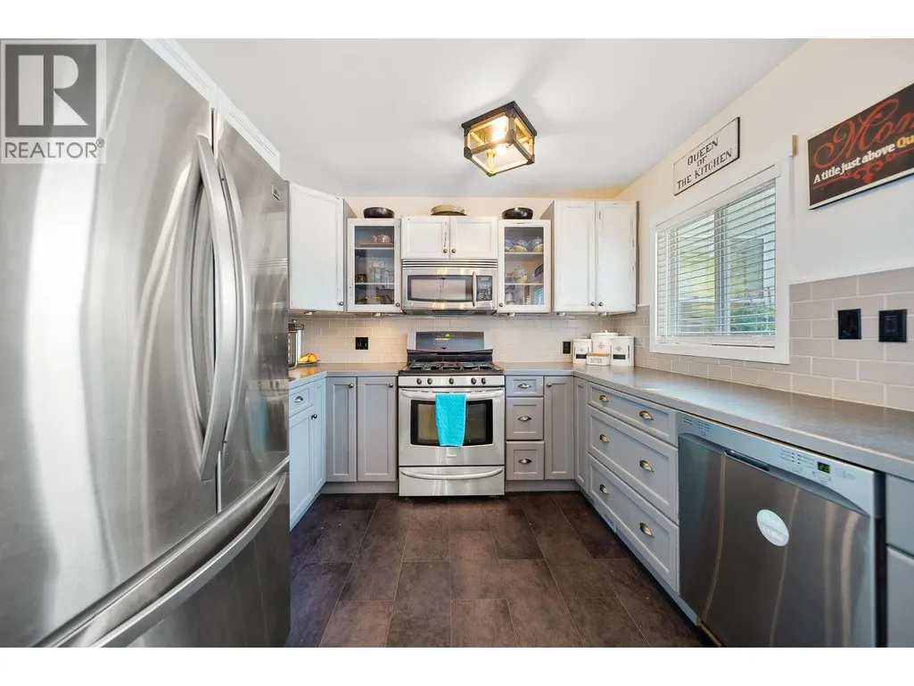
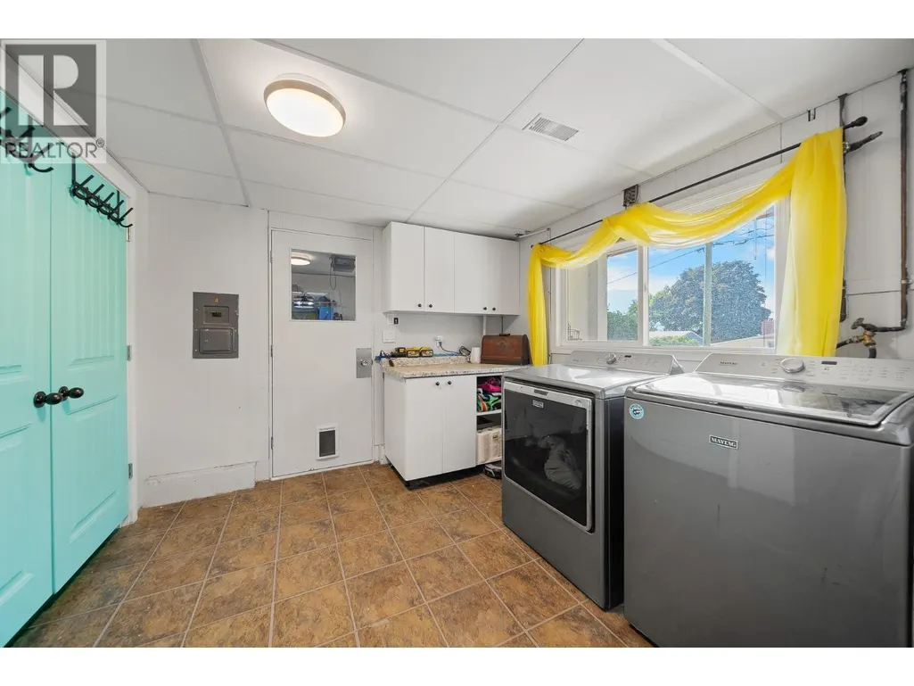
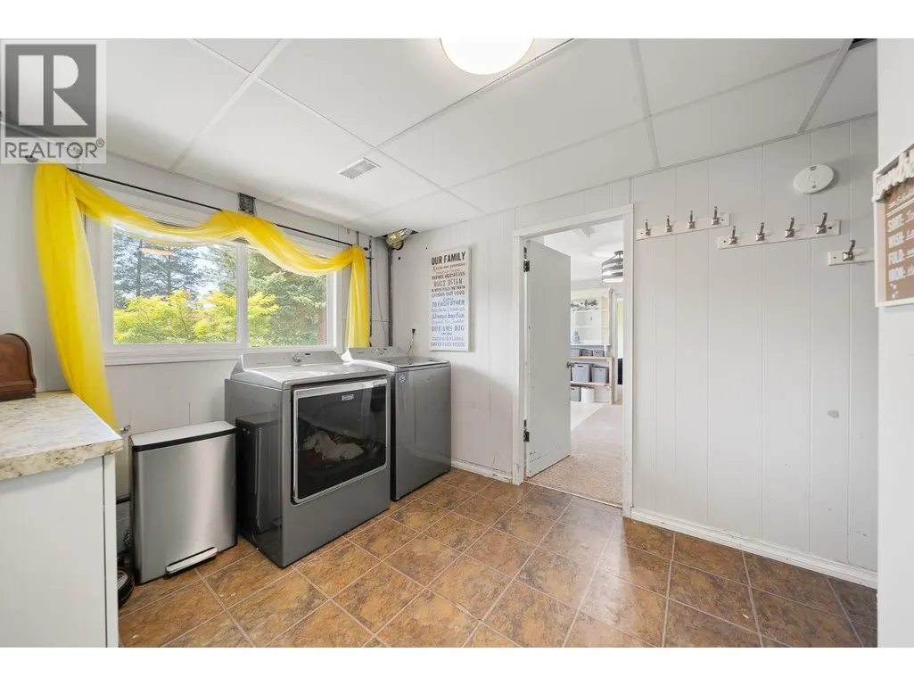
| Building Appliances | Range, Refrigerator, Dishwasher, Microwave, Washer & Dryer |
| Building Cooling Type | Central air conditioning |
| Parking Space Total | 4 |
| Building Type | House |
| Ownership Type | Freehold |
| Building.StoriesTotal | 2 |
Interior Features
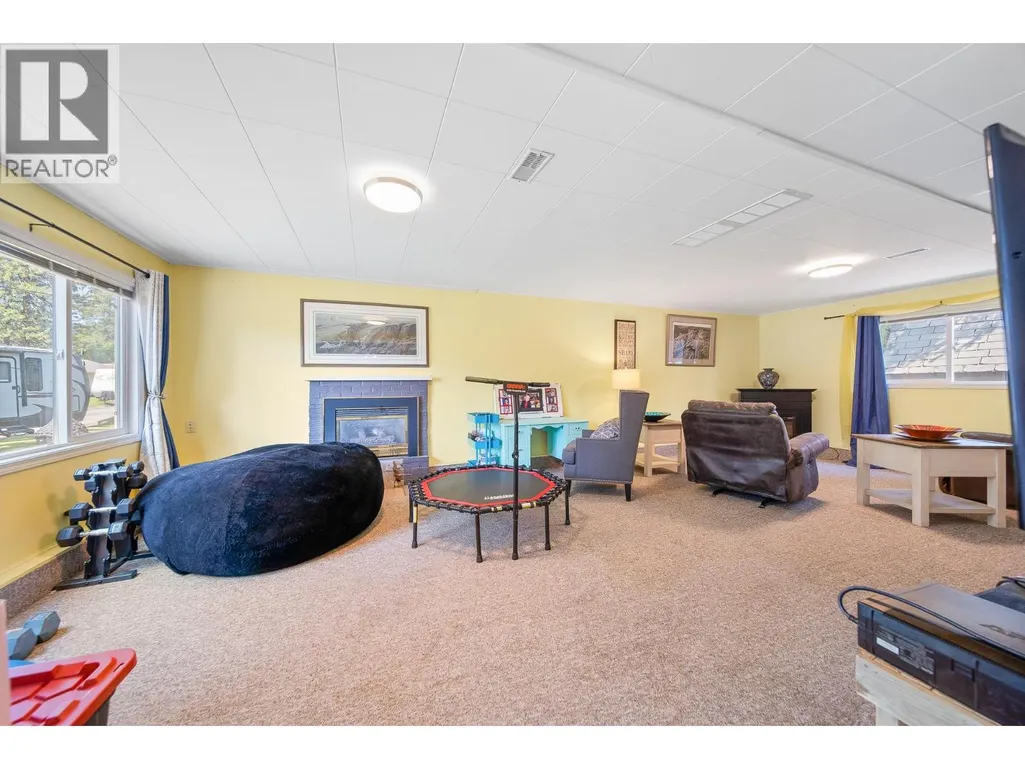
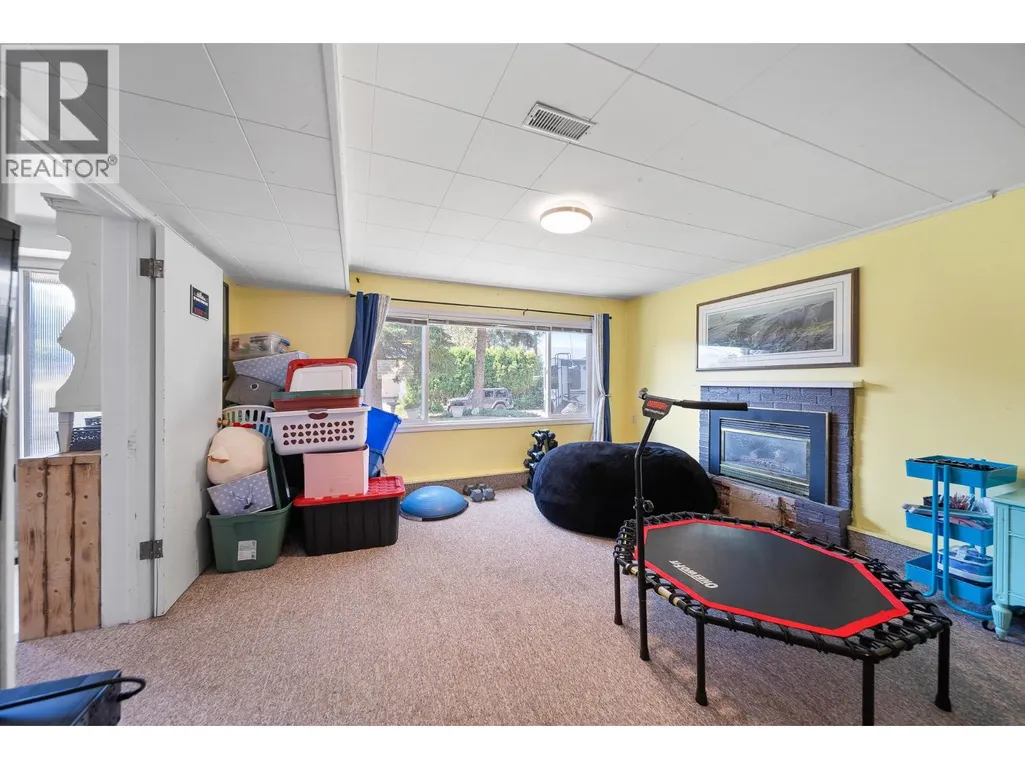
| Building Fireplace Present | True |
|---|---|
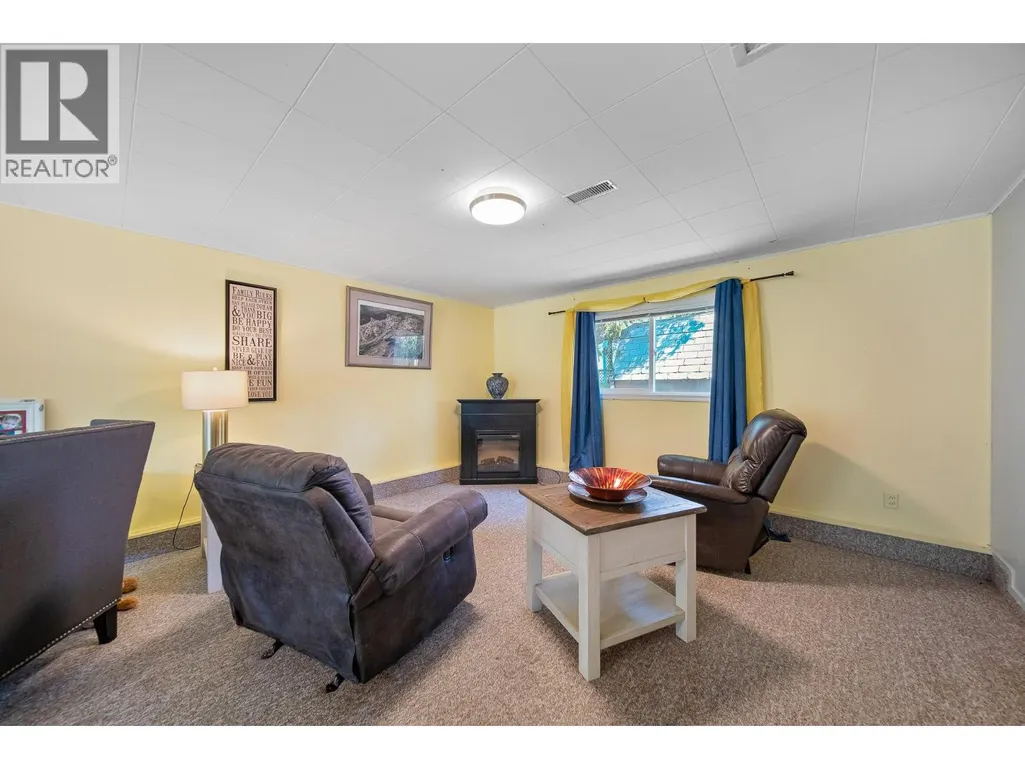
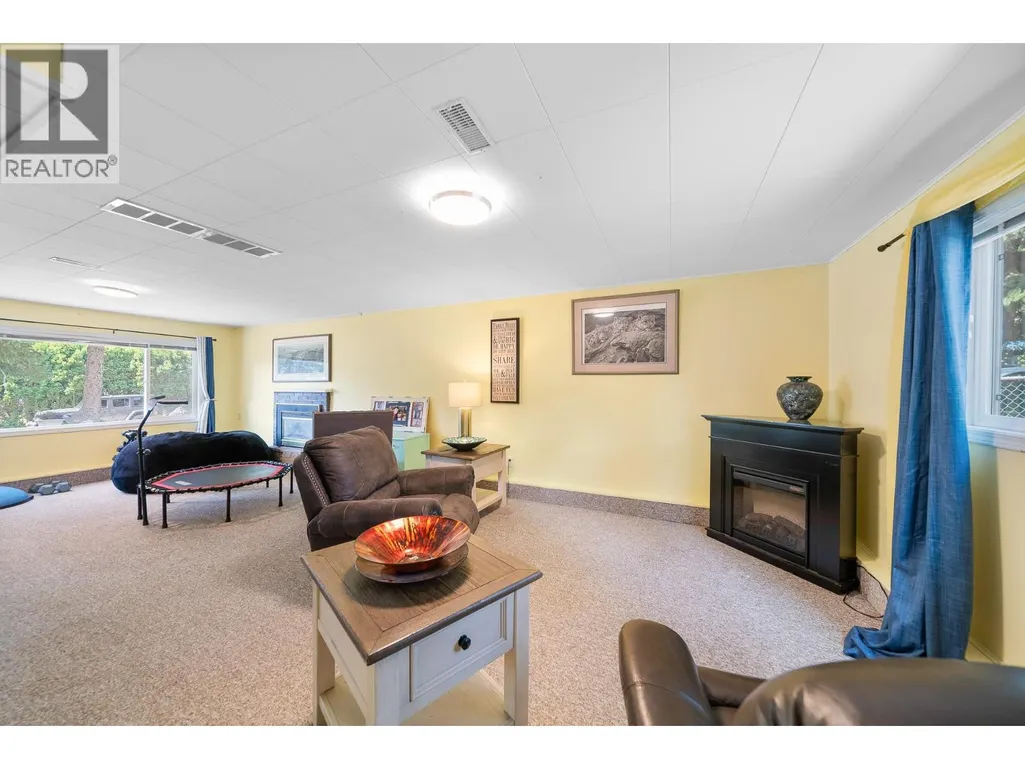
| Building Fireplace Total | 2 |
| Building Fireplace Type | Unknown,Conventional |
| Building Heating Type | Forced air |
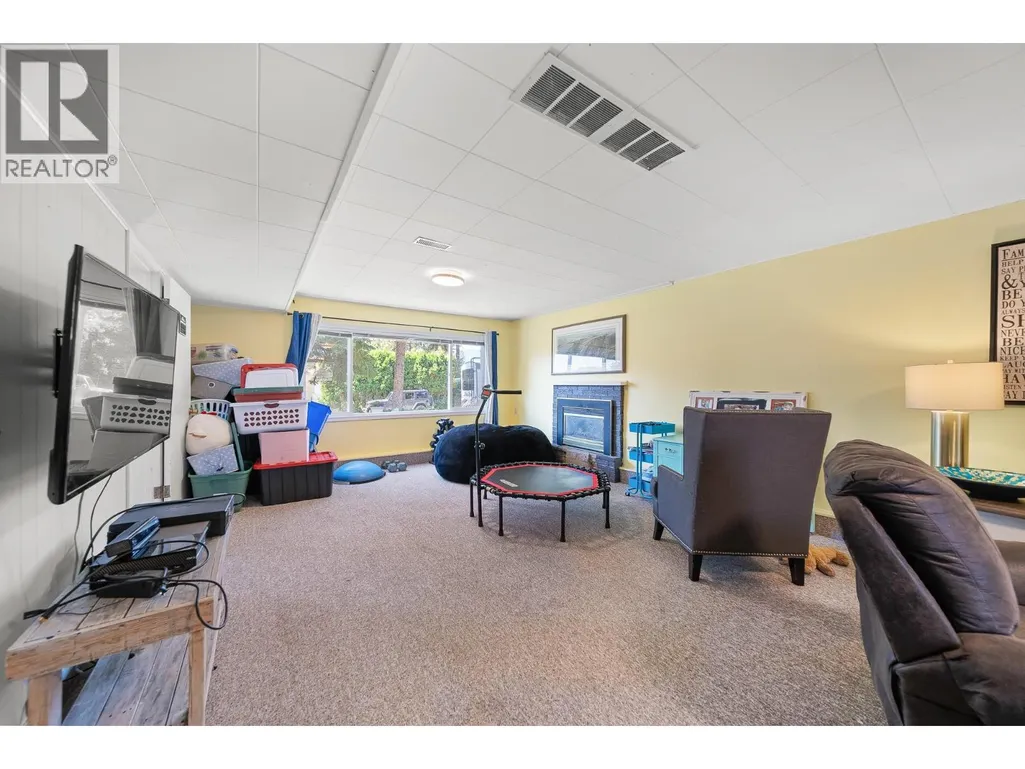
| Basement Type | Full |
| Construction Style Attachment | Detached |
| Fireplace Fuel | Gas,Wood |
| Flooring Type | Mixed Flooring |
| Living Area Range | 2220 |
| Bedrooms | 4 |
Exterior Features
| ViewType | Mountain view |
|---|---|
| Building Roof Material | Asphalt shingle |
| Building Roof Style | Unknown |
| Land Amenities | Airport, Park |
| Landscape Features | Landscaped |
| Sewer | Municipal sewage system |
| Exterior Finish | Other |
Room Details
| Room | Dimensions | Level | Flooring | Details |
|---|---|---|---|---|
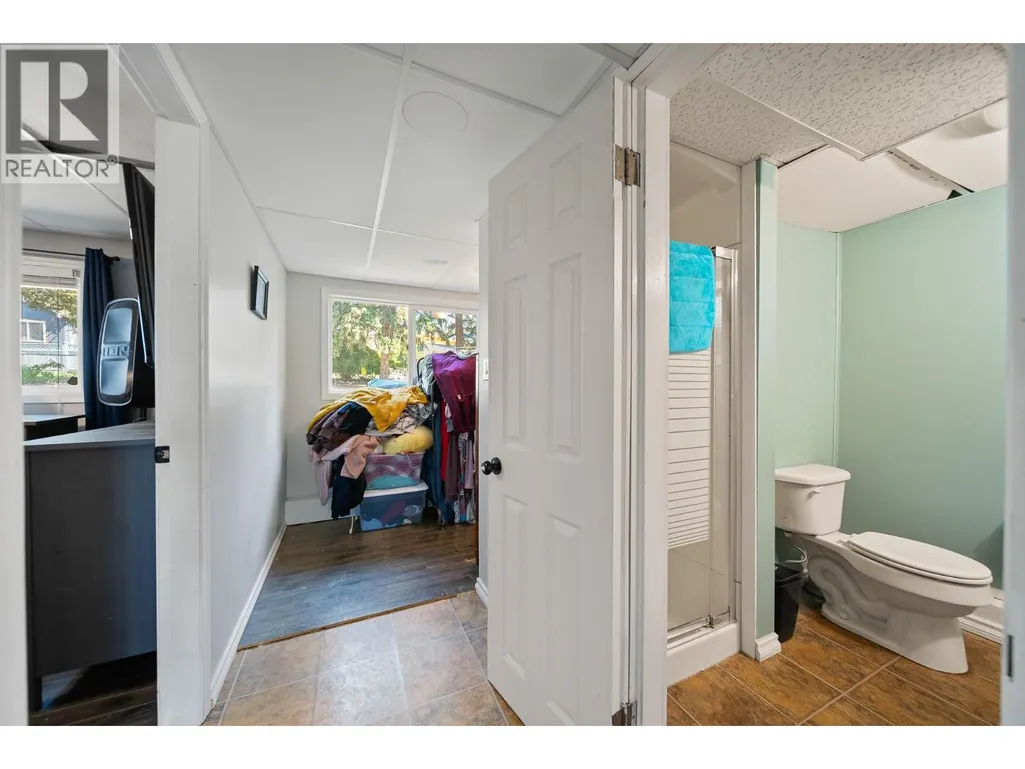
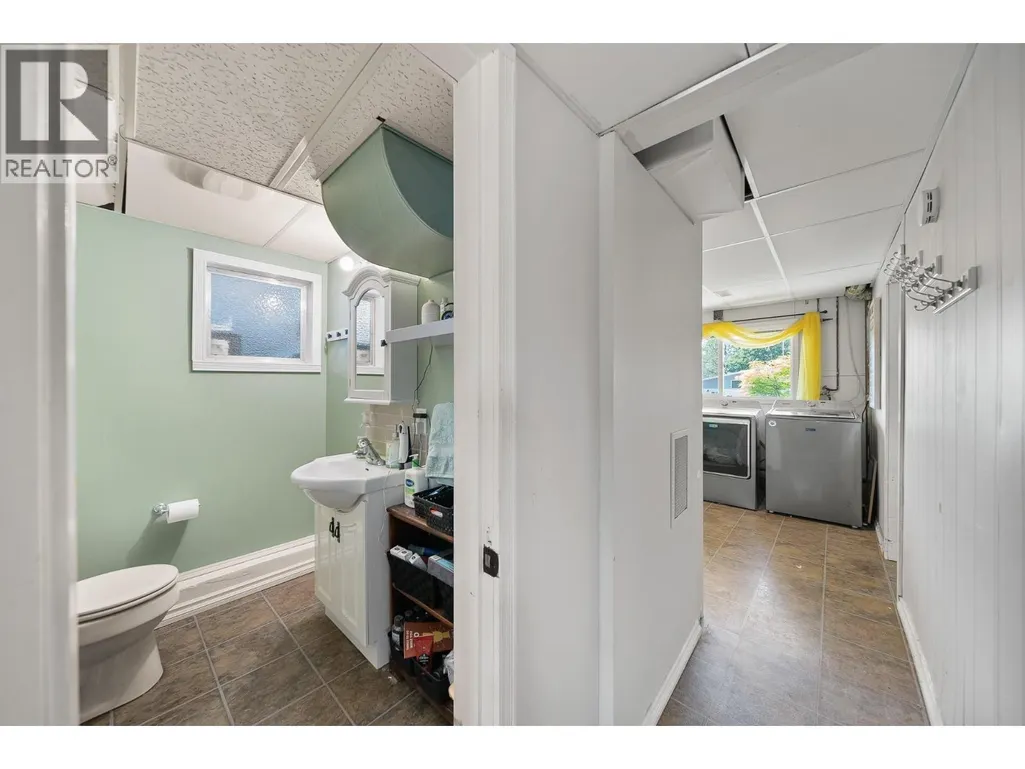
| 3pc Bathroom | Measurements not available | Basement | ||
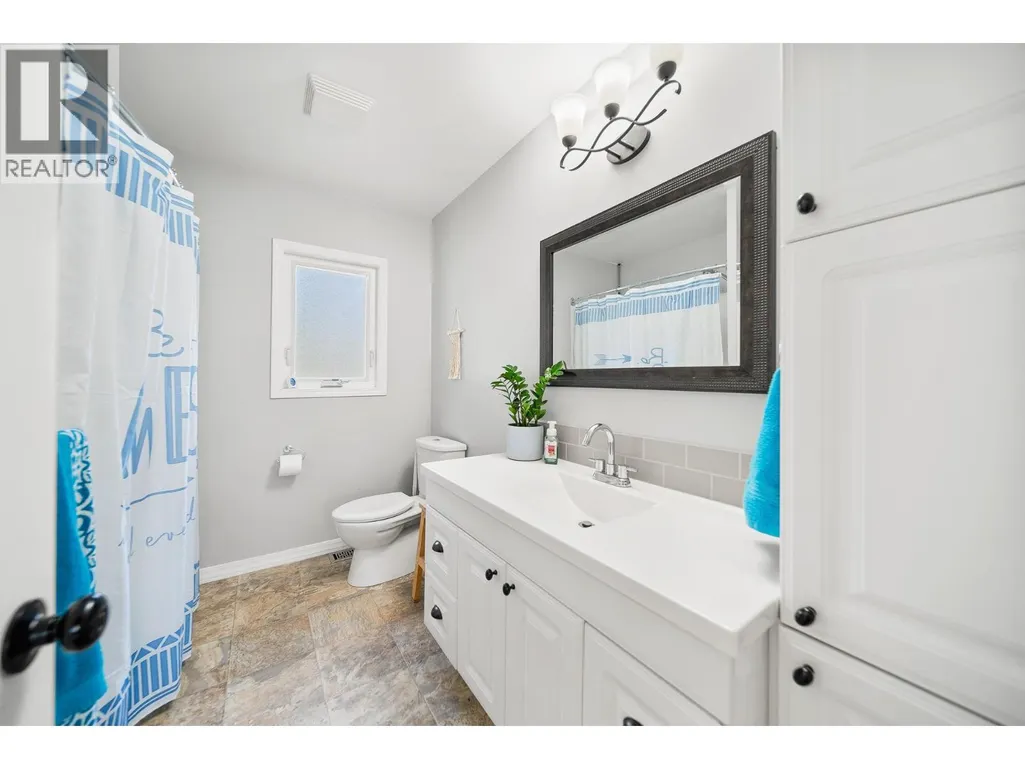
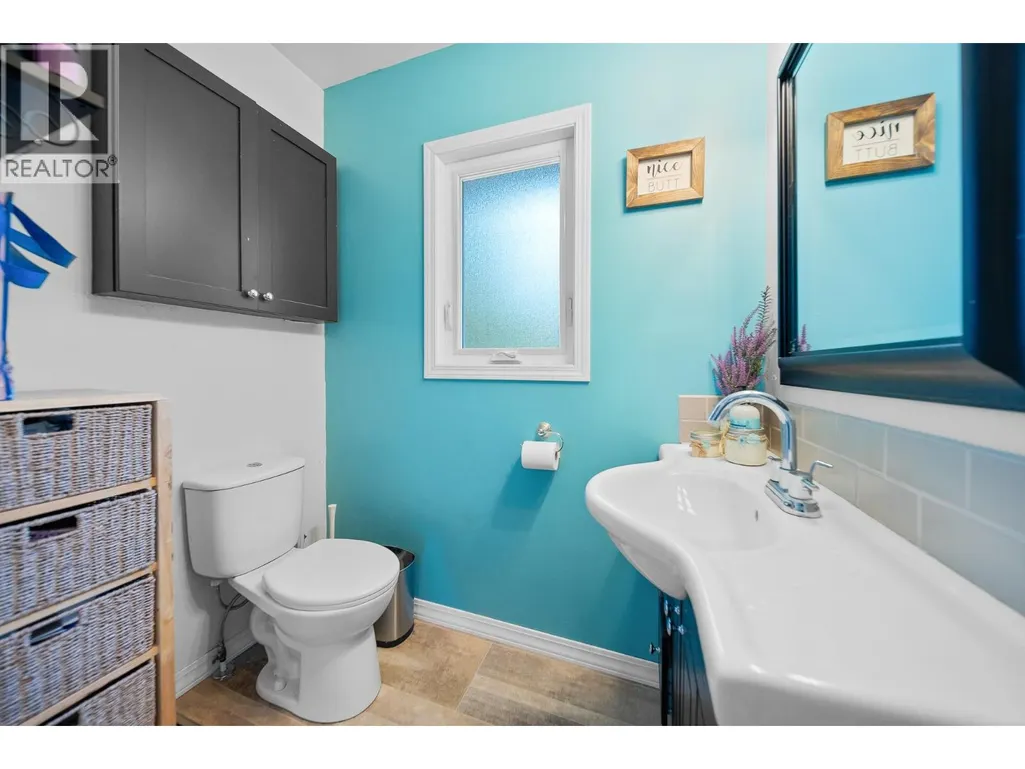
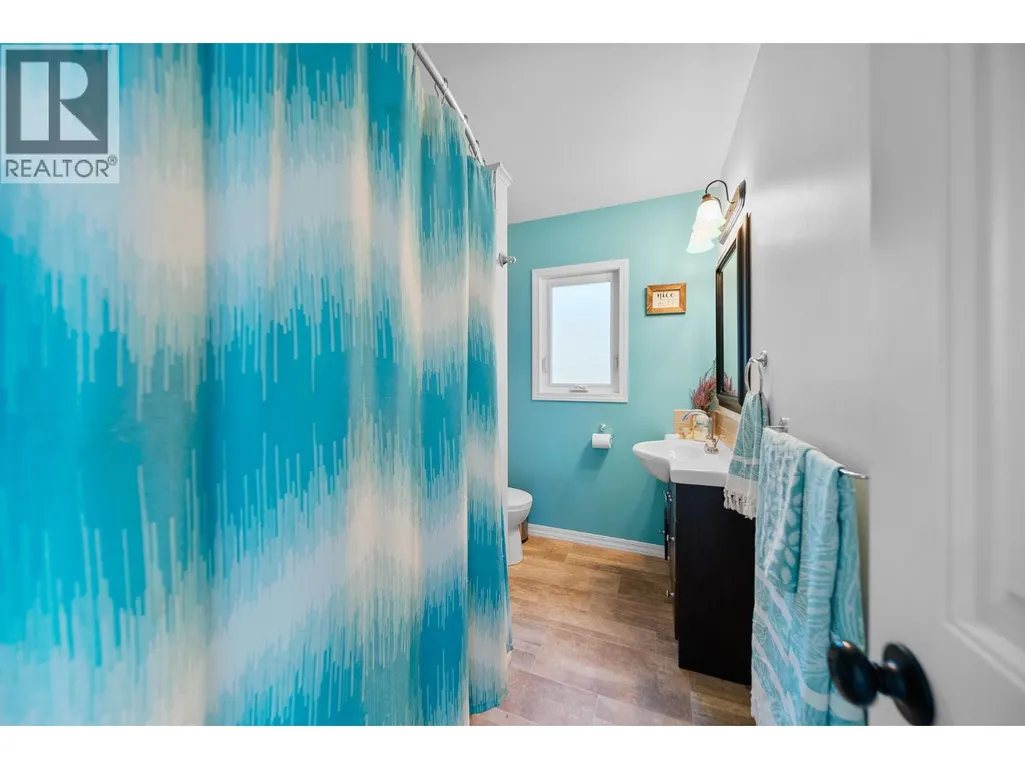
| 4pc Bathroom | Measurements not available | Main level | ||
| 4pc Ensuite bath | Measurements not available | Main level | ||
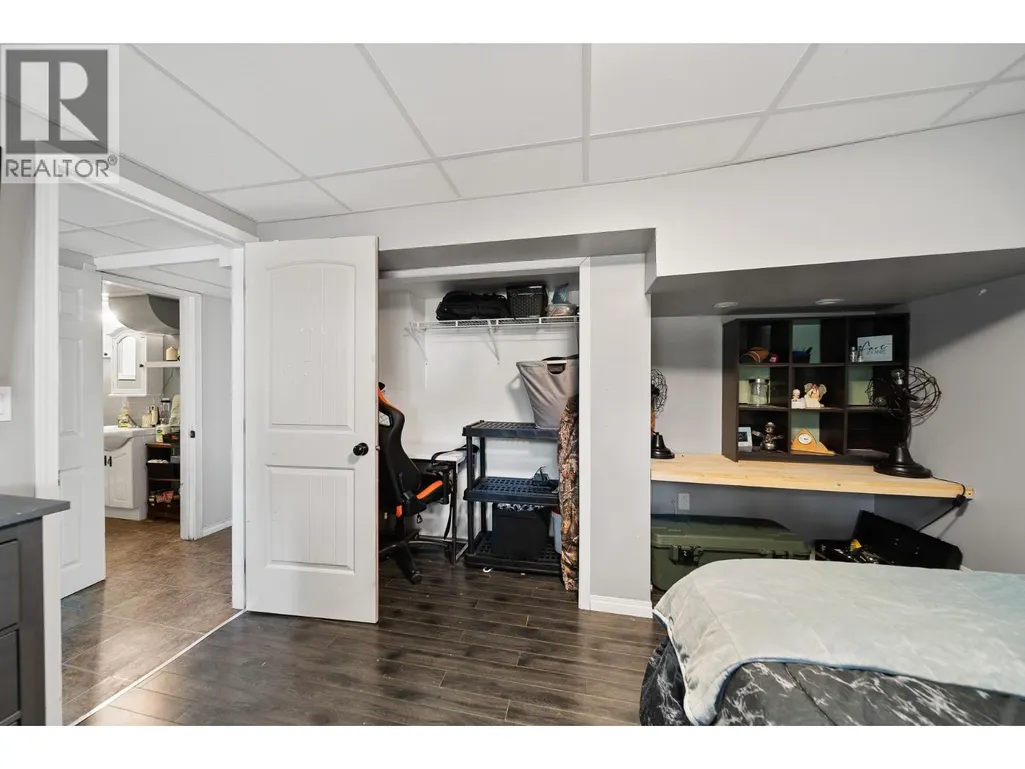
| Bedroom | 10'9'' x 12'9'' | Main level | ||
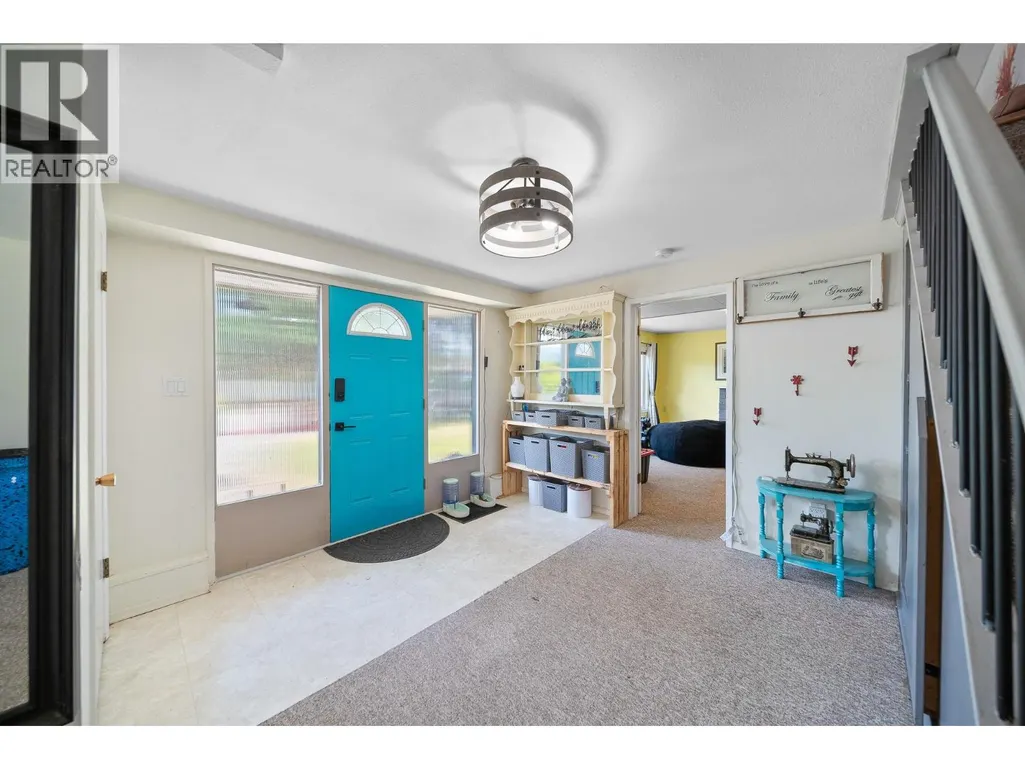
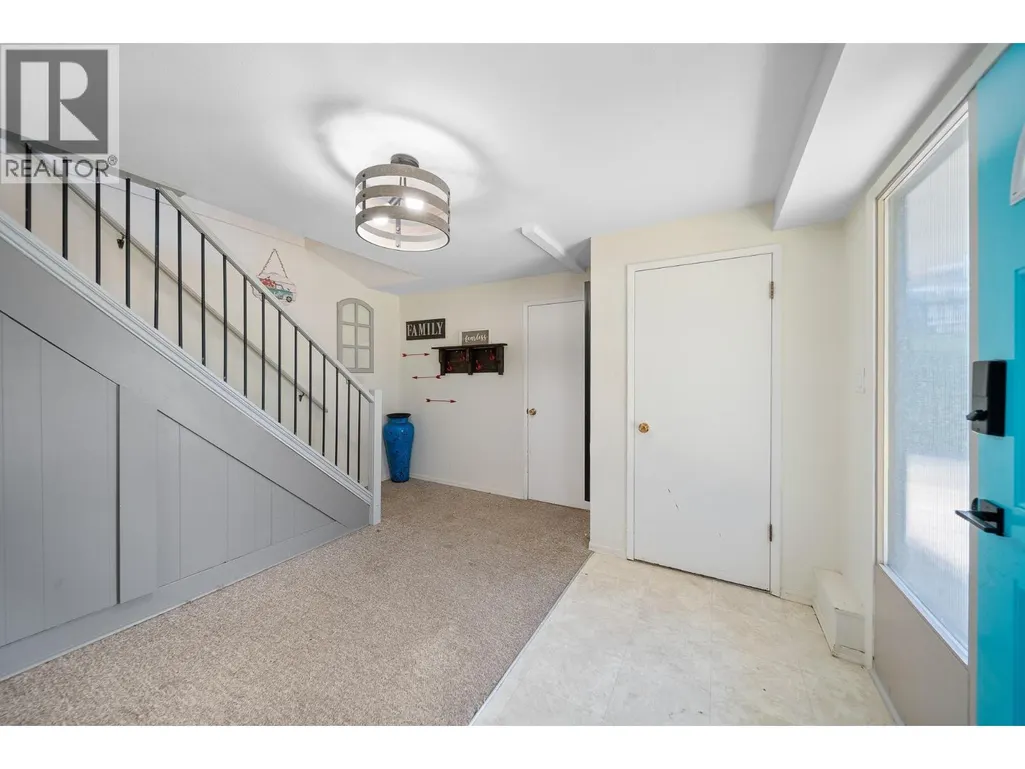
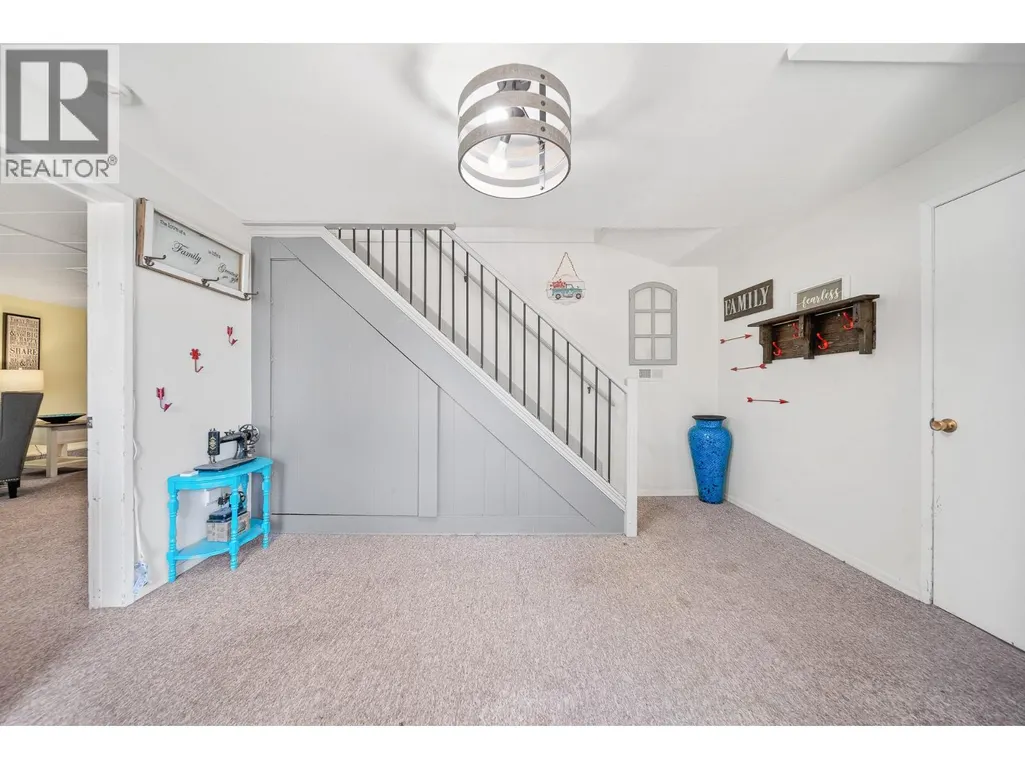
| Foyer | 13'1'' x 10'4'' | Basement | ||
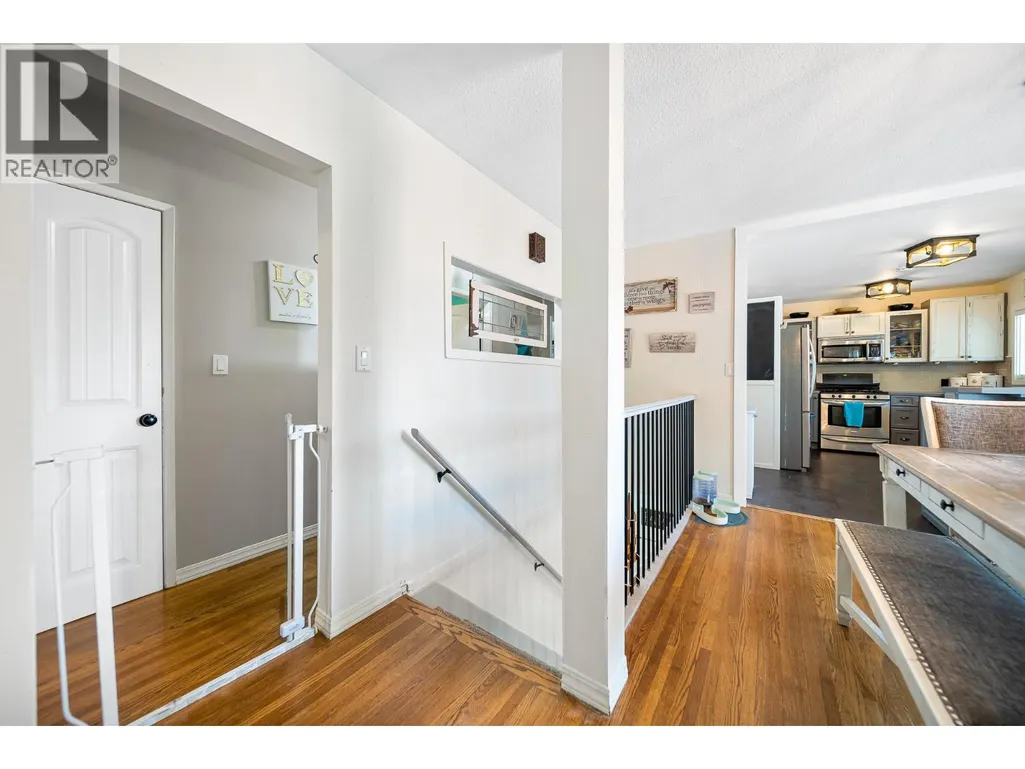
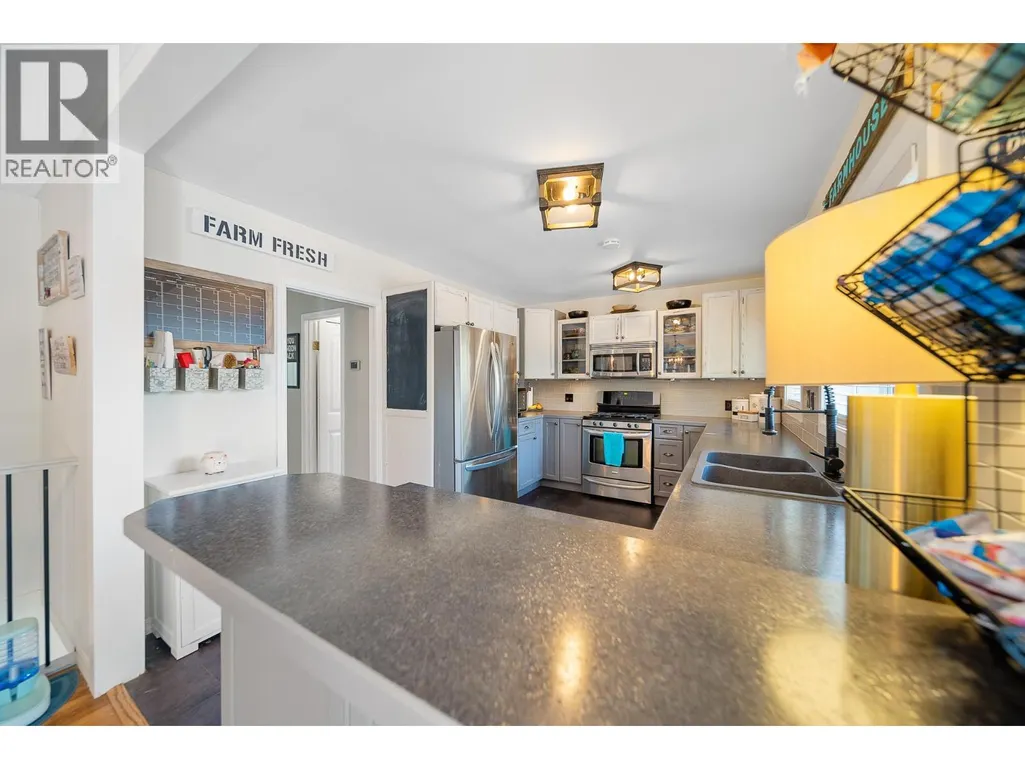
| Kitchen | 14'3'' x 10'0'' | Main level | ||
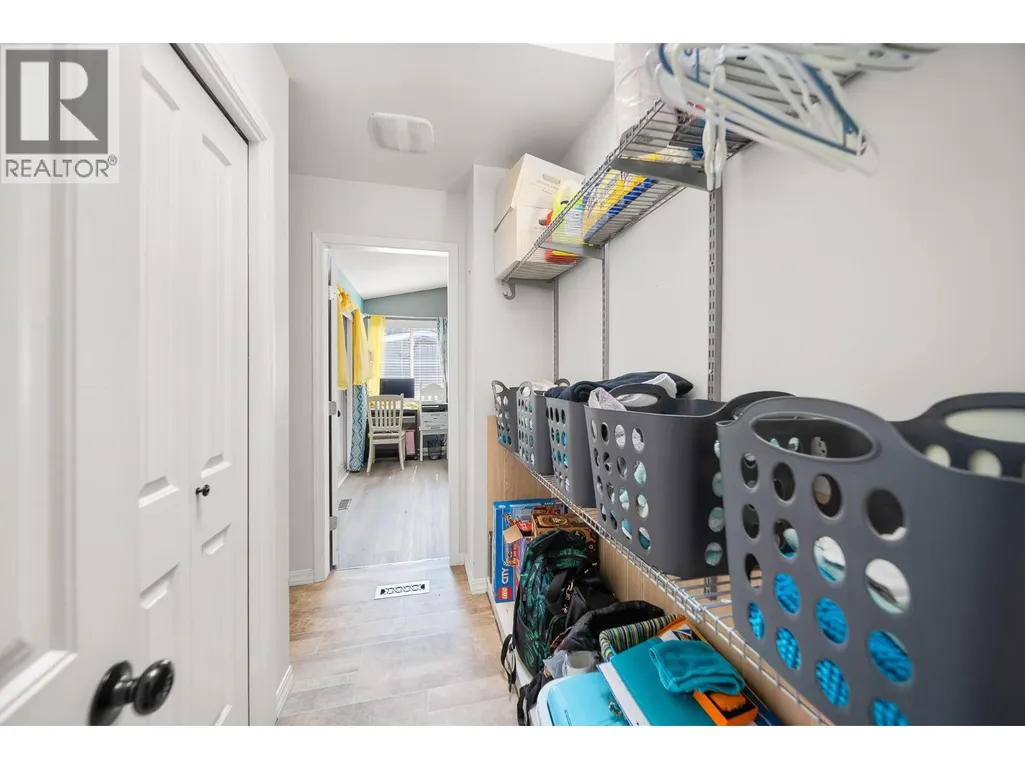
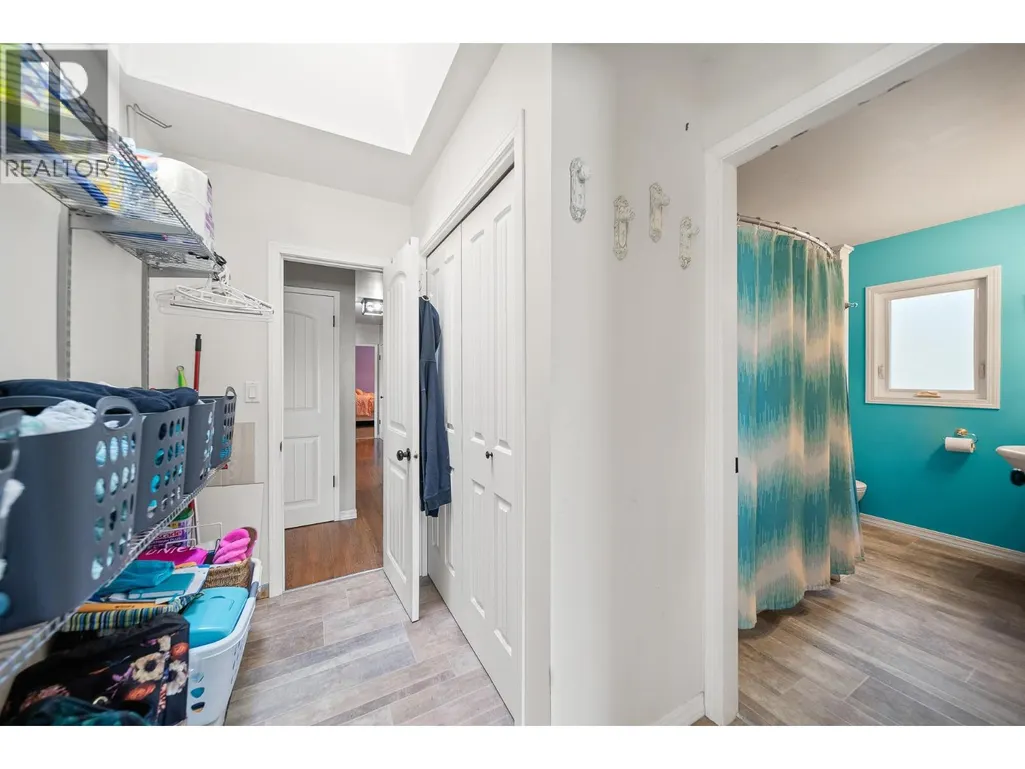
| Laundry room | 14'0'' x 26'3'' | Basement | ||
| Living room | 15'2'' x 13'4'' | Main level | ||
| Primary Bedroom | 11'6'' x 20'9'' | Main level | ||
| Recreation room | 14'0'' x 26'7'' | Basement | ||
| Storage | 5'3'' x 10'8'' | Basement |
Amenities
- Views
- New Construction
- Adult 55+
- Lease To Own
- No Strata Fees
- Furnished
- Primary On Main
- Air Conditioning
- Seller Finance
- Green
- Fixer Upper
- Horse
- Golf
- Fireplace
- Deck
- Garage
- Basement
- Pool

Property vs Single Family Average in V1K 1H9
Price
Year Built
In The Neighbourhood
Merritt
$ 699,900
- Type
- Single Family
- Size
- 2,697 SqFt
- Rooms
- 4 Beds + 3 Baths
Canada Flex Realty Group
Merritt
$ 6,499,000
- Type
- Single Family
- Size
- 7,026 SqFt
- Rooms
- 8 Beds + 7.5 Baths
Sotheby's International Realty Canada
Merritt
$ 579,900
- Type
- Single Family
- Size
- 1,748 SqFt
- Rooms
- 4 Beds + 3.5 Baths
Canada Flex Realty Group
Merritt
$ 1,099,000
- Type
- Single Family
- Size
- 1,164 SqFt
- Rooms
- 2 Beds + 2 Baths
Royal LePage Merritt R.E. Serv
Merritt
$ 629,900
- Type
- Single Family
- Size
- 1,928 SqFt
- Rooms
- 4 Beds + 2.5 Baths
Canada Flex Realty Group
Merritt
$ 559,000
- Type
- Single Family
- Size
- 2,183 SqFt
- Rooms
- 4 Beds + 2 Baths
Royal LePage Merritt R.E. Serv
Merritt
$ 499,000
- Type
- Single Family
- Size
- 1,861 SqFt
- Rooms
- 2 Beds + 2 Baths
Century 21 Assurance Realty Ltd
Merritt
$ 549,000
- Type
- Single Family
- Size
- 1,947 SqFt
- Rooms
- 3 Beds + 2 Baths
Royal LePage Merritt R.E. Serv
 Toronto Real Estate Board (TRREB); All information deemed reliable but not guaranteed. All properties are subject to prior sale, change or withdrawal. Neither listing broker(s) or information provider(s) shall be responsible for any typographical errors, misinformation, misprints and shall be held totally harmless. Listing(s) information is provided for consumer's personal, non-commercial use and may not be used for any purpose other than to identify prospective properties consumers may be interested

 All information deemed reliable but not guaranteed. All properties are subject to prior sale, change or withdrawal. Neither listing broker(s) or information provider(s) shall be responsible for any typographical errors, misinformation, misprints and shall be held totally harmless. Listing(s) information is provided for consumer's personal, non-commercial use and may not be used for any purpose other than to identify prospective properties consumers may be interested in purchasing. The data relating