
Just Listed
Address
212 Carr Crescent, Oliver, BC
Price
$ 1,100,000
Property Attributes
- ID#10401043
- TypeSingle Family
- Listing Status Active
- MunicipalityOliver
- CityOliver
- AreaOliver
- NeighbourhoodOliver Rural
- Postal CodeV0H 1T5
- StyleRanch
- Year Built1985
- Price$ 1,100,000
- Bedrooms3
- Bathrooms2
- Half Bathrooms0
- Sqr Footage2211
- Lot Size2.76 Acres
Data Source:
Canadian Real Estate Association (CREA)
Property Description
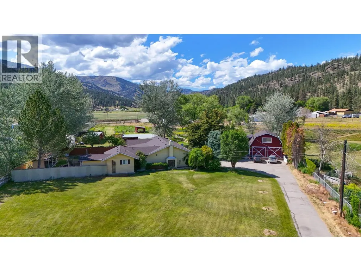
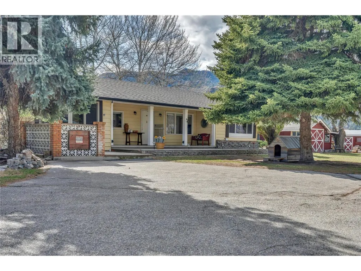
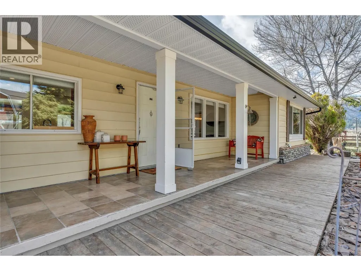
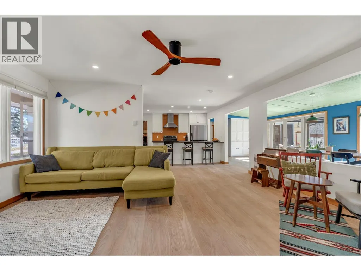
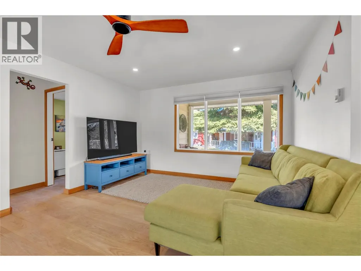
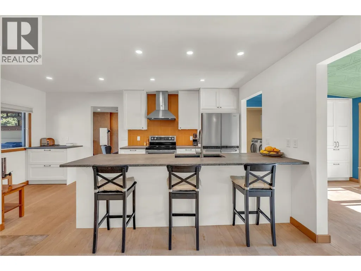
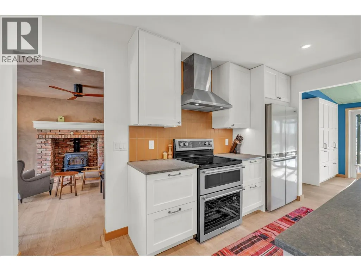
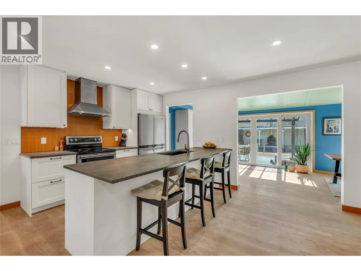
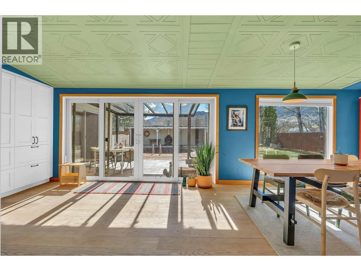
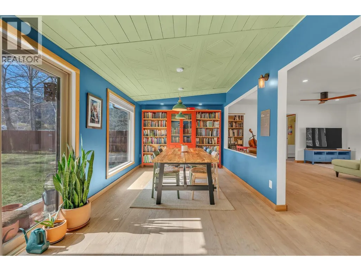
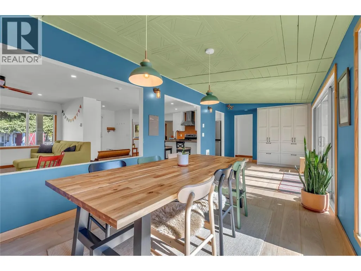
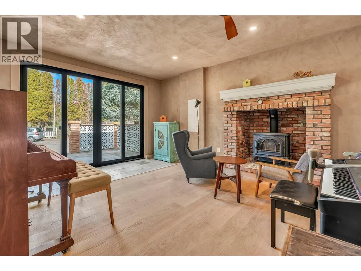
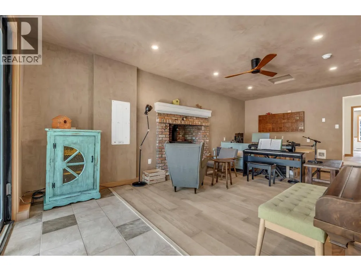
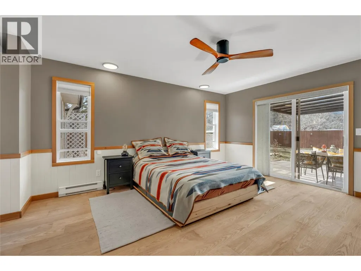
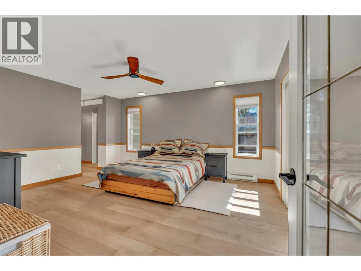
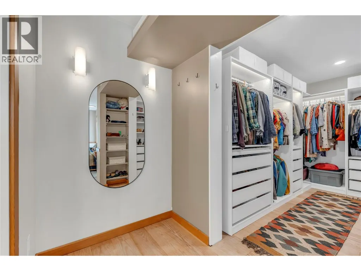
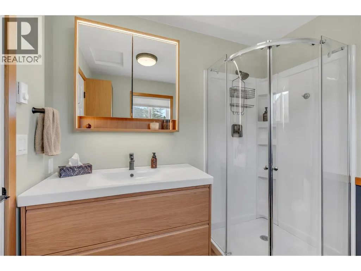
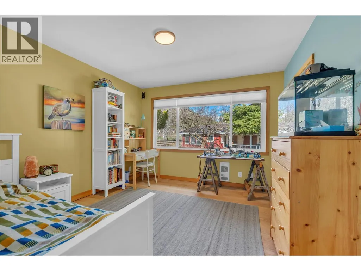
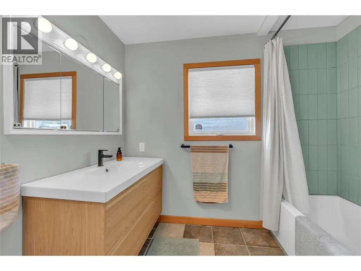
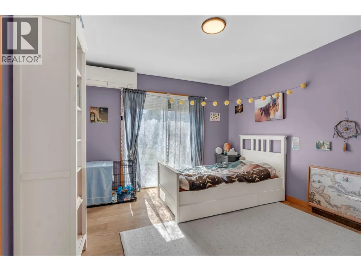
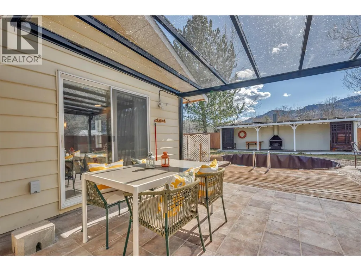
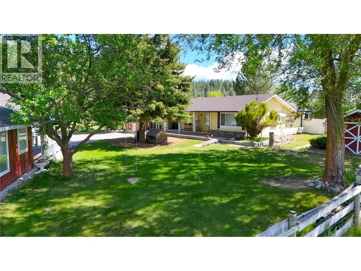
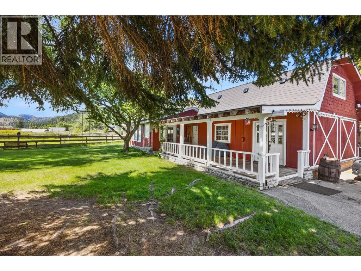
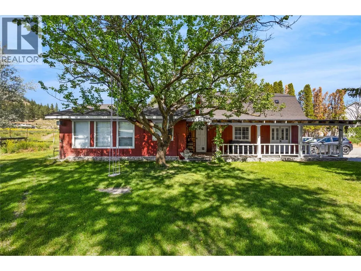
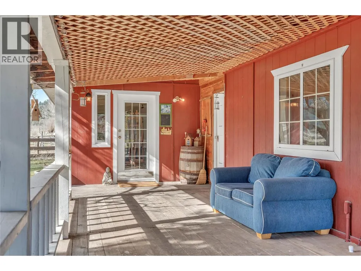
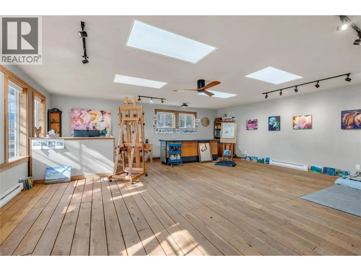
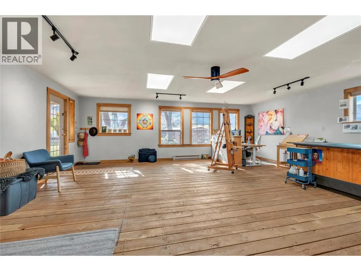
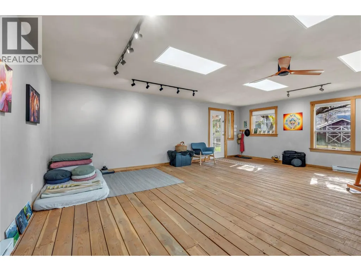
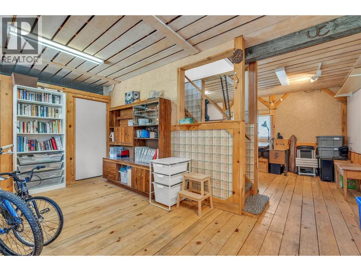
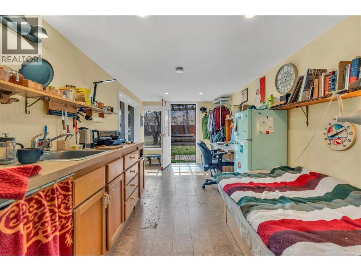
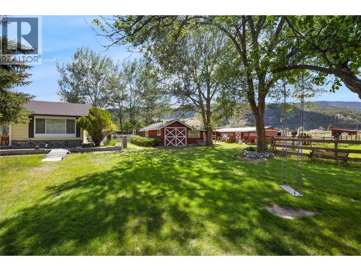
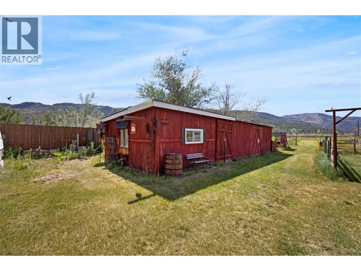
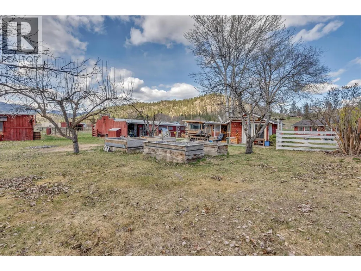
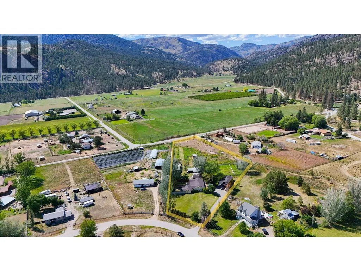
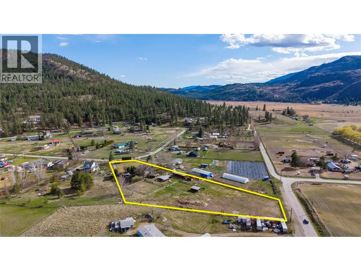
You're invited to explore a magical rural oasis nestled in the charming community of Willowbrook — 2.75 flat, fully usable acres featuring a substantially renovated rancher home, a beautiful detached art studio and flex-space building, and a non-conforming self-contained cabin. The main home is bright, open, and highly functional, highlighted by a new kitchen with pantry, a separate family room with a wood stove, and fresh, cheerful, quality finishes throughout. It offers 3 bedrooms and 2 bathrooms, including a spacious primary suite with ensuite and walk-in closet. From both the great room and primary bedroom, enjoy seamless access to a large, fenced yard, patios, and cabana — creating an ideal indoor-outdoor lifestyle. Health-conscious products were thoughtfully incorporated throughout the renovations. The second building offers over 1,000 sq ft of inspired space featuring a custom art studio with American Clay wall finishes and abundant natural light — lending itself beautifully to a short-term rental suite, home-based business, or creative retreat. The property further impresses with six additional outbuildings, 5 fenced paddocks, and expansive open land ready for horses, livestock, and farming. Deer and coyote fencing fully enclose the property, complemented by an automated irrigation system. Visiting is truly the best way to appreciate the seamless blend of lifestyle, functionality, and limitless possibilities this unique offering provides. (id:7434)
General Features
| Features | Level lot, Private setting |
|---|---|
| Community Features | Rural Setting |
| Property Type | Single Family |
| Neighbourhood | Oliver Rural |
| Amenities | Recreation |
| Building Architectural Style | Ranch |
| Parking Space Total | 6 |
| Building Type | House |
| Ownership Type | Freehold |
| Building.StoriesTotal | 1 |
Interior Features
| Building Fireplace Present | True |
|---|---|
| Building Fireplace Total | 1 |
| Building Fireplace Type | Conventional |
| Building Heating Type | Baseboard heaters, Heat Pump, Stove |
| Building Heating Fuel | Electric, Wood |
| Construction Style Attachment | Detached |
| Fireplace Fuel | Wood |
| Flooring Type | Hardwood, Tile |
| Living Area Range | 2211 |
| Bedrooms | 3 |
Exterior Features
| ViewType | Mountain view, Valley view |
|---|---|
| Building Roof Material | Asphalt shingle |
| Building Roof Style | Unknown |
| Land Amenities | Recreation |
| Landscape Features | Landscaped, Level, Underground sprinkler |
| Sewer | Septic tank |
| Exterior Finish | Cedar Siding, Vinyl siding |
| Fence Type | Fence |
Room Details
| Room | Dimensions | Level | Flooring | Details |
|---|---|---|---|---|
| 3pc Ensuite bath | 7' x 7'11'' | Main level | ||
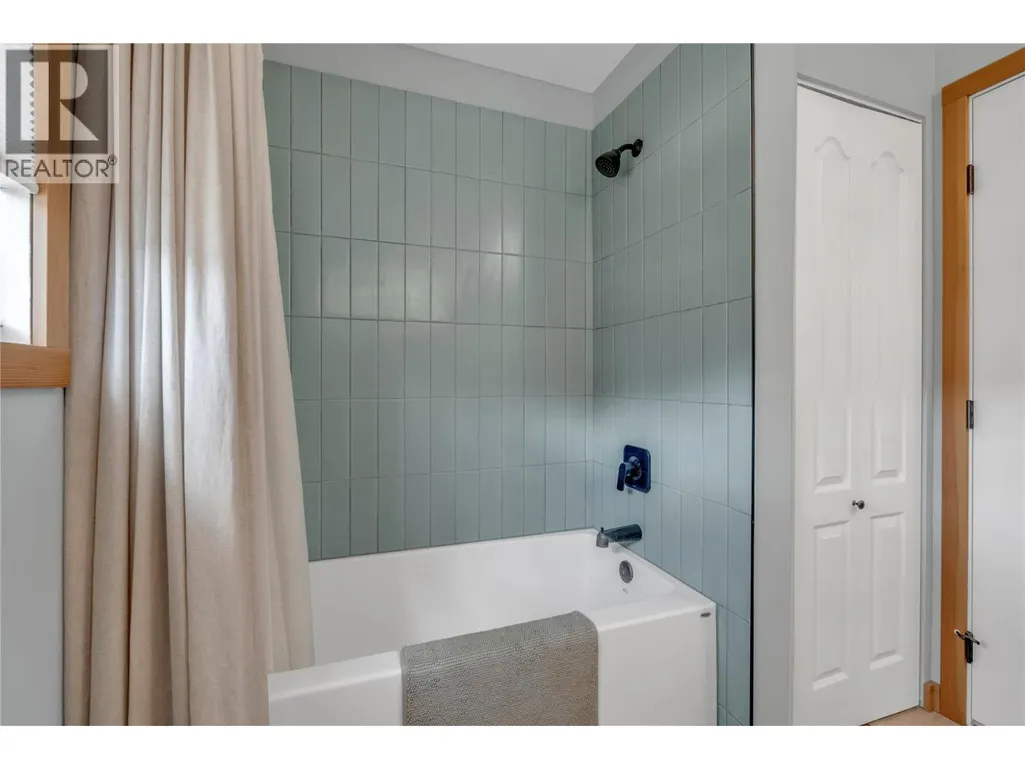
| 4pc Bathroom | 7'7'' x 8'7'' | Main level | ||
| Bedroom | 11' x 11'10'' | Main level | ||
| Dining room | 2'6'' x 9'6'' | Main level | ||
| Family room | 16'5'' x 23'4'' | Main level | ||
| Kitchen | 16'4'' x 17'5'' | Main level | ||
| Laundry room | 5'11'' x 9'8'' | Main level | ||
| Living room | 12'7'' x 17'5'' | Main level | ||
| Other | 23'1'' x 23' | Secondary Dwelling Unit | ||
| Primary Bedroom | 15'8'' x 13'5'' | Main level | ||
| Storage | 3'3'' x 9'8'' | Main level |
Amenities
- Views
- New Construction
- Adult 55+
- Lease To Own
- No Strata Fees
- Furnished
- Primary On Main
- Air Conditioning
- Seller Finance
- Green
- Fixer Upper
- Horse
- Golf
- Fireplace
- Deck
- Garage
- Basement
- Pool

Property vs Single Family Average in V0H 1T5
Price
Year Built
In The Neighbourhood
Just Listed
Oliver
$ 969,900
- Type
- Single Family
- Size
- 3,093 SqFt
- Rooms
- 4 Beds + 3.5 Baths
Chamberlain Property Group
Oliver
$ 4,988,888
- Type
- Single Family
- Size
- 4,621 SqFt
- Rooms
- 4 Beds + 4.5 Baths
Chamberlain Property Group
Oliver
$ 849,000
- Type
- Single Family
- Size
- 1,233 SqFt
- Rooms
- 2 Beds + 1 Baths
Royal LePage South Country
Oliver
$ 1,299,900
- Type
- Single Family
- Size
- 2,830 SqFt
- Rooms
- 3 Beds + 3 Baths
RE/MAX Realty Solutions
Oliver
$ 2,500,000
- Type
- Single Family
- Size
- 3,310 SqFt
- Rooms
- 3 Beds + 2.5 Baths
Chamberlain Property Group Inc.
Oliver
$ 497,500
- Type
- Single Family
- Size
- 904 SqFt
- Rooms
- 2 Beds + 1 Baths
Engel & Volkers South Okanagan
 Toronto Real Estate Board (TRREB); All information deemed reliable but not guaranteed. All properties are subject to prior sale, change or withdrawal. Neither listing broker(s) or information provider(s) shall be responsible for any typographical errors, misinformation, misprints and shall be held totally harmless. Listing(s) information is provided for consumer's personal, non-commercial use and may not be used for any purpose other than to identify prospective properties consumers may be interested

 All information deemed reliable but not guaranteed. All properties are subject to prior sale, change or withdrawal. Neither listing broker(s) or information provider(s) shall be responsible for any typographical errors, misinformation, misprints and shall be held totally harmless. Listing(s) information is provided for consumer's personal, non-commercial use and may not be used for any purpose other than to identify prospective properties consumers may be interested in purchasing. The data relating