
Address
9 1584 Adelaide St, Crofton, BC
Price
$ 849,000
Property Attributes
- ID#1040115
- TypeSingle Family
- Listing Status Active
- MunicipalityCrofton
- CityCrofton
- AreaCrofton
- NeighbourhoodCrofton
- Postal CodeV0R 1R0
- StyleContemporary
- Year Built2017
- Price$ 849,000
- Bedrooms5
- Bathrooms3
- Half Bathrooms0
- Sqr Footage2272
Data Source:
Canadian Real Estate Association (CREA)
Property Description
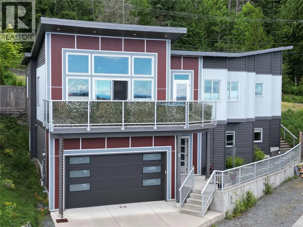
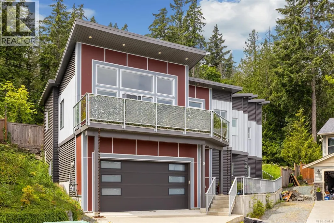
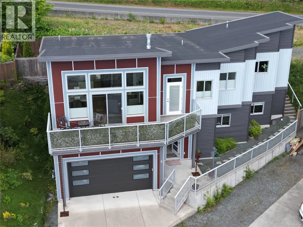
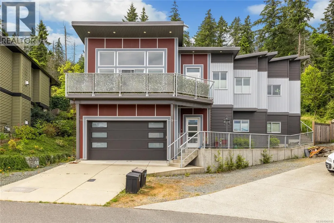
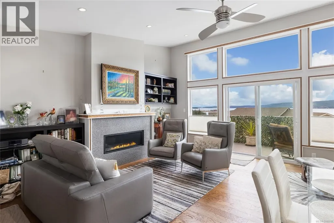
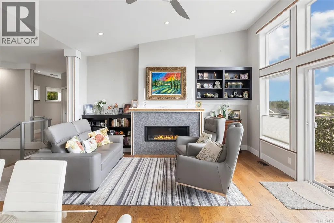
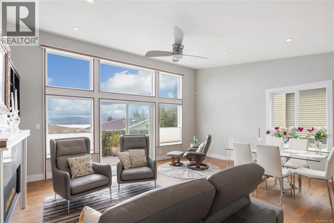
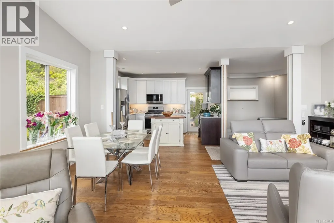
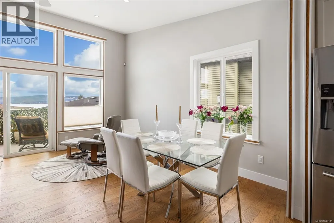
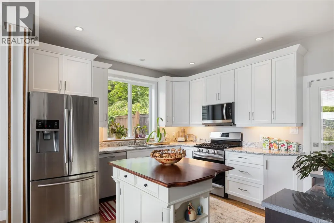
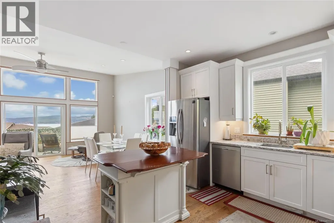
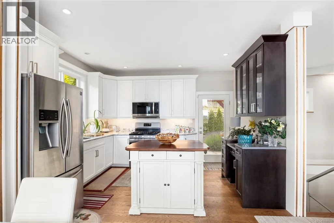
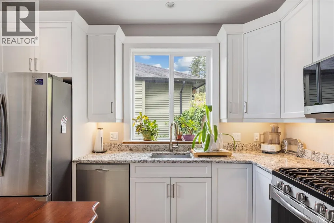
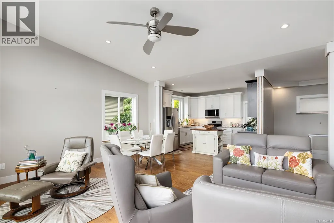
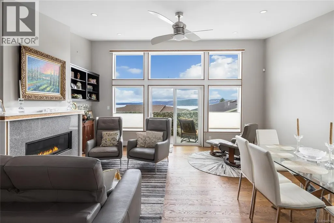
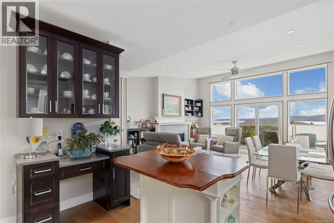
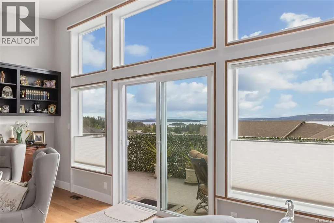
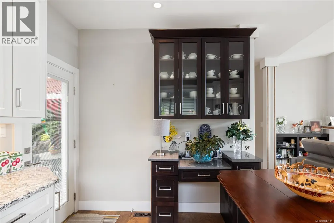
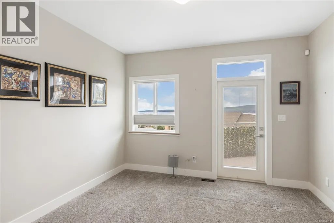
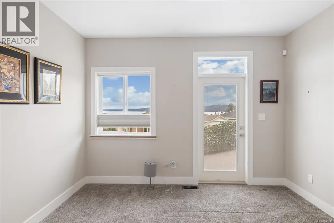
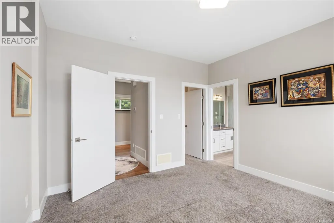
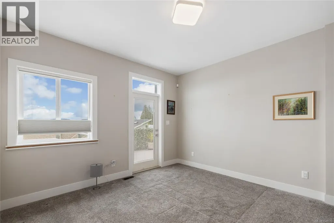
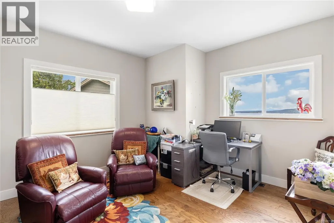
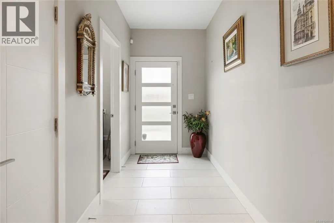
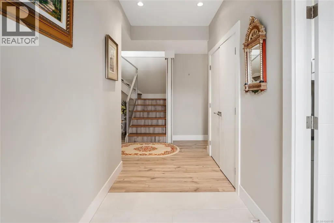
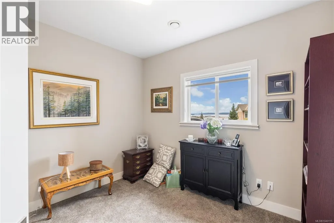
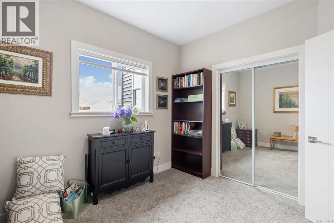
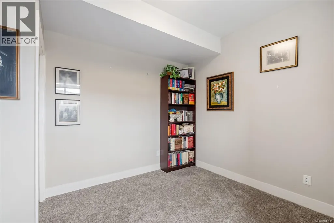
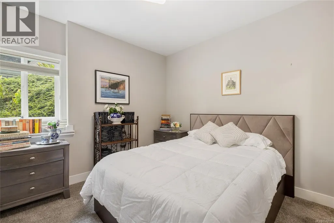
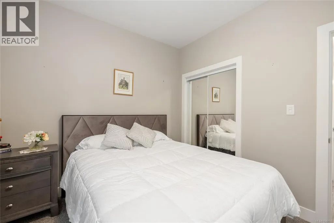
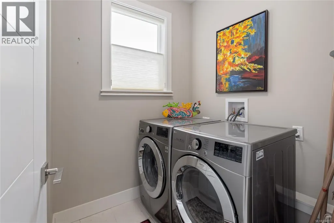
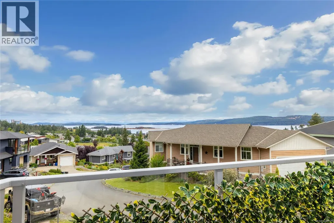
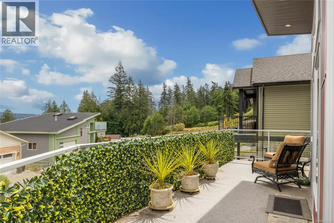
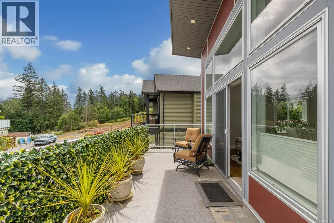
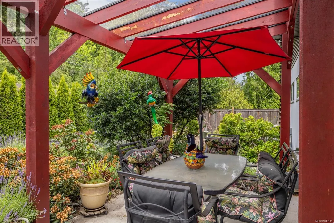
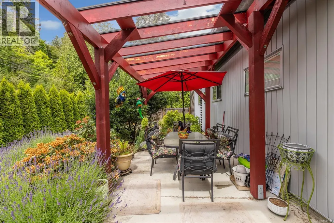
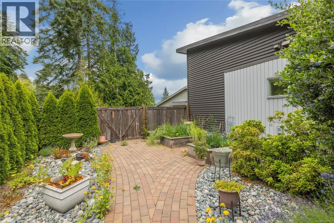
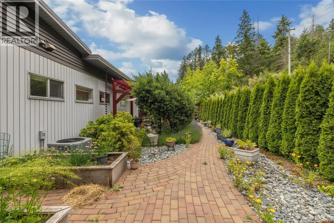
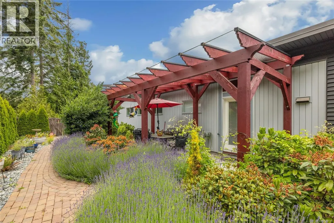
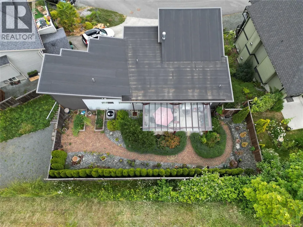
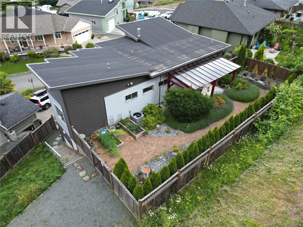
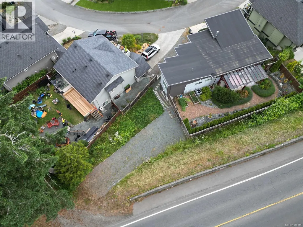
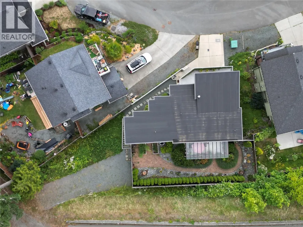
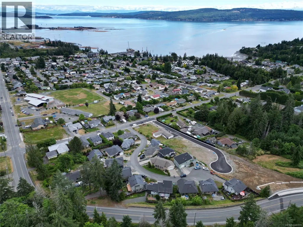
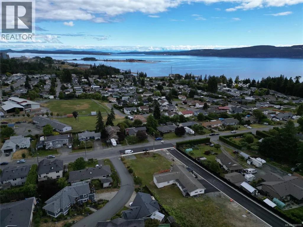
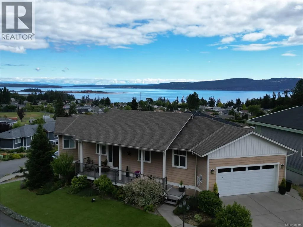
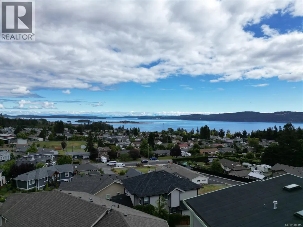
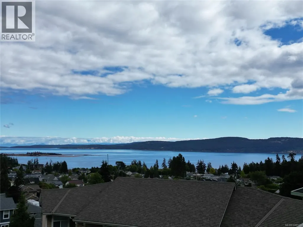
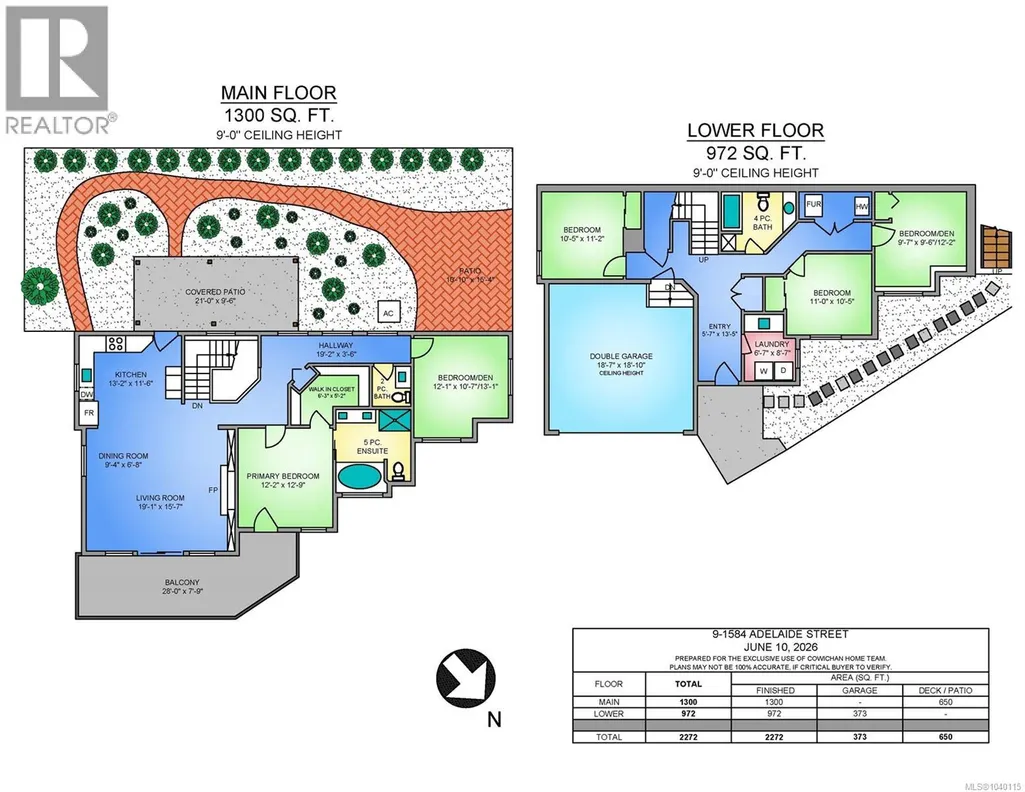
Welcome to this beautifully maintained 5-bedroom, 3-bathroom home offering 2,272 sq. ft. of finished living space and wonderful ocean views. The main level features an open-concept living, dining, and kitchen area and flows out to a covered rear patio overlooking the fully fenced backyard. The light filled living room opens onto an entertainment-sized, east-facing deck where you can take in stunning ocean views toward Salt Spring Island and beyond. The lower level offers three additional bedrooms, laundry, and access to the full double garage. Ideally situated, just a short stroll from village amenities, parks, beaches, and waterfront recreation, this is a wonderful opportunity to enjoy a relaxed coastal lifestyle in a location you'll love to call home. (id:7434)
General Features
| Features | Sloping, Other, Marine Oriented |
|---|---|
| Community Features | Pets Allowed With Restrictions, Family Oriented |
| Property Type | Single Family |
| ZoningType | Residential |
| Neighbourhood | Crofton |
| Building Appliances | Dishwasher, Dryer, Range - Gas, Refrigerator, Washer |
| Building Architectural Style | Contemporary |
| Building Cooling Type | Fully air conditioned |
| Parking Space Total | 2 |
| Building Type | House |
| Maintenance Fee | 0.00 |
| Ownership Type | Strata |
Interior Features
| Building Fireplace Present | True |
|---|---|
| Building Fireplace Total | 1 |
| Building Heating Type | Heat Pump |
| Building Heating Fuel | Electric |
| Living Area Range | 2272 |
| Bedrooms | 5 |
Exterior Features
| ViewType | Ocean view |
|---|
Room Details
| Room | Dimensions | Level | Flooring | Details |
|---|---|---|---|---|
| Balcony | 28'0 x 7'9 | Main level | ||
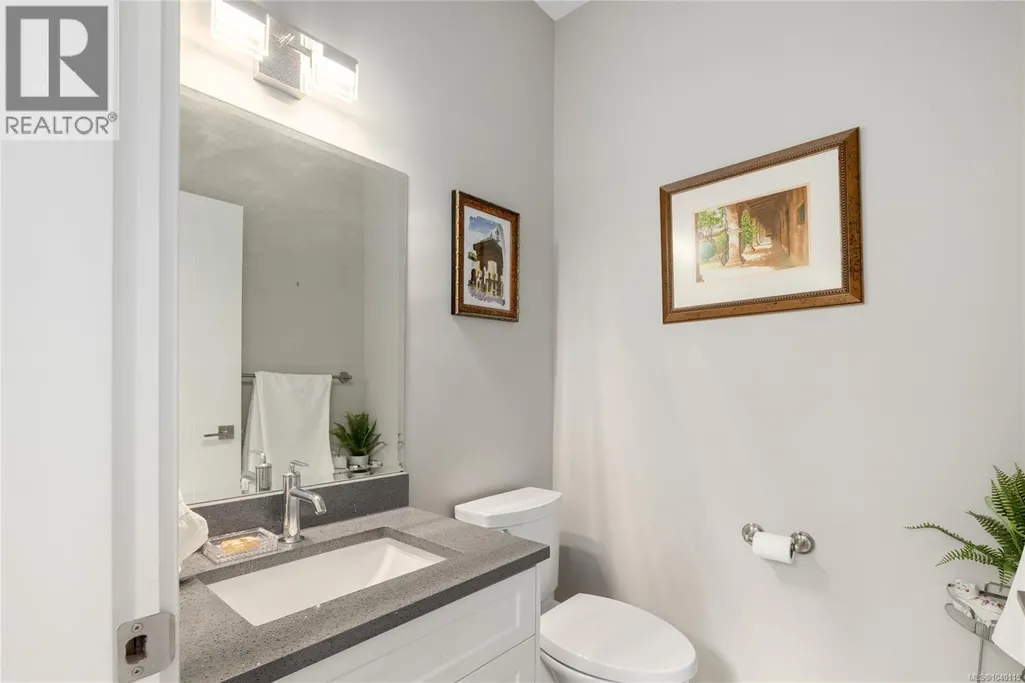
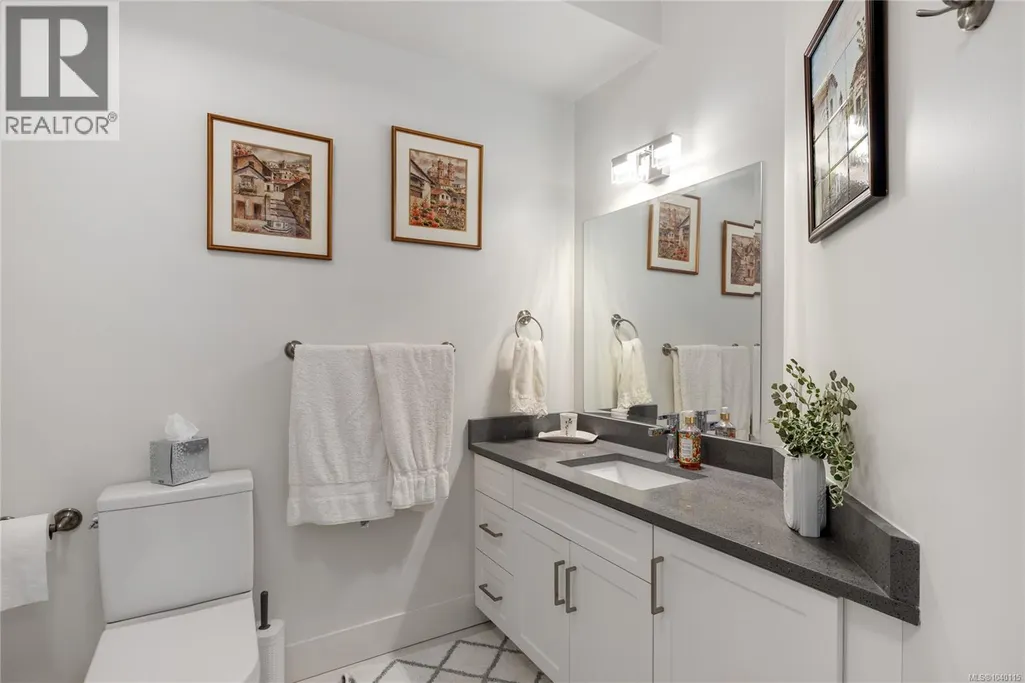
| Bathroom | 2-Piece | Main level | ||
| Bedroom | 12'1 x 13'1 | Main level | ||
| Dining room | 9'4 x 6'8 | Main level | ||
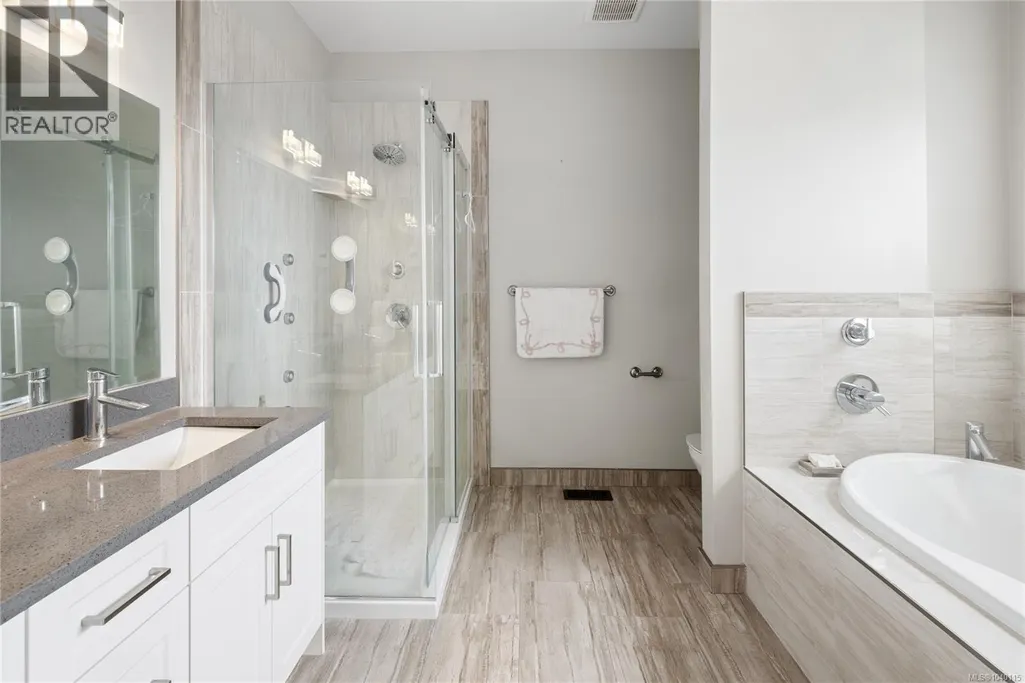
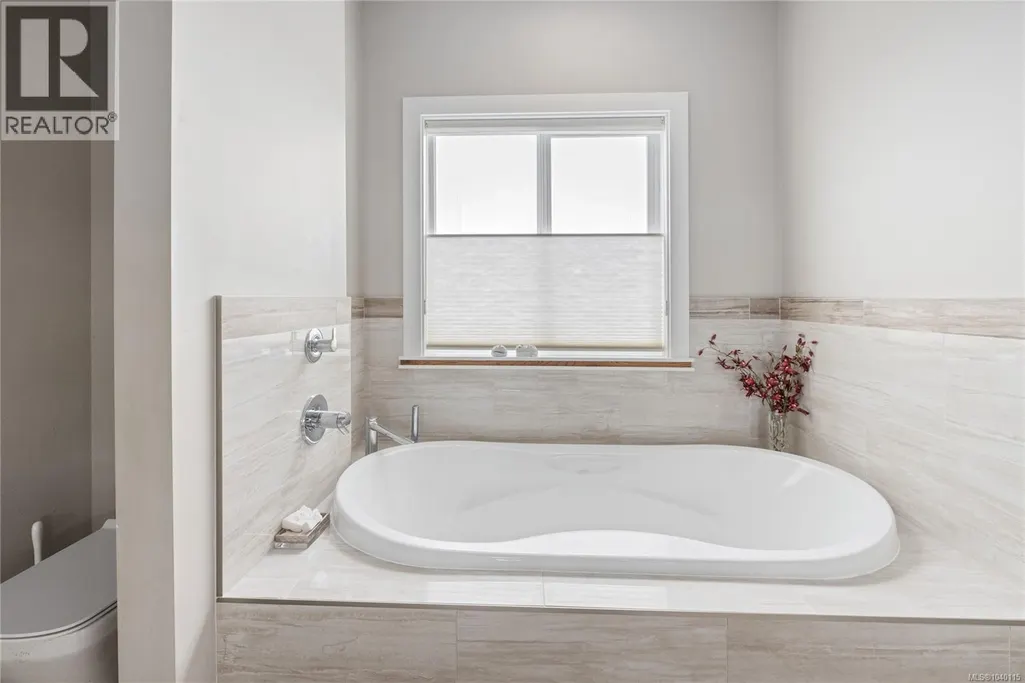
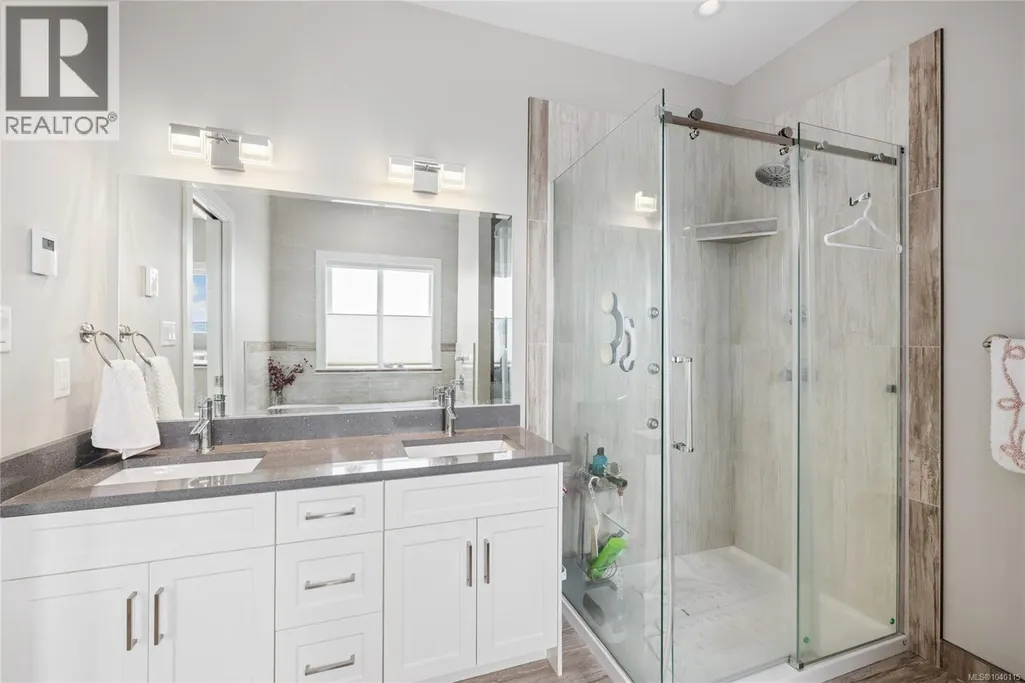
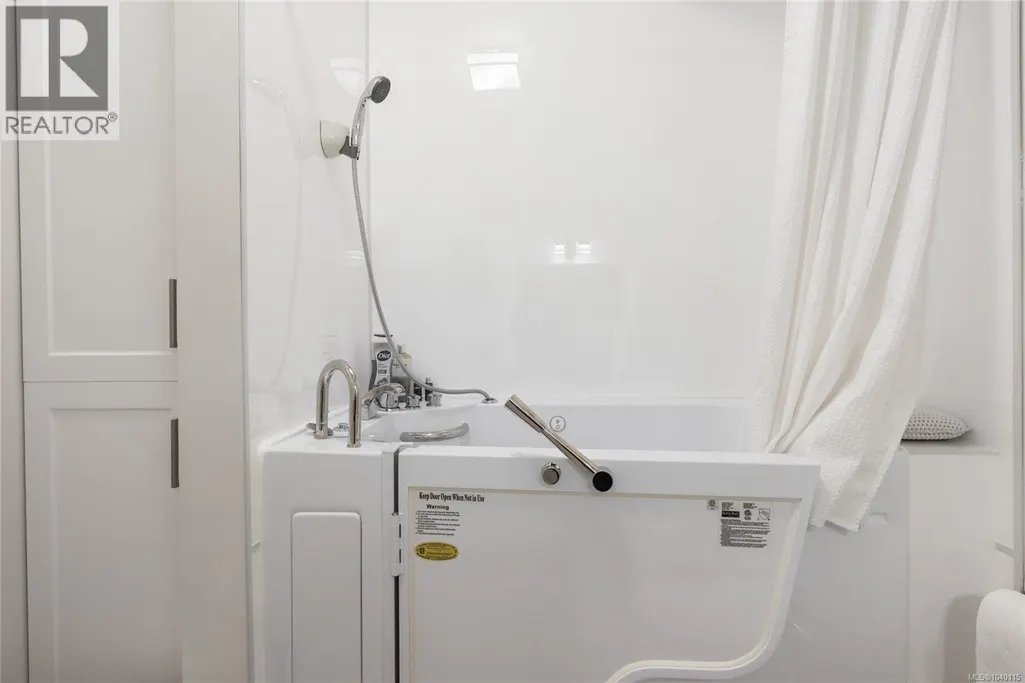
| Ensuite | 5-Piece | Main level | ||
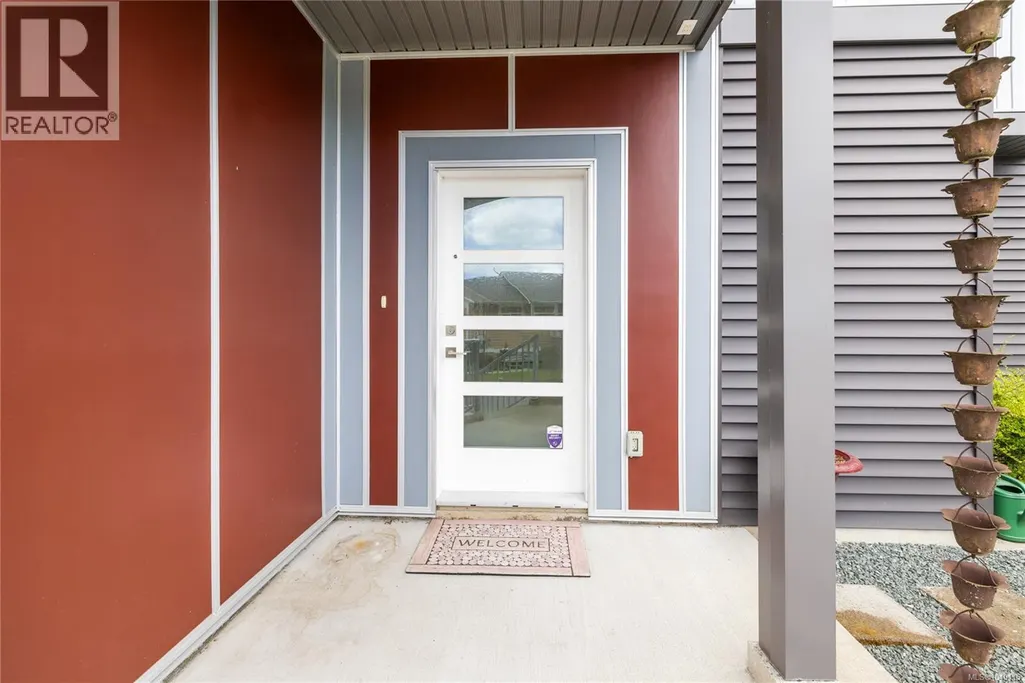
| Entrance | 5'7 x 13'5 | Lower level | ||
| Kitchen | 13'2 x 11'6 | Main level | ||
| Laundry room | 6'7 x 8'7 | Lower level | ||
| Living room | 19'1 x 15'7 | Main level | ||
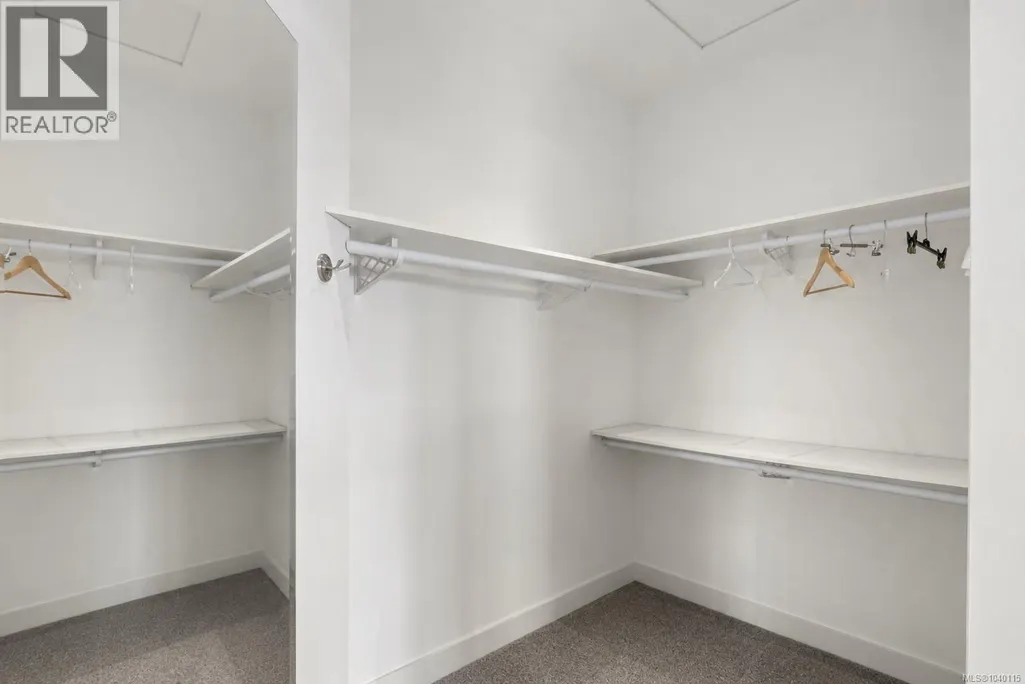
| Primary Bedroom | 12'2 x 12'9 | Main level |
Amenities
- Views
- New Construction
- Adult 55+
- Lease To Own
- No Strata Fees
- Furnished
- Primary On Main
- Air Conditioning
- Seller Finance
- Green
- Fixer Upper
- Horse
- Golf
- Fireplace
- Deck
- Garage
- Basement
- Pool

Property vs Single Family Average in V0R 1R0
Price
Year Built
In The Neighbourhood
Just Listed
Crofton
$ 599,900
- Type
- Single Family
- Size
- 2,663 SqFt
- Rooms
- 2 Beds + 2 Baths
Royal LePage Nanaimo Realty LD
Crofton
$ 550,000
- Type
- Single Family
- Size
- 1,842 SqFt
- Rooms
- 3 Beds + 2 Baths
Macdonald Realty Victoria
Crofton
$ 699,900
- Type
- Single Family
- Size
- 1,560 SqFt
- Rooms
- 3 Beds + 3 Baths
RE/MAX Island Properties (DU)
Crofton
$ 869,900
- Type
- Single Family
- Size
- 2,785 SqFt
- Rooms
- 5 Beds + 2 Baths
Pemberton Holmes Ltd. (Cow Vall)
Crofton
$ 1,375,000
- Type
- Single Family
- Size
- 3,040 SqFt
- Rooms
- 3 Beds + 3 Baths
RE/MAX Island Properties (DU)
Crofton
$ 939,000
- Type
- Single Family
- Size
- 2,411 SqFt
- Rooms
- 4 Beds + 3 Baths
Sotheby's International Realty Canada (Vic2)
Crofton
$ 689,000
- Type
- Single Family
- Size
- 973 SqFt
- Rooms
- 2 Beds + 1 Baths
RE/MAX Island Properties (DU)
 Toronto Real Estate Board (TRREB); All information deemed reliable but not guaranteed. All properties are subject to prior sale, change or withdrawal. Neither listing broker(s) or information provider(s) shall be responsible for any typographical errors, misinformation, misprints and shall be held totally harmless. Listing(s) information is provided for consumer's personal, non-commercial use and may not be used for any purpose other than to identify prospective properties consumers may be interested

 All information deemed reliable but not guaranteed. All properties are subject to prior sale, change or withdrawal. Neither listing broker(s) or information provider(s) shall be responsible for any typographical errors, misinformation, misprints and shall be held totally harmless. Listing(s) information is provided for consumer's personal, non-commercial use and may not be used for any purpose other than to identify prospective properties consumers may be interested in purchasing. The data relating