
Address
100 Baynes Dr, Fanny Bay, BC
Price
$ 759,900
Property Attributes
- ID#1043559
- TypeSingle Family
- Listing Status Active
- MunicipalityFanny Bay
- CityFanny Bay
- AreaFanny Bay
- NeighbourhoodUnion Bay/Fanny Bay
- Postal CodeV0R 1W0
- Style
- Year Built1968
- Price$ 759,900
- Bedrooms2
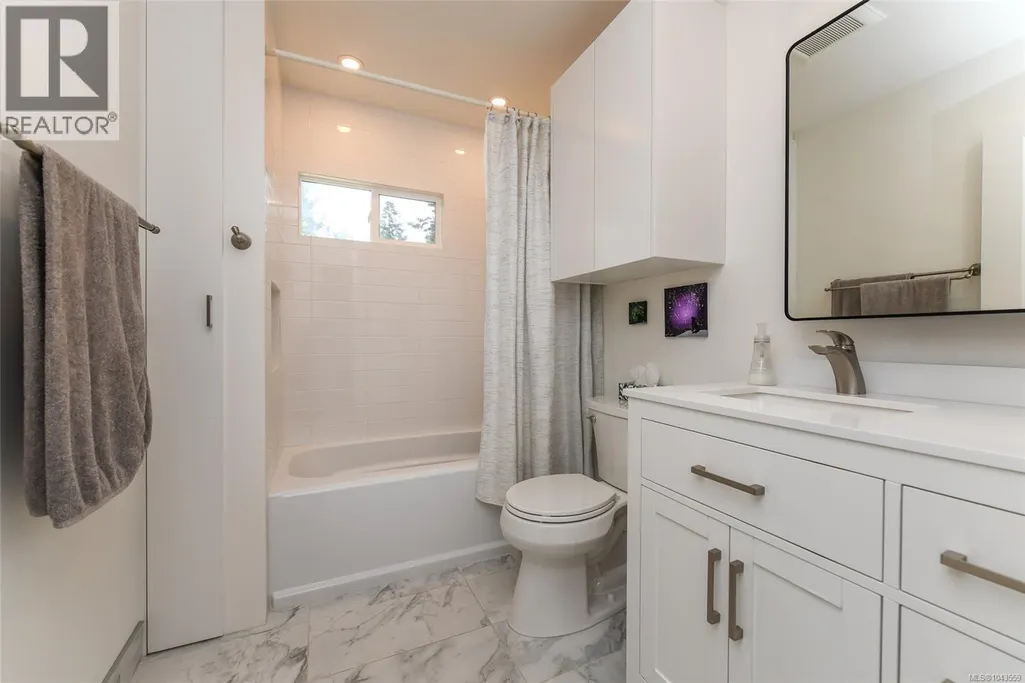
- Bathrooms2
- Half Bathrooms0
- Sqr Footage1234
- Lot Size0.66 Acres
Data Source:
Canadian Real Estate Association (CREA)
Property Description
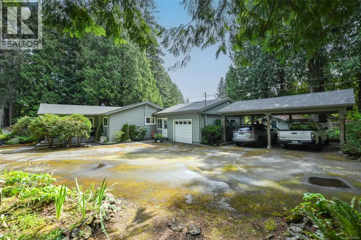
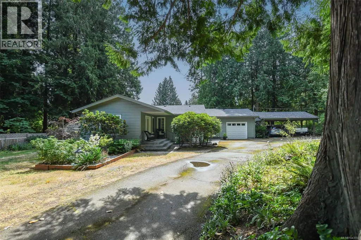
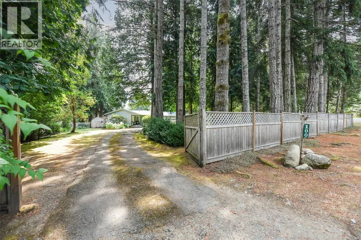
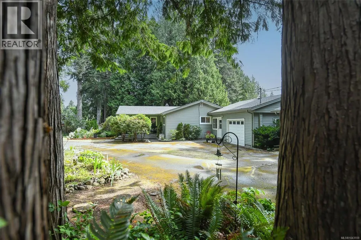
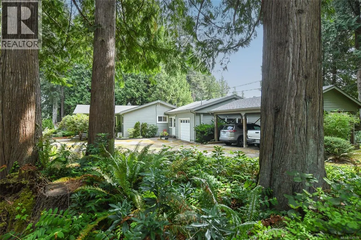
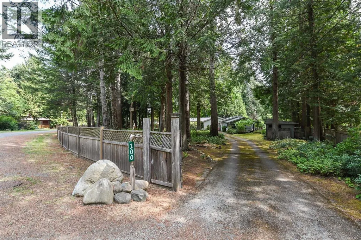
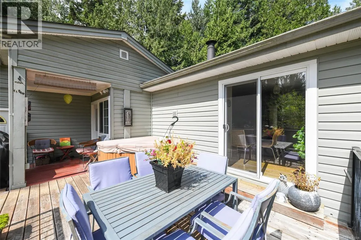
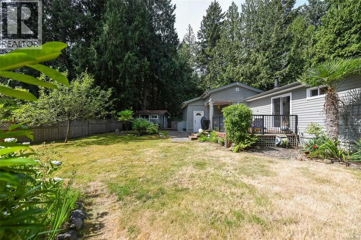
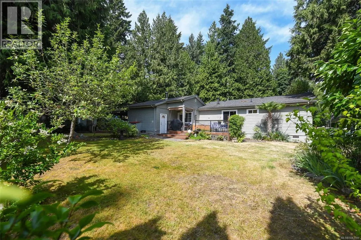
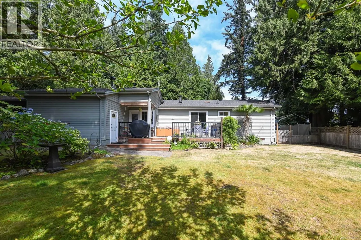
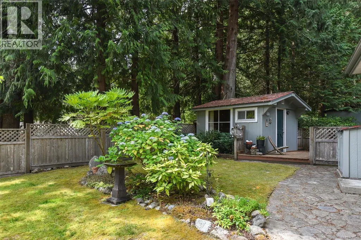
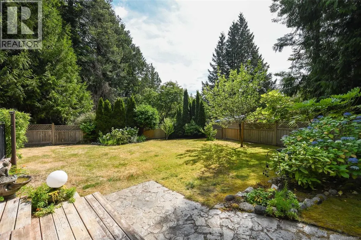
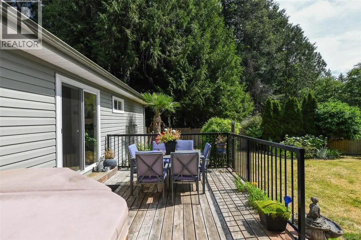
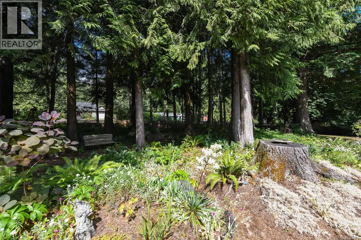
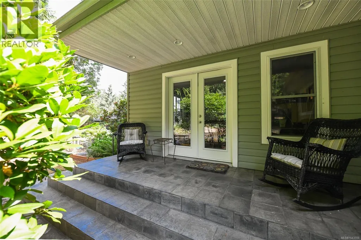
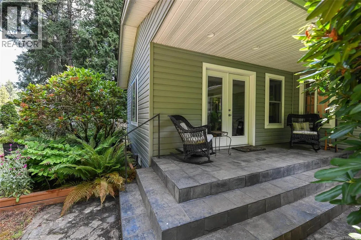
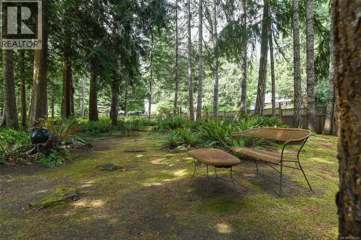
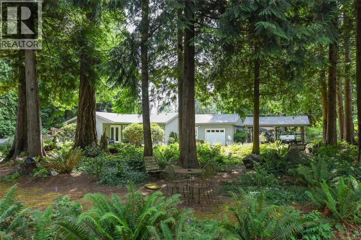
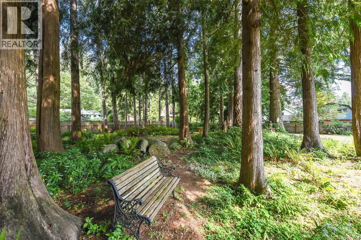
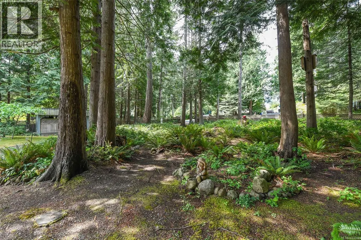
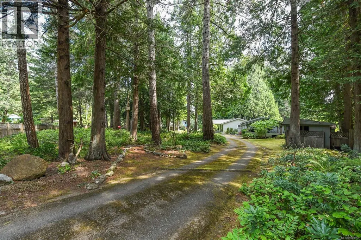
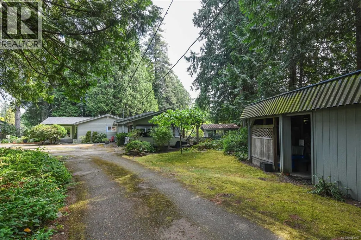
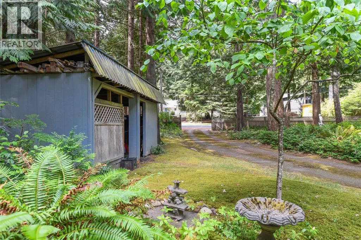
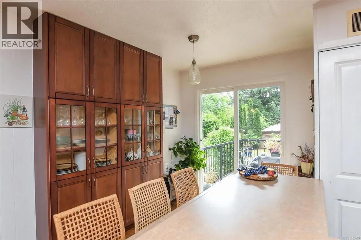
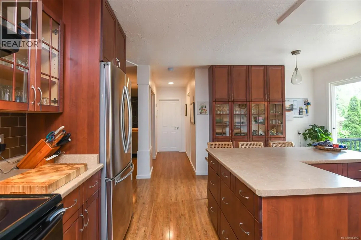
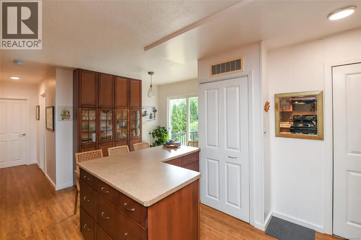
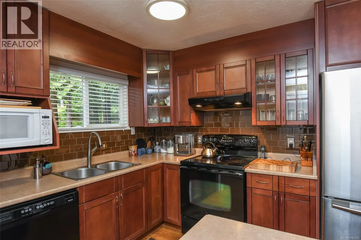
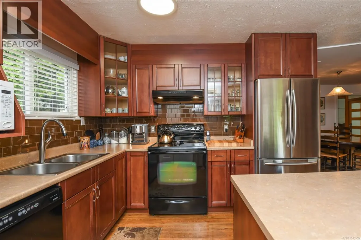
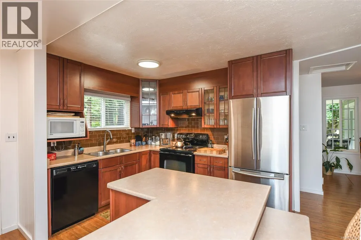
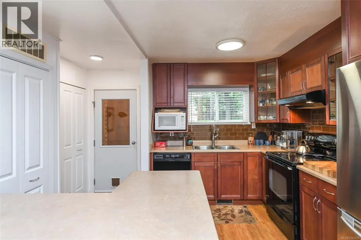
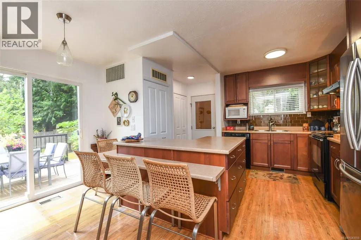
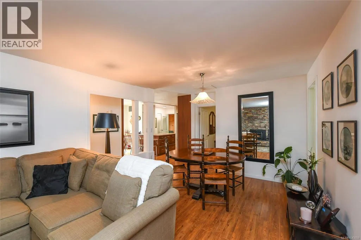
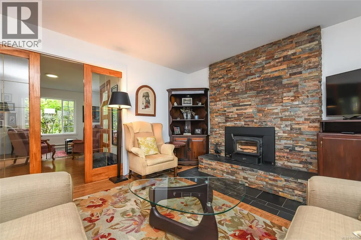
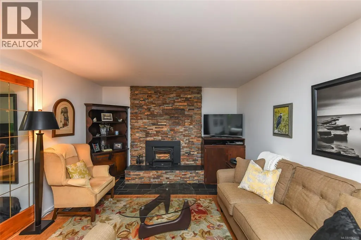
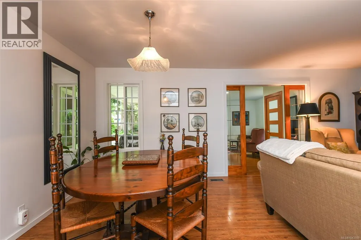
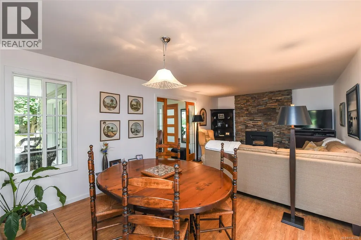
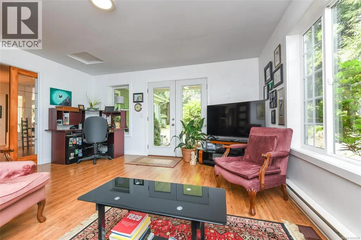
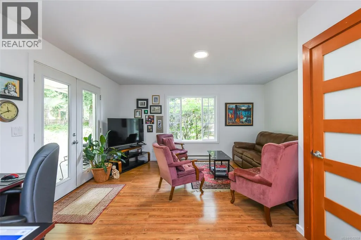
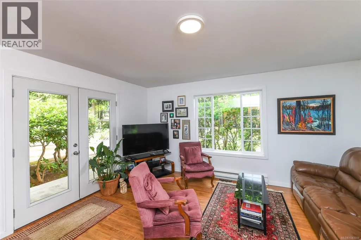
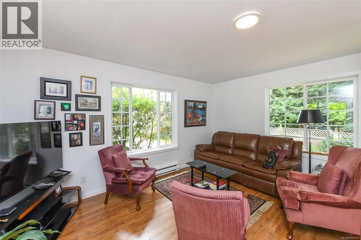
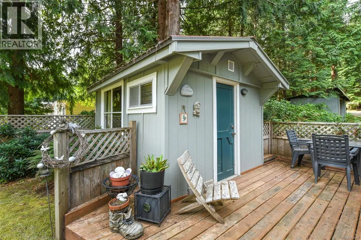
This exceptional property offers the ultimate blend of natural tranquility and updated coastal living. Accessible by a sweeping U-shaped driveway that provides both an elegant sense of arrival and abundant parking, the estate opens up to a beautifully timbered, private park-like sanctuary right in your own backyard. Mature trees frame the property, ensuring absolute privacy and a quiet, peaceful backdrop. At the heart of this clearing sits a delightfully cozy, beautifully maintained rancher. Designed for effortless main-level living, the home features an intelligent two-bedroom, two-bathroom layout that maximizes every square inch of space. Stepping inside, you are greeted by an inviting atmosphere where timeless comfort meets modern sophistication. The home has seen extensive thoughtful updates, most notably a fully refreshed kitchen complete with contemporary cabinetry, sleek countertops, and premium finishes tailored for the home chef. Whether you are enjoying a quiet morning coffee or hosting intimate gatherings that seamlessly flow from the updated interiors to the expansive park-like grounds, this Ships Point gem delivers a rare, authentic Vancouver Island lifestyle. (id:7434)
General Features
| Property Type | Single Family |
|---|---|
| ZoningType | Residential |
| Neighbourhood | Union Bay/Fanny Bay |
| Building Cooling Type | Wall unit |
| Parking Space Total | 10 |
| Building Type | House |
| Ownership Type | Freehold |
Interior Features
| Building Fireplace Present | True |
|---|---|
| Building Fireplace Total | 1 |
| Building Heating Type | Heat Pump |
| Living Area Range | 1234 |
| Bedrooms | 2 |
Room Details
| Room | Dimensions | Level | Flooring | Details |
|---|---|---|---|---|
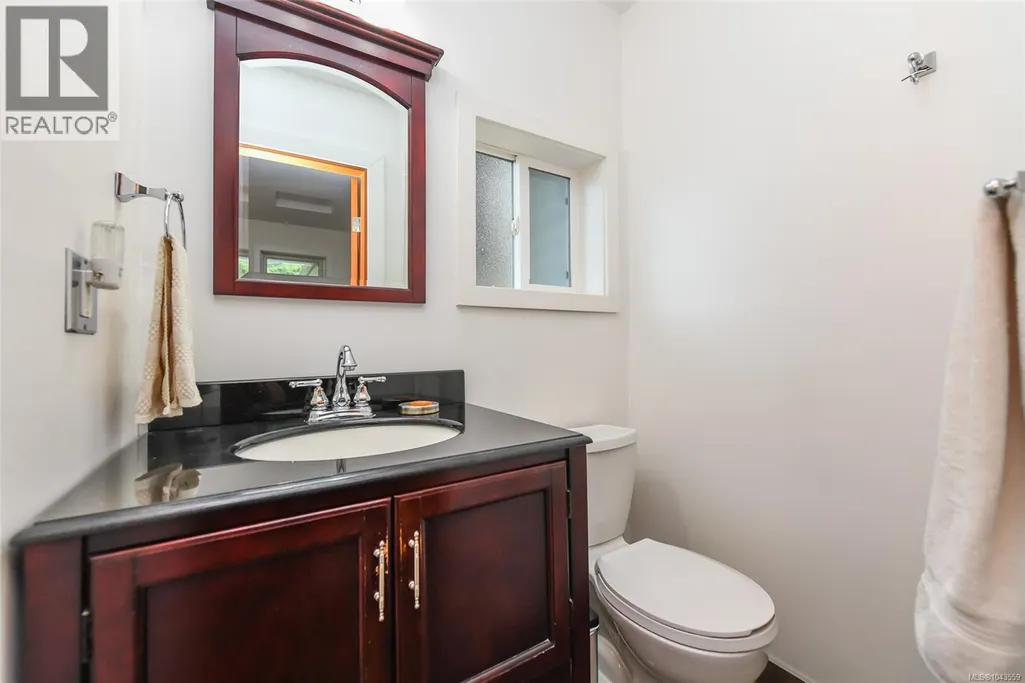
| Bathroom | 2-Piece | Main level | ||
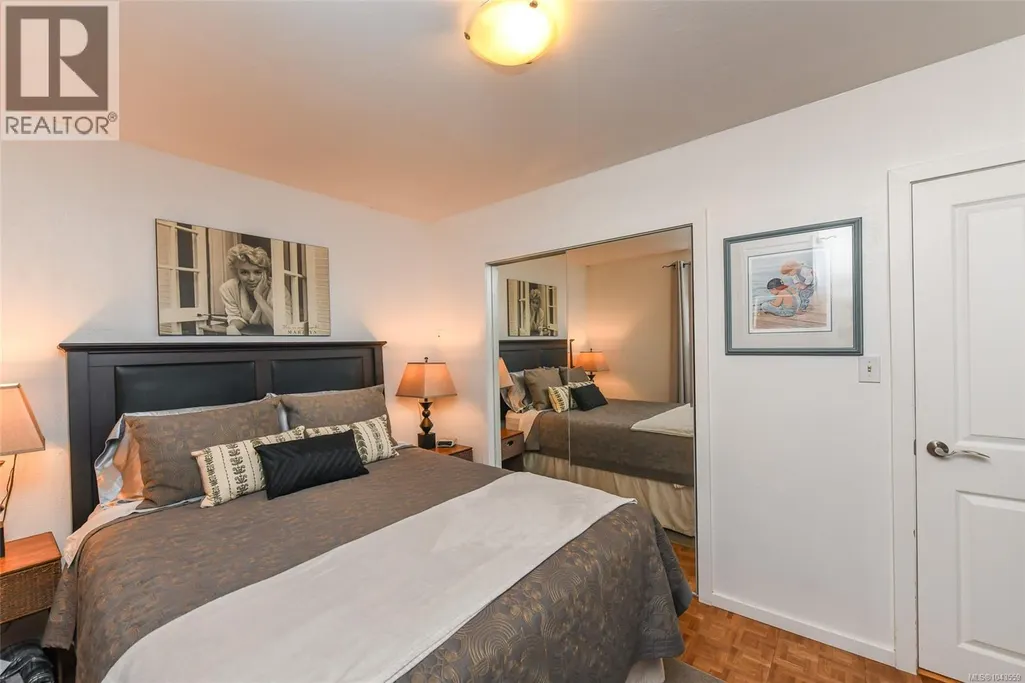
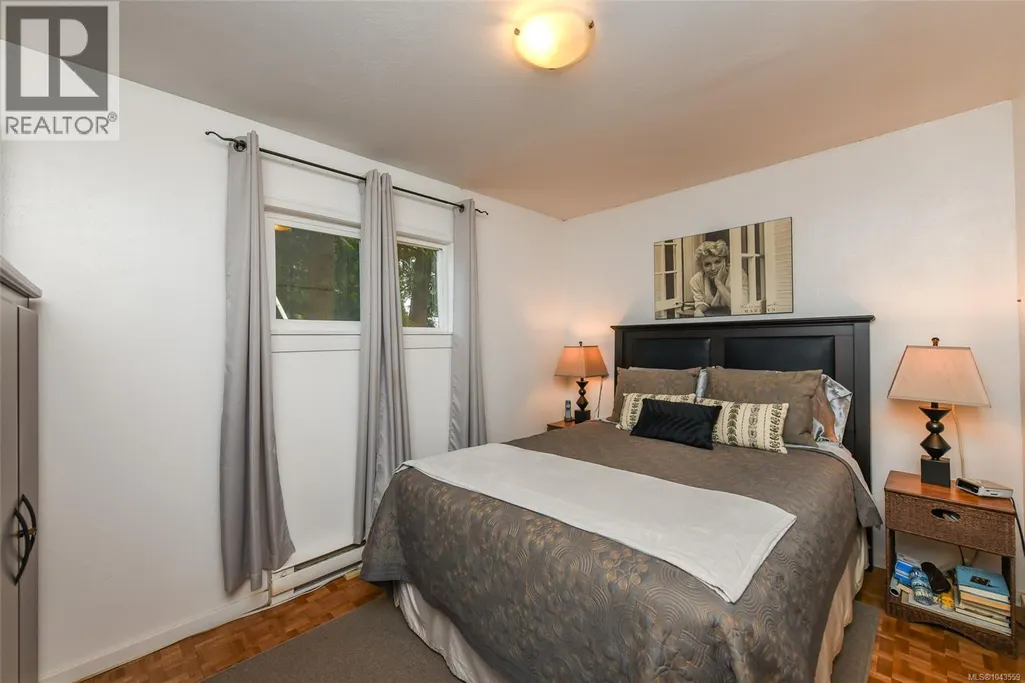
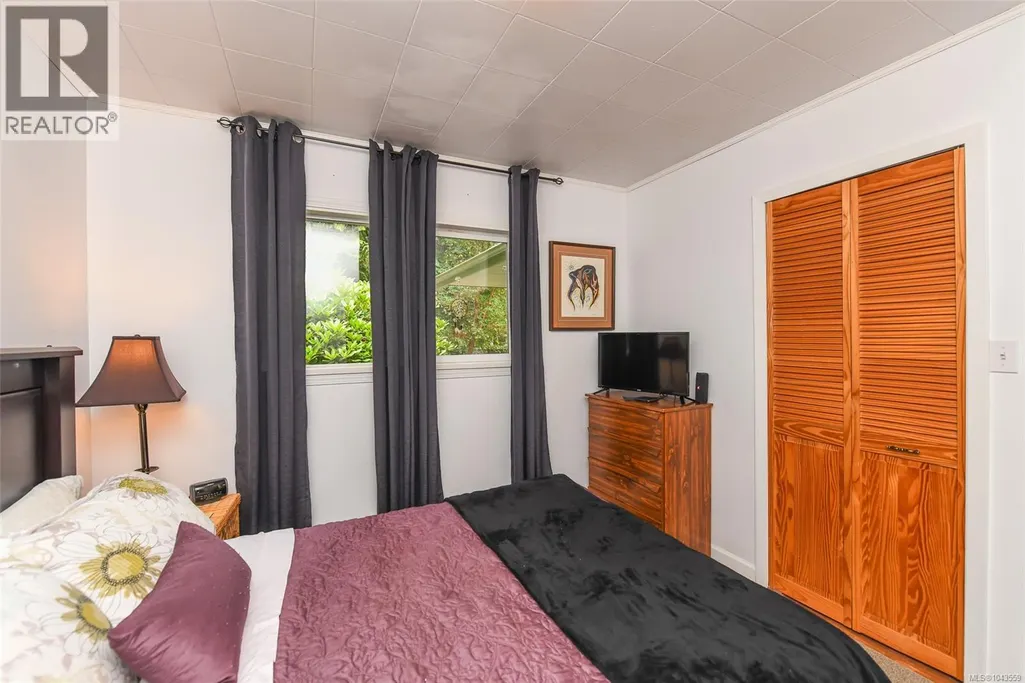
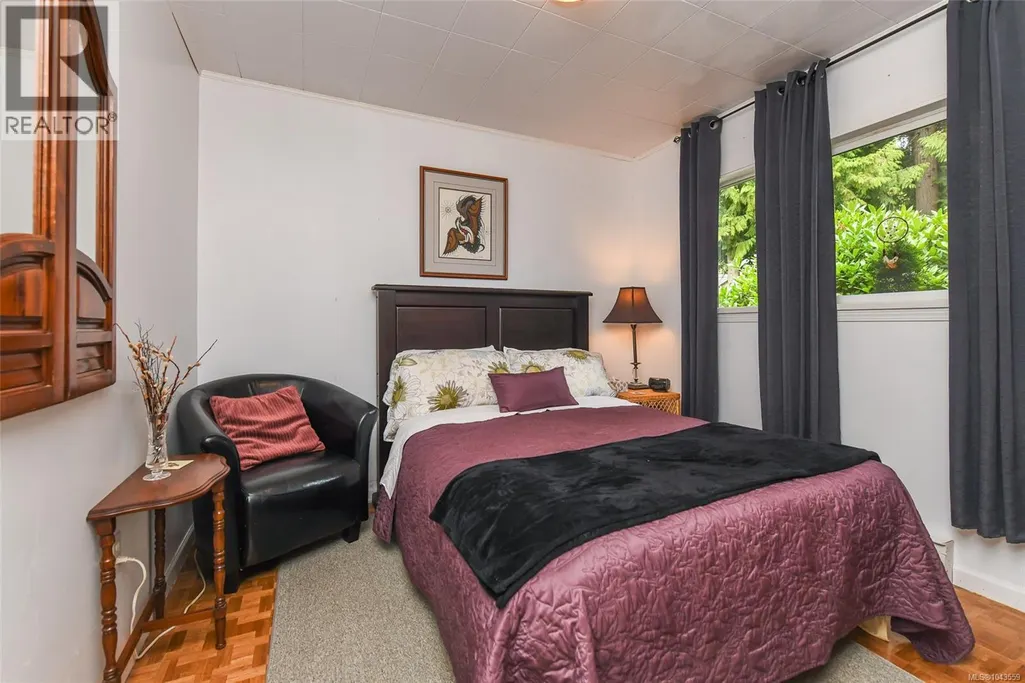
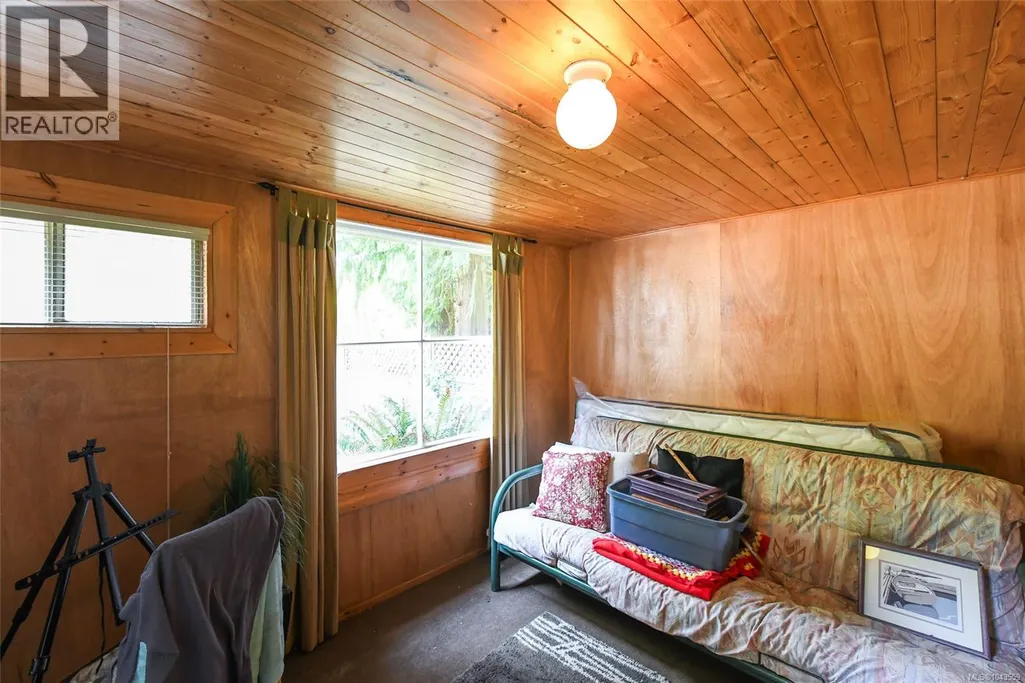
| Bedroom | 9'10 x 9'7 | Main level | ||
| Dining room | 9'3 x 9'6 | Main level | ||
| Family room | Measurements not available x 1 | Main level | 15 ft | |
| Kitchen | 15'6 x 12'3 | Main level | ||
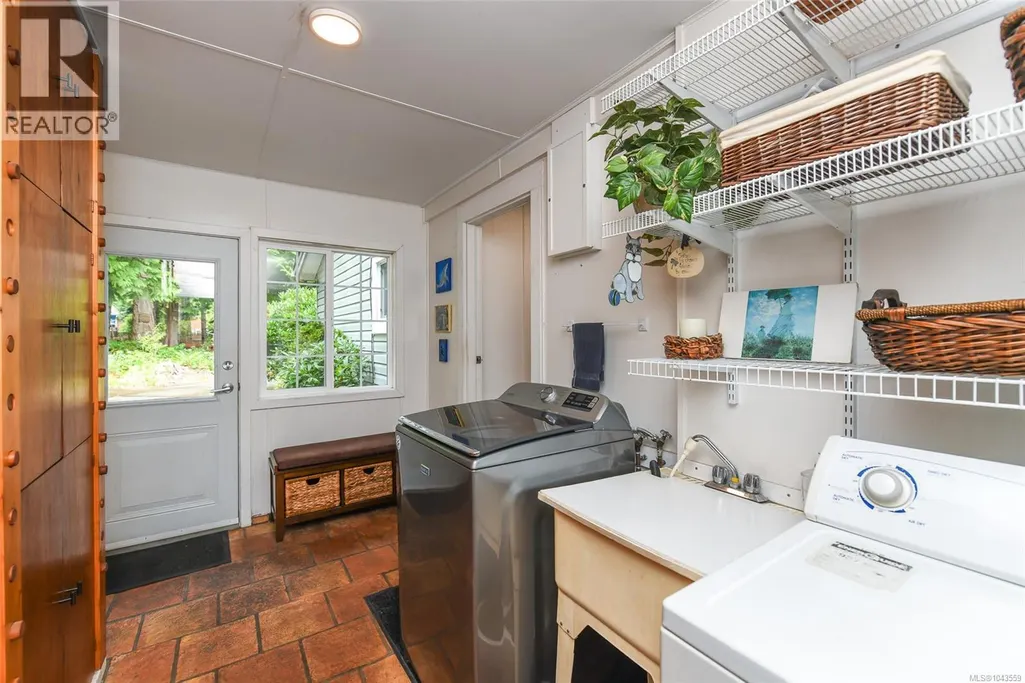
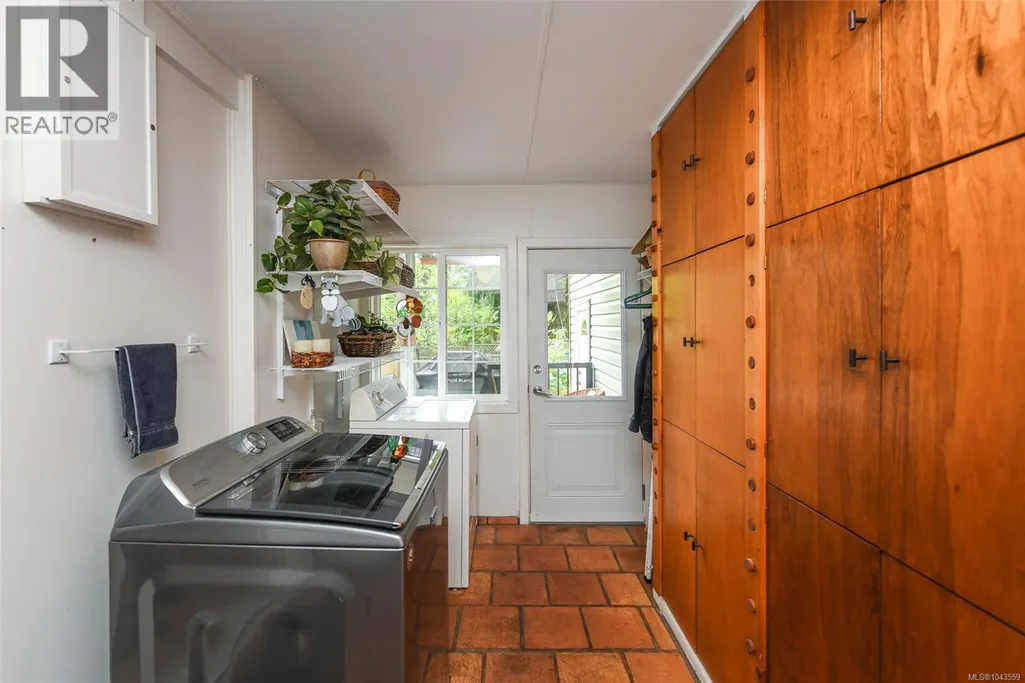
| Laundry room | 12'7 x 7'7 | Main level | ||
| Living room | Measurements not available x 1 | Main level | 12 ft | |
| Primary Bedroom | 12'5 x 8'11 | Main level | ||
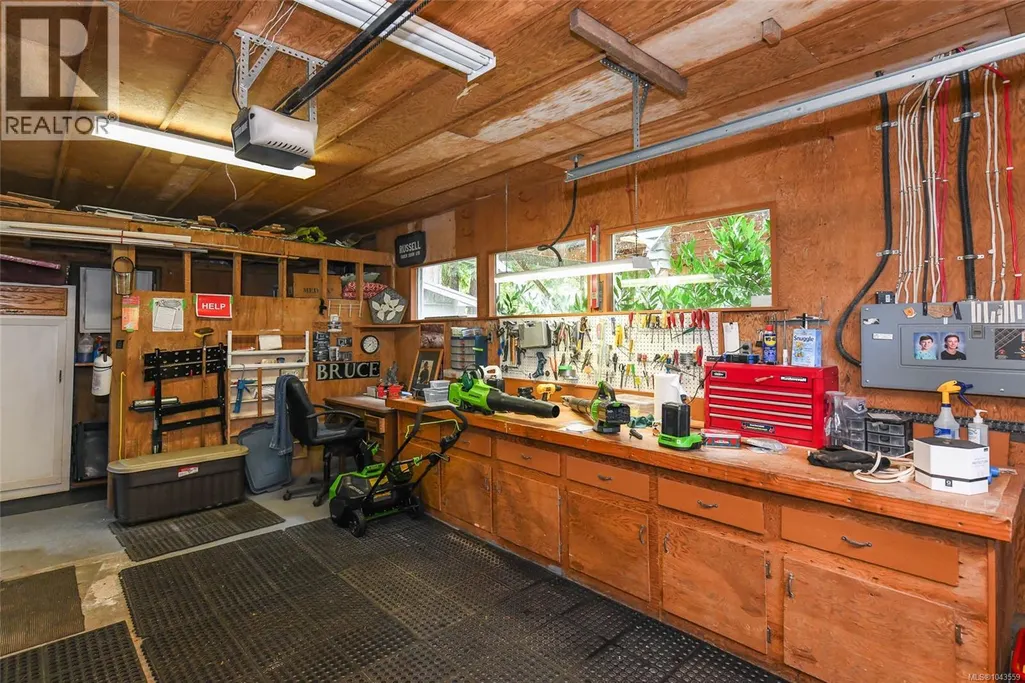
| Storage | 14'5 x 5'2 | Main level |
Amenities
- Views
- New Construction
- Adult 55+
- Lease To Own
- No Strata Fees
- Furnished
- Primary On Main
- Air Conditioning
- Seller Finance
- Green
- Fixer Upper
- Horse
- Golf
- Fireplace
- Deck
- Garage
- Basement
- Pool

Property vs Single Family Average in V0R 1W0
Price
Year Built
In The Neighbourhood
Fanny Bay
$ 1,699,000
- Type
- Single Family
- Size
- 3,576 SqFt
- Rooms
- 2 Beds + 4 Baths
Sotheby's International Realty Canada (Vic2)
Union Bay
$ 1,195,000
- Type
- Single Family
- Size
- 2,464 SqFt
- Rooms
- 3 Beds + 3 Baths
Royal LePage-Comox Valley (CV)
Fanny Bay
$ 1,275,000
- Type
- Single Family
- Size
- 2,647 SqFt
- Rooms
- 2 Beds + 4 Baths
Royal LePage-Comox Valley (CV)
Fanny Bay
$ 689,000
- Type
- Single Family
- Size
- 1,171 SqFt
- Rooms
- 3 Beds + 2 Baths
REMAX Professionals (NA)
Fanny Bay
$ 10,000,000
- Type
- Single Family
- Size
- 24,495 SqFt
- Rooms
- 7 Beds + 11 Baths
Sotheby's International Realty Canada
Union Bay
$ 1,887,000
- Type
- Single Family
- Size
- 3,674 SqFt
- Rooms
- 7 Beds + 4 Baths
REMAX Ocean Pacific (Crtny)
Fanny Bay
$ 999,000
- Type
- Single Family
- Size
- 1,479 SqFt
- Rooms
- 3 Beds + 1 Baths
REMAX Ocean Pacific (Crtny)
Union Bay
$ 1,474,900
- Type
- Single Family
- Size
- 3,306 SqFt
- Rooms
- 5 Beds + 5 Baths
Oakwyn Realty Ltd. (NA)
Fanny Bay
$ 899,000
- Type
- Single Family
- Size
- 2,100 SqFt
- Rooms
- 3 Beds + 2 Baths
REMAX Ocean Pacific (CX)
Fanny Bay
$ 1,225,000
- Type
- Single Family
- Size
- 1,888 SqFt
- Rooms
- 3 Beds + 2 Baths
REMAX Ocean Pacific (Crtny)
Fanny Bay
$ 3,275,000
- Type
- Single Family
- Size
- 4,039 SqFt
- Rooms
- 4 Beds + 4 Baths
Coldwell Banker Oceanside Real Estate
 Toronto Real Estate Board (TRREB); All information deemed reliable but not guaranteed. All properties are subject to prior sale, change or withdrawal. Neither listing broker(s) or information provider(s) shall be responsible for any typographical errors, misinformation, misprints and shall be held totally harmless. Listing(s) information is provided for consumer's personal, non-commercial use and may not be used for any purpose other than to identify prospective properties consumers may be interested

 All information deemed reliable but not guaranteed. All properties are subject to prior sale, change or withdrawal. Neither listing broker(s) or information provider(s) shall be responsible for any typographical errors, misinformation, misprints and shall be held totally harmless. Listing(s) information is provided for consumer's personal, non-commercial use and may not be used for any purpose other than to identify prospective properties consumers may be interested in purchasing. The data relating