
Address
2302 Church Hill Dr, Sooke, BC
Price
$ 844,800
Property Attributes
- ID#1048473
- TypeSingle Family
- Listing Status Active
- MunicipalitySooke
- CitySooke
- AreaSooke
- NeighbourhoodBroomhill
- Postal CodeV9Z 0W3
- Style
- Year Built2009
- Price$ 844,800
- Bedrooms6
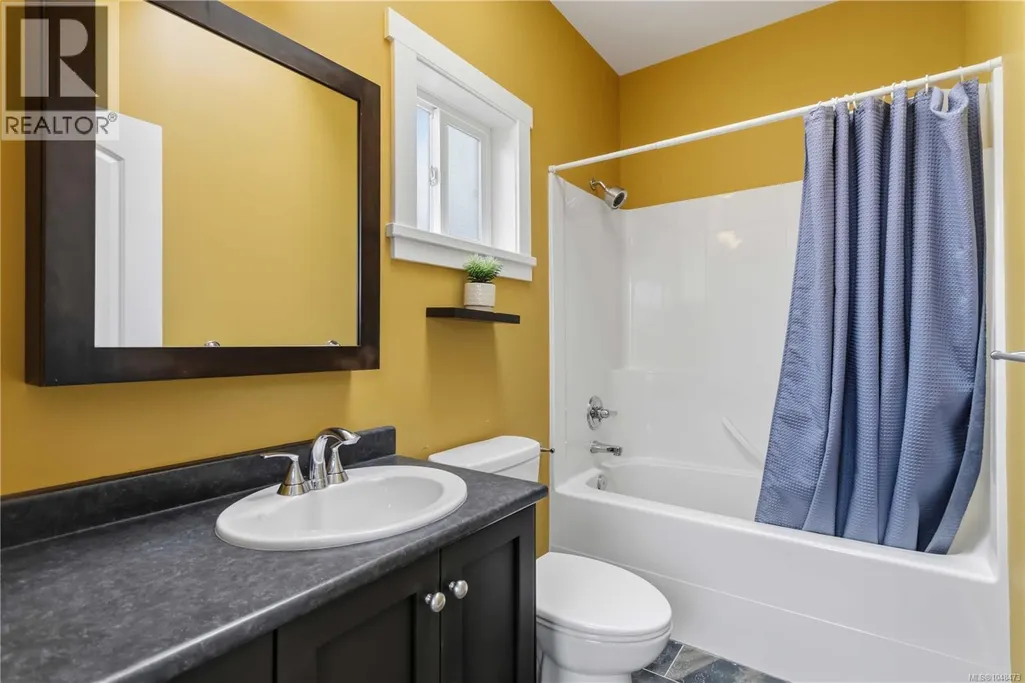
- Bathrooms3
- Half Bathrooms0
- Sqr Footage2321
Data Source:
Canadian Real Estate Association (CREA)
Property Description
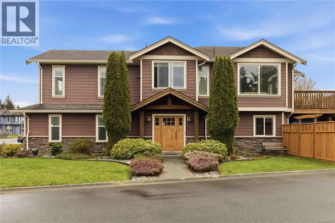
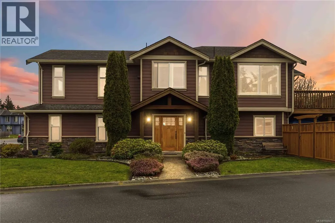
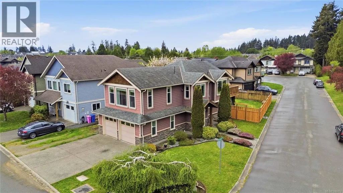
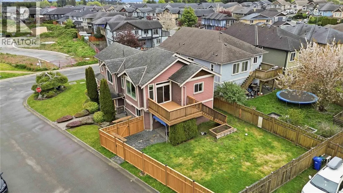
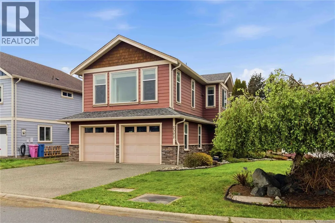
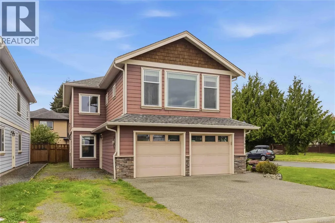
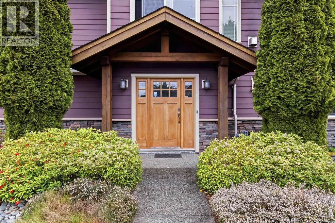
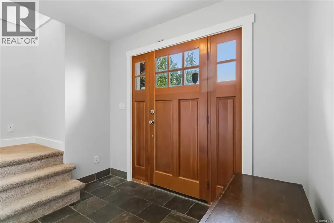
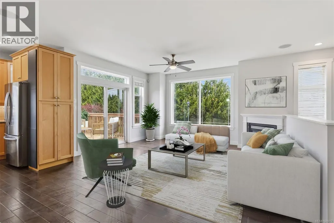
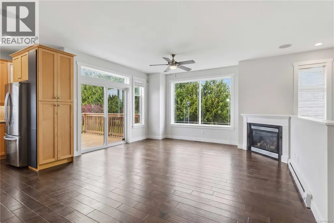
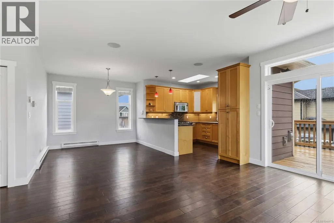
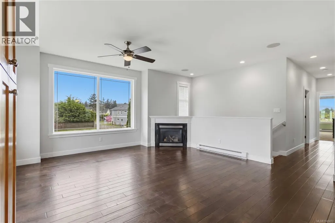
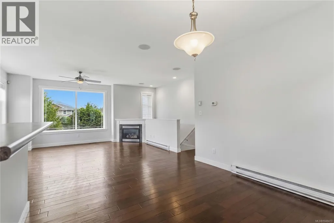
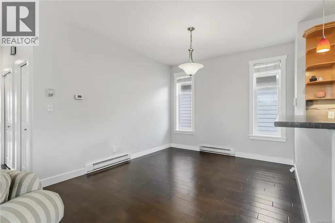
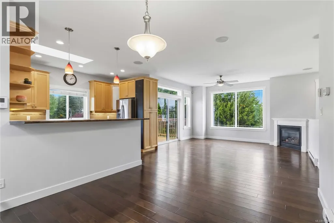
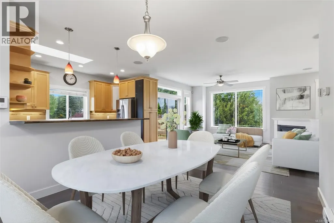
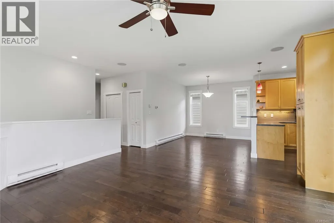
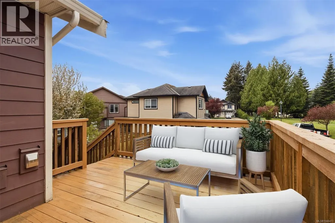
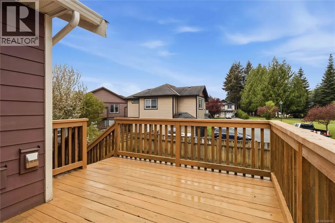
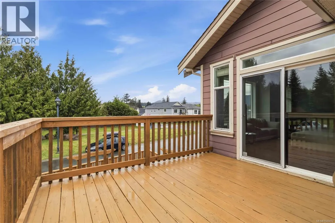
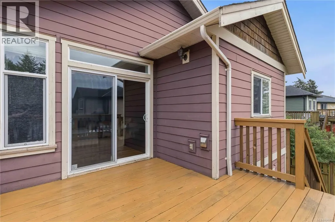
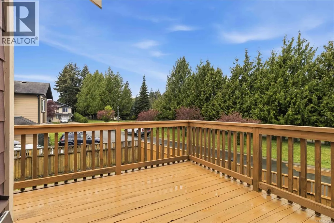
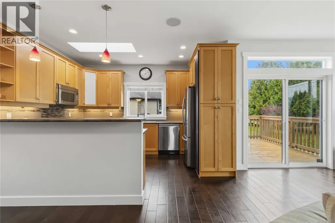
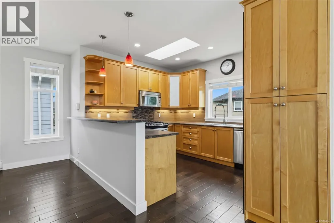
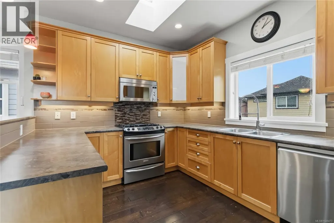
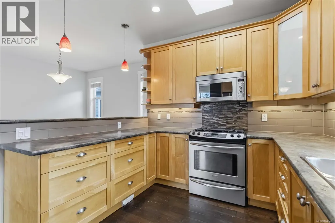
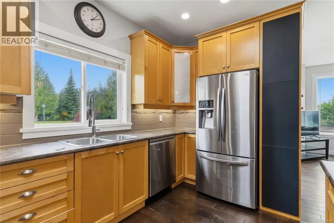
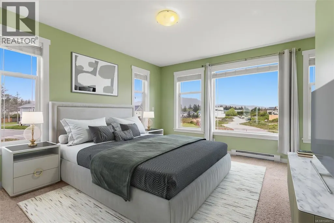
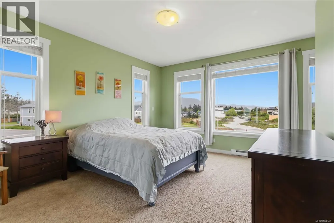
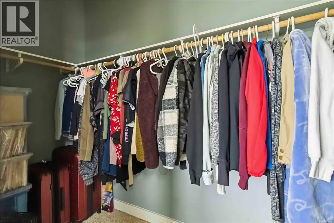
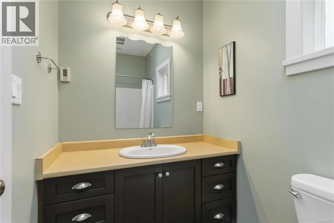
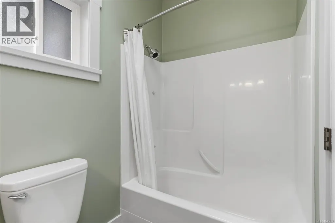
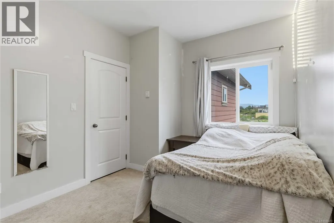
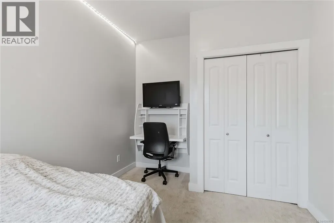
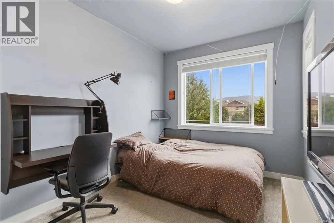
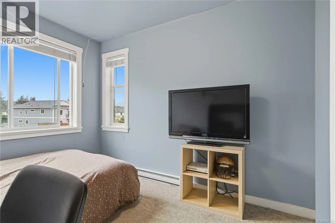
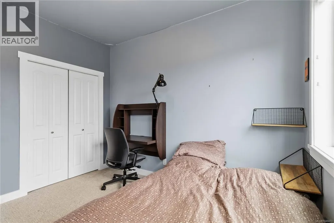
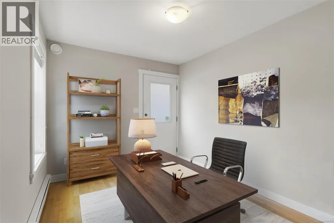
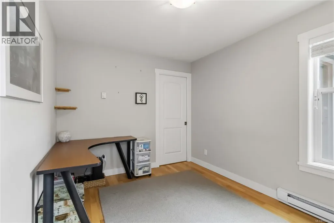
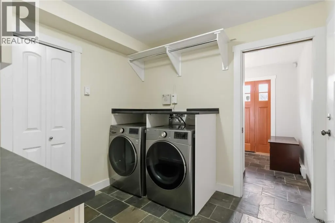
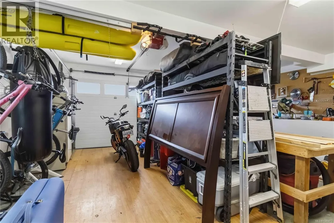
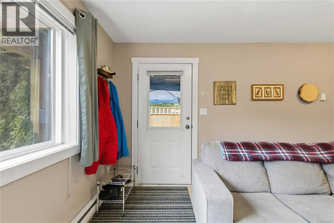
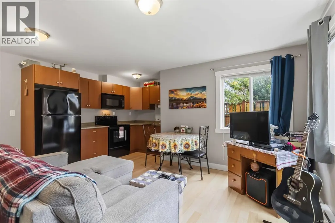
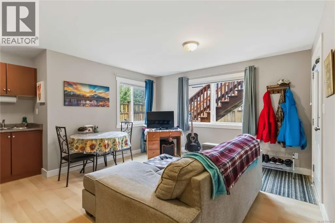
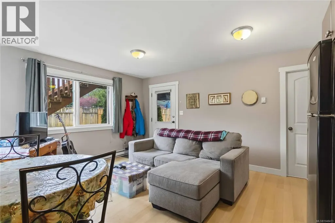
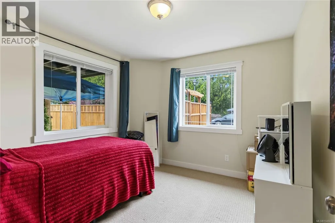
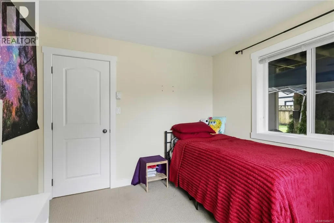
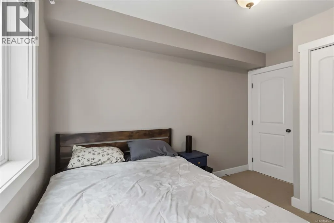
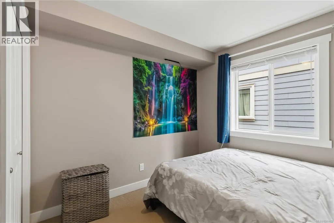
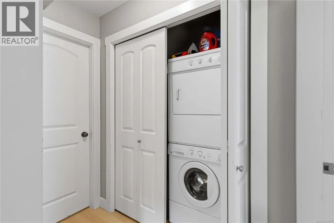
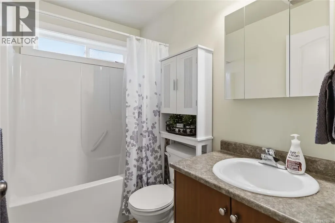
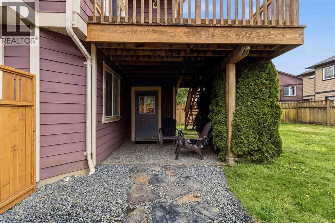
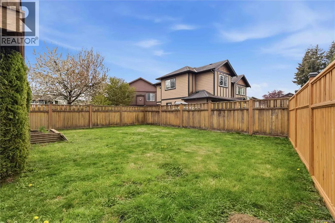
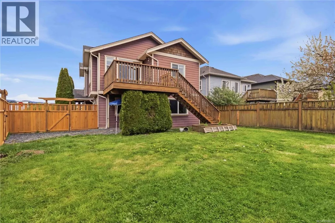
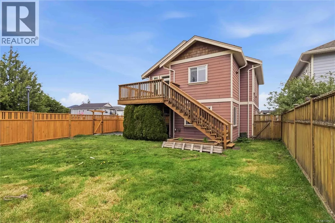
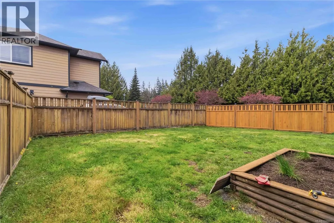
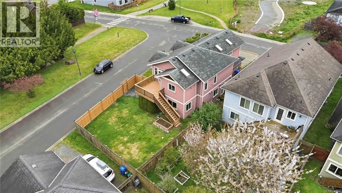
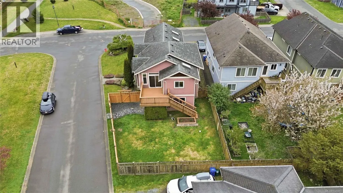
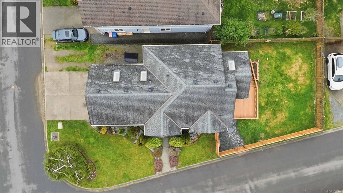
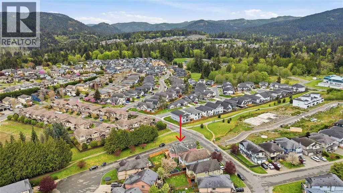
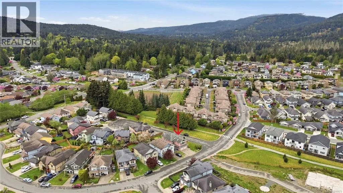
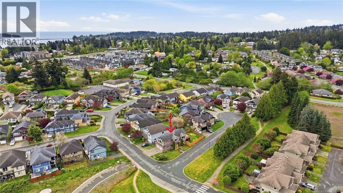
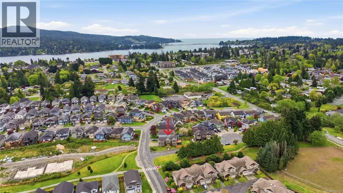
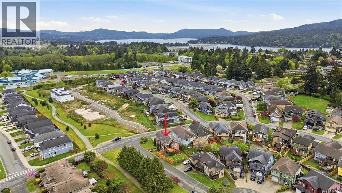
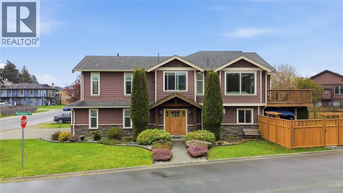
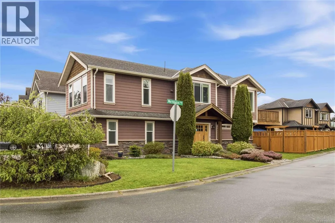
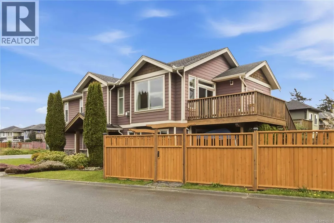
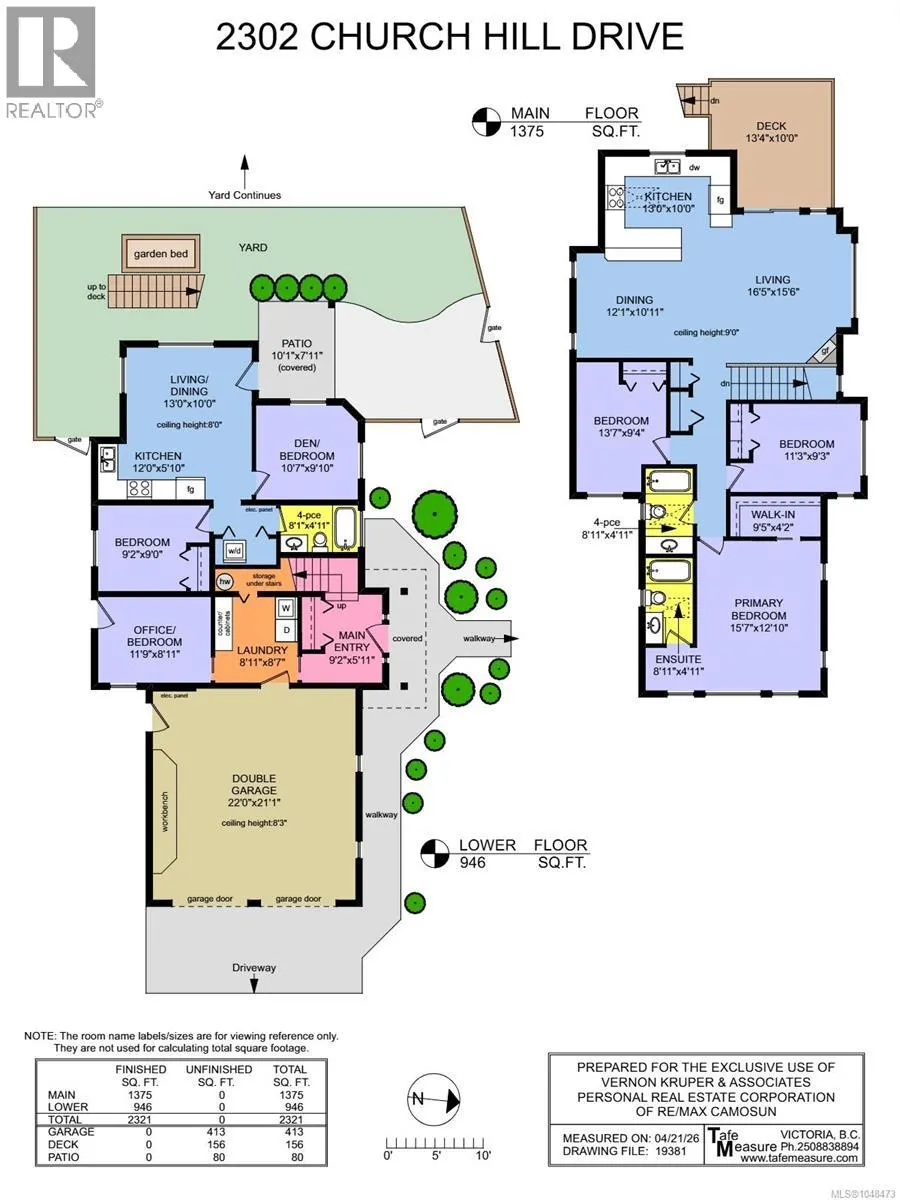
THIS ONE CHECKS ALL THE BOXES! Custom-built, this impressive 6 bed + 3 bath home offers space, thoughtful-design, and versatility; including a bright 2-bed suite with its own laundry and patio. Ideally situated on a generous corner lot of a quiet no-through street beside a park. Enjoy a large, fenced, southwest-facing yard with access from the expansive upper deck. The main level features 9’ ceilings, abundant natural light from skylights and large windows offering panoramic views of the local mountains and hills. The entertainers kitchen with gas range, french-door fridge, eat-up bar, and double sink, pairs wonderfully with a spacious dining area and sprawling living room with cozy gas fireplace. Additional highlights include a large double garage, 3+ driveway spots (incl RV/trailer parking), heated bathroom floors, built-in sound, central vac, irrigated gardens+lawn, a spacious laundry room, a lower floor office/den with separate entry, and ample storage throughout. (id:7434)
General Features
| Features | Central location, Cul-de-sac, Level lot, Corner Site, Other, Marine Oriented |
|---|---|
| Property Type | Single Family |
| Zoning Description | R3 |
| ZoningType | Residential |
| Neighbourhood | Broomhill |
| Building Appliances | Dishwasher, Dryer, Microwave, Range - Gas, Refrigerator, Washer |
| Building Cooling Type | None |
| Parking Space Total | 5 |
| Building Type | House |
| Ownership Type | Freehold |
Interior Features
| Building Fireplace Present | True |
|---|---|
| Building Fireplace Total | 1 |
| Building Heating Type | Baseboard heaters |
| Building Heating Fuel | Electric, Natural gas |
| Living Area Range | 2321 |
| Bedrooms | 6 |
Exterior Features
| Structure | Patio(s) |
|---|---|
| ViewType | Mountain view |
Room Details
| Room | Dimensions | Level | Flooring | Details |
|---|---|---|---|---|
| Bathroom | X | Additional Accommodation | ||
| Bedroom | 9'2 x 9'0 | Additional Accommodation | ||
| Dining room | 12'1 x 10'11 | Main level | ||
| Ensuite | 4-Piece | Main level | ||
| Entrance | 9'2 x 5'11 | Lower level | ||
| Kitchen | 12'0 x 5'10 | Additional Accommodation | ||
| Laundry room | 8'11 x 8'7 | Lower level | ||
| Living room | 13'0 x 10'0 | Additional Accommodation | ||
| Patio | 10'1 x 7'11 | Lower level | ||
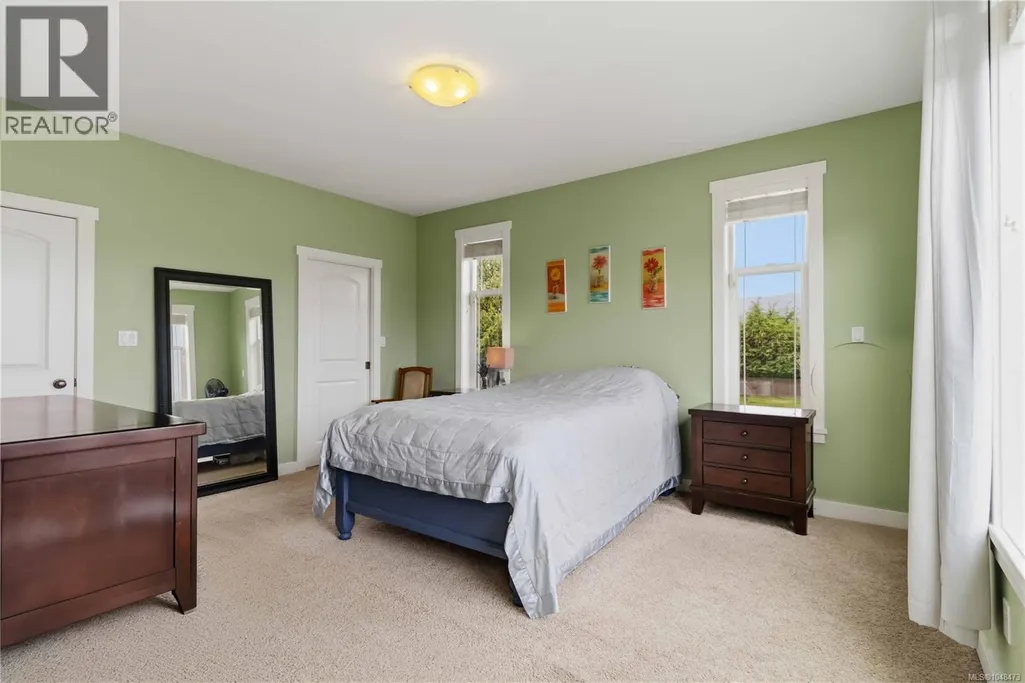
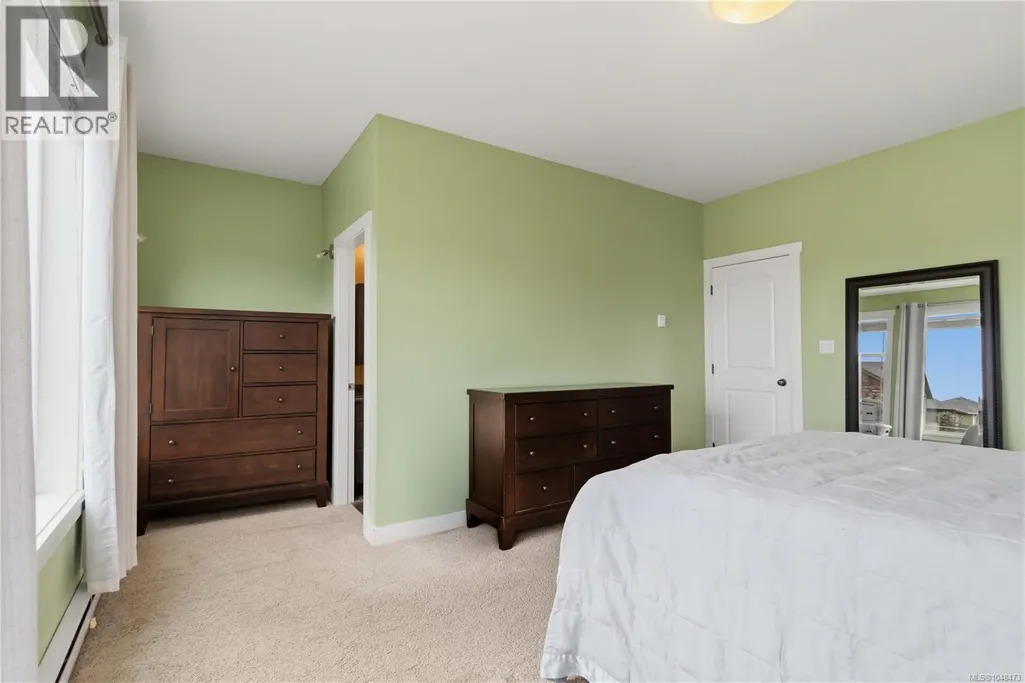
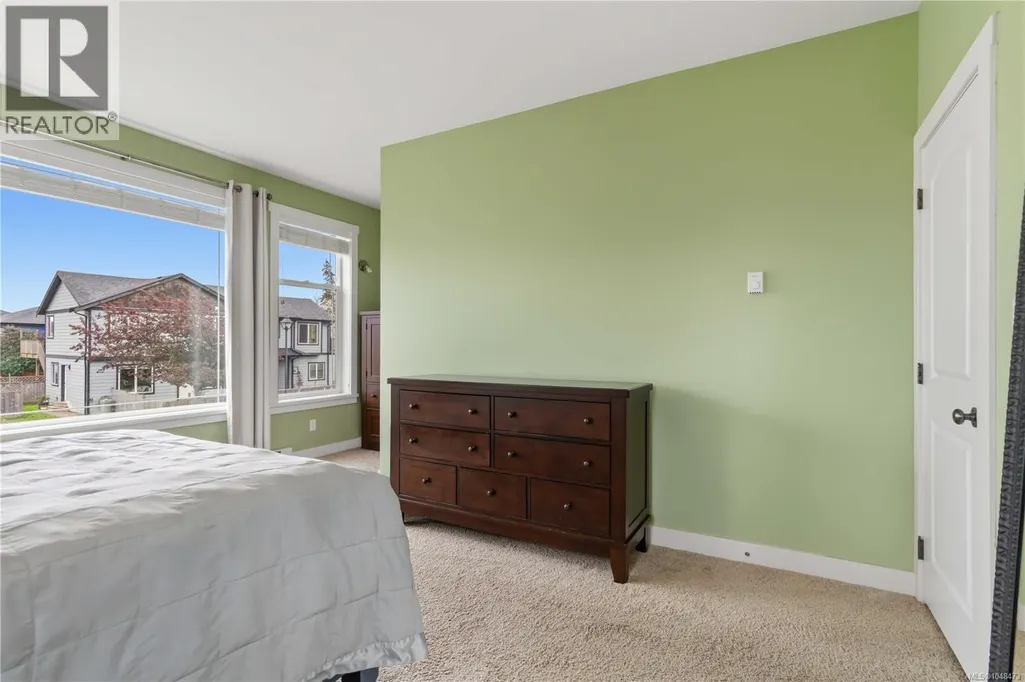
| Primary Bedroom | 15'7 x 12'10 | Main level |
Amenities
- Views
- New Construction
- Adult 55+
- Lease To Own
- No Strata Fees
- Furnished
- Primary On Main
- Air Conditioning
- Seller Finance
- Green
- Fixer Upper
- Horse
- Golf
- Fireplace
- Deck
- Garage
- Basement
- Pool

Property vs Single Family Average in V9Z 0W3
Price
Year Built
In The Neighbourhood
Just Listed
Sooke
$ 649,900
- Type
- Single Family
- Size
- 1,438 SqFt
- Rooms
- 3 Beds + 3 Baths
Royal LePage Coast Capital - Sooke
Sooke
$ 829,900
- Type
- Single Family
- Size
- 2,090 SqFt
- Rooms
- 4 Beds + 3 Baths
Coldwell Banker Oceanside Real Estate
Sooke
$ 1,169,900
- Type
- Single Family
- Size
- 4,006 SqFt
- Rooms
- 5 Beds + 4 Baths
Sutton Group West Coast Realty
Sooke
$ 1,349,900
- Type
- Single Family
- Size
- 3,511 SqFt
- Rooms
- 4 Beds + 3 Baths
Royal LePage Coast Capital - Sooke
Sooke
$ 699,900
- Type
- Single Family
- Size
- 1,666 SqFt
- Rooms
- 3 Beds + 2 Baths
Royal LePage Coast Capital - Sooke
Sooke
$ 849,900
- Type
- Single Family
- Size
- 2,267 SqFt
- Rooms
- 4 Beds + 3 Baths
Royal LePage Coast Capital - Sooke
 Toronto Real Estate Board (TRREB); All information deemed reliable but not guaranteed. All properties are subject to prior sale, change or withdrawal. Neither listing broker(s) or information provider(s) shall be responsible for any typographical errors, misinformation, misprints and shall be held totally harmless. Listing(s) information is provided for consumer's personal, non-commercial use and may not be used for any purpose other than to identify prospective properties consumers may be interested

 All information deemed reliable but not guaranteed. All properties are subject to prior sale, change or withdrawal. Neither listing broker(s) or information provider(s) shall be responsible for any typographical errors, misinformation, misprints and shall be held totally harmless. Listing(s) information is provided for consumer's personal, non-commercial use and may not be used for any purpose other than to identify prospective properties consumers may be interested in purchasing. The data relating