

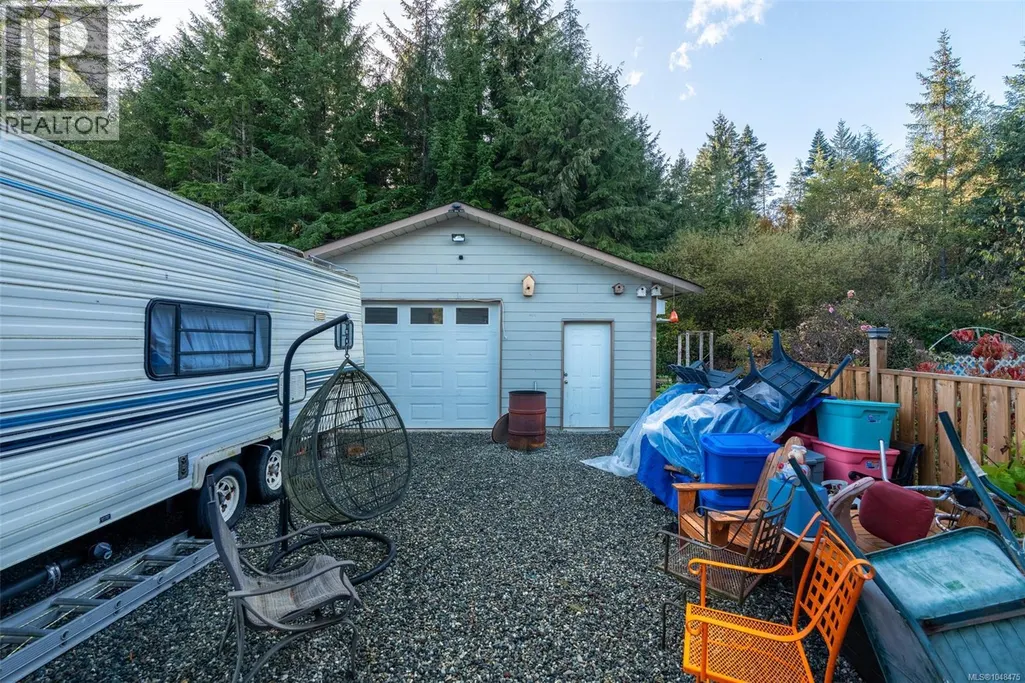
Address
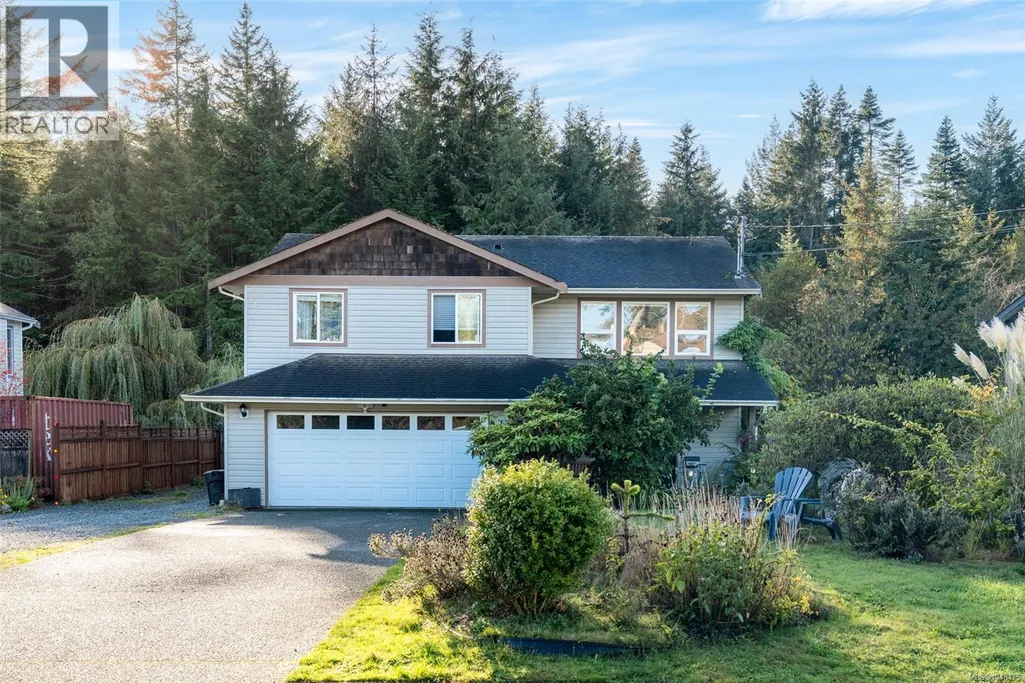
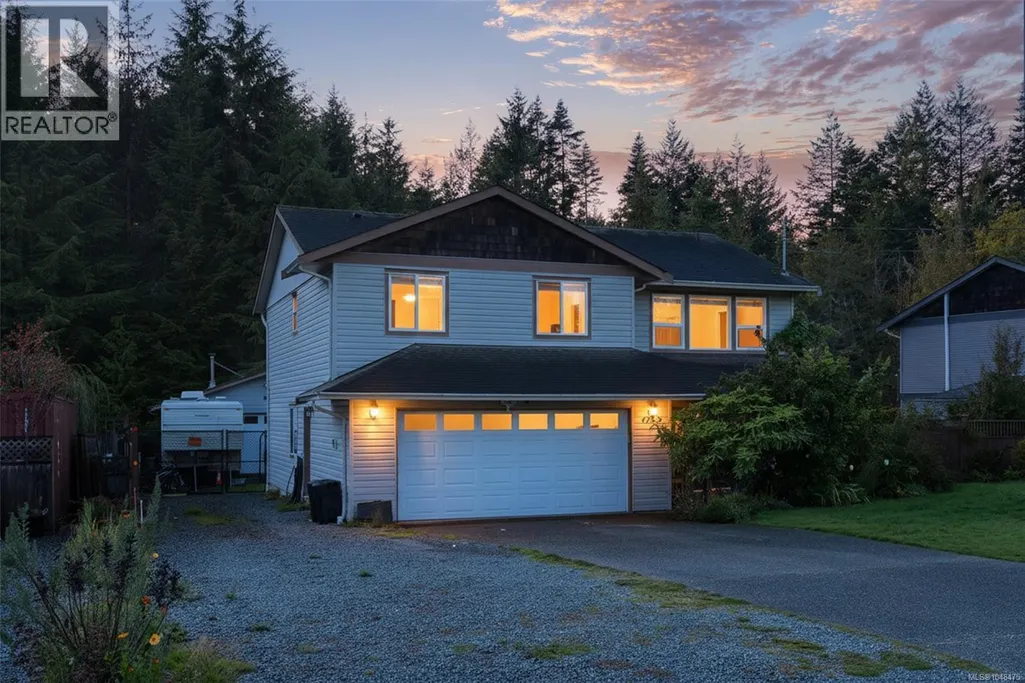
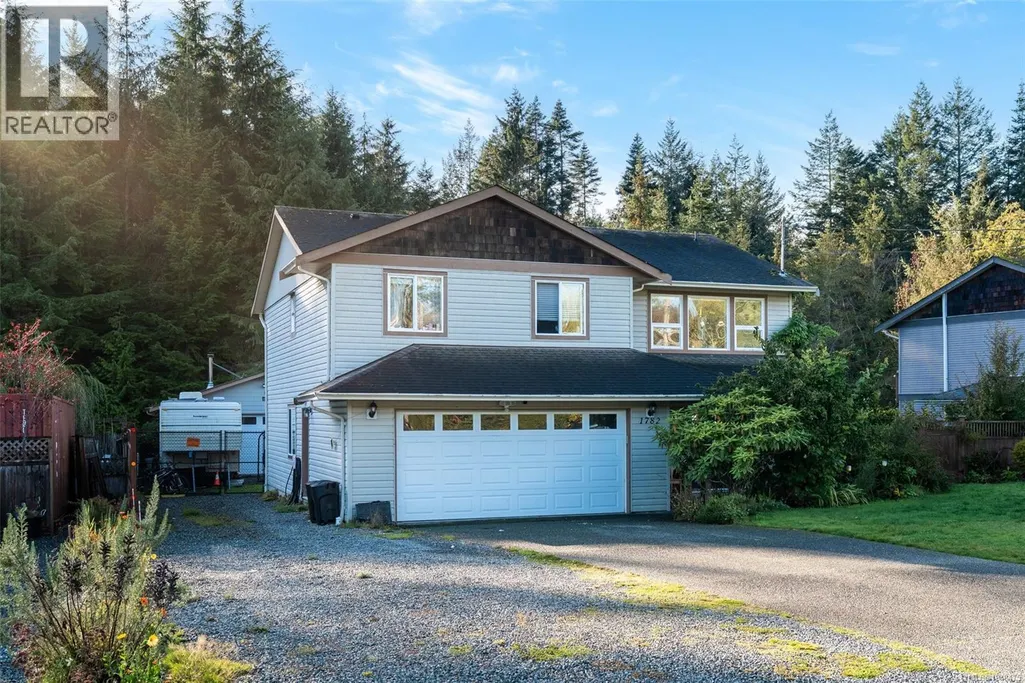
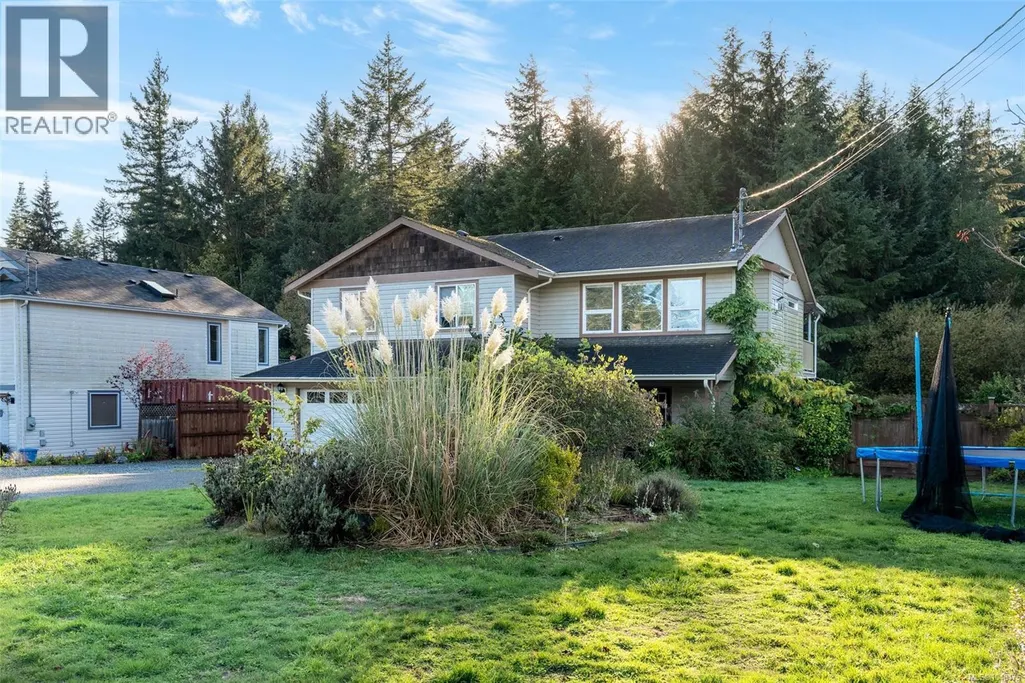
1782 Marathon Lane, Sooke, BC
Price
$ 899,000
Property Attributes
- ID#1048475
- TypeSingle Family
- Listing Status Active
- MunicipalitySooke
- CitySooke
- AreaSooke
- NeighbourhoodWhiffin Spit
- Postal CodeV9Z 0S5
- StyleOther
- Year Built2003
- Price$ 899,000
- Bedrooms5
- Bathrooms3
- Half Bathrooms0
- Sqr Footage2248
Data Source:
Canadian Real Estate Association (CREA)
Property Description
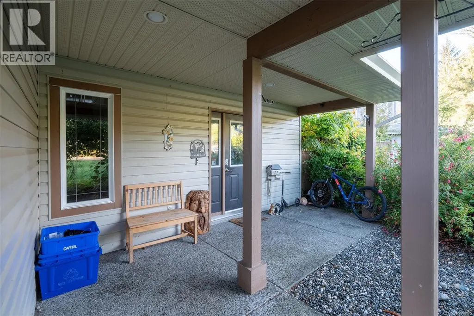
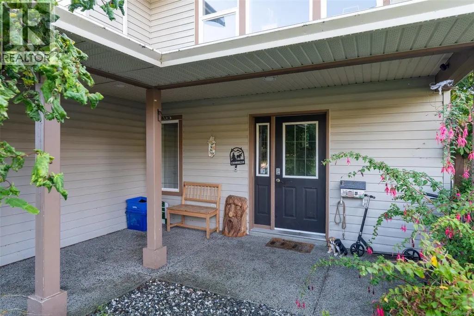
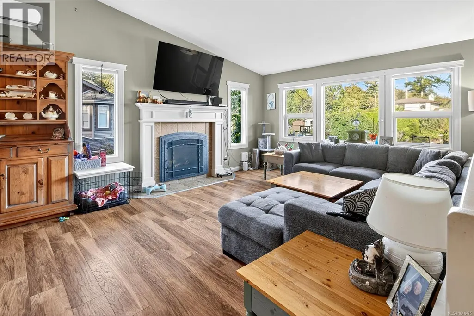
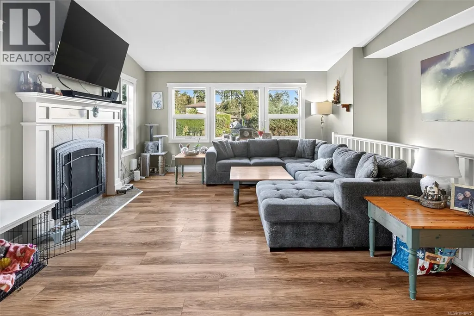
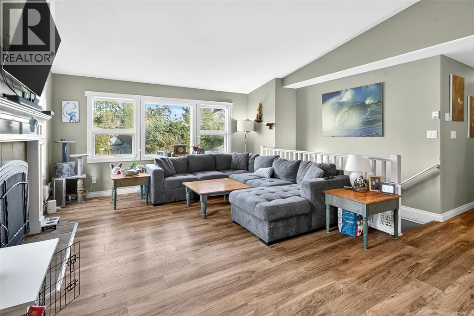
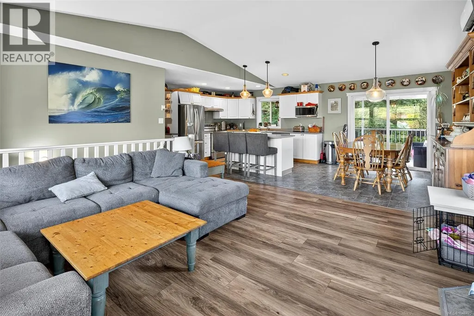
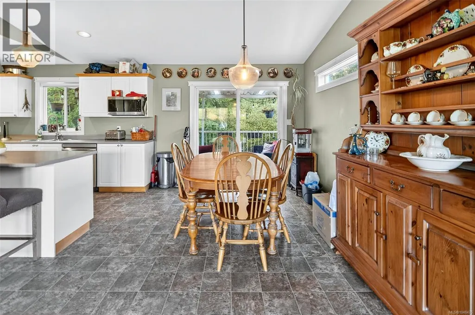
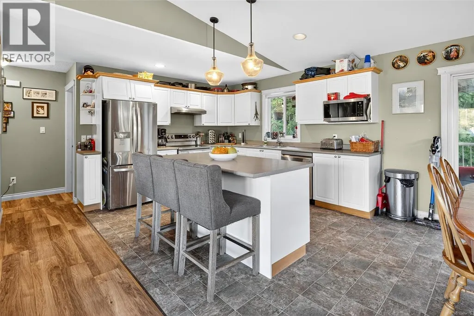
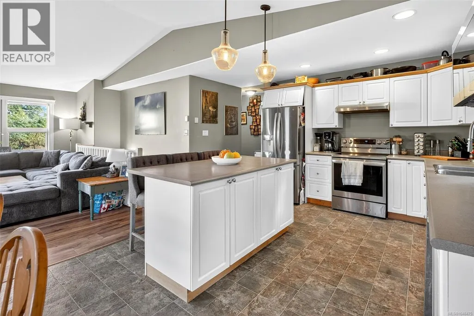
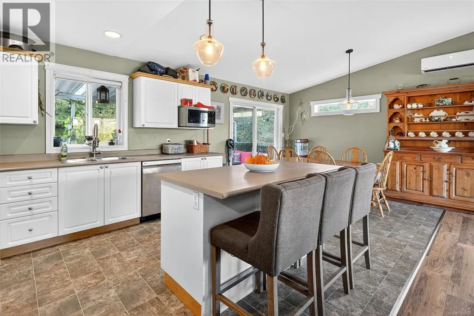
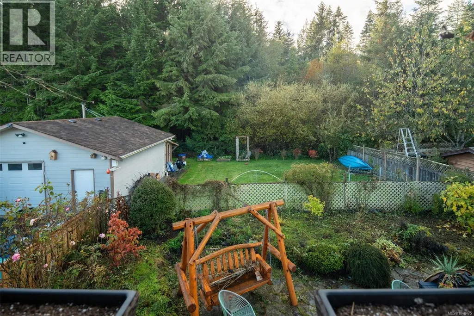
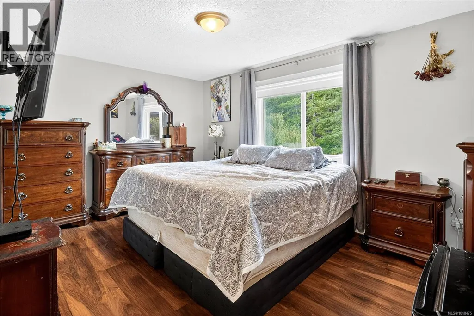
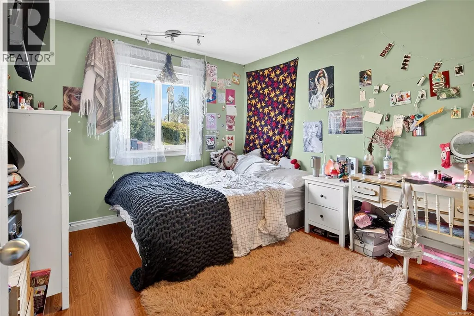
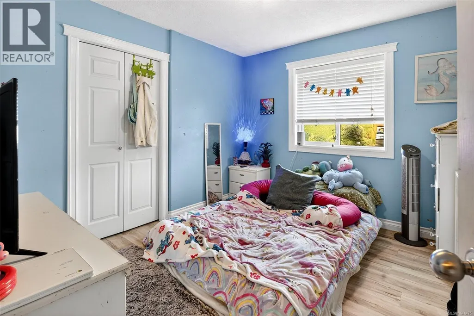
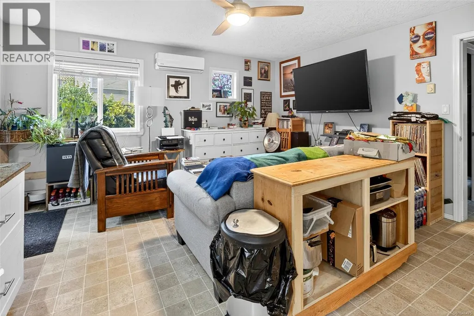
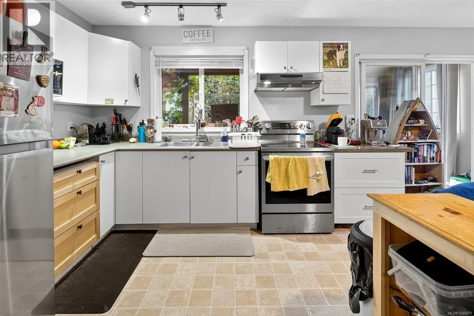
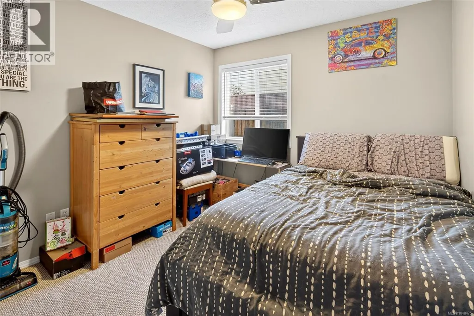
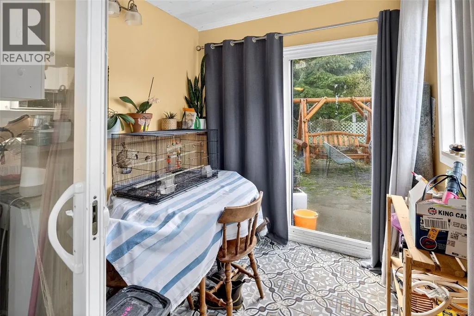
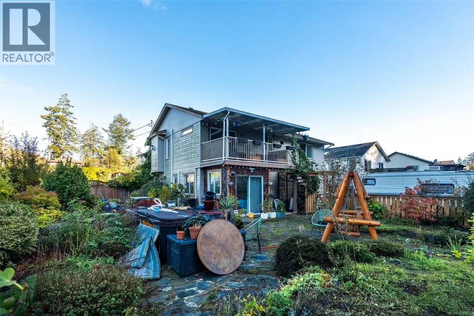
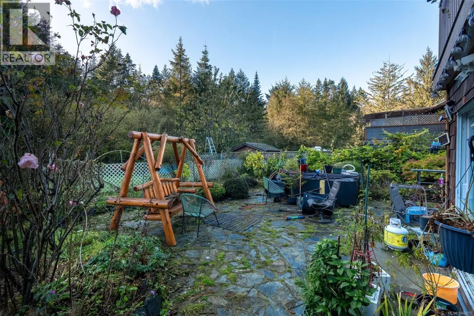
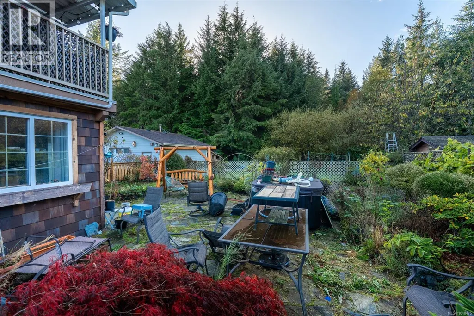
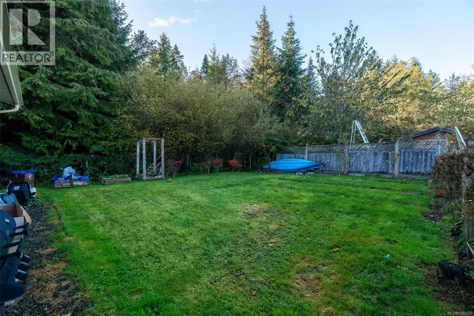
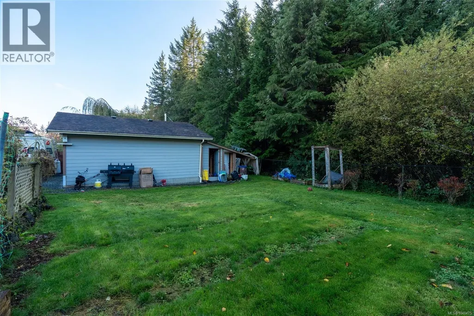
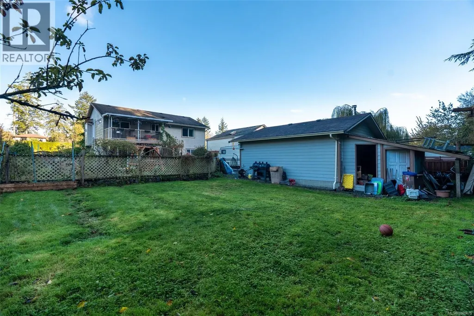
Welcome to 1782 Marathon Lane, a beautifully maintained 5-bedroom home with a 2-bedroom in-law suite, PLUS an attached 2-car garage and SEPARATE detached 2-car shop/garage, located in Sooke’s highly sought-after Whiffin Spit neighbourhood. Set on a massive private lot backing onto green space, this property offers the perfect blend of family comfort and functionality. The main level features an open-concept layout with a bright living area, vaulted ceilings, and seamless flow to the deck and backyard, ideal for entertaining or keeping an eye on the kids. The lower level includes a spacious, self-contained in-law suite perfect for an extended family. A two-car attached garage and a separate two-car detached workshop provide endless options for hobbies, storage, or extra vehicles. Enjoy the quiet, family-friendly setting on a no-through street, just minutes from beaches, trails, schools, and Sooke’s town centre. This is a rare opportunity to own a flexible, well-cared-for home in one of Sooke’s most desirable communities. (id:7434)
General Features
| Features | Cul-de-sac, Level lot, Private setting, Southern exposure, Partially cleared, Other, Rectangular |
|---|---|
| Community Features | Pets Allowed, Family Oriented |
| Property Type | Single Family |
| ZoningType | Residential |
| Neighbourhood | Whiffin Spit |
| Building Appliances | Dishwasher, Dryer, Stove, Refrigerator, Washer |
| Building Architectural Style | Other |
| Building Cooling Type | Air Conditioned |
| Parking Space Total | 10 |
| Building Type | House |
| Maintenance Fee | 60.00 |
| Ownership Type | Strata |
Interior Features
| Building Fireplace Present | True |
|---|---|
| Building Fireplace Total | 1 |
| Building Heating Type | Baseboard heaters, Heat Pump |
| Building Heating Fuel | Electric, Propane |
| Living Area Range | 2248 |
| Bedrooms | 5 |
Exterior Features
| Structure | Patio(s) |
|---|
Room Details
| Room | Dimensions | Level | Flooring | Details |
|---|---|---|---|---|
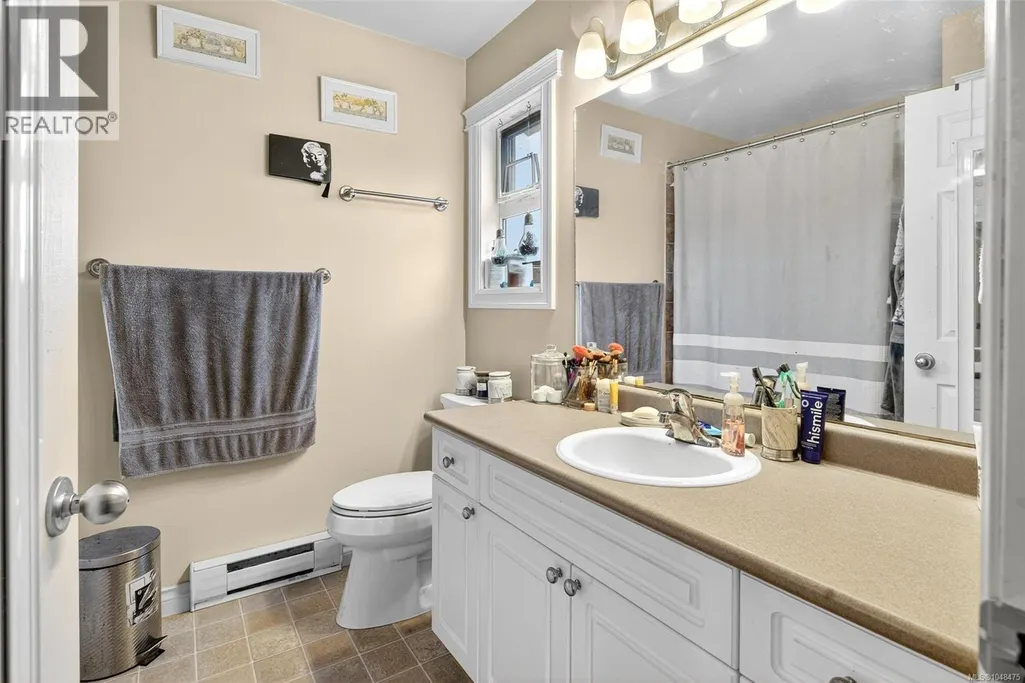
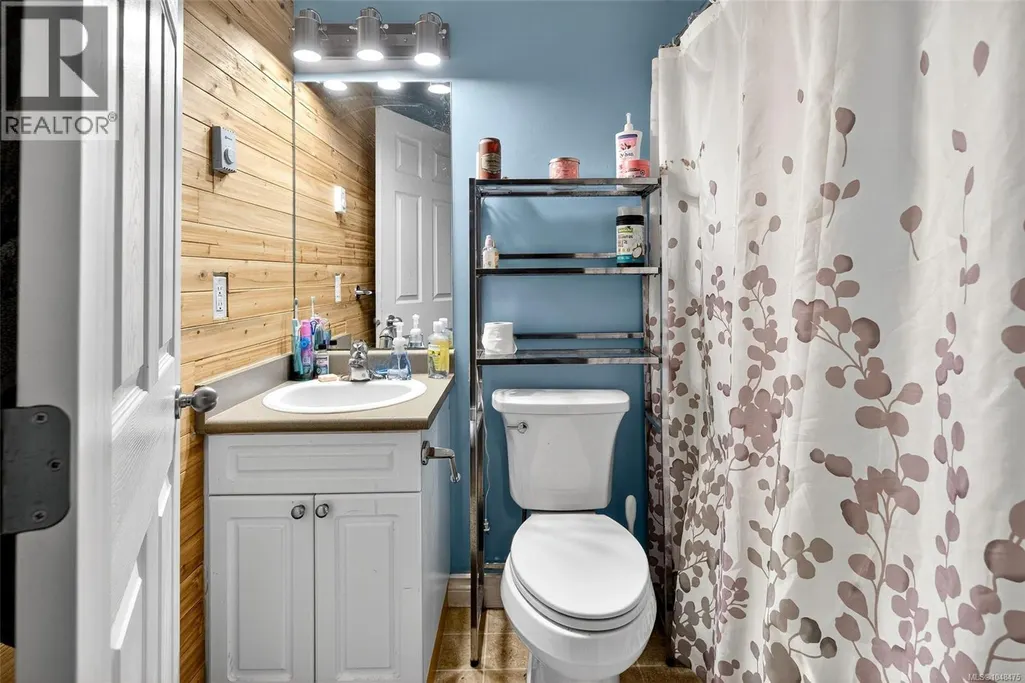
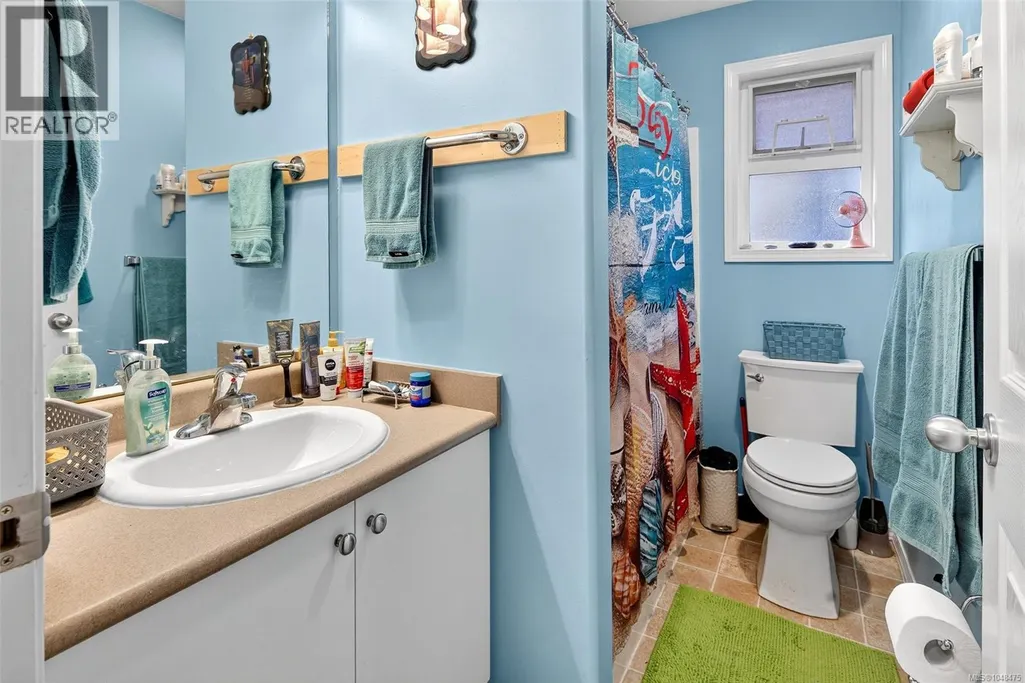
| Bathroom | 4-Piece | Main level | ||
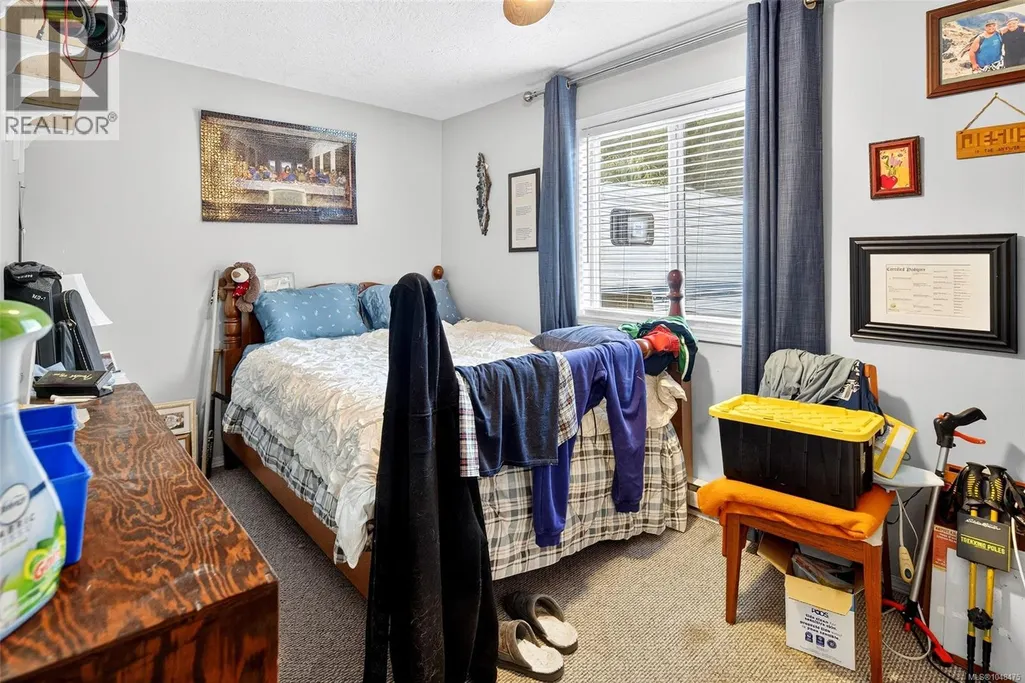
| Bedroom | 11'7 x 10'7 | Main level | ||
| Dining room | 11'3 x 9'9 | Main level | ||
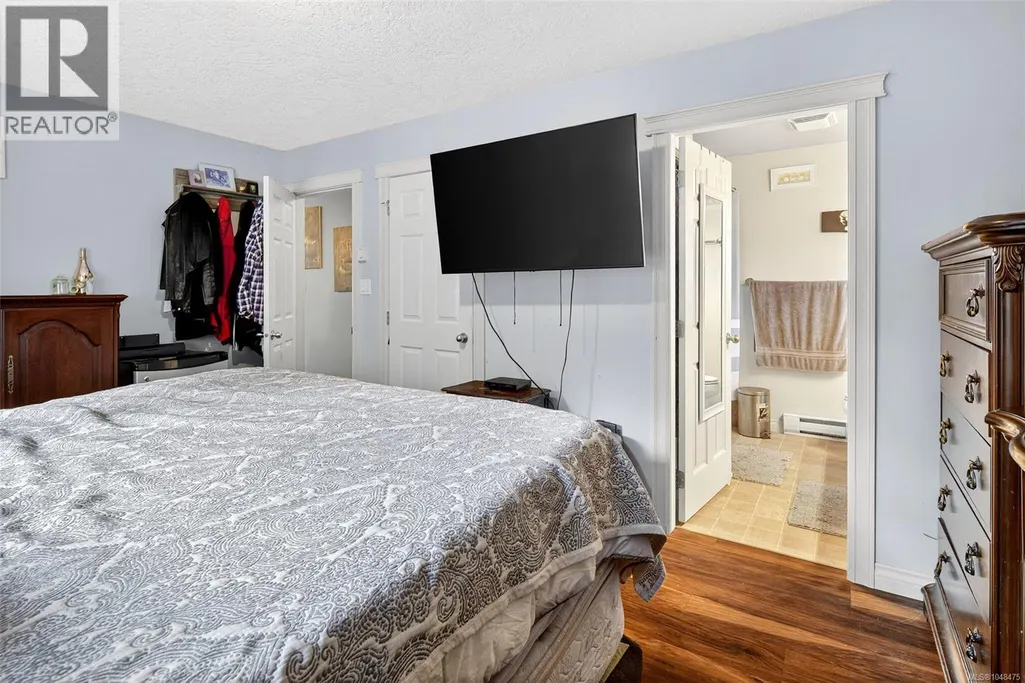
| Ensuite | 4-Piece | Main level | ||
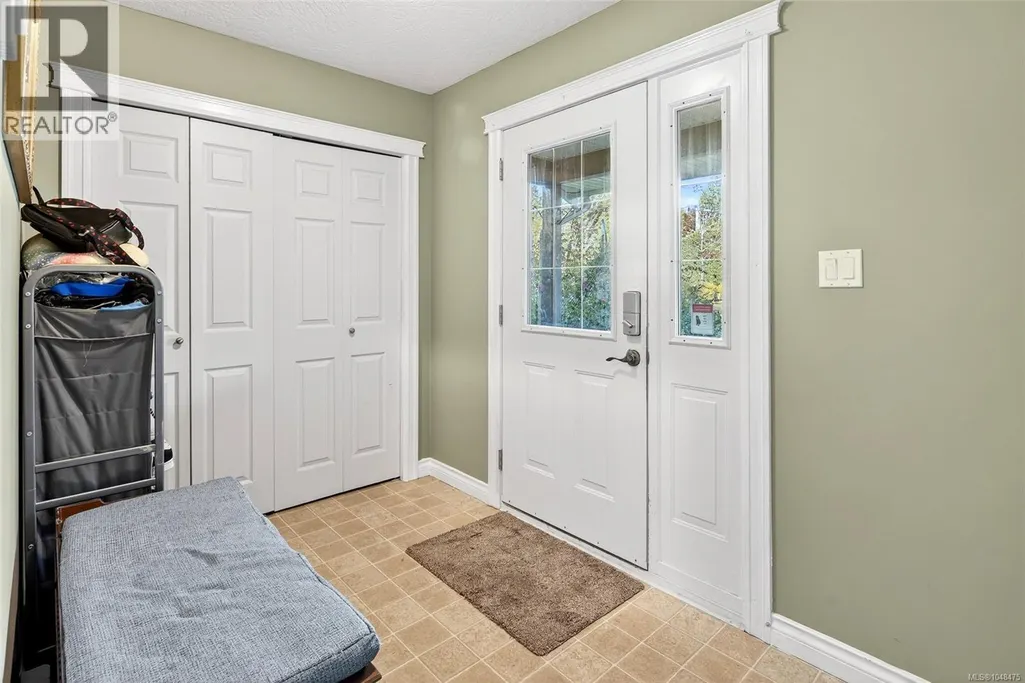
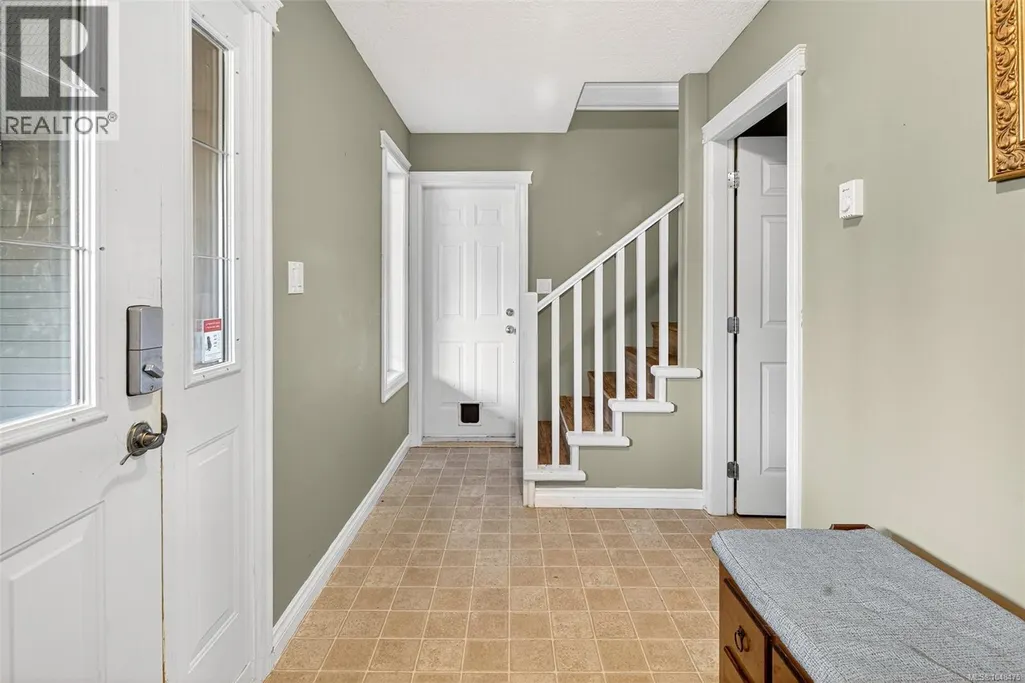
| Entrance | 6'2 x 14'4 | Lower level | ||
| Kitchen | 8'3 x 12'6 | Additional Accommodation | ||
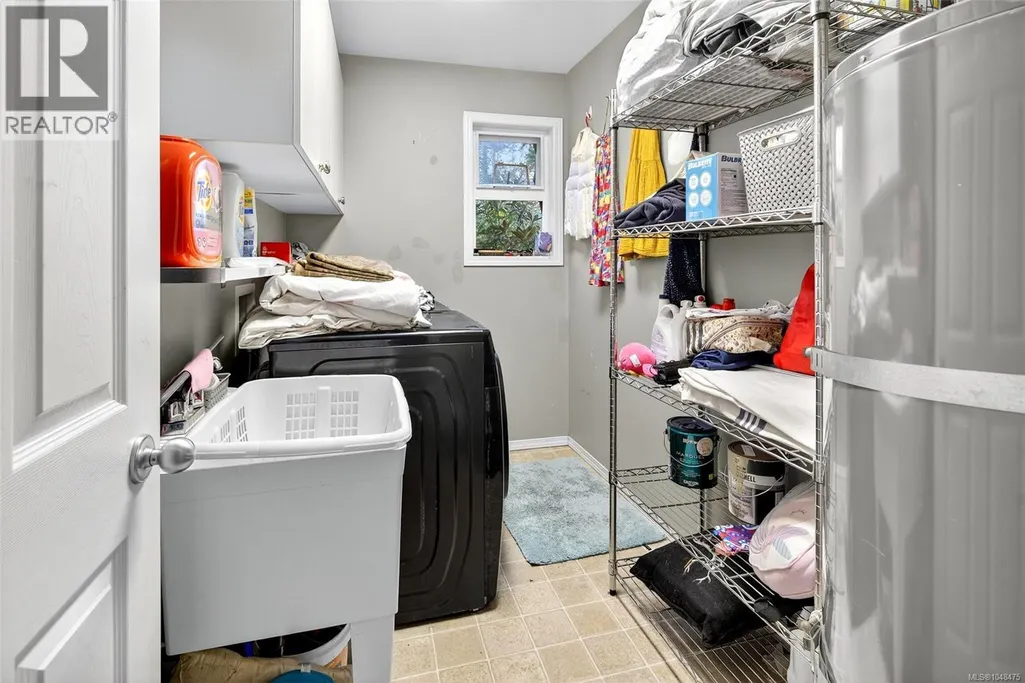
| Laundry room | 5'8 x 9'9 | Lower level | ||
| Living room | 16'7 x 14'6 | Main level | ||
| Patio | 7'0 x 7'9 | Lower level | ||
| Primary Bedroom | 10'10 x 15'9 | Main level | ||
| Workshop | 23'0 x 23'0 | Lower level |
Amenities
- Views
- New Construction
- Adult 55+
- Lease To Own
- No Strata Fees
- Furnished
- Primary On Main
- Air Conditioning
- Seller Finance
- Green
- Fixer Upper
- Horse
- Golf
- Fireplace
- Deck
- Garage
- Basement
- Pool

Property vs Single Family Average in V9Z 0S5
Price
Year Built
 Toronto Real Estate Board (TRREB); All information deemed reliable but not guaranteed. All properties are subject to prior sale, change or withdrawal. Neither listing broker(s) or information provider(s) shall be responsible for any typographical errors, misinformation, misprints and shall be held totally harmless. Listing(s) information is provided for consumer's personal, non-commercial use and may not be used for any purpose other than to identify prospective properties consumers may be interested

 All information deemed reliable but not guaranteed. All properties are subject to prior sale, change or withdrawal. Neither listing broker(s) or information provider(s) shall be responsible for any typographical errors, misinformation, misprints and shall be held totally harmless. Listing(s) information is provided for consumer's personal, non-commercial use and may not be used for any purpose other than to identify prospective properties consumers may be interested in purchasing. The data relating