


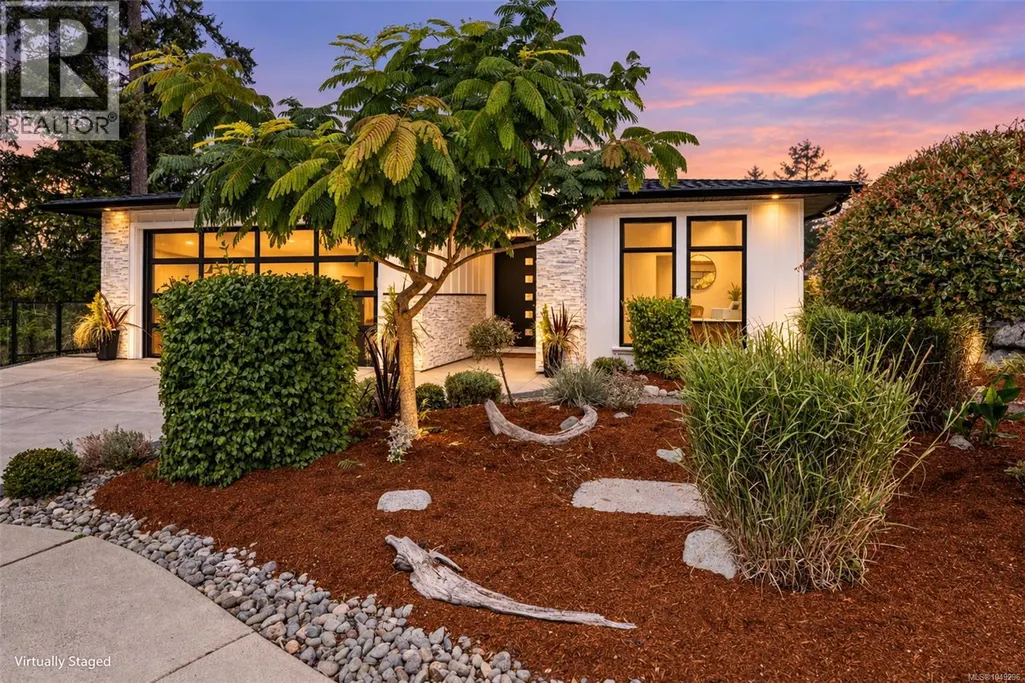
Address
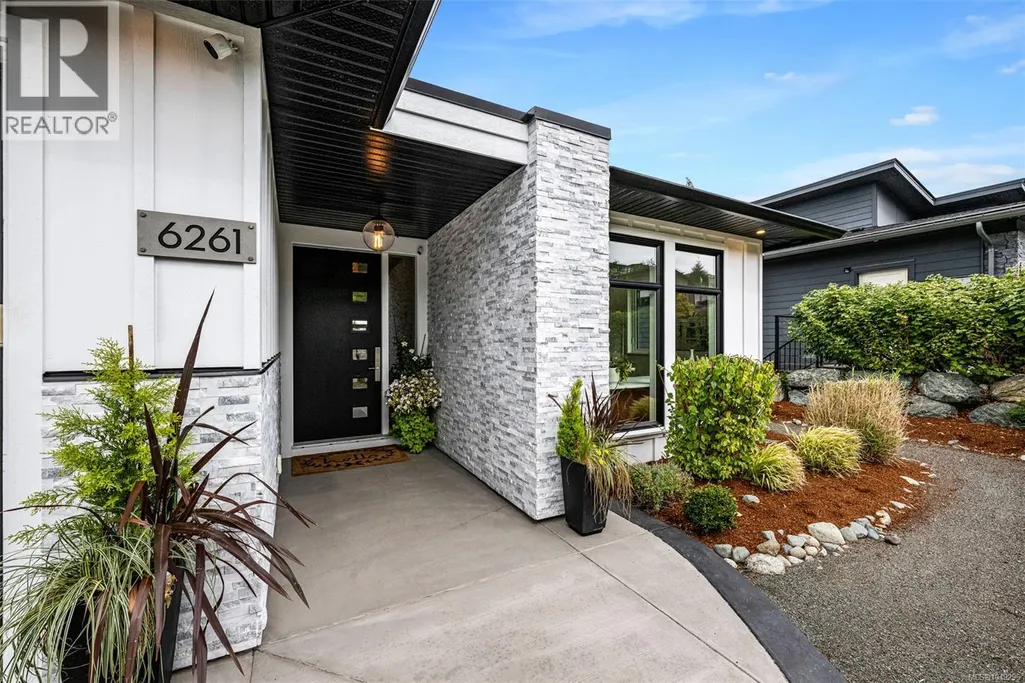
6261 Highwood Dr, Duncan, BC
Price
$ 1,299,900
Property Attributes
- ID#1049296
- TypeSingle Family
- Listing Status Active
- MunicipalityDuncan
- CityDuncan
- AreaDuncan
- NeighbourhoodEast Duncan
- Postal CodeV9L 5W9
- Style
- Year Built2022
- Price$ 1,299,900
- Bedrooms5
- Bathrooms4
- Half Bathrooms0
- Sqr Footage3704
Data Source:
Canadian Real Estate Association (CREA)
Property Description
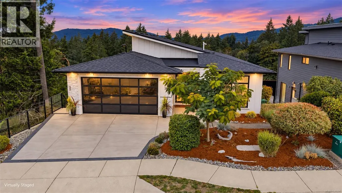
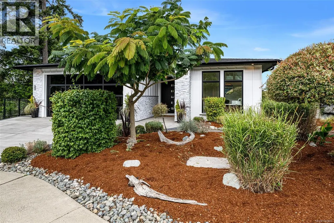
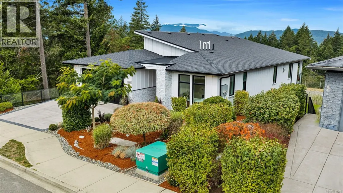
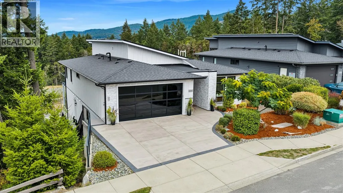
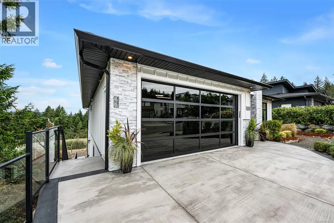
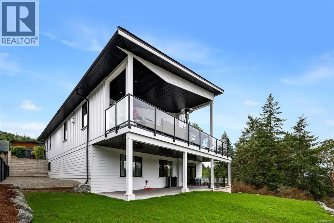
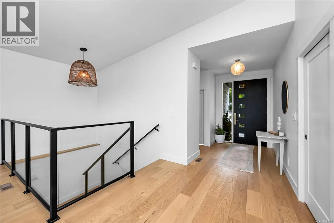
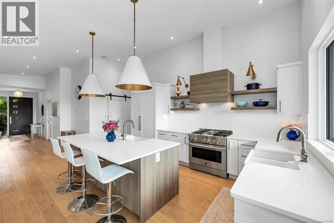
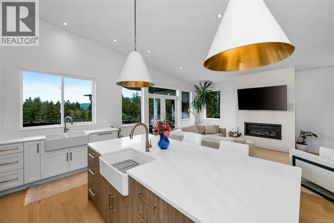
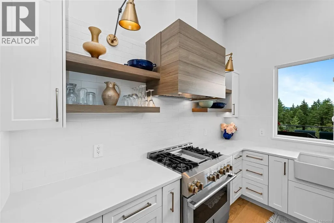
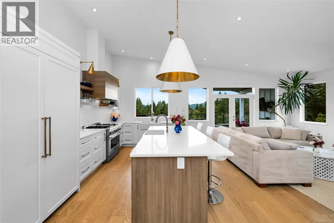
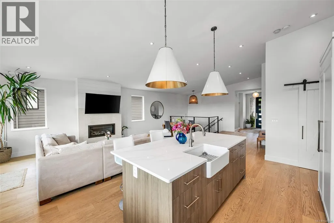
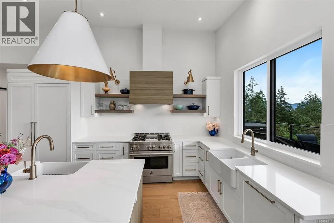
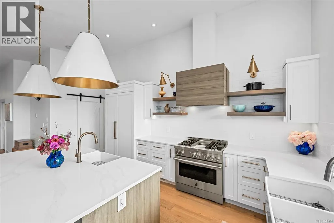
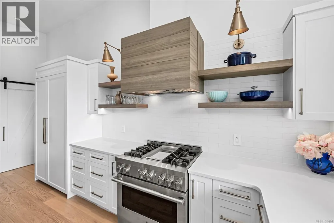
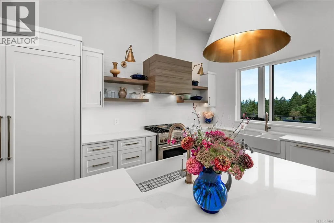
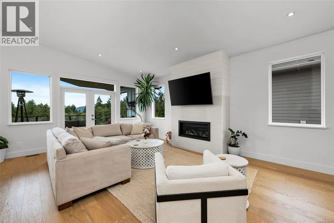
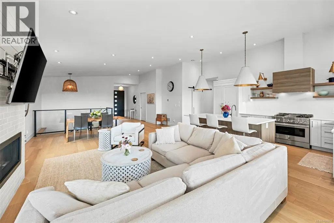
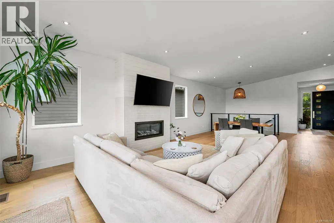
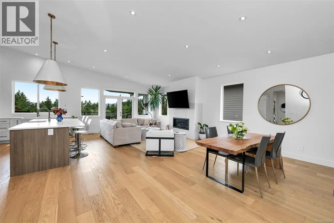
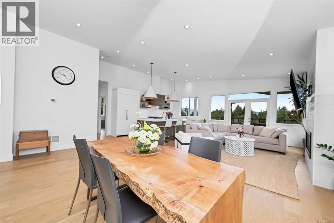
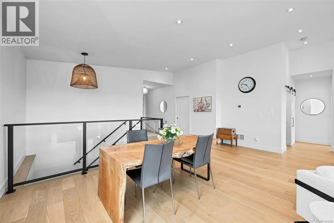
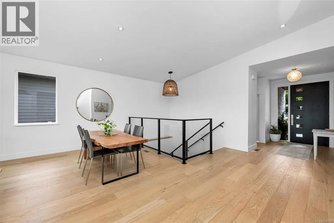
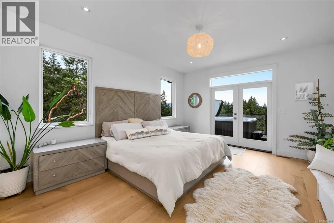
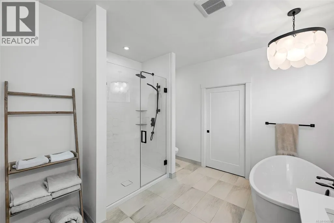
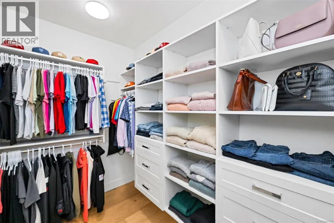
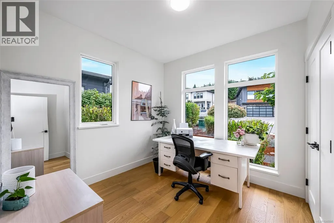
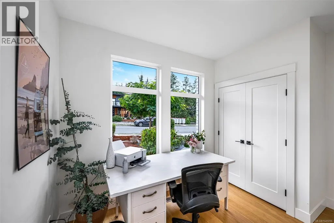
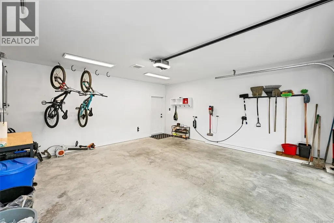
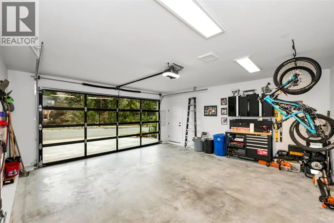
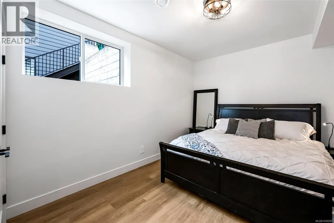
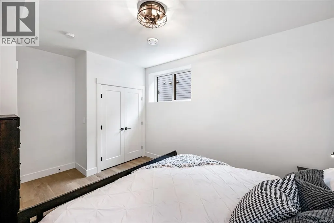
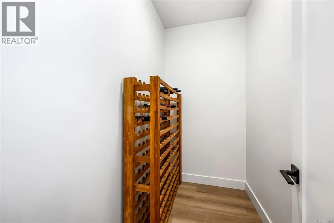
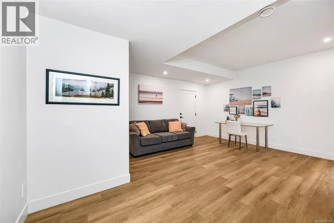
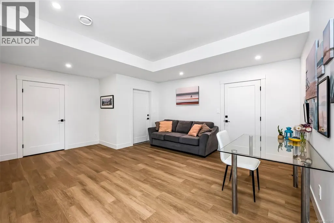
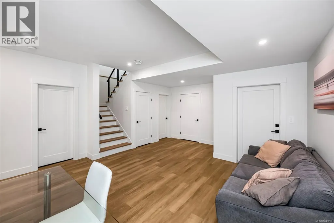
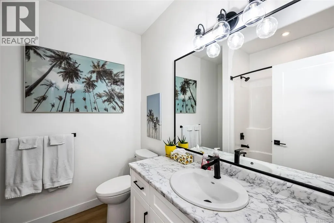
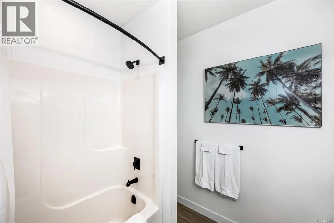
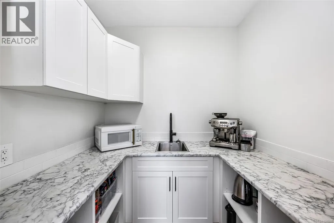
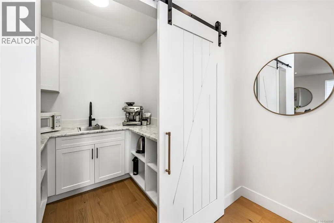
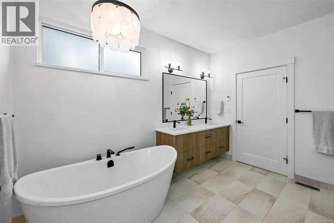
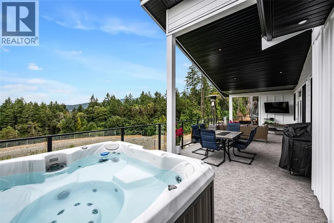
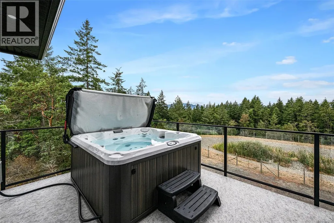
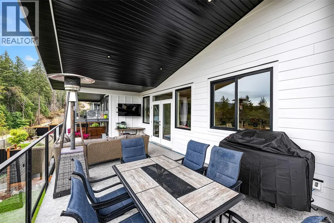
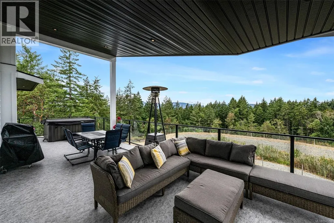
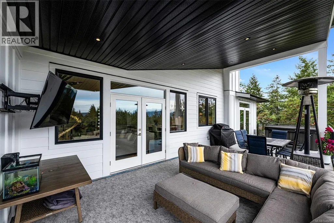
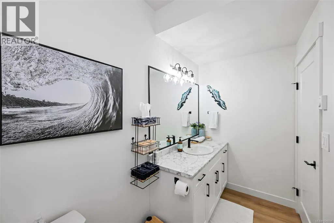
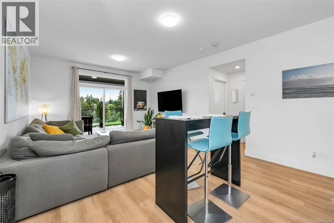
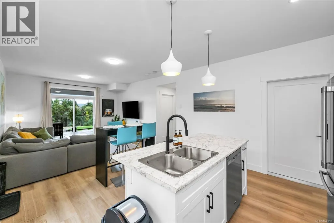
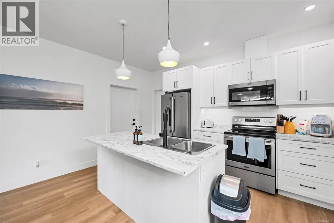
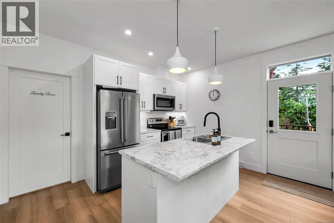
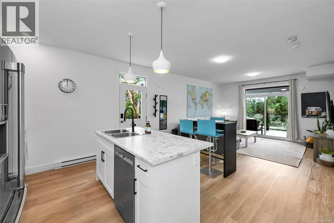
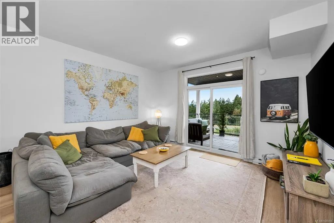
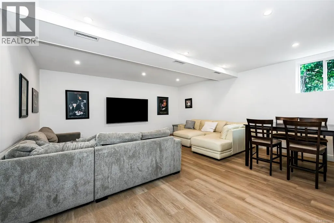
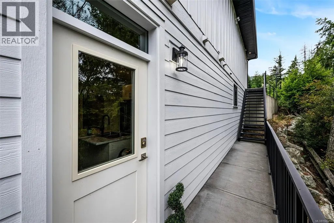
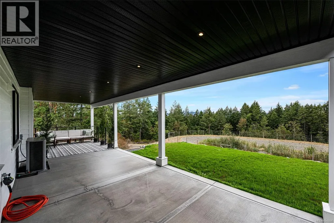
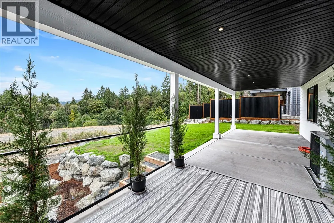
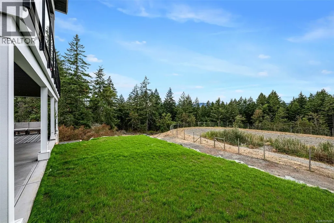
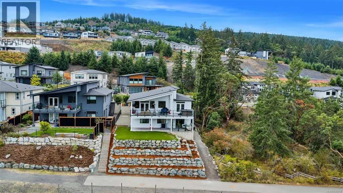
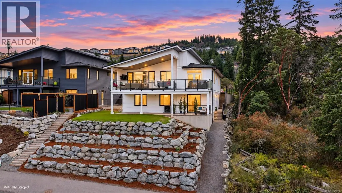
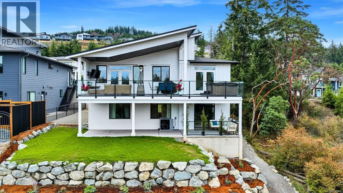
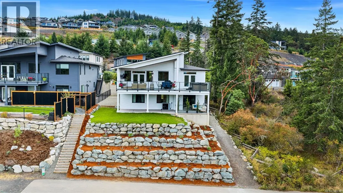
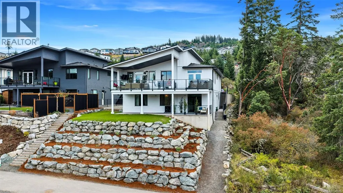
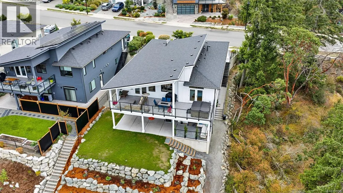
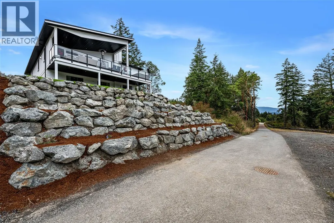
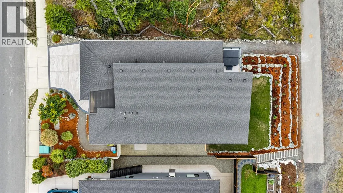
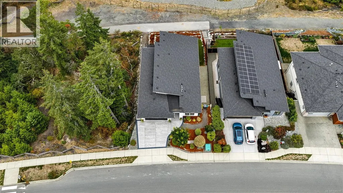
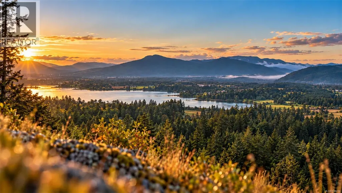
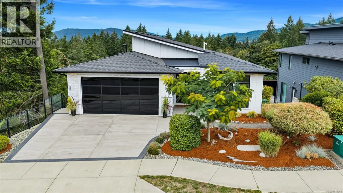
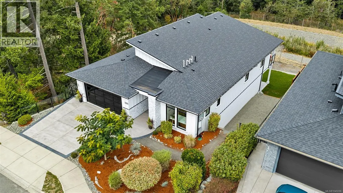
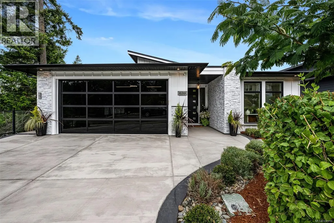
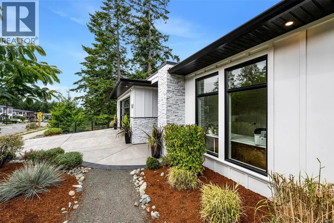
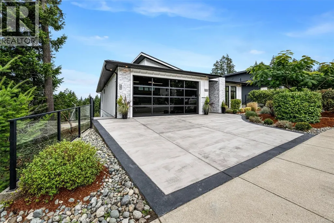
Welcome to an exceptional 3,700 sq. ft. custom home offering an extraordinary combination of luxury, privacy, and thoughtful design in the sought-after Properties of Maple Bay. The main level is designed for effortless living and entertaining, soaring vaulted ceilings and an expansive open-concept kitchen, dining, and living area. Large slider extends the living space outdoors to a beautiful back deck complete with a hot tub and captivating views of the surrounding mountains. Dedicated green space beside and behind the home ensures that the peaceful, private setting will be preserved. This impressive home features a glass garage door, heated 5 piece ensuite tile floors, upgraded appliances, oversized windows, a gas fireplace, an additional sink in the kitchen island, and a spacious butler’s pantry. The lower level: A full legal one-bedroom suite with its own laundry, a huge media room, two additional bedrooms, generous storage, and plenty of room to accommodate. (id:7434)
General Features
| Features | Other, Marine Oriented |
|---|---|
| Property Type | Single Family |
| ZoningType | Residential |
| Neighbourhood | East Duncan |
| Building Appliances | Hot Tub |
| Building Cooling Type | Air Conditioned |
| Parking Space Total | 4 |
| Building Type | House |
| Ownership Type | Freehold |
Interior Features
| Building Fireplace Present | True |
|---|---|
| Building Fireplace Total | 1 |
| Building Heating Type | Forced air, Heat Pump |
| Living Area Range | 3704 |
| Bedrooms | 5 |
Exterior Features
| ViewType | Mountain view |
|---|
Room Details
| Room | Dimensions | Level | Flooring | Details |
|---|---|---|---|---|
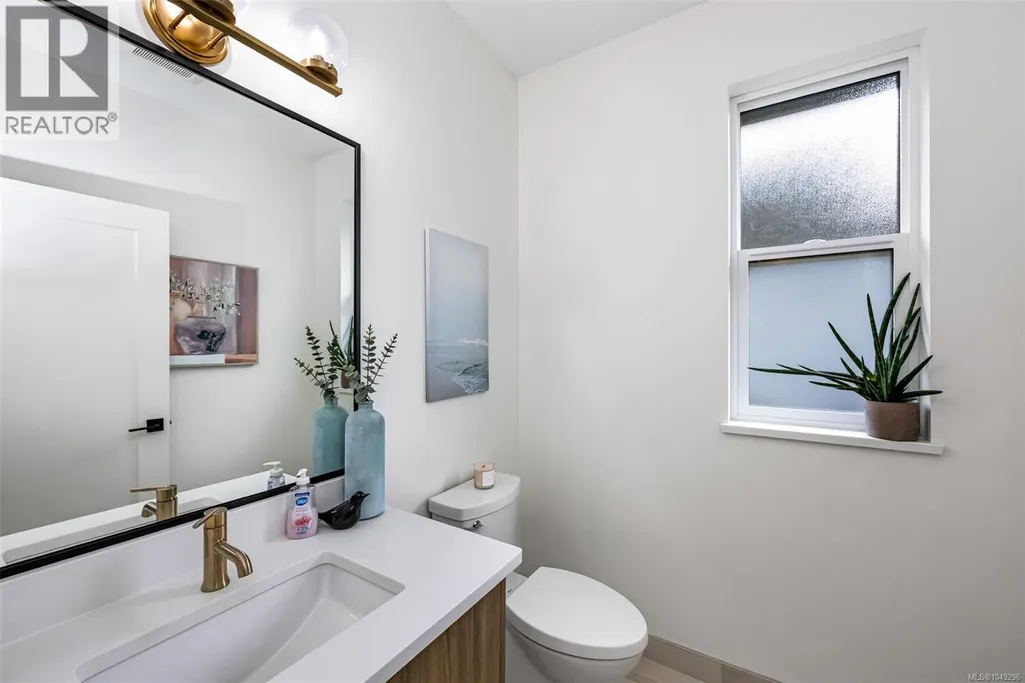
| Bathroom | 2-Piece | Main level | ||
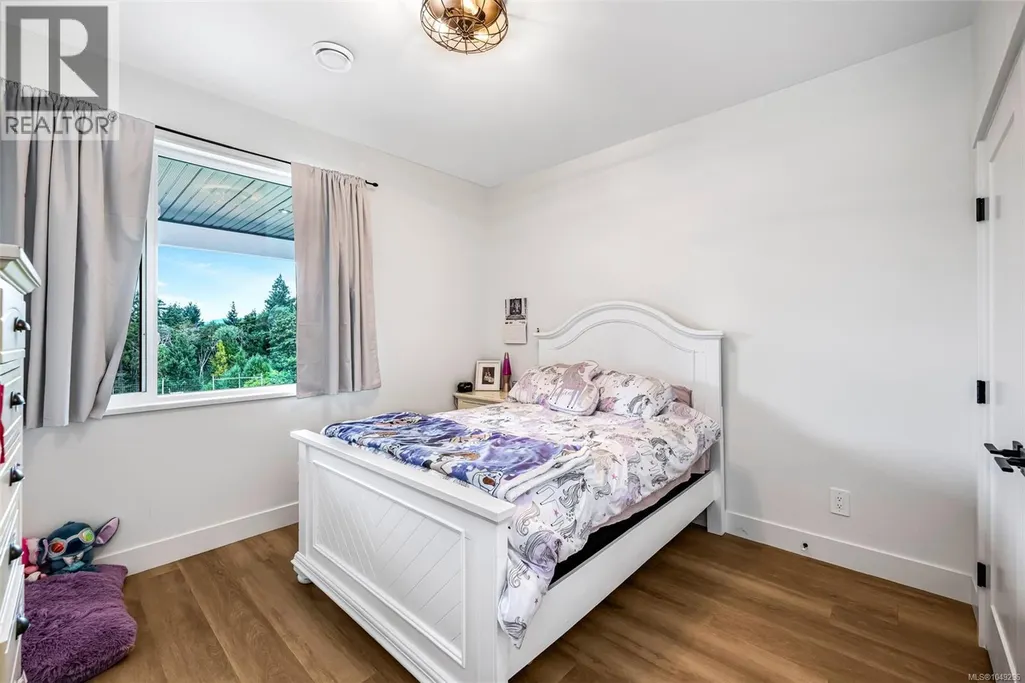
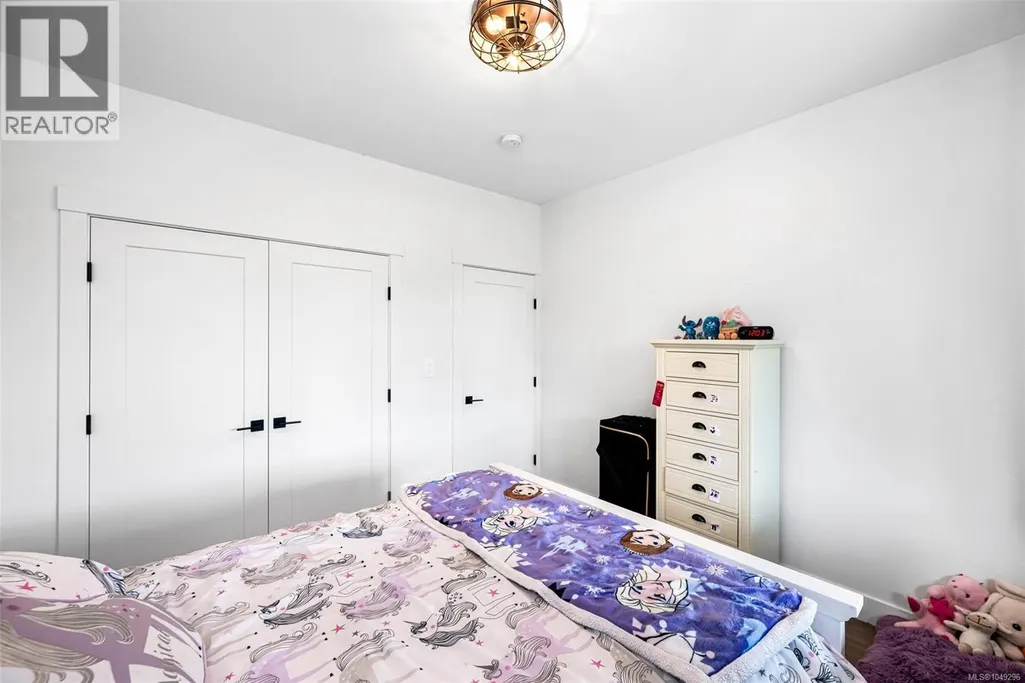
| Bedroom | 9'11 x 9'6 | Main level | ||
| Dining room | 7'6 x 10'2 | Main level | ||
| Ensuite | 5-Piece | Main level | ||
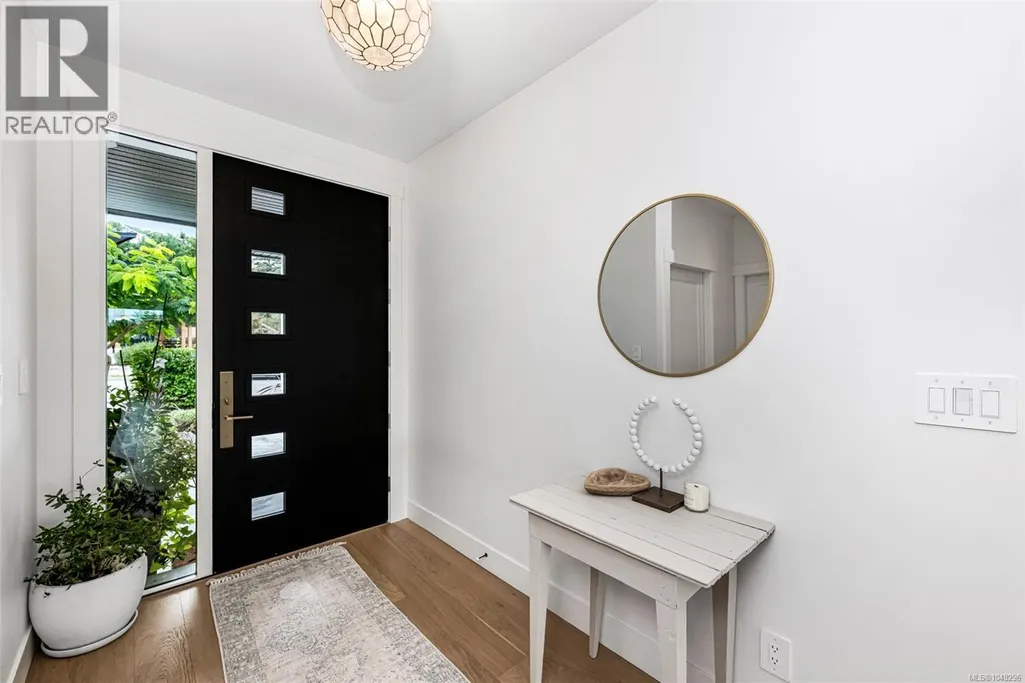
| Entrance | 10'0 x 6'0 | Main level | ||
| Kitchen | 19'1 x 9'7 | Main level | ||
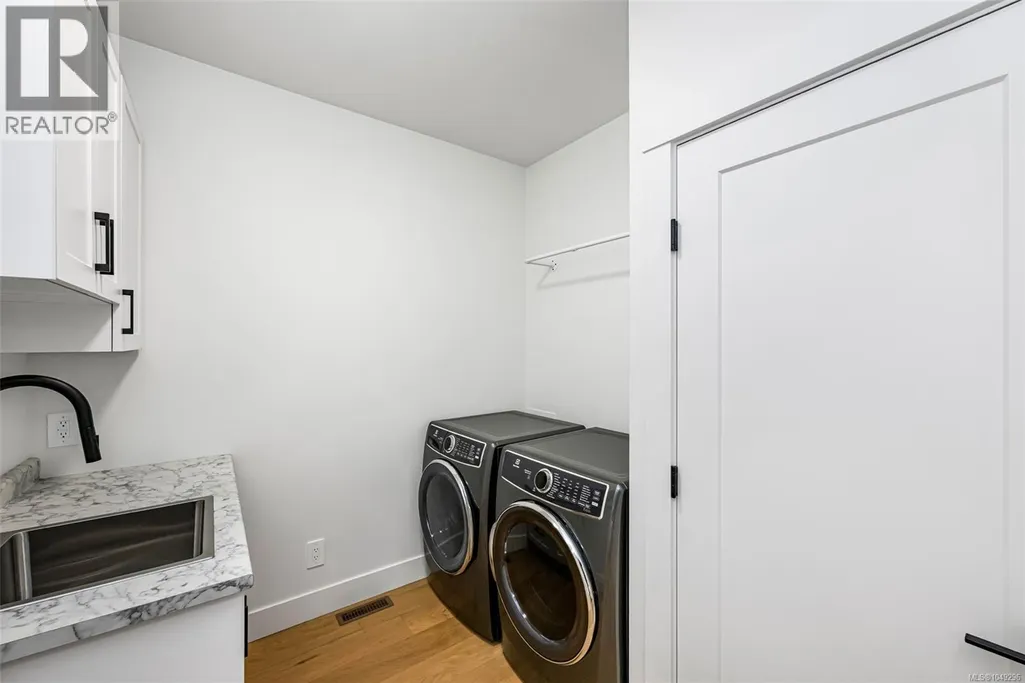
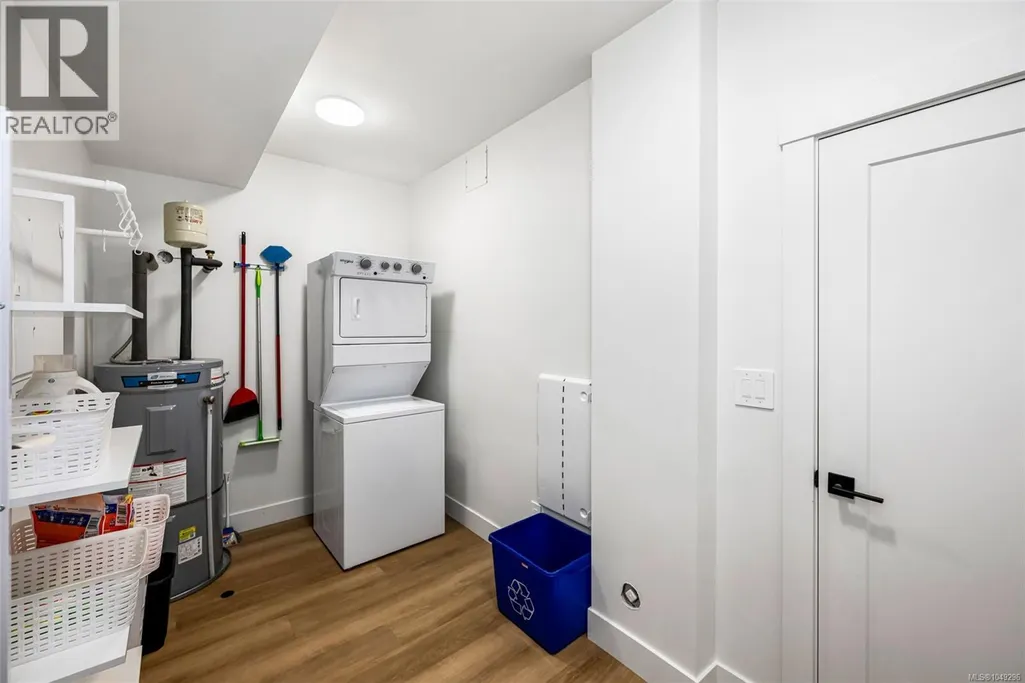
| Laundry room | 10'0 x 8'1 | Main level | ||
| Living room | 19'1 x 15'4 | Main level | ||
| Media | 19'6 x 19'4 | Lower level | ||
| Pantry | 6'1 x 5'9 | Main level | ||
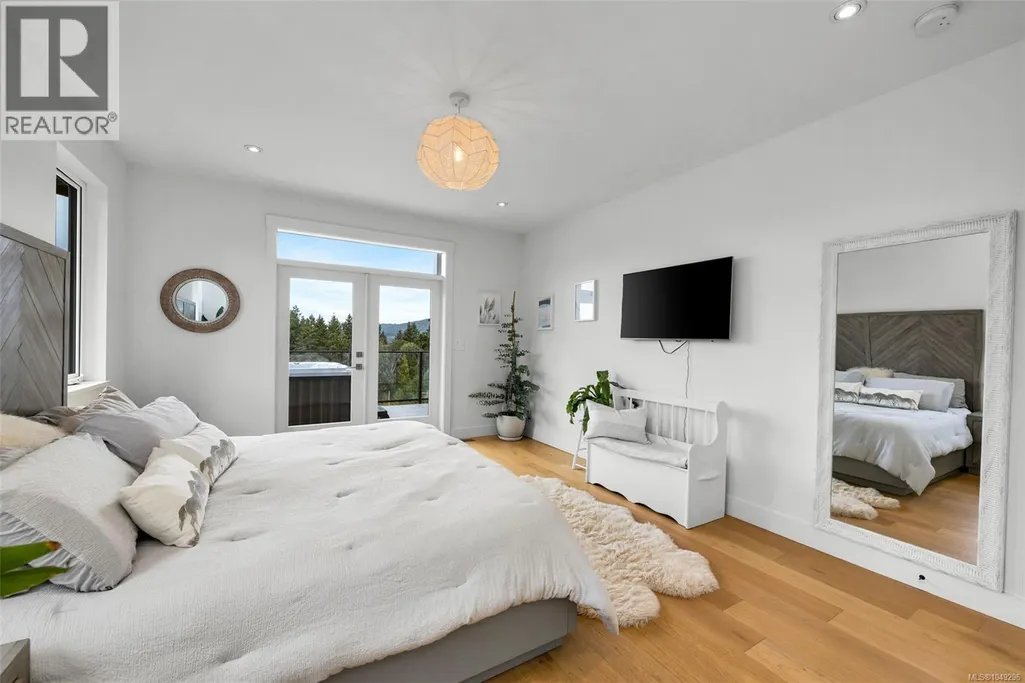
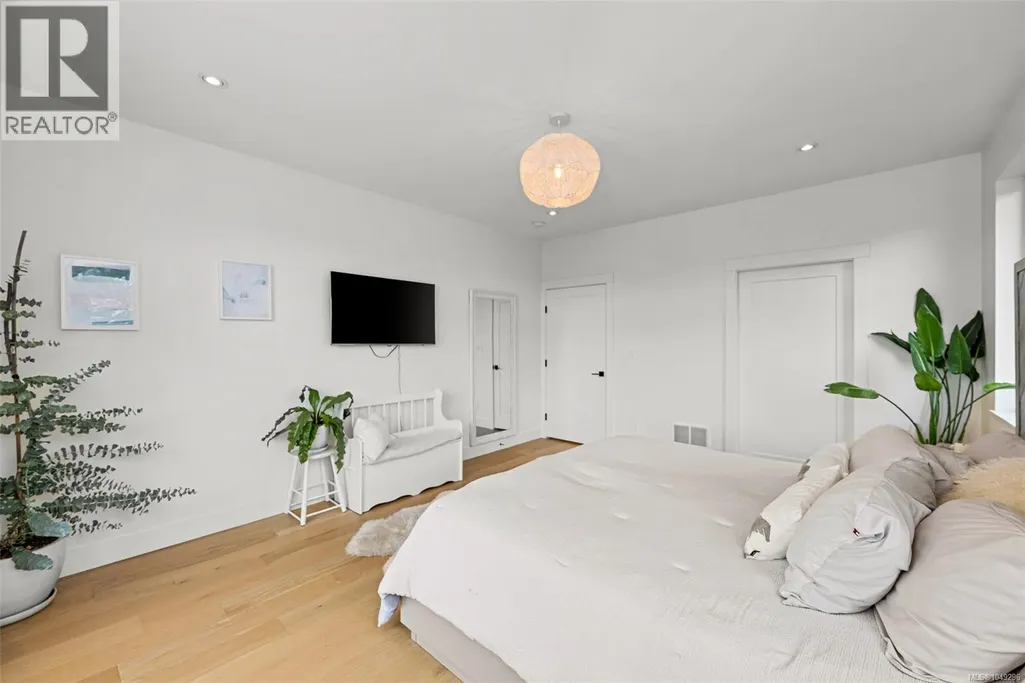
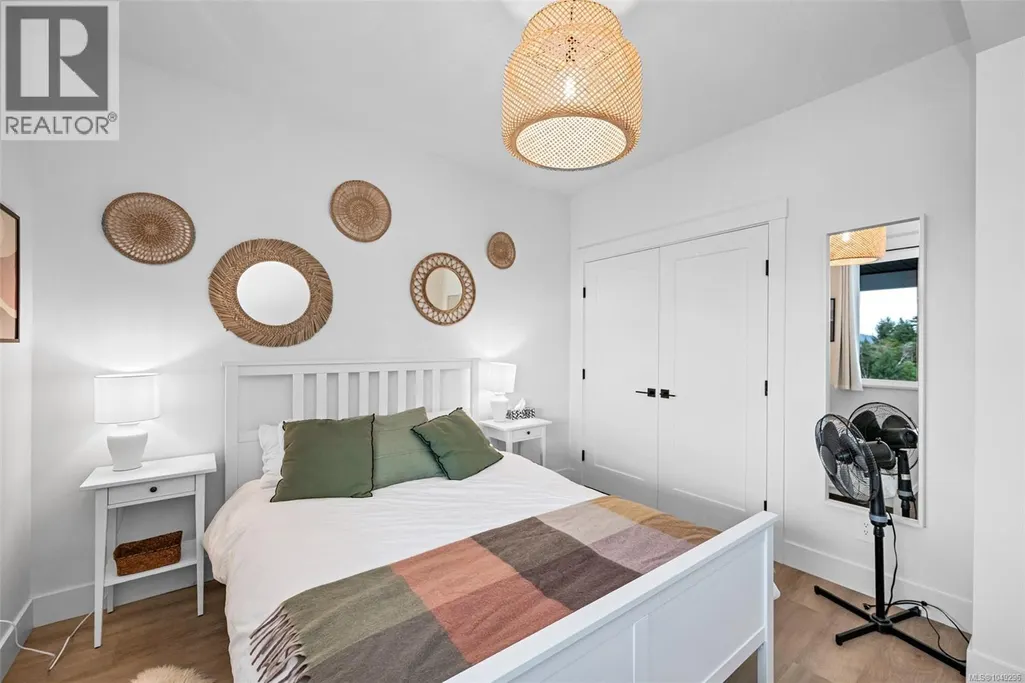
| Primary Bedroom | 16'0 x 13'2 | Main level | ||
| Recreation room | 18'3 x 14'10 | Lower level | ||
| Storage | 4'5 x 7'6 | Lower level |
Amenities
- Views
- New Construction
- Adult 55+
- Lease To Own
- No Strata Fees
- Furnished
- Primary On Main
- Air Conditioning
- Seller Finance
- Green
- Fixer Upper
- Horse
- Golf
- Fireplace
- Deck
- Garage
- Basement
- Pool

Property vs Single Family Average in V9L 5W9
Price
Year Built
In The Neighbourhood
Just Listed
Duncan
$ 749,000
- Type
- Single Family
- Size
- 2,052 SqFt
- Rooms
- 5 Beds + 2 Baths
RE/MAX Camosun
Just Listed
Duncan
$ 1,695,000
- Type
- Single Family
- Size
- 3,586 SqFt
- Rooms
- 3 Beds + 4 Baths
Royal LePage Duncan Realty
Just Listed
Duncan
$ 1,025,000
- Type
- Single Family
- Size
- 2,196 SqFt
- Rooms
- 3 Beds + 2 Baths
Pemberton Holmes Ltd. (Cow Vall)
Just Listed
Duncan
$ 825,000
- Type
- Single Family
- Size
- 2,004 SqFt
- Rooms
- 3 Beds + 3 Baths
One Percent Realty Ltd.
Open House
Duncan
$ 849,000
- Type
- Single Family
- Size
- 2,637 SqFt
- Rooms
- 3 Beds + 3 Baths
Pemberton Holmes Ltd. (Cow Vall)
Duncan
$ 1,595,000
- Type
- Single Family
- Size
- 2,509 SqFt
- Rooms
- 4 Beds + 2 Baths
RE/MAX Island Properties (DU)
Duncan
$ 1,150,000
- Type
- Single Family
- Size
- 2,693 SqFt
- Rooms
- 3 Beds + 3 Baths
Sotheby's International Realty Canada (Vic2)
Duncan
$ 739,900
- Type
- Single Family
- Size
- 1,832 SqFt
- Rooms
- 5 Beds + 2 Baths
Pemberton Holmes Ltd. (Cow Vall)
Open House
Duncan
$ 1,298,000
- Type
- Single Family
- Size
- 2,778 SqFt
- Rooms
- 3 Beds + 3 Baths
Coldwell Banker Oceanside Real Estate
Duncan
$ 1,529,000
- Type
- Single Family
- Size
- 4,184 SqFt
- Rooms
- 6 Beds + 6 Baths
Sotheby's International Realty Canada (Vic2)
 Toronto Real Estate Board (TRREB); All information deemed reliable but not guaranteed. All properties are subject to prior sale, change or withdrawal. Neither listing broker(s) or information provider(s) shall be responsible for any typographical errors, misinformation, misprints and shall be held totally harmless. Listing(s) information is provided for consumer's personal, non-commercial use and may not be used for any purpose other than to identify prospective properties consumers may be interested

 All information deemed reliable but not guaranteed. All properties are subject to prior sale, change or withdrawal. Neither listing broker(s) or information provider(s) shall be responsible for any typographical errors, misinformation, misprints and shall be held totally harmless. Listing(s) information is provided for consumer's personal, non-commercial use and may not be used for any purpose other than to identify prospective properties consumers may be interested in purchasing. The data relating