
Address
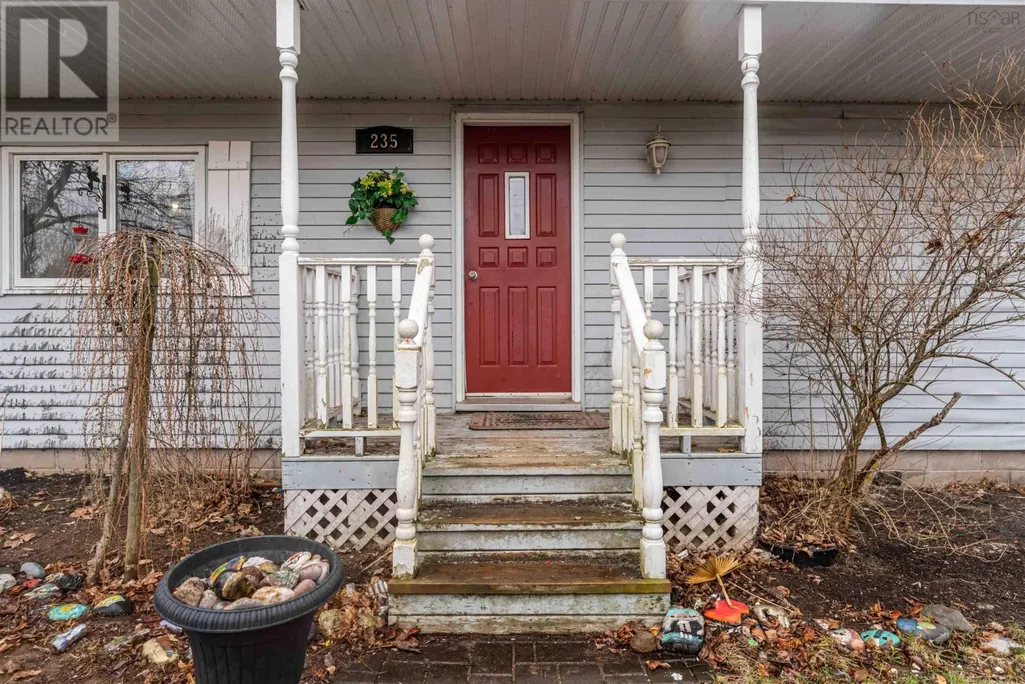
235 Taylor Dr Extension, Nictaux, NS
Price
$ 219,900
Property Attributes
- ID#202608728
- TypeSingle Family
- Listing Status Active
- MunicipalityNictaux
- CityNictaux
- AreaNictaux
- NeighbourhoodNictaux
- Postal CodeB0S 1P0
- Style
- Year Built1973
- Price$ 219,900
- Bedrooms4
- Bathrooms1
- Half Bathrooms0
- Sqr Footage1248
- Lot Size1.41 Acres
Data Source:
Canadian Real Estate Association (CREA)
Property Description
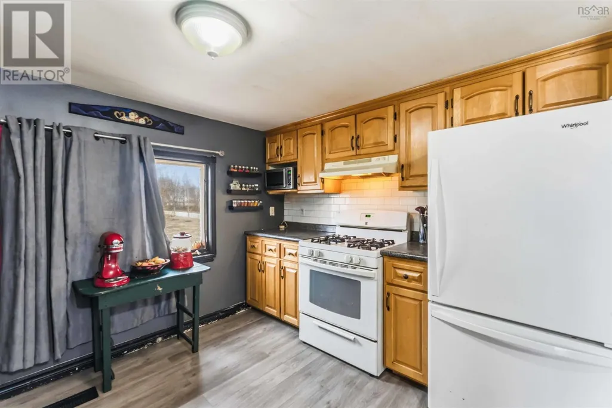
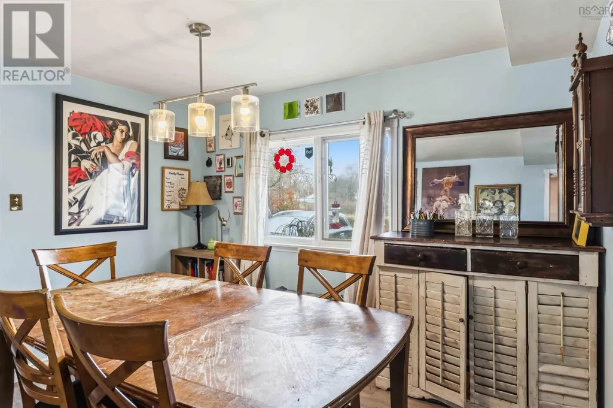
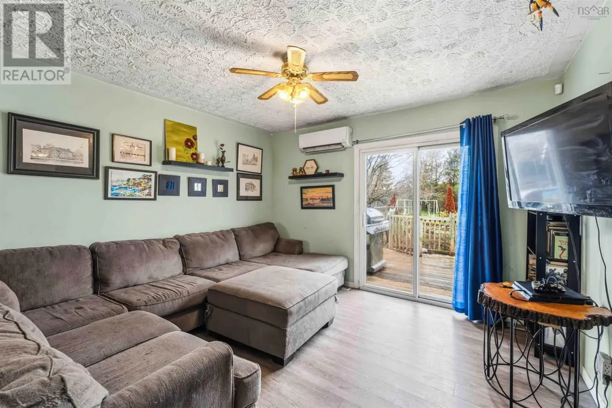
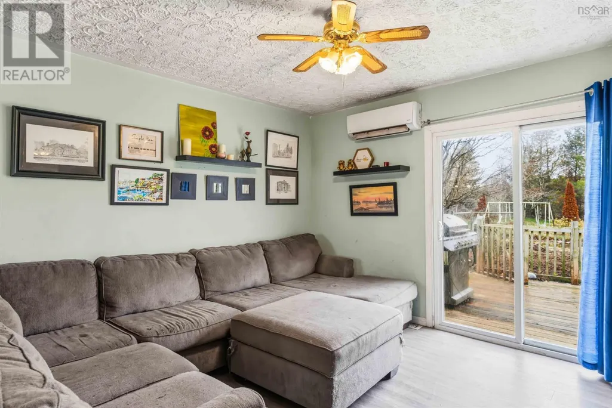
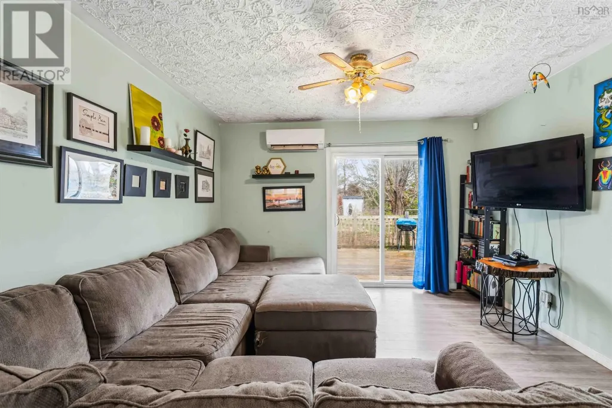
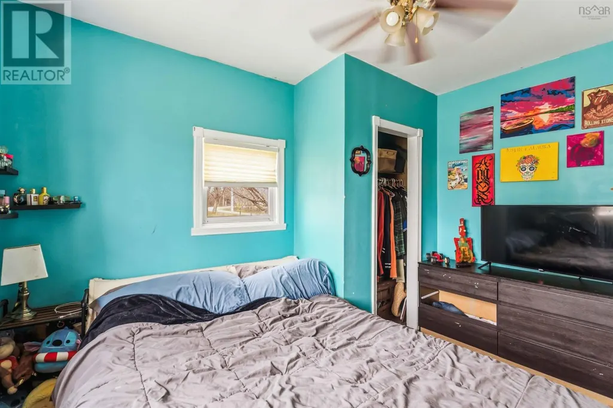
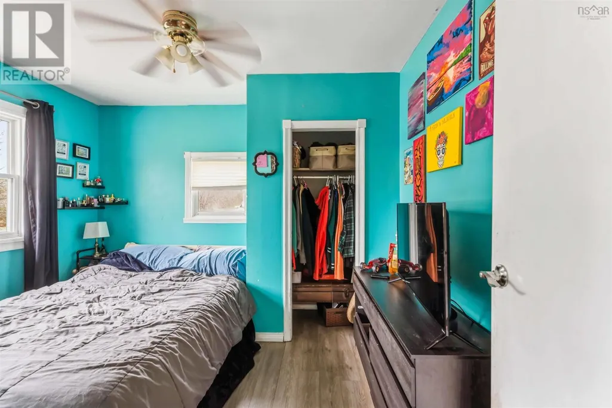
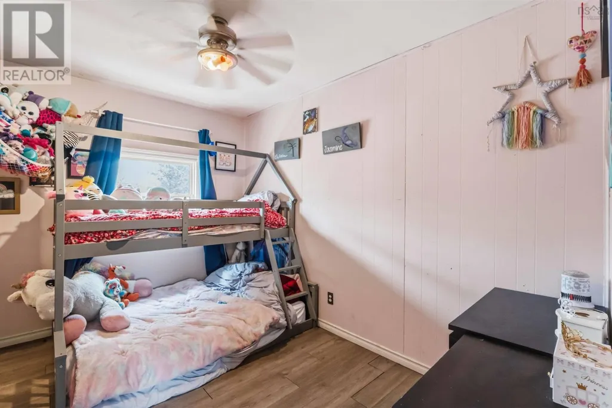
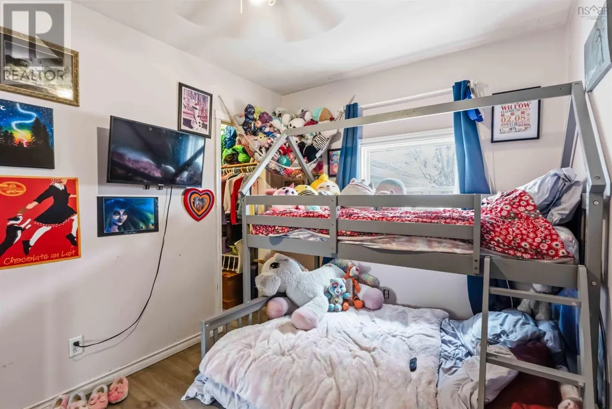
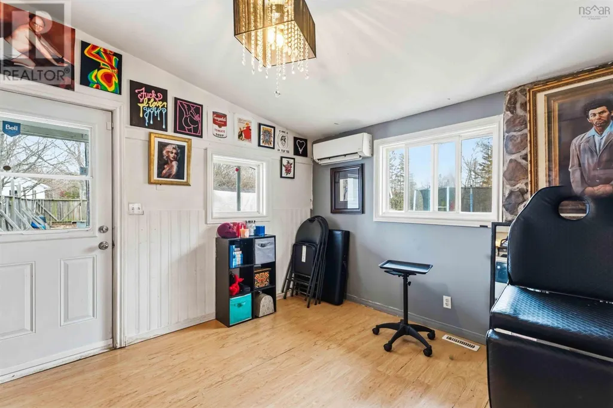
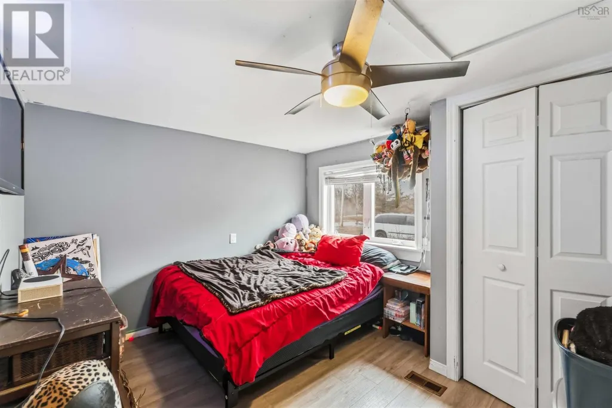
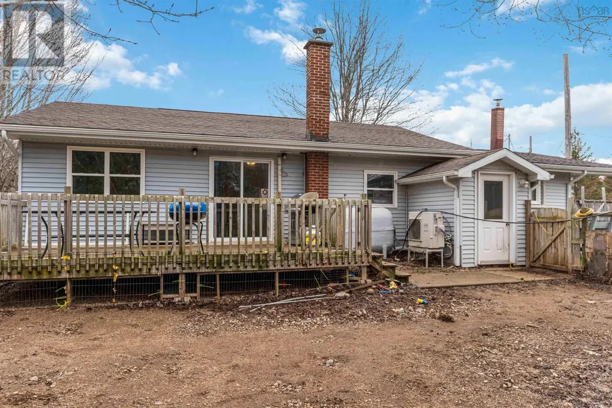
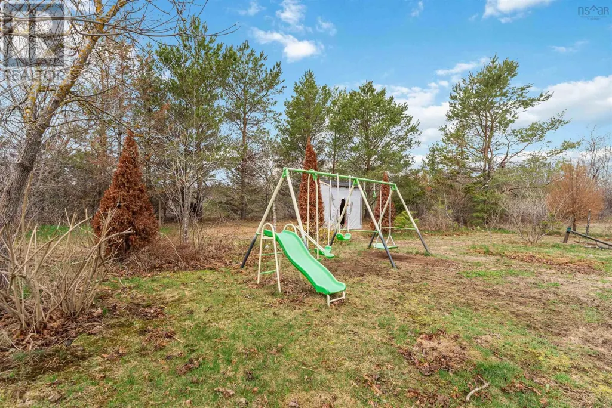
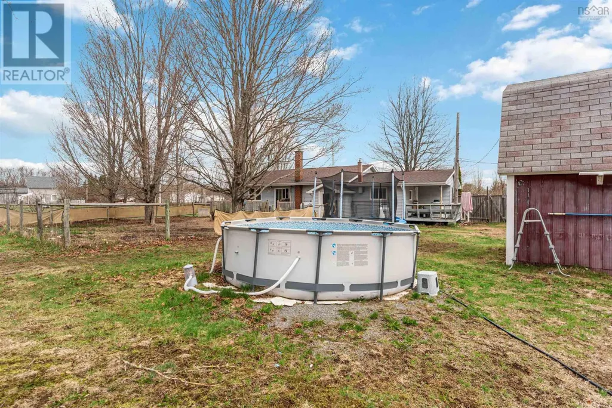
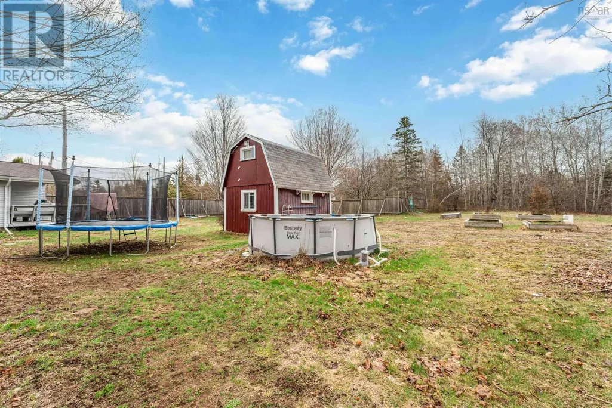
4 Bed | 1 Bath | 1.41 Acre Lot | Tons of Potential Welcome to 235 Taylor Drive Extension in Nictaux, a solid 4-bedroom, 1-bath bungalow set on a private 1.41-acre lot, offering space, privacy, and incredible potential for the right buyer.This home features a functional layout with over 1,200 sq ft of living space, including a bright living room, a practical kitchen, and four well-sized bedroomsperfect for families or those needing extra space for a home office or guests.While the home would benefit from some cosmetic updates, it presents a fantastic opportunity to add your personal touch and build equity. With good bones and a spacious footprint, this property is ideal for first-time buyers, renovators, or investors looking to unlock its full potential. Step outside and enjoy the peaceful surroundings, with plenty of room for gardening, outdoor activities, or simply relaxing in your own private setting. Located just a short drive to nearby amenities, youll enjoy the balance of rural living with everyday convenience (id:7434)
General Features
| Community Features | School Bus |
|---|---|
| Property Type | Single Family |
| CommunityName | Nictaux |
| Amenities | Place of Worship |
| Building Cooling Type | Air Conditioned |
| Location Description | From Middleton, south on Highway 10 past the intersection of Highway 201 to Taylor Road. Right on Taylor Road at the turn in the road veer left across the old rail bed, property on the right, sign on property. |
| Foundation Type | Concrete Block |
| Building Type | House |
| Ownership Type | Freehold |
| Building.StoriesTotal | 1 |
Interior Features
| Building Fireplace Present | False |
|---|---|
| Building Heating Type | Furnace, Heat Pump, Ductless |
| Building Heating Fuel | Electric, Oil |
| Basement Development | Partially finished |
| Basement Type | Full (Partially finished) |
| Construction Style Attachment | Detached |
| Flooring Type | Laminate, Vinyl |
| Living Area Range | 1248 |
| Bedrooms | 4 |
Exterior Features
| Structure | Shed |
|---|---|
| Land Amenities | Place of Worship |
| Landscape Features | Partially landscaped |
| Sewer | Unknown |
| Exterior Finish | Vinyl |
Room Details
| Room | Dimensions | Level | Flooring | Details |
|---|---|---|---|---|
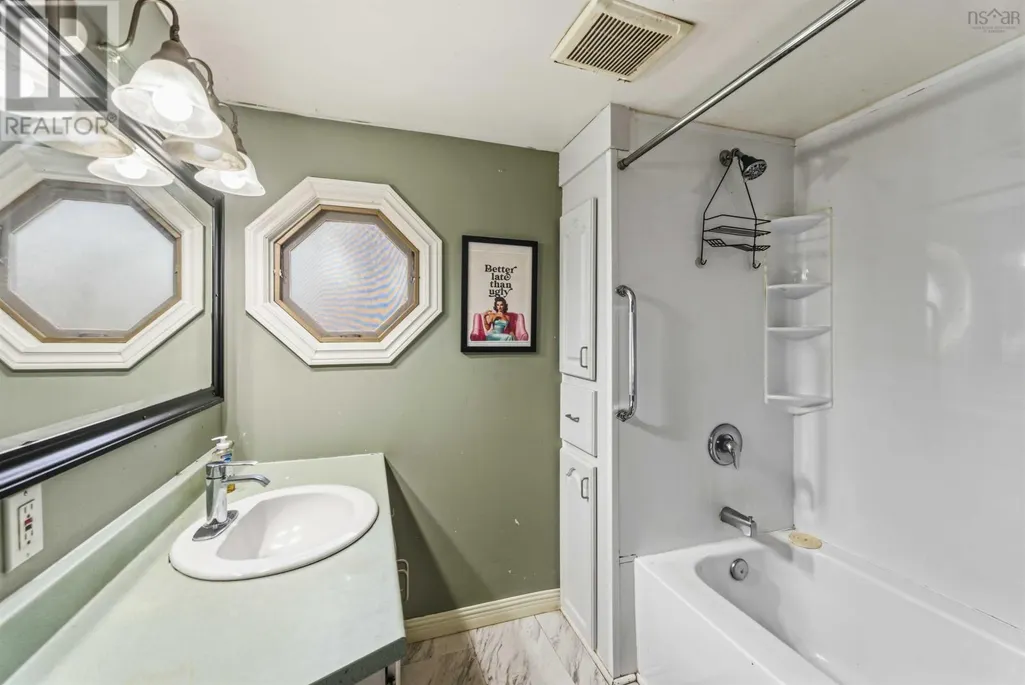
| 4pc Bathroom | 7.9 x 6.8 | Main level | ||
| Bath (# pieces 1-6) | 7.9 x 6.8 | Main level | ||
| Bedroom | 10.3 x 11.4 | Main level | ||
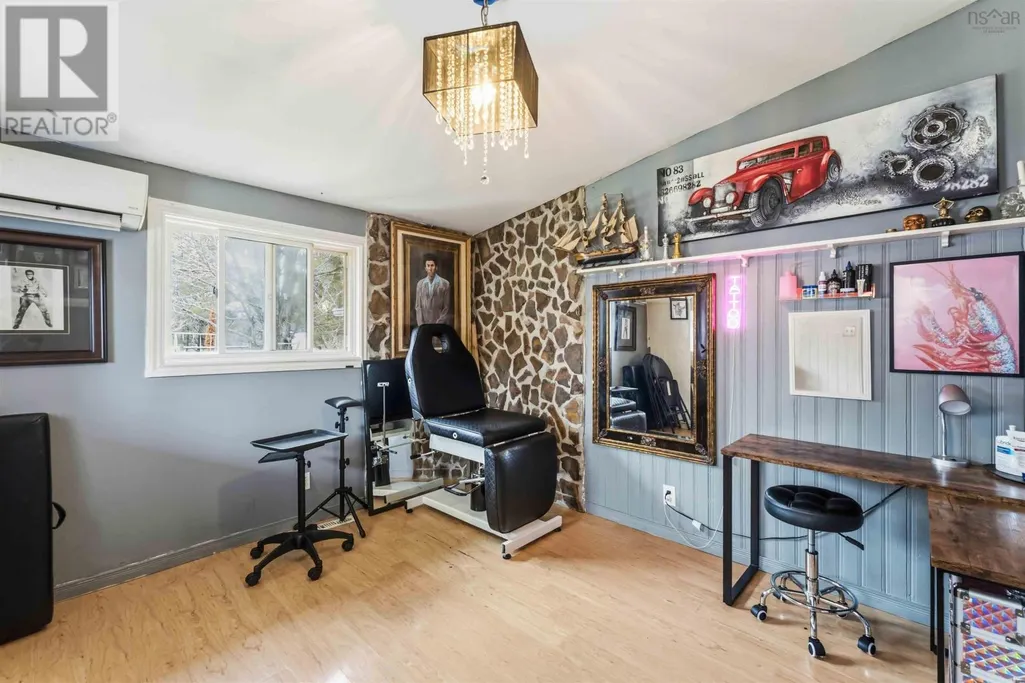
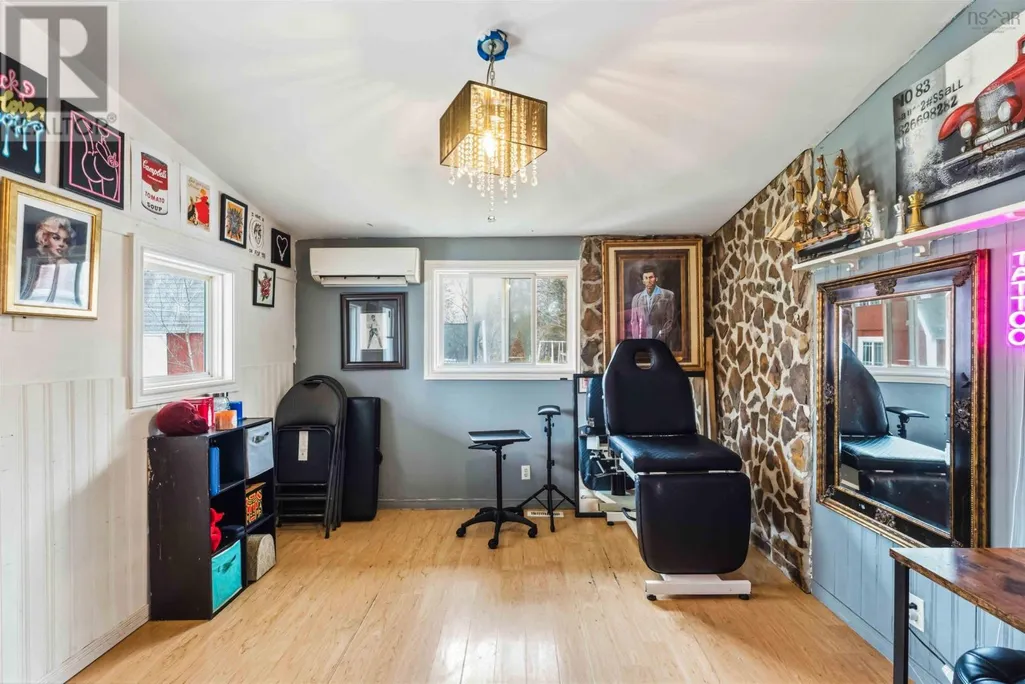
| Den | 11.7 x 11.2 | Main level | ||
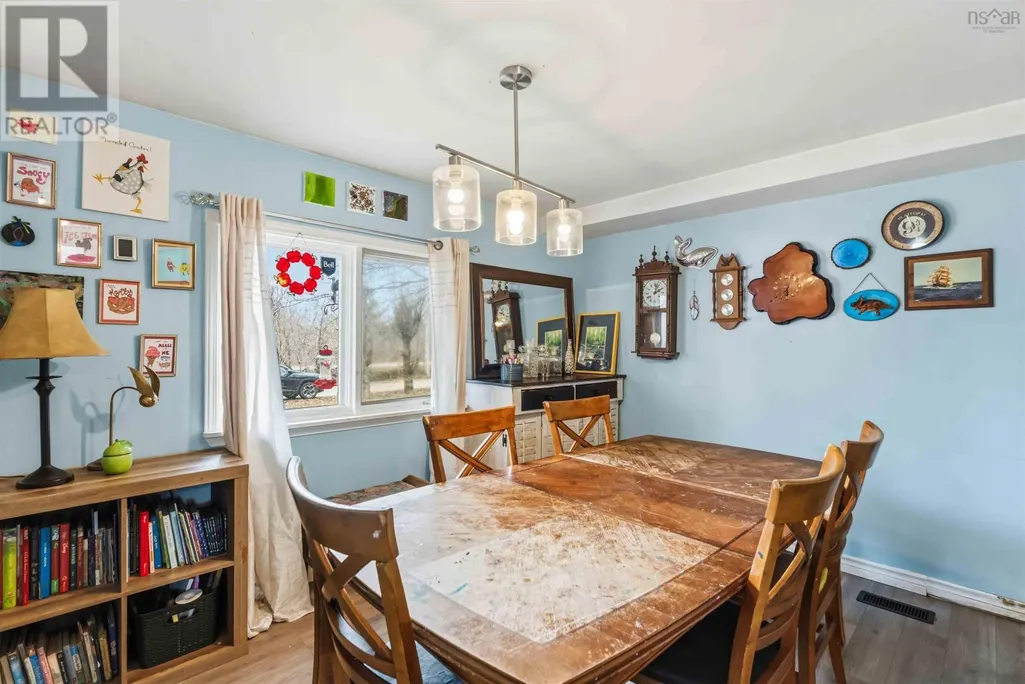
| Dining room | 11.4 x 10.11 | Main level | ||
| Kitchen | 10.5 11.4 | Main level | ||
| Living room | 12.9 x 11.7 | Main level | ||
| Primary Bedroom | 10.5 x 11.9 | Main level |
Amenities
- Views
- New Construction
- Adult 55+
- Lease To Own
- No Strata Fees
- Furnished
- Primary On Main
- Air Conditioning
- Seller Finance
- Green
- Fixer Upper
- Horse
- Golf
- Fireplace
- Deck
- Garage
- Basement
- Pool

Property vs Single Family Average in B0S 1P0
Price
Year Built
In The Neighbourhood
Just Listed
Nictaux
$ 378,000
- Type
- Single Family
- Size
- 1,907 SqFt
- Rooms
- 4 Beds + 1.5 Baths
RE/MAX Banner Real Estate(Greenwood)
Nictaux
$ 439,900
- Type
- Single Family
- Size
- 2,461 SqFt
- Rooms
- 3 Beds + 1.5 Baths
Exit Realty Town & Country
Nictaux
$ 359,000
- Type
- Single Family
- Size
- 1,092 SqFt
- Rooms
- 3 Beds + 1.5 Baths
Royal LePage Atlantic (Greenwood)
Nictaux
$ 439,000
- Type
- Single Family
- Size
- 2,587 SqFt
- Rooms
- 3 Beds + 1.5 Baths
RE/MAX Banner Real Estate(Greenwood)
Nictaux
$ 199,000
- Type
- Single Family
- Size
- 700 SqFt
- Rooms
- 2 Beds + 2 Baths
Royal LePage Atlantic (Greenwood)
Nictaux
$ 285,000
- Type
- Single Family
- Size
- 835 SqFt
- Rooms
- 2 Beds + 1 Baths
Royal LePage Atlantic (Greenwood)
 Toronto Real Estate Board (TRREB); All information deemed reliable but not guaranteed. All properties are subject to prior sale, change or withdrawal. Neither listing broker(s) or information provider(s) shall be responsible for any typographical errors, misinformation, misprints and shall be held totally harmless. Listing(s) information is provided for consumer's personal, non-commercial use and may not be used for any purpose other than to identify prospective properties consumers may be interested

 All information deemed reliable but not guaranteed. All properties are subject to prior sale, change or withdrawal. Neither listing broker(s) or information provider(s) shall be responsible for any typographical errors, misinformation, misprints and shall be held totally harmless. Listing(s) information is provided for consumer's personal, non-commercial use and may not be used for any purpose other than to identify prospective properties consumers may be interested in purchasing. The data relating