

Address
6 Hearthstone Grove, East St Paul, MB
Price
$ 869,900
Property Attributes
- ID#202622730
- TypeSingle Family
- Listing Status Active
- MunicipalityEast St Paul
- CityEast St Paul
- AreaEast St Paul
- NeighbourhoodEast St Paul
- Postal CodeR2E 0N2
- StyleBungalow
- Year Built2010
- Price$ 869,900
- Bedrooms4
- Bathrooms3
- Half Bathrooms0
- Sqr Footage1632
Data Source:
Canadian Real Estate Association (CREA)
Property Description
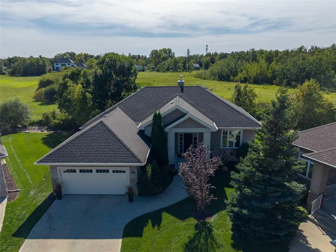
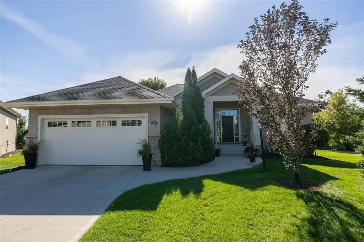
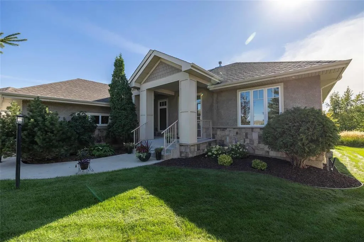
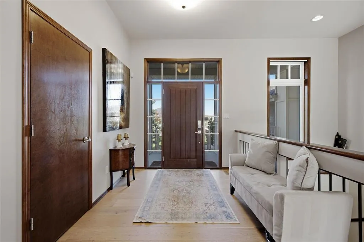
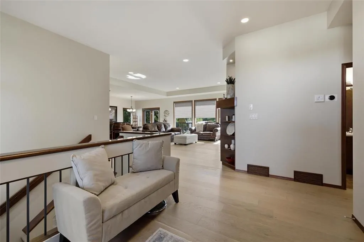
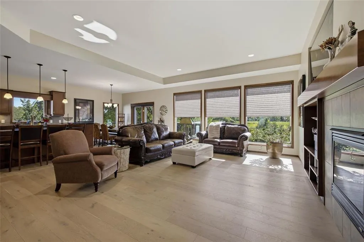
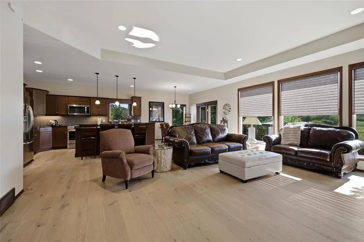
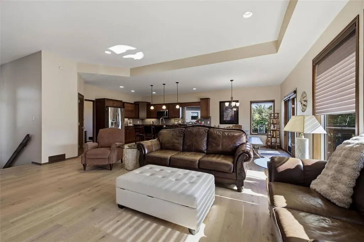
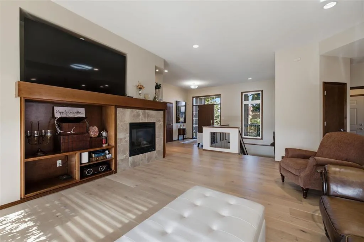
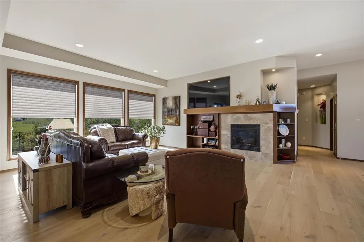
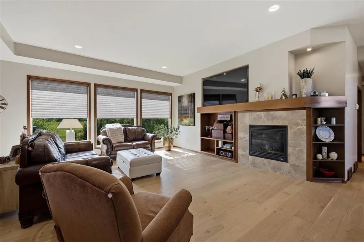
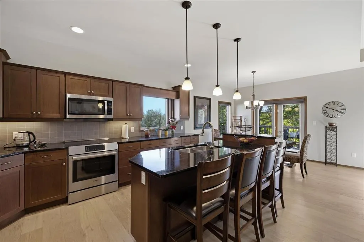
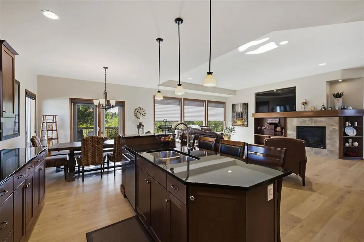
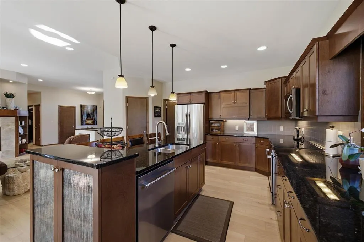
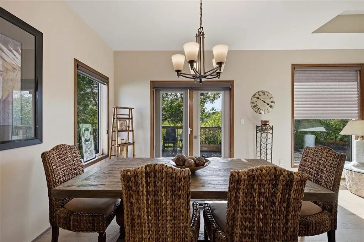
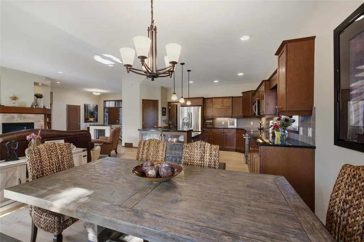
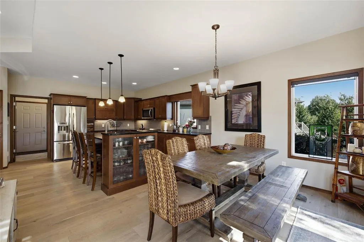
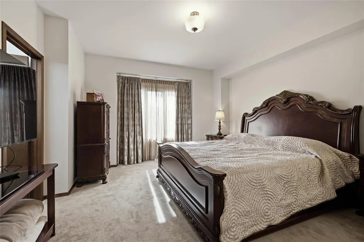
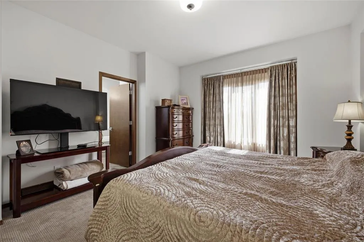
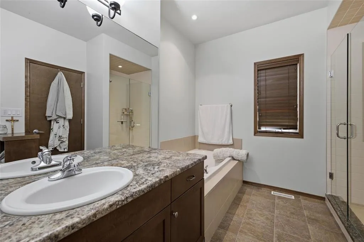
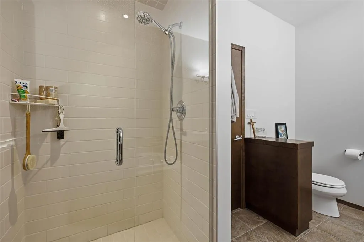
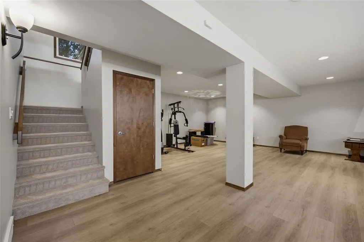
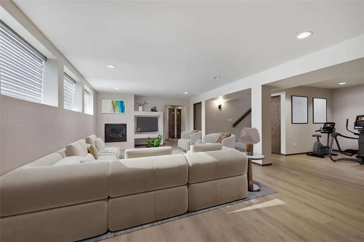
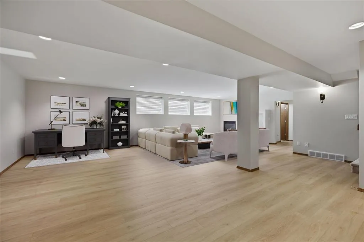
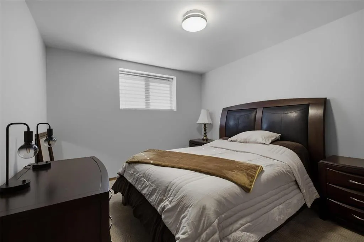
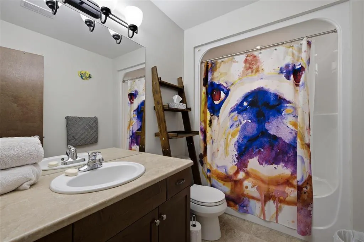
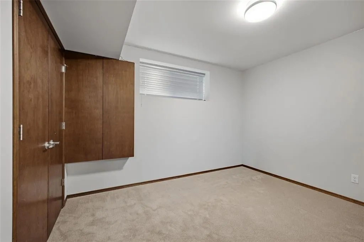
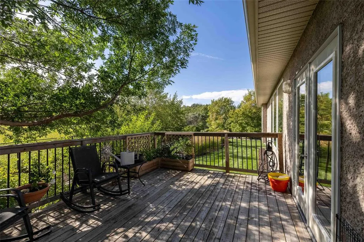
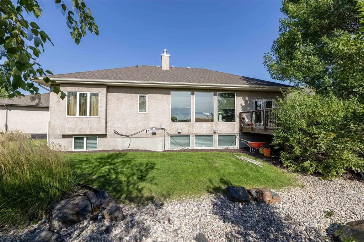
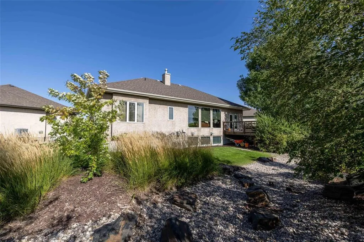
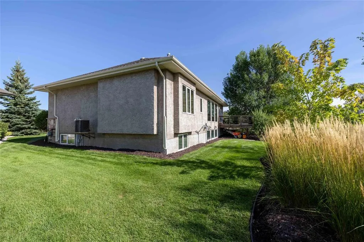
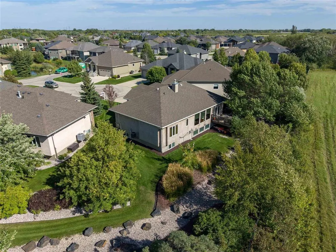
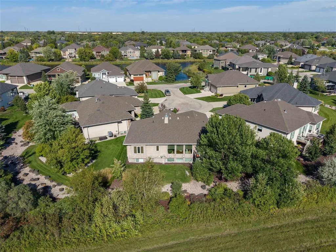
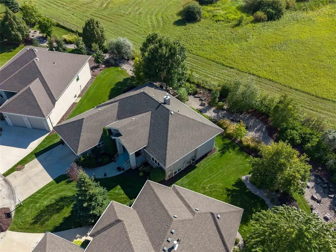
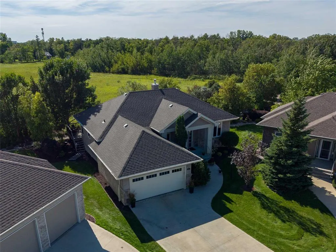
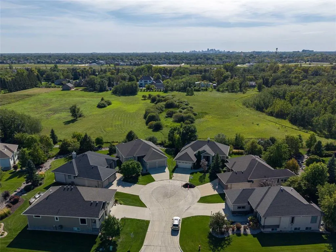
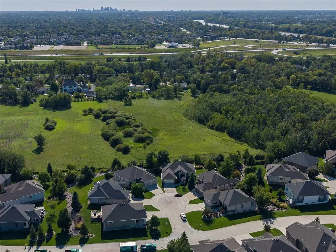
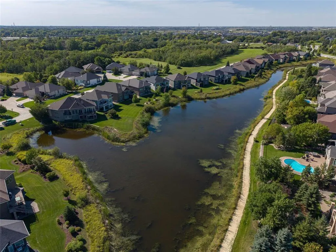
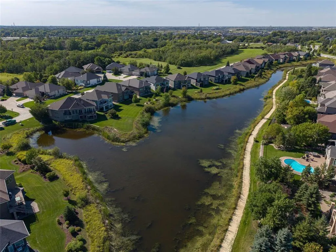
3P//East St Paul/Offers 9/17. Located in the sought-after Pritchard Farm Southlands Village community of East St. Paul, this beautifully designed bungalow offers a wonderful combination of comfort, privacy, and functionality. The inviting main floor features a bright, open-concept great room highlighted by a custom media feature and gas fireplace. The maple kitchen is thoughtfully designed with granite countertops, a generous island, and plenty of cabinetry, opening to the dining area with direct access to the deck overlooking the peaceful natural surroundings. The spacious primary bedroom provides a relaxing retreat with a luxurious ensuite. The fully finished lower level expands the living space with a large recreation room and second fireplace, dedicated games area, two additional bedrooms, and a full bathroom. Built on piles with a suspended wood floor system and situated on a quiet cul-de-sac, this home offers quality construction in a tranquil setting. Photos 26-27 are virtually staged. (id:7434)
General Features
| Features | Cul-de-sac, Structural wood basement floor |
|---|---|
| Property Type | Single Family |
| CommunityName | East St Paul |
| Neighbourhood | East St Paul |
| Building Appliances | Dishwasher, Dryer, Garage door opener, Garage door opener remote(s), Refrigerator, Stove, Washer |
| Building Architectural Style | Bungalow |
| Building Cooling Type | Central air conditioning |
| Building Type | House |
| Maintenance Fee | 318.90 |
| Ownership Type | Freehold Condo |
| Building.StoriesTotal | 1 |
Interior Features
| Building Fireplace Present | True |
|---|---|
| Building Fireplace Total | 2 |
| Building Fireplace Type | Other - See remarks |
| Building Heating Type | Forced air |
| Building Heating Fuel | Natural gas |
| Fireplace Fuel | Gas |
| Flooring Type | Other |
| Living Area Range | 1632 |
| Bedrooms | 4 |
Exterior Features
| Structure | Deck |
|---|---|
| Landscape Features | Landscaped |
| Sewer | Municipal sewage system |
Room Details
| Room | Dimensions | Level | Flooring | Details |
|---|---|---|---|---|
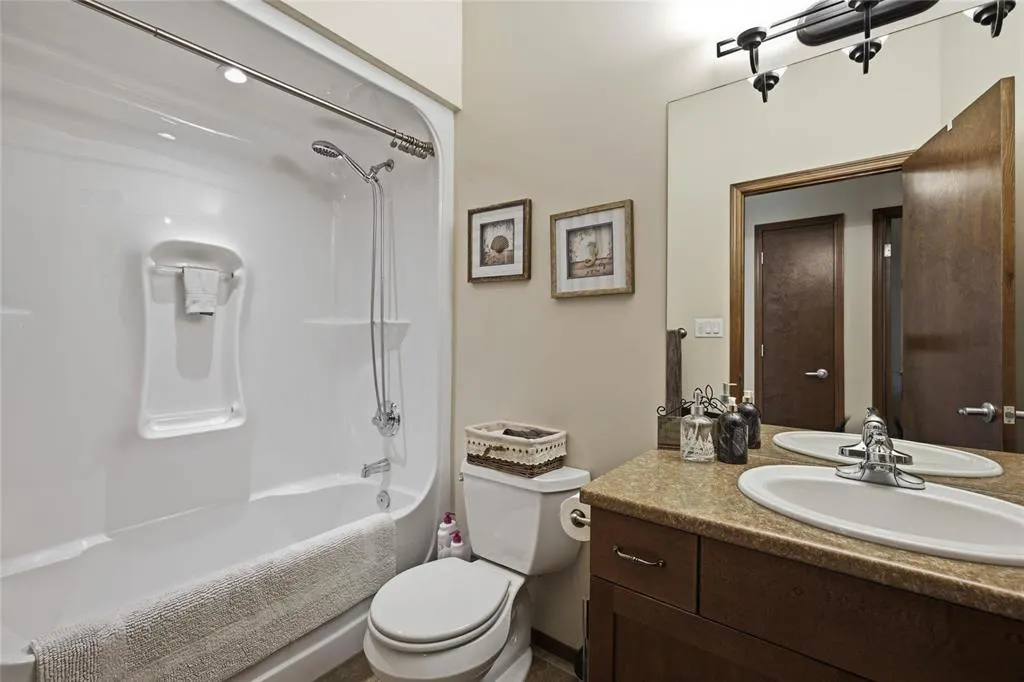
| 4pc Bathroom | 7.6x4.10 | Main level | ||
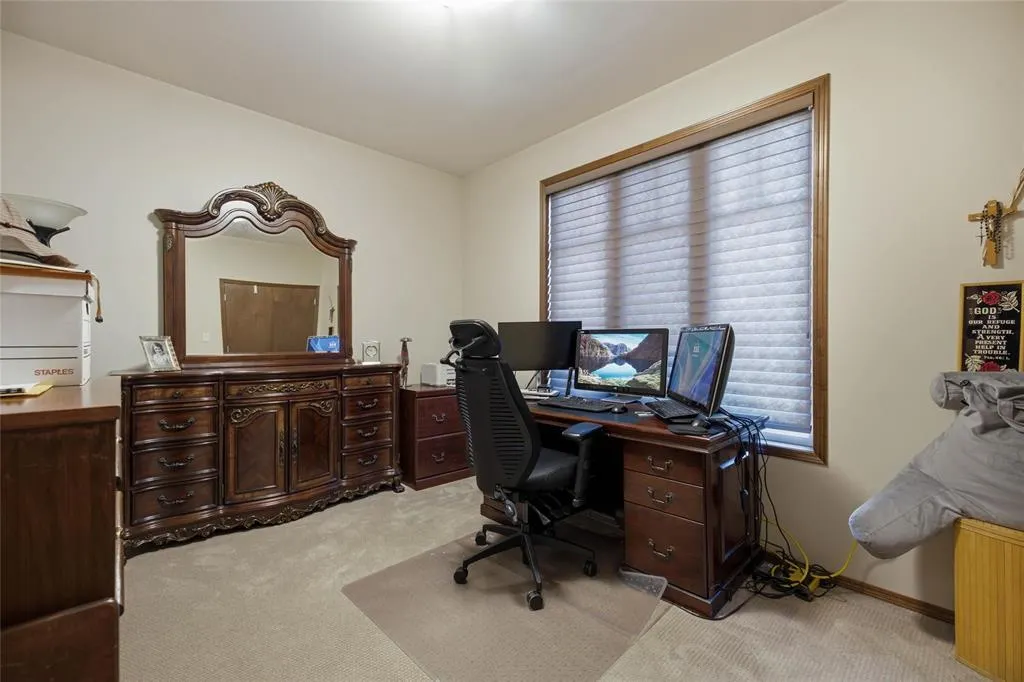
| Bedroom | 13 ft x 8 ft ,8 in | Main level | 8 ft ,8 in | |
| Dining room | 9.6x10.5 | Main level | ||
| Eat in kitchen | 12 ft ,3 in x 23 ft ,5 in | Main level | 23 ft ,5 in | |
| Foyer | 6.6x3.8 | Main level | ||
| Kitchen | 7.4x8 | Main level | ||
| Laundry room | 13 ft ,6 in x 7 ft ,3 in | Main level | 7 ft ,3 in | |
| Living room | 20 ft ,5 in x 15 ft ,6 in | Main level | 15 ft ,6 in | |
| Primary Bedroom | 13 ft ,6 in x 10 ft ,2 in | Main level | 10 ft ,2 in | |
| Recreation room | 29 ft ,2 in x 29 ft ,3 in | Basement | 29 ft ,3 in |
Amenities
- Views
- New Construction
- Adult 55+
- Lease To Own
- No Strata Fees
- Furnished
- Primary On Main
- Air Conditioning
- Seller Finance
- Green
- Fixer Upper
- Horse
- Golf
- Fireplace
- Deck
- Garage
- Basement
- Pool

Property vs Single Family Average in R2E 0N2
Price
Year Built
 Toronto Real Estate Board (TRREB); All information deemed reliable but not guaranteed. All properties are subject to prior sale, change or withdrawal. Neither listing broker(s) or information provider(s) shall be responsible for any typographical errors, misinformation, misprints and shall be held totally harmless. Listing(s) information is provided for consumer's personal, non-commercial use and may not be used for any purpose other than to identify prospective properties consumers may be interested

 All information deemed reliable but not guaranteed. All properties are subject to prior sale, change or withdrawal. Neither listing broker(s) or information provider(s) shall be responsible for any typographical errors, misinformation, misprints and shall be held totally harmless. Listing(s) information is provided for consumer's personal, non-commercial use and may not be used for any purpose other than to identify prospective properties consumers may be interested in purchasing. The data relating