
Address
78 Hillyard Street, Hamilton, ON
Price
$ 569,000
Property Attributes
- ID#40843119
- TypeSingle Family
- Listing Status Active
- MunicipalityHamilton
- CityHamilton
- AreaHamilton
- Neighbourhood210 - North Sherman
- Postal CodeL8L 6B4
- StyleCape Cod
- Price$ 569,000
- Bedrooms4
- Bathrooms4
- Half Bathrooms0
- Sqr Footage1399
- Lot Size0.08 Acres
Data Source:
Canadian Real Estate Association (CREA)
Property Description
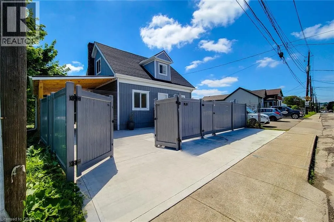
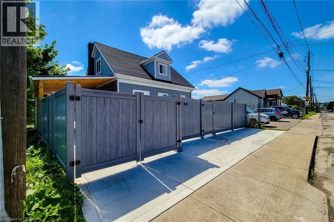
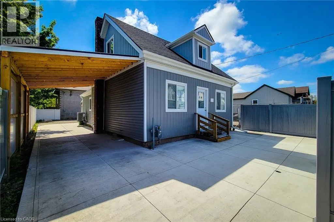
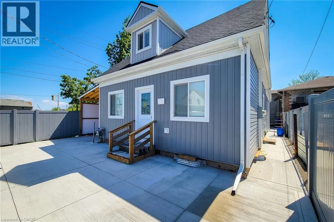
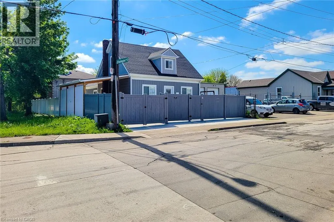
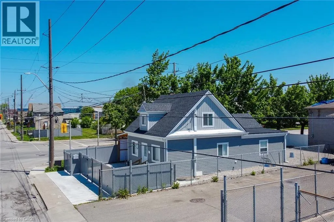
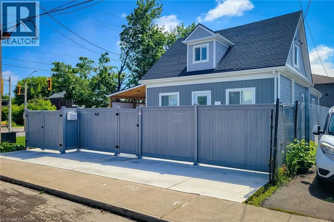
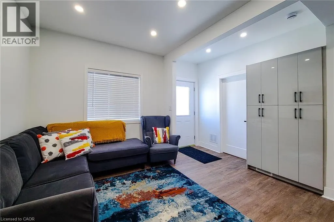
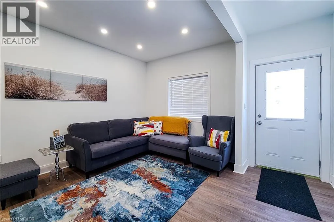
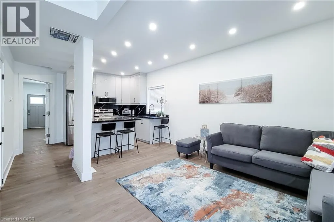
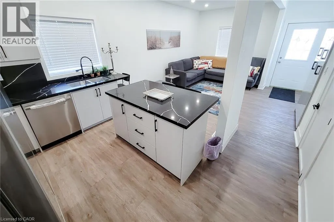
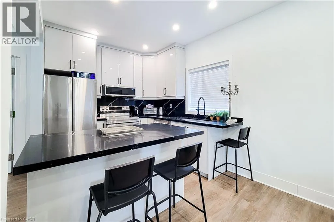
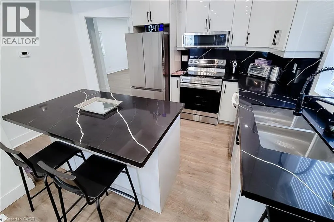
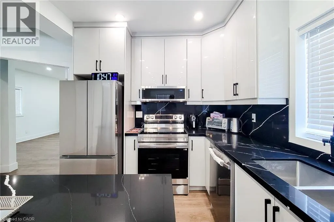
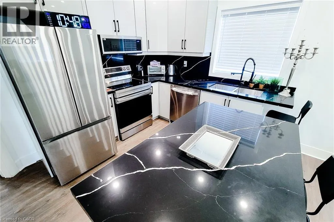
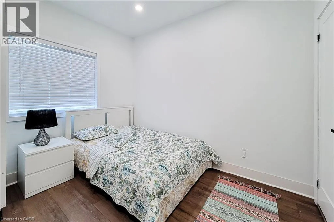
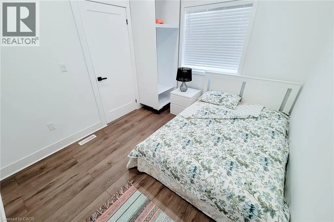
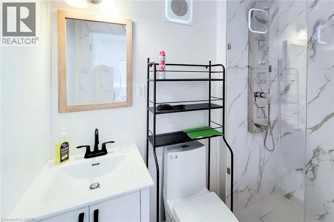
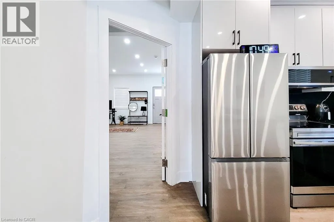
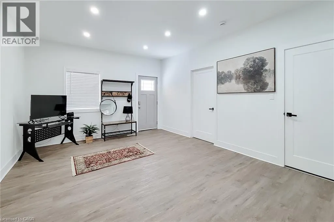
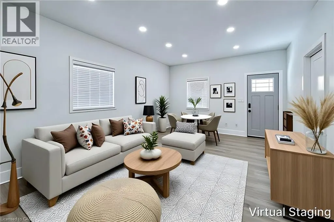
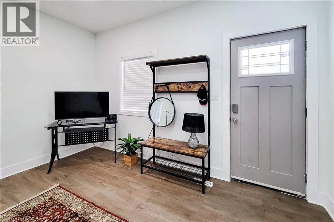
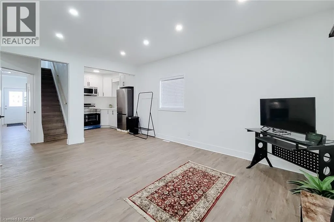
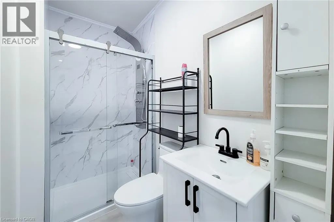
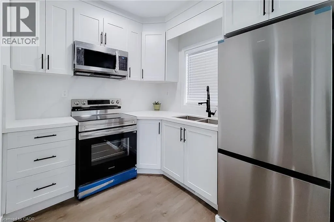
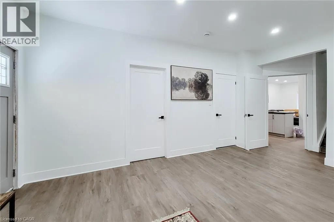
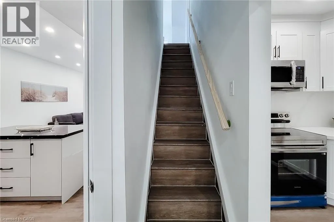
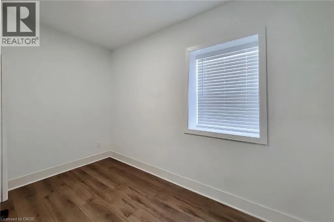
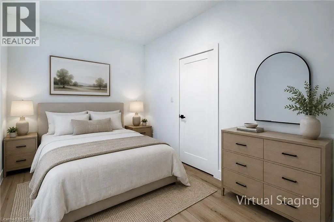
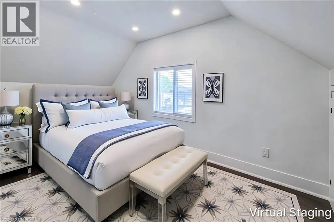
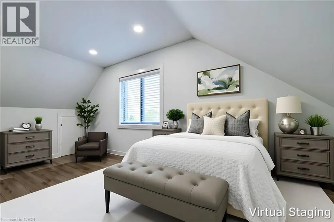
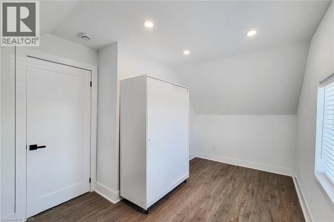
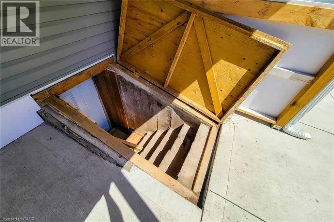
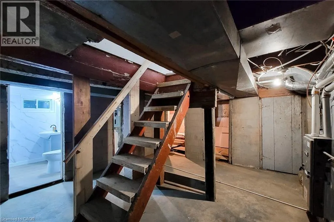
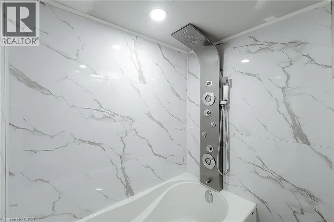
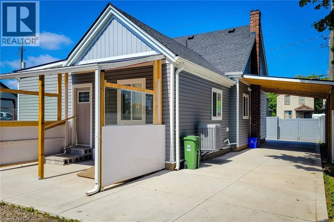
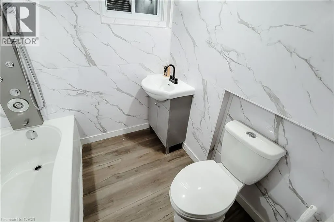
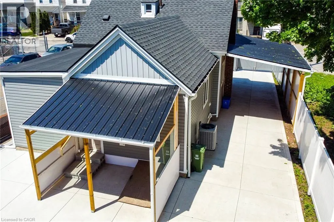
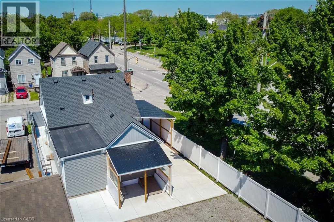
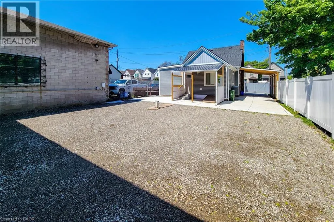
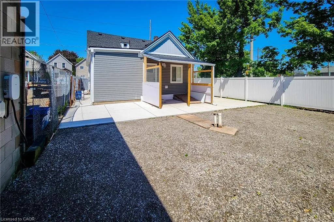
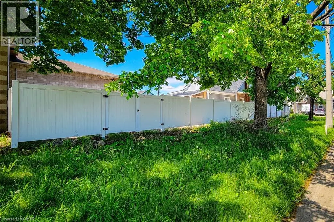
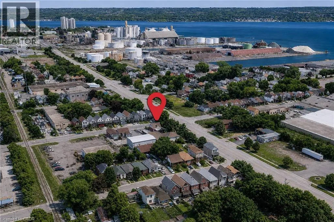
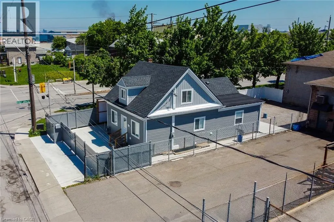
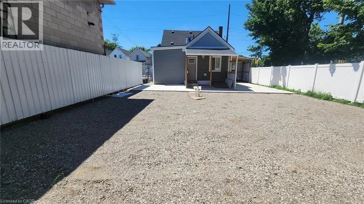
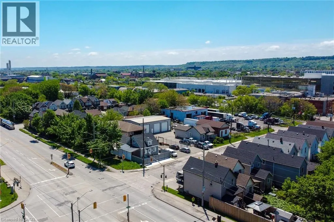
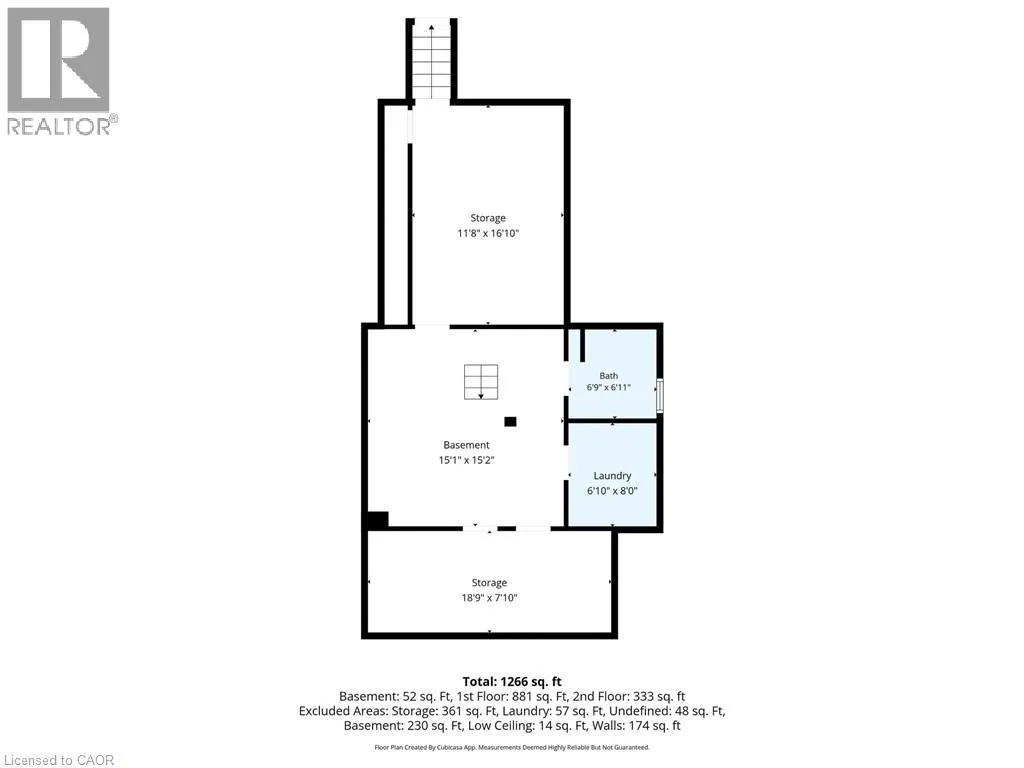
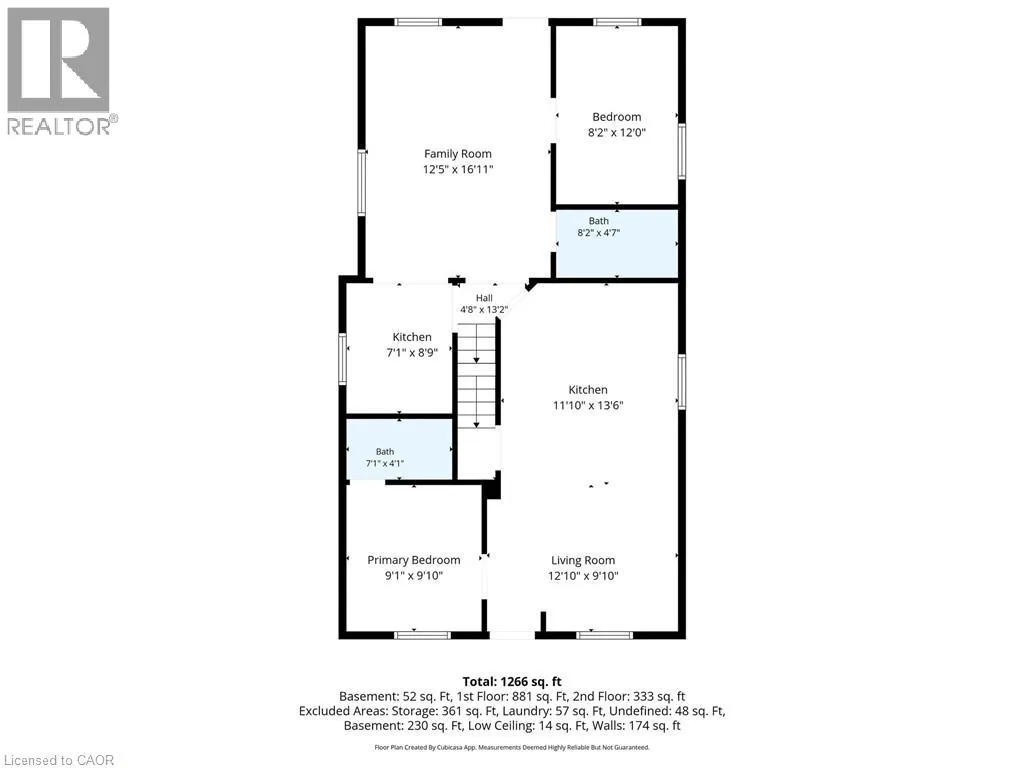
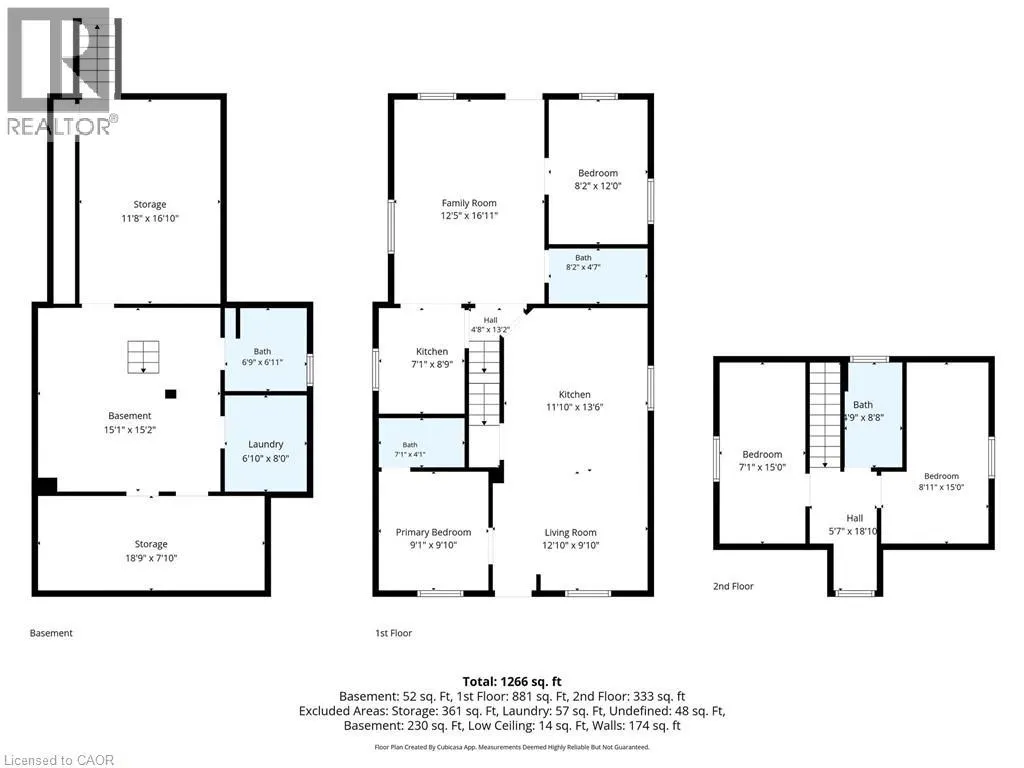
Welcome to 78 Hillyard Street, a beautifully renovated home offering the perfect blend of modern comfort, versatility, and value. Extensively updated from top to bottom, this move-in-ready property features 4 spacious bedrooms, 4 stylish bathrooms, 2 modern kitchens, and a separate basement entrance, making it ideal for large families, multi-generational living, or those seeking additional income potential or buyers seeking live/work potential. Nearly everything has been professionally upgraded, with only the original structure remaining. Major improvements include all new electrical wiring with a 200-amp service, updated plumbing, newer furnace, central air conditioning, insulation, drywall, siding, roofing, gutters, flooring, widened water service line, new water meter, and new gas meter. Both kitchens feature brand-new Samsung appliances, while all bathrooms have been fully renovated with modern vanities, showers, and finishes. Situated on a prominent corner lot, this property offers parking for 6+ vehicles, two separate access gates, a new concrete driveway, a metal-roof carport, and full vinyl fencing for added privacy and security. The spacious backyard provides excellent outdoor space for entertaining, or future expansion. Located in a highly accessible area with a bus stop at your doorstep and just minutes to West Harbour GO Station, waterfront parks, Downtown Hamilton, schools, shopping, and quick QEW access to Toronto and Niagara. The property is also located within a flexible **M6 zoning designation**, offering additional potential for home-based business use and various permitted or conditional uses subject to municipal approval. Buyers or buyers agents are advised to verify permitted uses under M6 zoning with the City of Hamilton. This exceptional property combines the comfort of a fully renovated home with flexibility, space, and future potential—offering remarkable value in a rapidly evolving neighbourhood. (id:7434)
General Features
| Features | Corner Site |
|---|---|
| Community Features | High Traffic Area |
| Property Type | Single Family |
| Zoning Description | M6 |
| Amenities | Beach, Hospital, Place of Worship, Schools |
| Building Appliances | Dishwasher, Dryer, Microwave, Refrigerator, Water meter, Washer, Microwave Built-in, Window Coverings |
| Building Architectural Style | Cape Cod |
| Building Cooling Type | Central air conditioning |
| Parking Space Total | 6 |
| Foundation Type | Block |
| Building Type | House |
| Ownership Type | Freehold |
| Building.StoriesTotal | 1.5 |
Interior Features
| Building Fireplace Present | False |
|---|---|
| Building Heating Type | Forced air |
| Basement Development | Unfinished |
| Basement Type | Full (Unfinished) |
| Construction Material | Concrete block, Concrete Walls, Wood frame |
| Construction Style Attachment | Detached |
| Living Area Range | 1399 |
| Bedrooms | 4 |
Exterior Features
| Land Amenities | Beach, Hospital, Place of Worship, Schools |
|---|---|
| Sewer | Municipal sewage system |
| Exterior Finish | Concrete, Vinyl siding, Wood, Shingles |
| Fence Type | Fence |
Room Details
| Room | Dimensions | Level | Flooring | Details |
|---|---|---|---|---|
| 3pc Bathroom | 4'9'' x 8'8'' | Second level | ||
| 3pc Ensuite bath | 7'1'' x 4'1'' | Main level | ||
| 4pc Bathroom | 8'2'' x 4'7'' | Main level | ||
| Bedroom | 8'2'' x 12'0'' | Main level | ||
| Ensuite | 7'1'' x 4'1'' | Main level | ||
| Family room | 12'5'' x 16'11'' | Main level | ||
| Full bathroom | 7'1'' x 4'1'' | Main level | ||
| Kitchen | 11'10'' x 13'6'' | Main level | ||
| Living room | 12'10'' x 9'10'' | Main level | ||
| Primary Bedroom | 9'1'' x 9'10'' | Main level |
Amenities
- Views
- New Construction
- Adult 55+
- Lease To Own
- No Strata Fees
- Furnished
- Primary On Main
- Air Conditioning
- Seller Finance
- Green
- Fixer Upper
- Horse
- Golf
- Fireplace
- Deck
- Garage
- Basement
- Pool

Property vs Single Family Average in L8L 6B4
Price
In The Neighbourhood
Hamilton
$ 410,000
- Type
- Single Family
- Size
- 913 SqFt
- Rooms
- 2 Beds + 1 Baths
Coldwell Banker Community Professionals
Open House
Hamilton
$ 369,900
- Type
- Single Family
- Size
- 414 SqFt
- Rooms
- 1 Beds + 1 Baths
Century 21 Heritage Group Ltd.
Hamilton
$ 2,300
- Type
- Single Family
- Size
- 1,000 SqFt
- Rooms
- 2 Beds + 1 Baths
Royal LePage State Realty Inc.
Hamilton
$ 379,900
- Type
- Single Family
- Size
- 843 SqFt
- Rooms
- 2 Beds + 1 Baths
Royal LePage State Realty Inc.
Hamilton
$ 329,000
- Type
- Single Family
- Size
- 1,238 SqFt
- Rooms
- 5 Beds + 1 Baths
Royal LePage State Realty Inc.
Hamilton
$ 395,000
- Type
- Single Family
- Size
- 1,070 SqFt
- Rooms
- 3 Beds + 1.5 Baths
Century 21 Miller Real Estate Ltd.
Hamilton
$ 373,000
- Type
- Single Family
- Size
- 1,020 SqFt
- Rooms
- 3 Beds + 1 Baths
RE/MAX Escarpment Realty Inc.
Hamilton
$ 479,900
- Type
- Single Family
- Size
- 1,932 SqFt
- Rooms
- 3 Beds + 1.5 Baths
RE/MAX Escarpment Realty Inc.
Hamilton
$ 429,999
- Type
- Single Family
- Size
- 900 SqFt
- Rooms
- 2 Beds + 1 Baths
RE/MAX Real Estate Centre Inc.
Hamilton
$ 359,900
- Type
- Single Family
- Size
- 1,040 SqFt
- Rooms
- 2 Beds + 1.5 Baths
Royal LePage State Realty Inc.
 Toronto Real Estate Board (TRREB); All information deemed reliable but not guaranteed. All properties are subject to prior sale, change or withdrawal. Neither listing broker(s) or information provider(s) shall be responsible for any typographical errors, misinformation, misprints and shall be held totally harmless. Listing(s) information is provided for consumer's personal, non-commercial use and may not be used for any purpose other than to identify prospective properties consumers may be interested

 All information deemed reliable but not guaranteed. All properties are subject to prior sale, change or withdrawal. Neither listing broker(s) or information provider(s) shall be responsible for any typographical errors, misinformation, misprints and shall be held totally harmless. Listing(s) information is provided for consumer's personal, non-commercial use and may not be used for any purpose other than to identify prospective properties consumers may be interested in purchasing. The data relating