
Address
131 Huntingwood Avenue, Hamilton, ON
Price
$ 1,099,900
Property Attributes
- ID#40853793
- TypeSingle Family
- Listing Status Active
- MunicipalityHamilton
- CityHamilton
- AreaHamilton
- Neighbourhood410 - Governor’s Rd
- Postal CodeL9H 6X5
- StyleContemporary
- Year Built1992
- Price$ 1,099,900
- Bedrooms4
- Bathrooms3
- Half Bathrooms1
- Sqr Footage3999
Data Source:
Canadian Real Estate Association (CREA)
Property Description
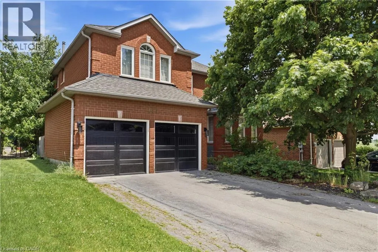
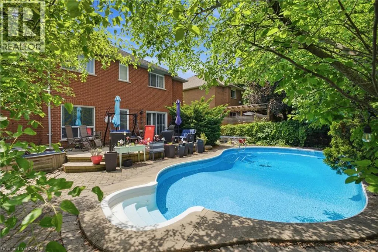
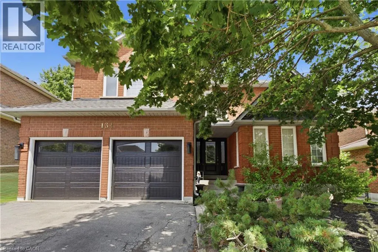
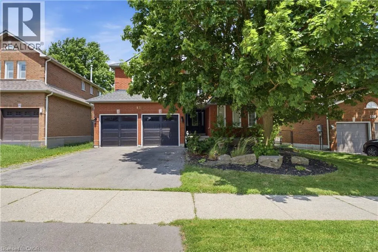
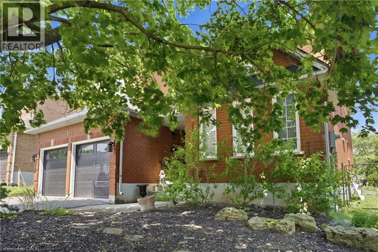
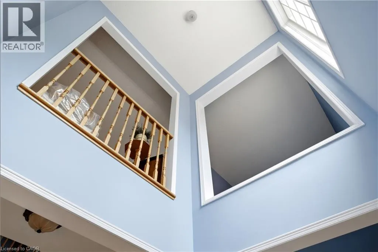
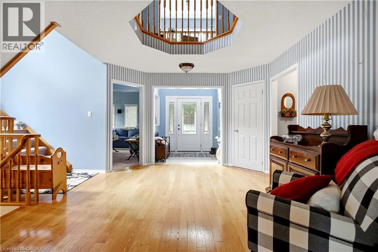
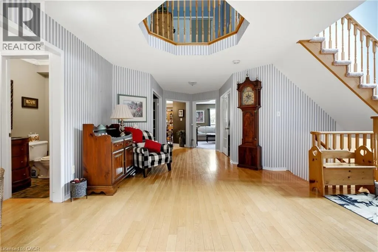
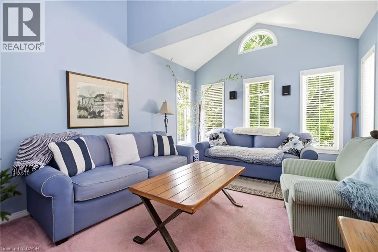
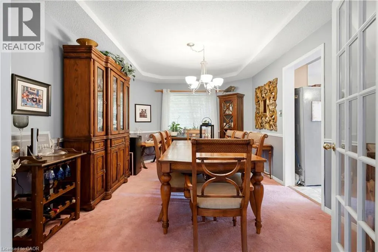
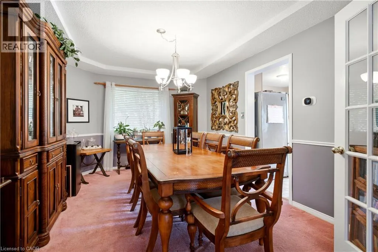
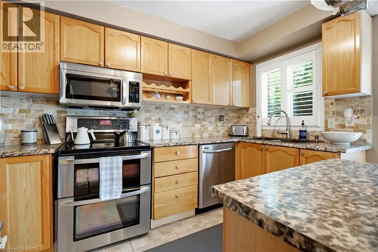
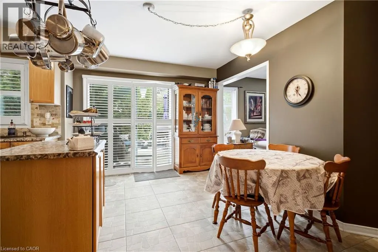
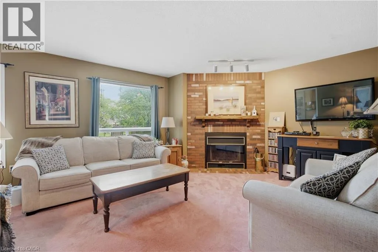
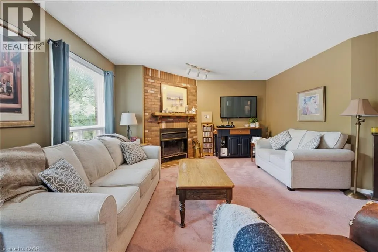
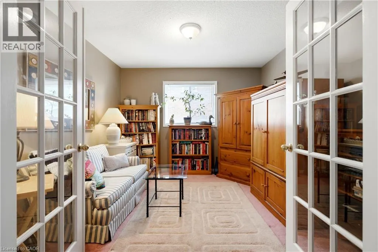
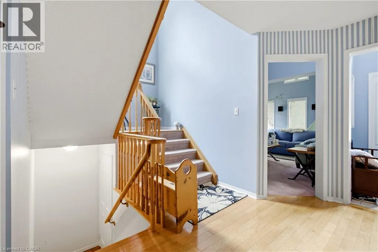
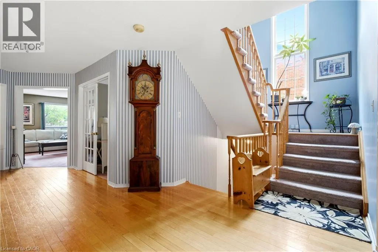
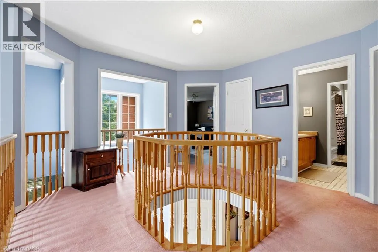
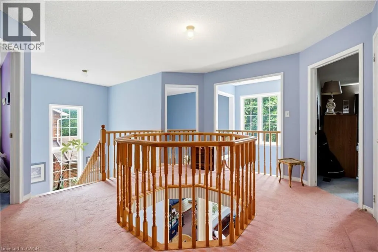
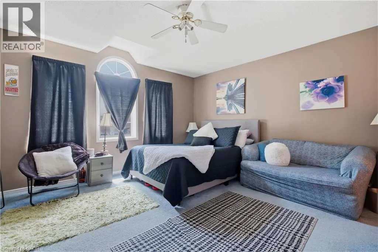
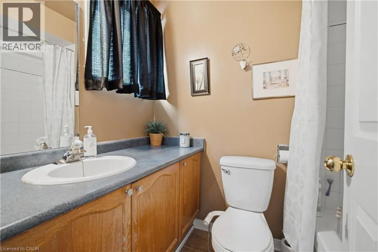
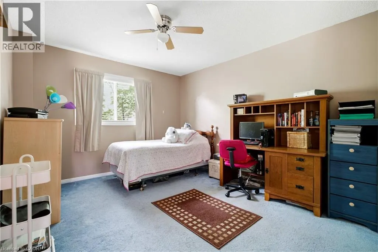
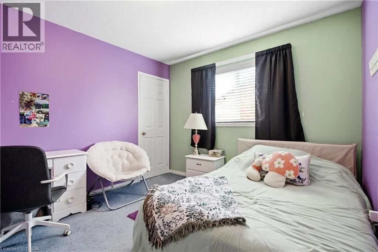
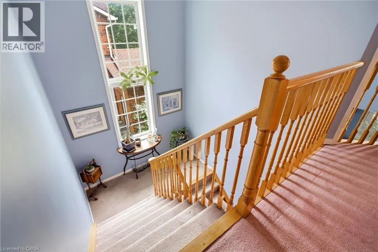
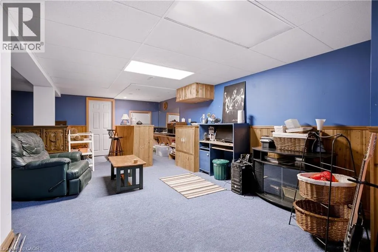
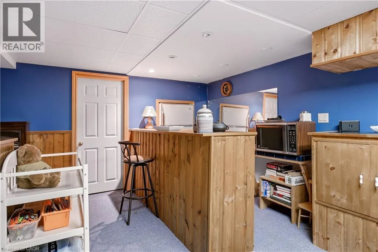
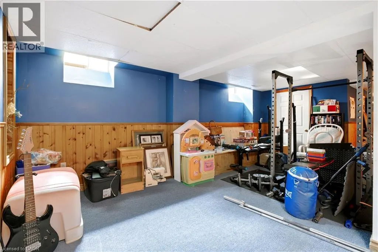
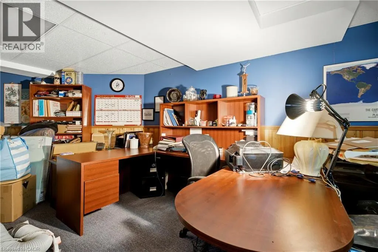
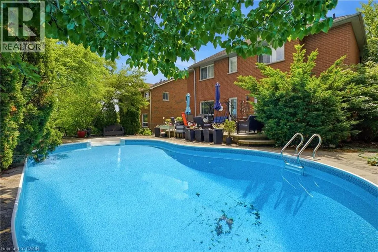
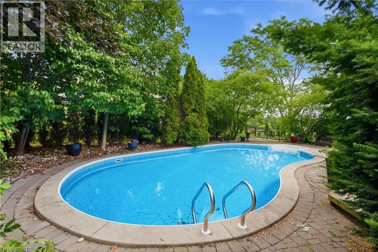
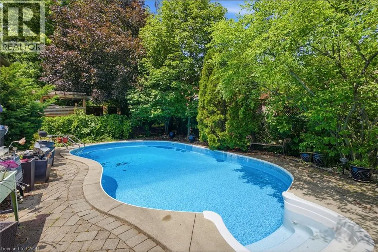
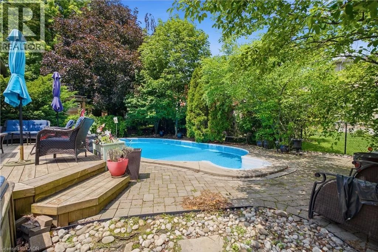
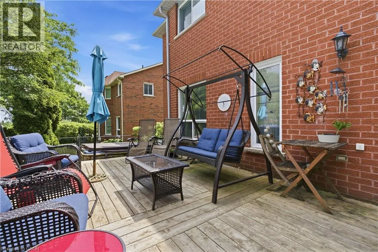
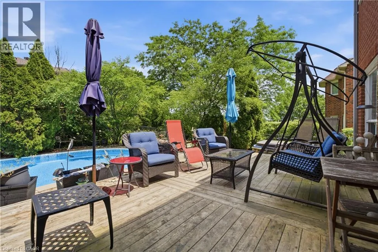
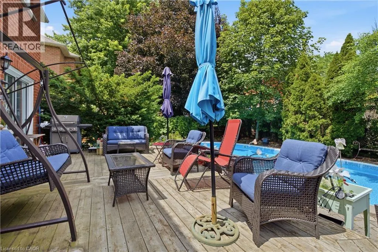
Welcome to this exceptional 3,228 square foot, 2-storey residence in the heart of Dundas, perfectly situated just steps away from Veterans Park and excellent schools. This beautifully landscaped property offers an inviting blend of space, comfort, and luxury, making it an ideal retreat for those who appreciate both style and functionality. The home features 4 spacious bedrooms and 3.5 well-appointed bathrooms, providing ample room for family and guests. The thoughtfully designed layout creates a seamless flow throughout the living spaces. The heart of the home is complemented by a finished 771' recreation room in the basement, perfect for entertaining or relaxing. Step outside to your own private oasis, featuring a stunning inground pool surrounded by lush, manicured grounds. Whether you're looking to enjoy the nearby green space or relax in your private backyard sanctuary, this home offers an unparalleled lifestyle in a prime location. Furnace 2025. Don't miss this opportunity to own a truly impressive home in one of Dundas' most desirable settings. (id:7434)
General Features
| Features | Southern exposure, Conservation/green belt, Paved driveway, Automatic Garage Door Opener |
|---|---|
| Community Features | Quiet Area, School Bus |
| Property Type | Single Family |
| Zoning Description | R2 |
| Amenities | Park, Playground |
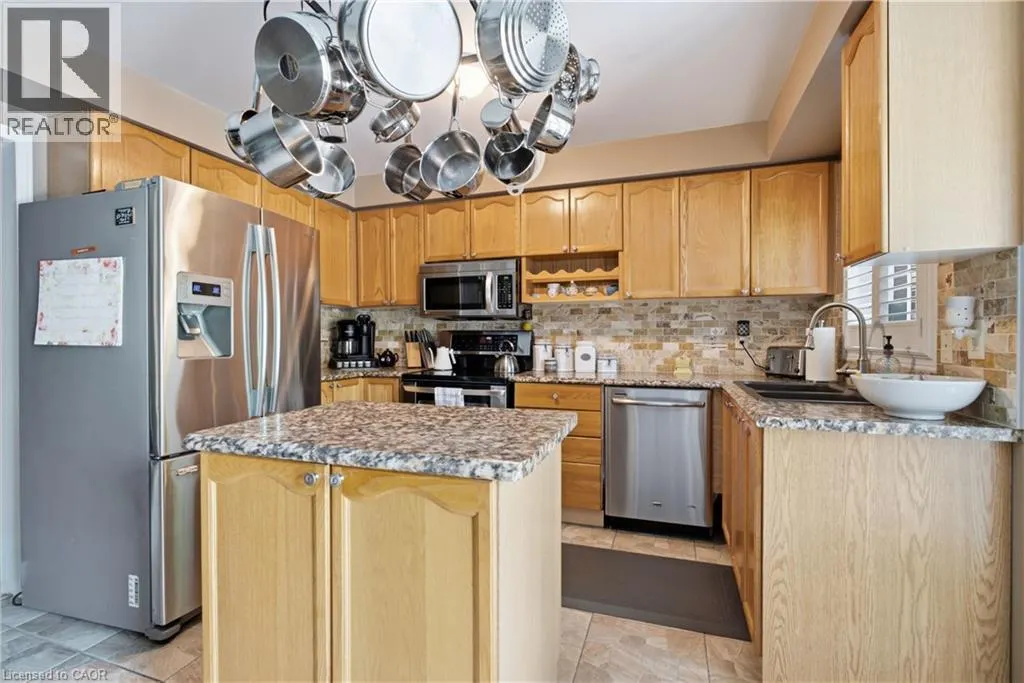
| Building Appliances | Dishwasher, Dryer, Refrigerator, Stove, Water meter, Washer, Microwave Built-in, Garage door opener, Hot Tub |
| Building Architectural Style | Contemporary |
| Building Cooling Type | Central air conditioning |
| Parking Space Total | 2 |
| Building Type | House |
| Ownership Type | Freehold |
| Building.StoriesTotal | 2 |
Interior Features
| Building Fireplace Present | False |
|---|---|
| Building Heating Type | Forced air |
| Building Heating Fuel | Natural gas |
| Basement Development | Partially finished |
| Basement Type | Full (Partially finished) |
| Construction Style Attachment | Detached |
| Living Area Range | 3999 |
| Bedrooms | 4 |
Exterior Features
| Pool Type | Inground pool |
|---|---|
| Land Amenities | Park, Playground |
| Landscape Features | Landscaped |
| Sewer | Municipal sewage system |
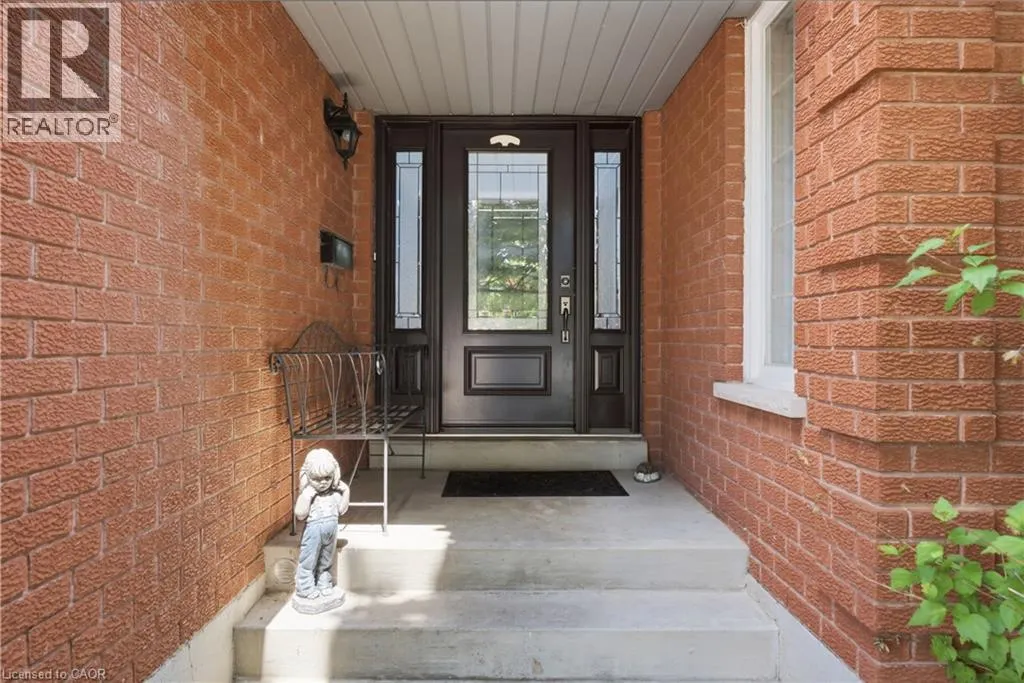
| Exterior Finish | Brick |
Room Details
| Room | Dimensions | Level | Flooring | Details |
|---|---|---|---|---|
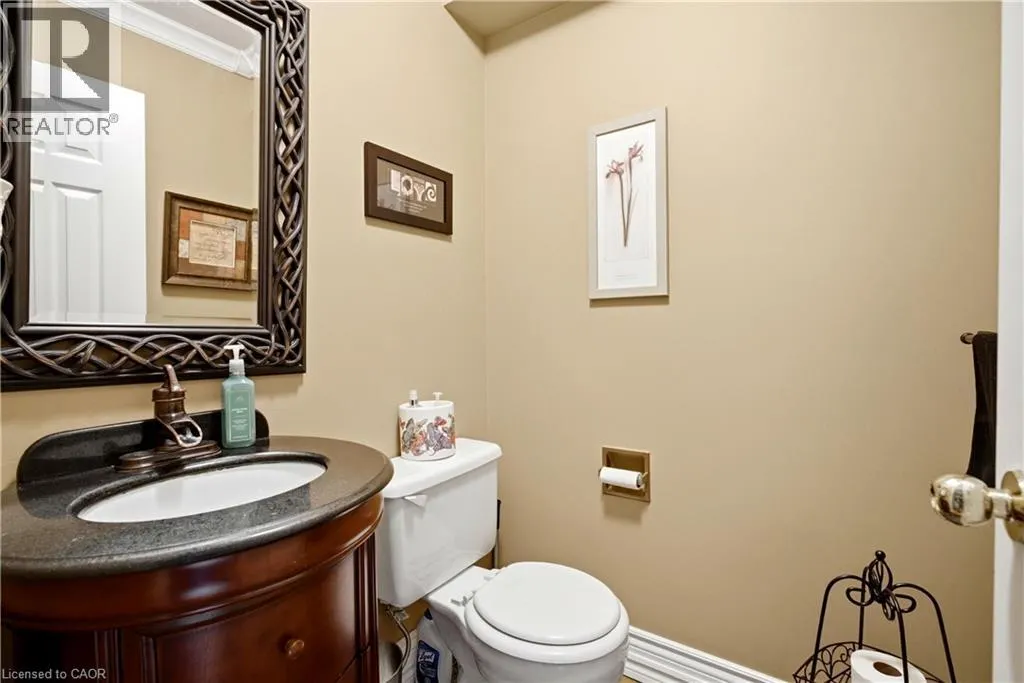
| 2pc Bathroom | Measurements not available | Main level | ||
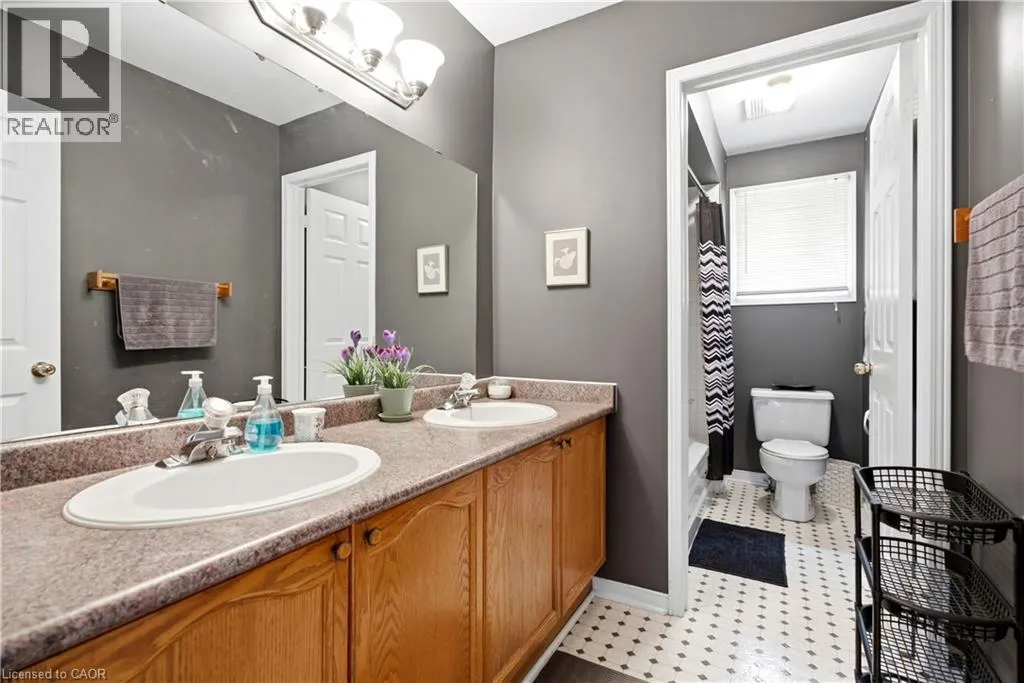
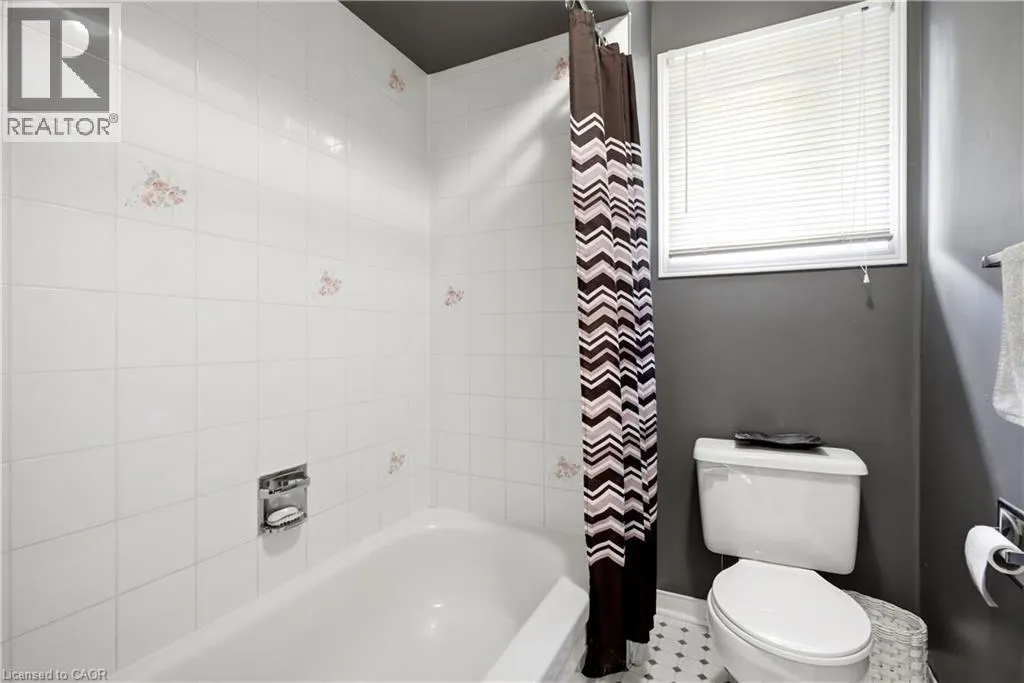
| 4pc Bathroom | 11'3'' x 10'10'' | Second level | ||
| Bedroom | 14'10'' x 16'1'' | Second level | ||
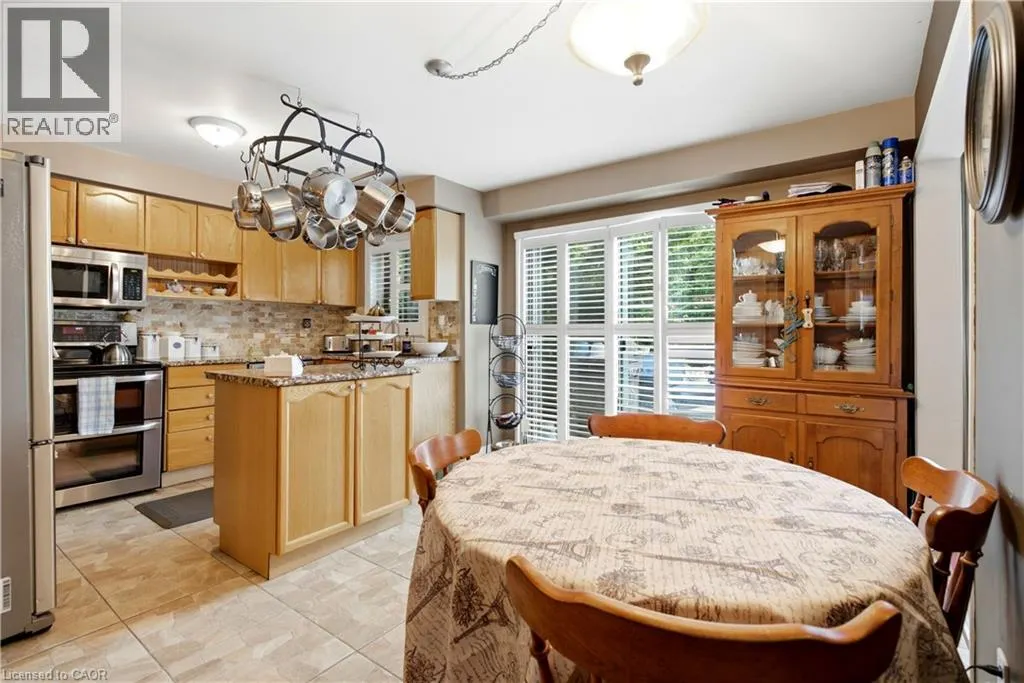
| Breakfast | 10'6'' x 15'5'' | Main level | ||
| Dining room | 15'0'' x 10'11'' | Main level | ||
| Family room | 17'3'' x 15'11'' | Main level | ||
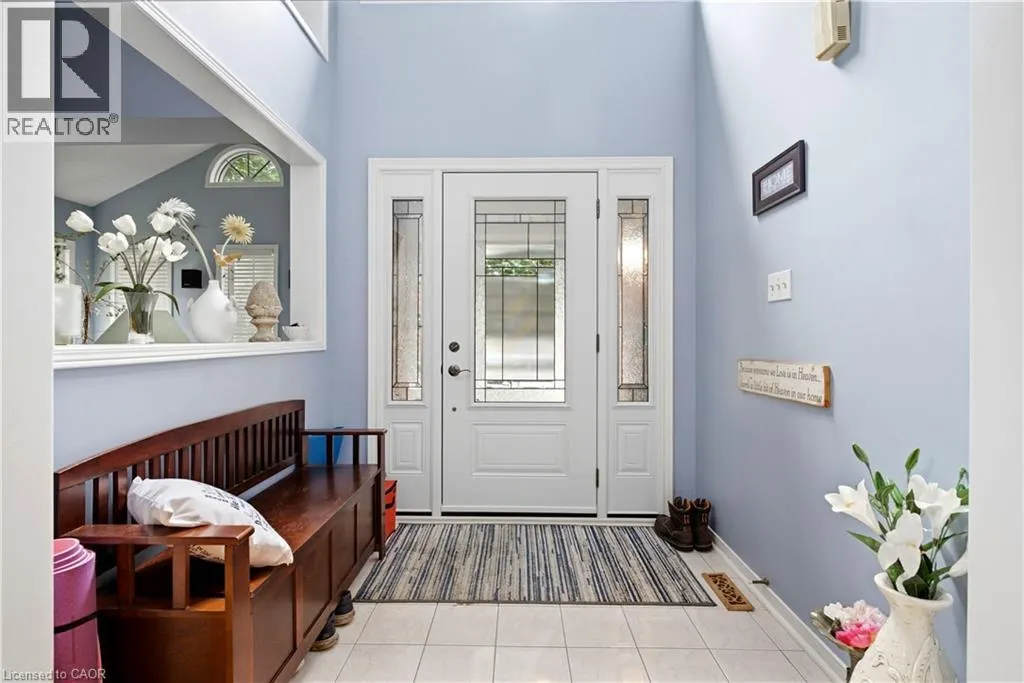
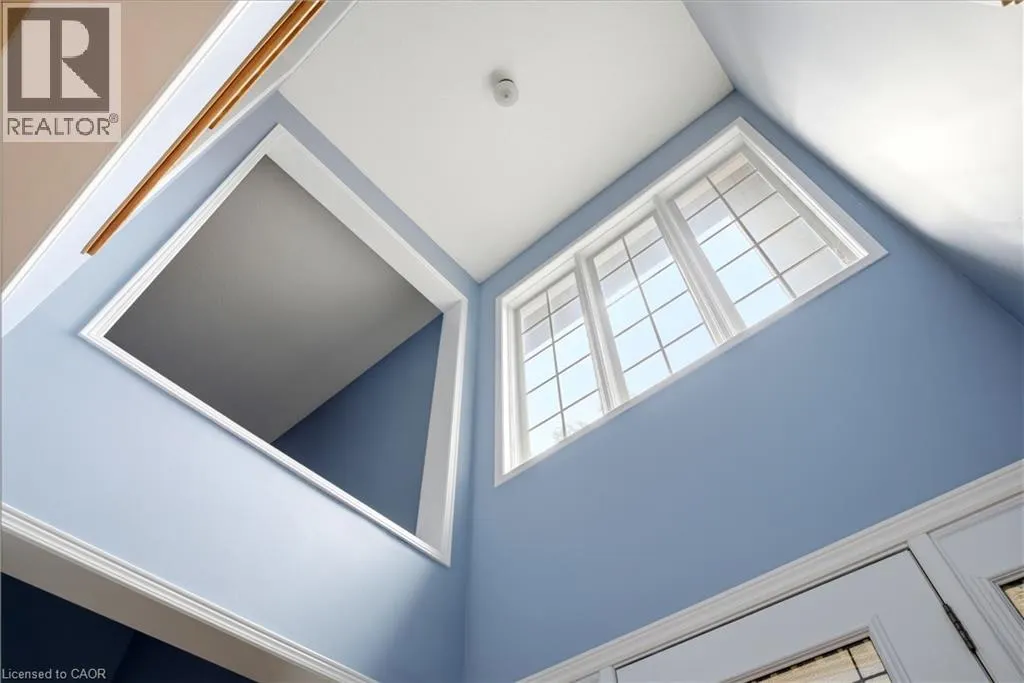
| Foyer | 7'1'' x 7' | Main level | ||
| Kitchen | 8'3'' x 13'9'' | Main level | ||
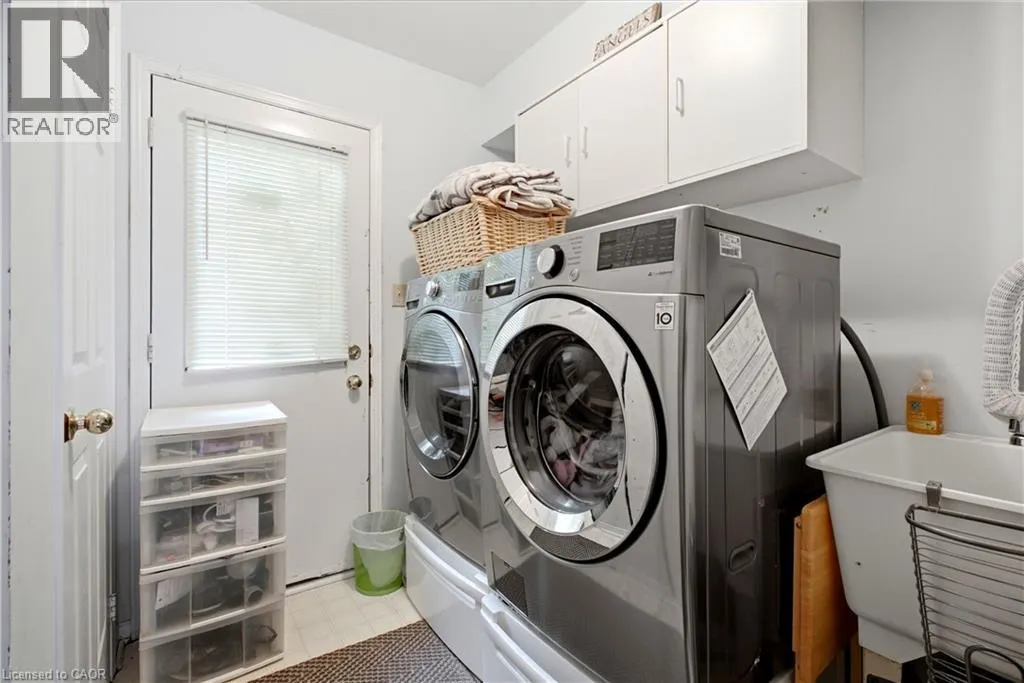
| Laundry room | 7'8'' x 8'1'' | Main level | ||
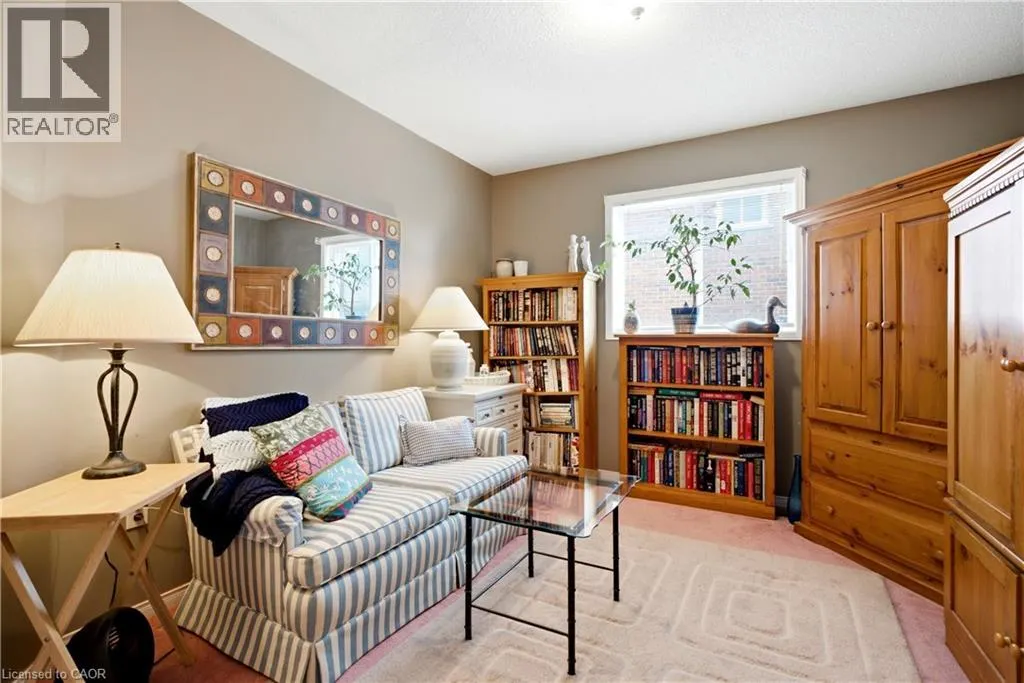
| Library | 10'9'' x 10'11'' | Main level | ||
| Living room | 11'3'' x 16'0'' | Main level | ||
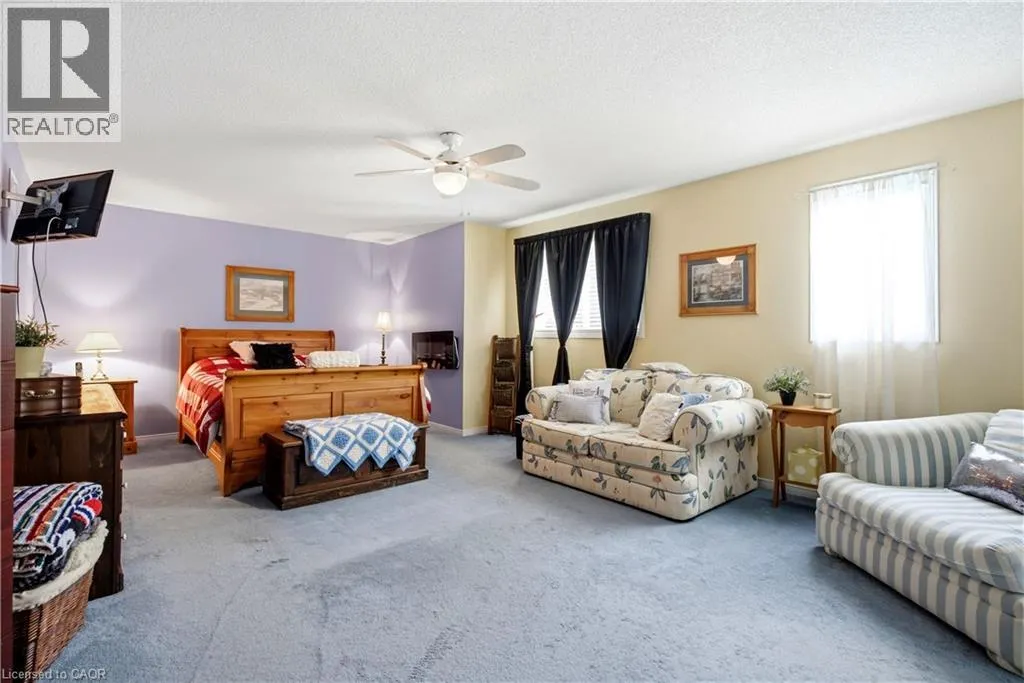
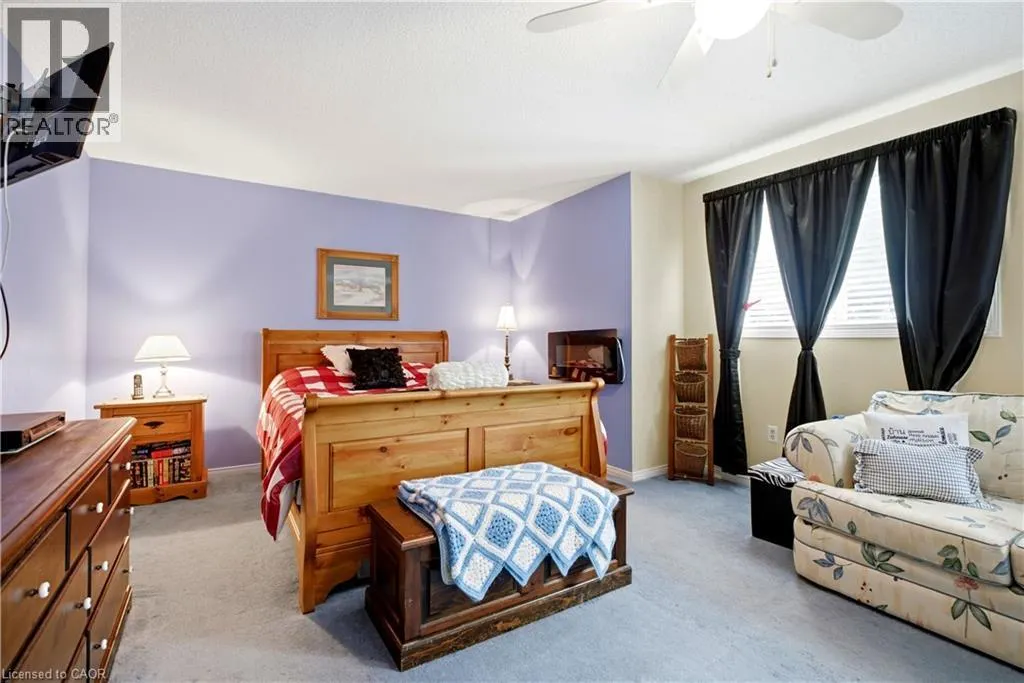
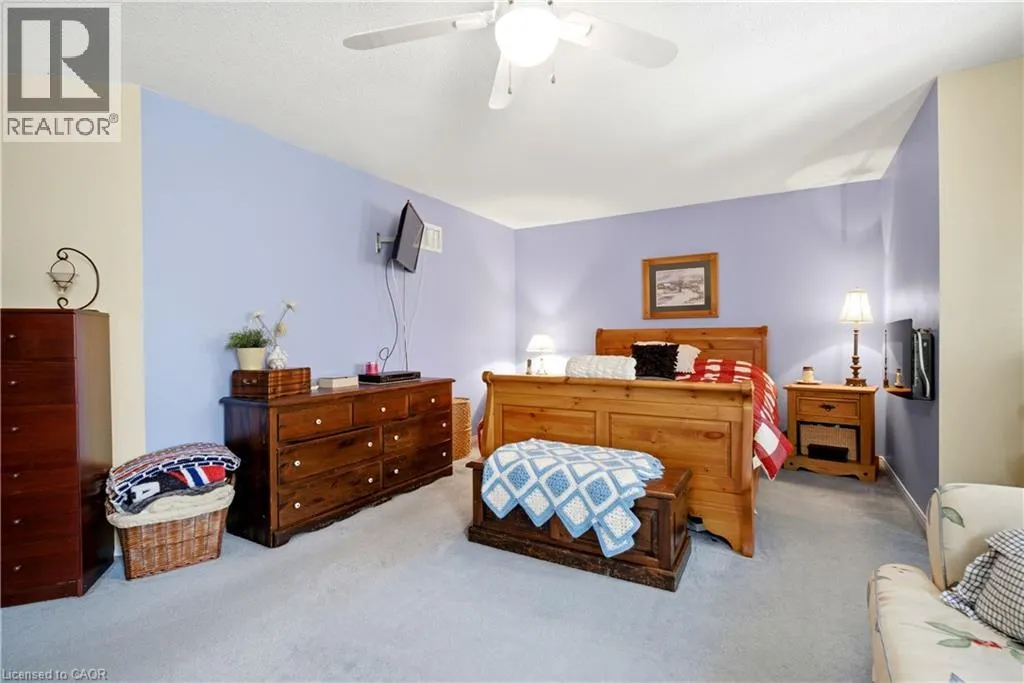
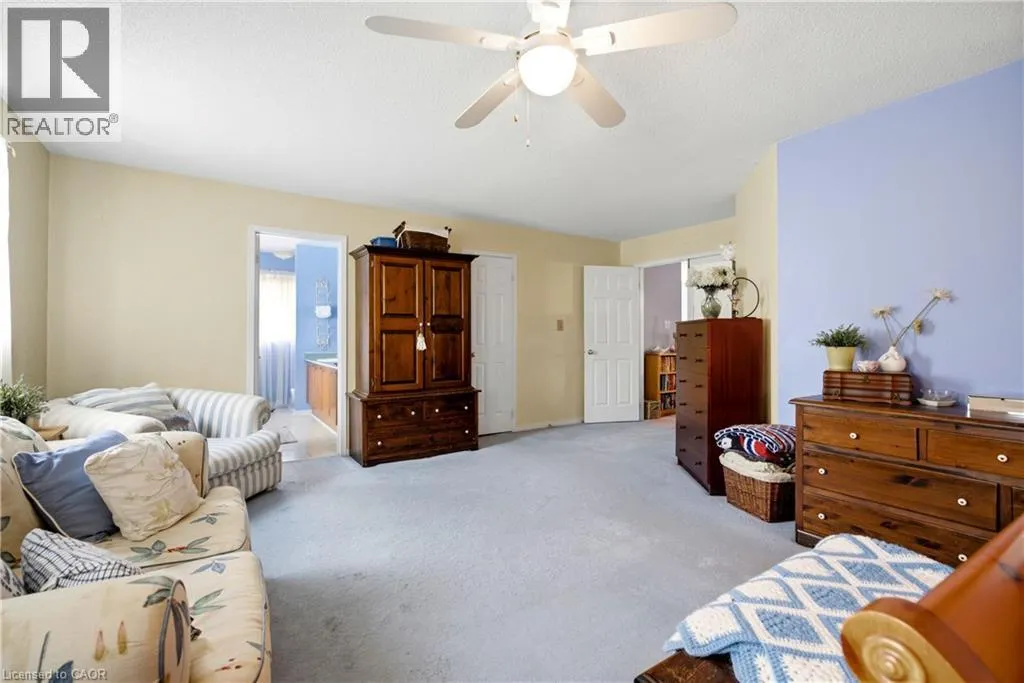
| Primary Bedroom | 22'6'' x 18'8'' | Second level | ||
| Recreation room | 26'6'' x 37' | Basement | ||
| Storage | 12'9'' x 35'5'' | Basement |
Amenities
- Views
- New Construction
- Adult 55+
- Lease To Own
- No Strata Fees
- Furnished
- Primary On Main
- Air Conditioning
- Seller Finance
- Green
- Fixer Upper
- Horse
- Golf
- Fireplace
- Deck
- Garage
- Basement
- Pool

Property vs Single Family Average in L9H 6X5
Price
Year Built
In The Neighbourhood
Dundas
$ 814,900
- Type
- Single Family
- Size
- 1,343 SqFt
- Rooms
- 4 Beds + 2 Baths
Royal LePage State Realty Inc.
Hamilton
$ 849,900
- Type
- Single Family
- Size
- 1,397 SqFt
- Rooms
- 3 Beds + 1 Baths
RE/MAX Escarpment Realty Inc.
Dundas
$ 1,149,900
- Type
- Single Family
- Size
- 2,474 SqFt
- Rooms
- 5 Beds + 1.5 Baths
RE/MAX Real Estate Centre Inc.
Open House
Dundas
$ 1,395,000
- Type
- Single Family
- Size
- 4,106 SqFt
- Rooms
- 4 Beds + 3.5 Baths
RE/MAX Escarpment Realty Inc.
Open House
Dundas
$ 639,900
- Type
- Single Family
- Size
- 1,526 SqFt
- Rooms
- 3 Beds + 2 Baths
Com/Choice Realty
Dundas
$ 1,299,900
- Type
- Single Family
- Size
- 3,262 SqFt
- Rooms
- 5 Beds + 2.5 Baths
Royal LePage State Realty Inc.
 Toronto Real Estate Board (TRREB); All information deemed reliable but not guaranteed. All properties are subject to prior sale, change or withdrawal. Neither listing broker(s) or information provider(s) shall be responsible for any typographical errors, misinformation, misprints and shall be held totally harmless. Listing(s) information is provided for consumer's personal, non-commercial use and may not be used for any purpose other than to identify prospective properties consumers may be interested

 All information deemed reliable but not guaranteed. All properties are subject to prior sale, change or withdrawal. Neither listing broker(s) or information provider(s) shall be responsible for any typographical errors, misinformation, misprints and shall be held totally harmless. Listing(s) information is provided for consumer's personal, non-commercial use and may not be used for any purpose other than to identify prospective properties consumers may be interested in purchasing. The data relating