
Address
43 Goldenview Drive, Guelph, ON
Price
$ 949,900
Property Attributes
- ID#40856360
- TypeSingle Family
- Listing Status Active
- MunicipalityGuelph
- CityGuelph
- AreaGuelph
- Neighbourhood10 - Victoria North
- Postal CodeN1E 0M5
- StyleOther
- Year Built2015
- Price$ 949,900
- Bedrooms4
- Bathrooms2
- Half Bathrooms1
- Sqr Footage2009
Data Source:
Canadian Real Estate Association (CREA)
Property Description
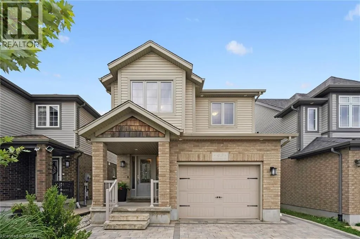
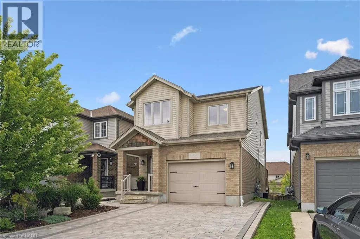
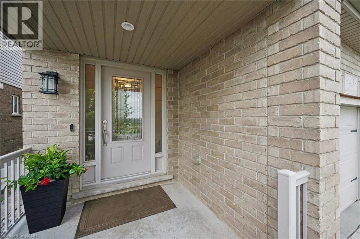
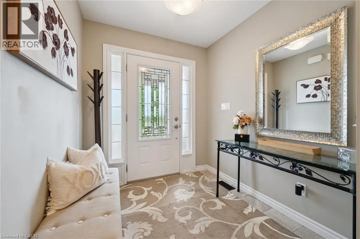
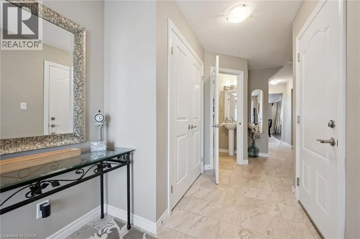
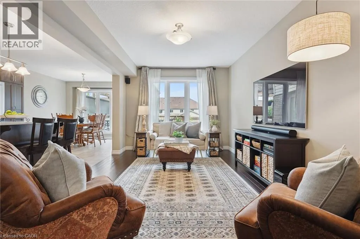
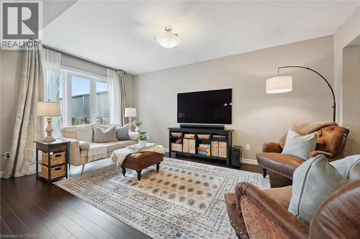
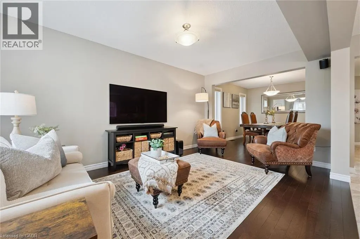
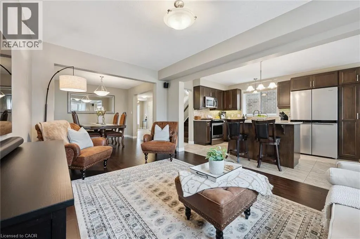
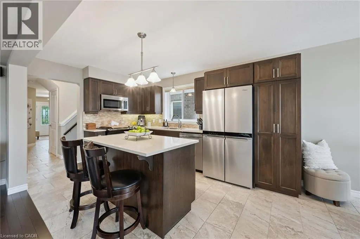
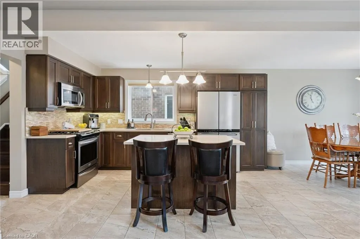
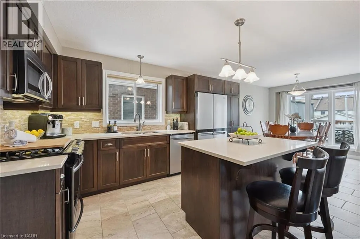
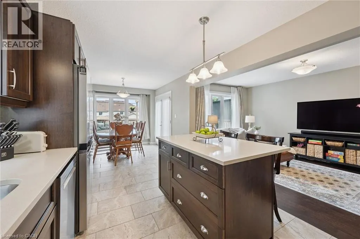
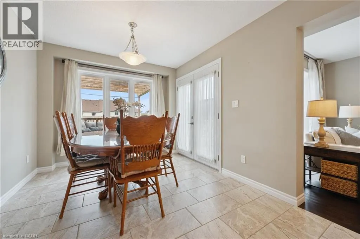
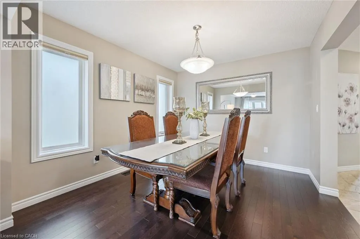
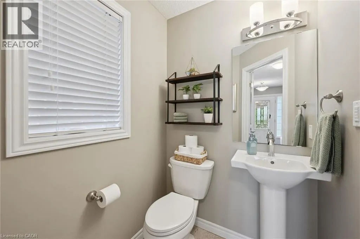
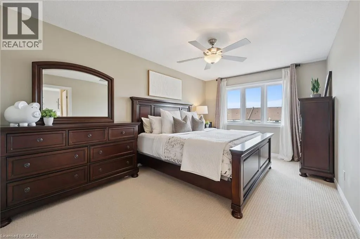
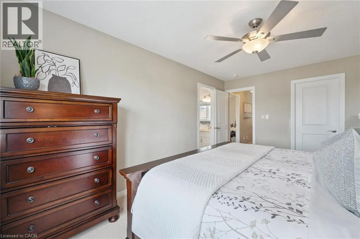
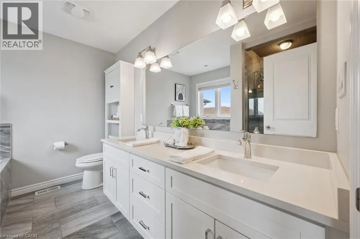
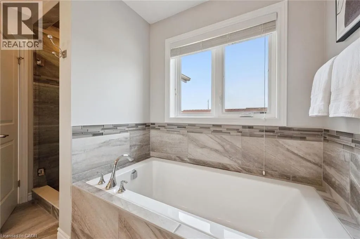
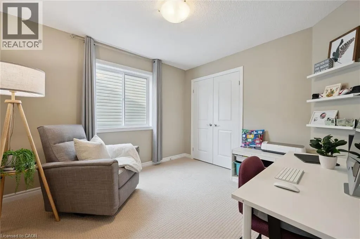
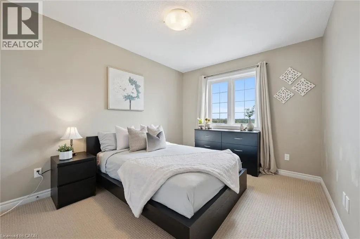
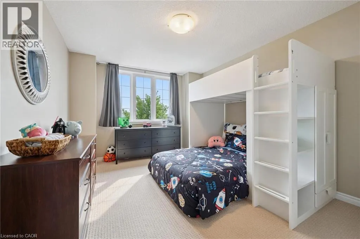
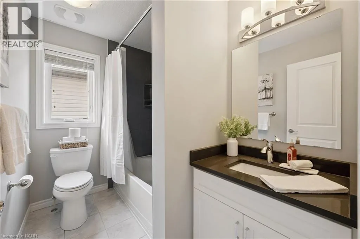
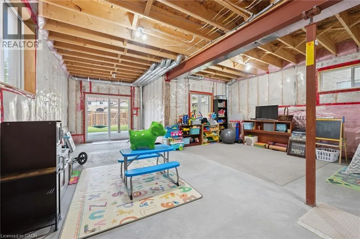
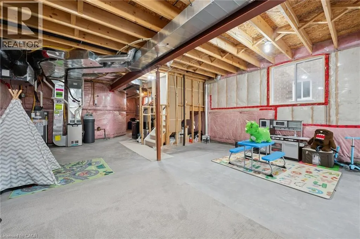
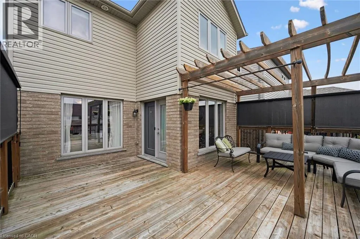
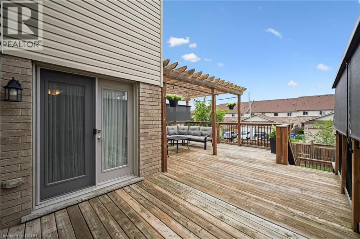
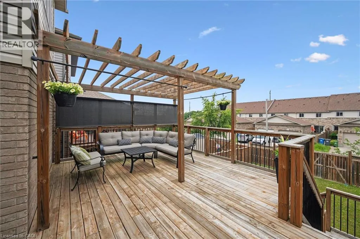
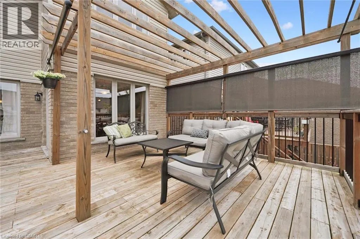
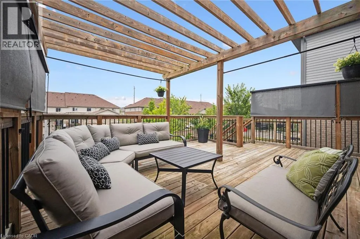
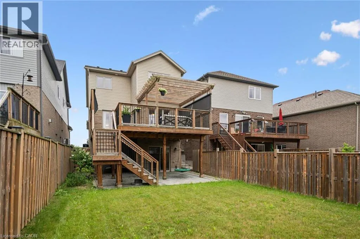
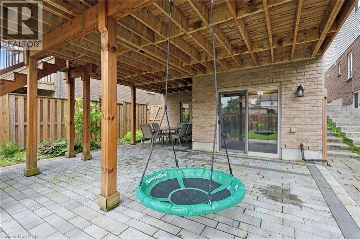
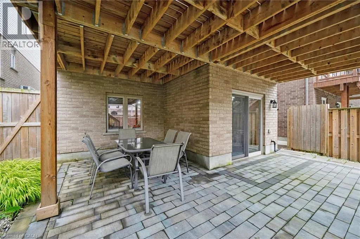
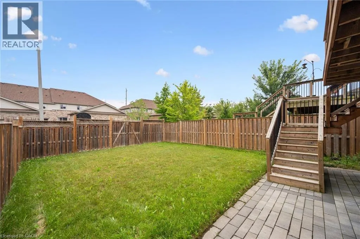
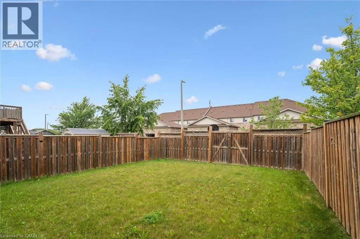
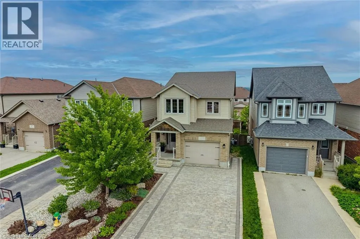
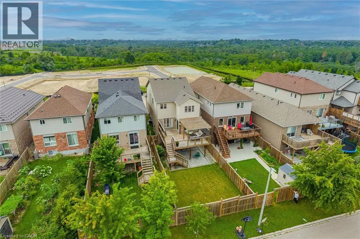
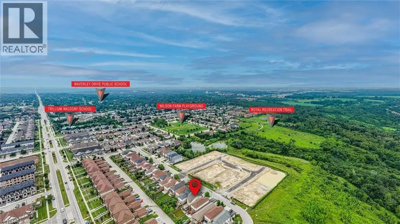
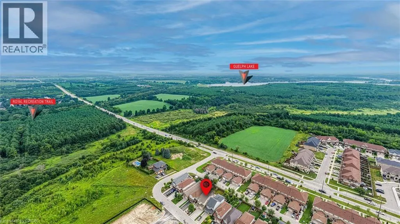
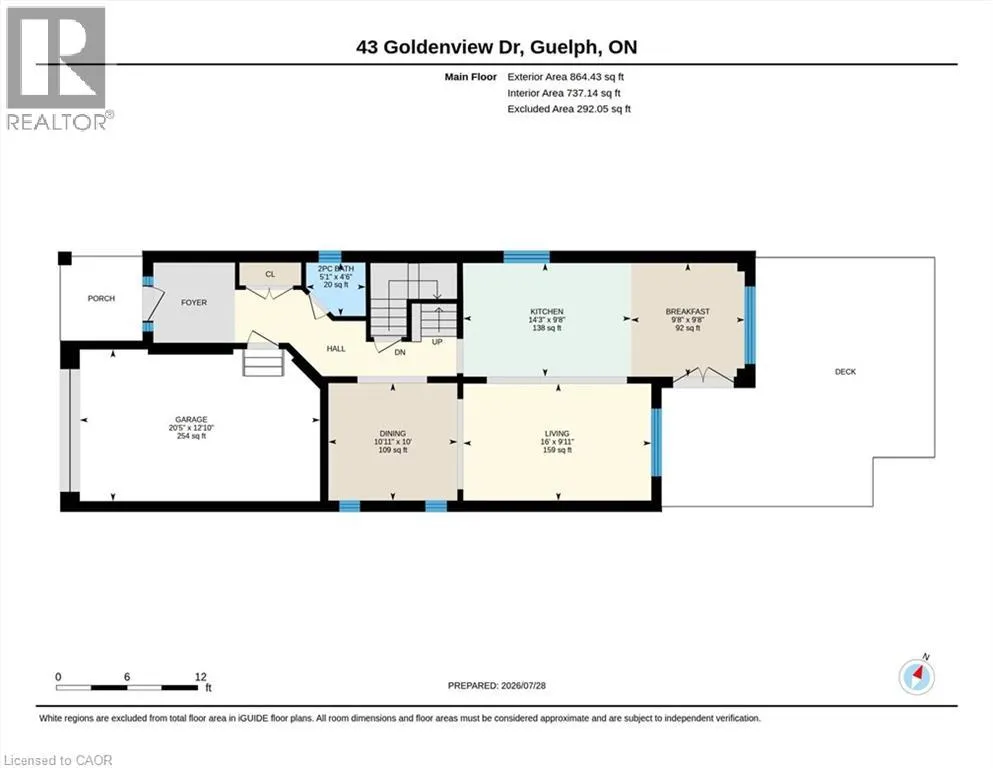
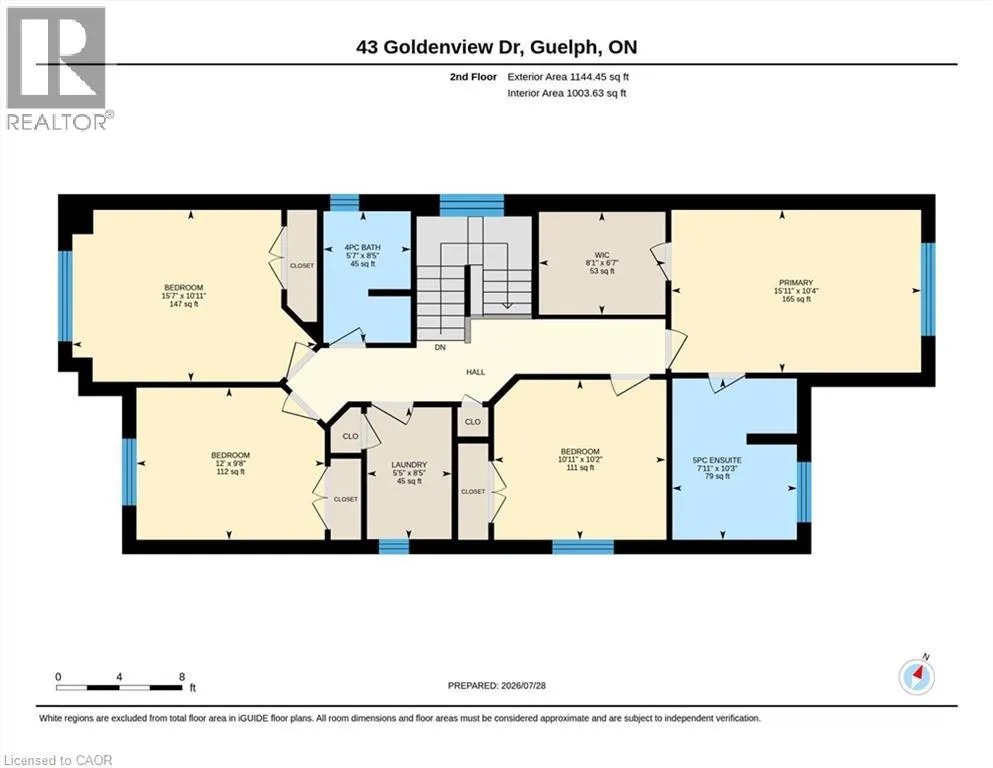
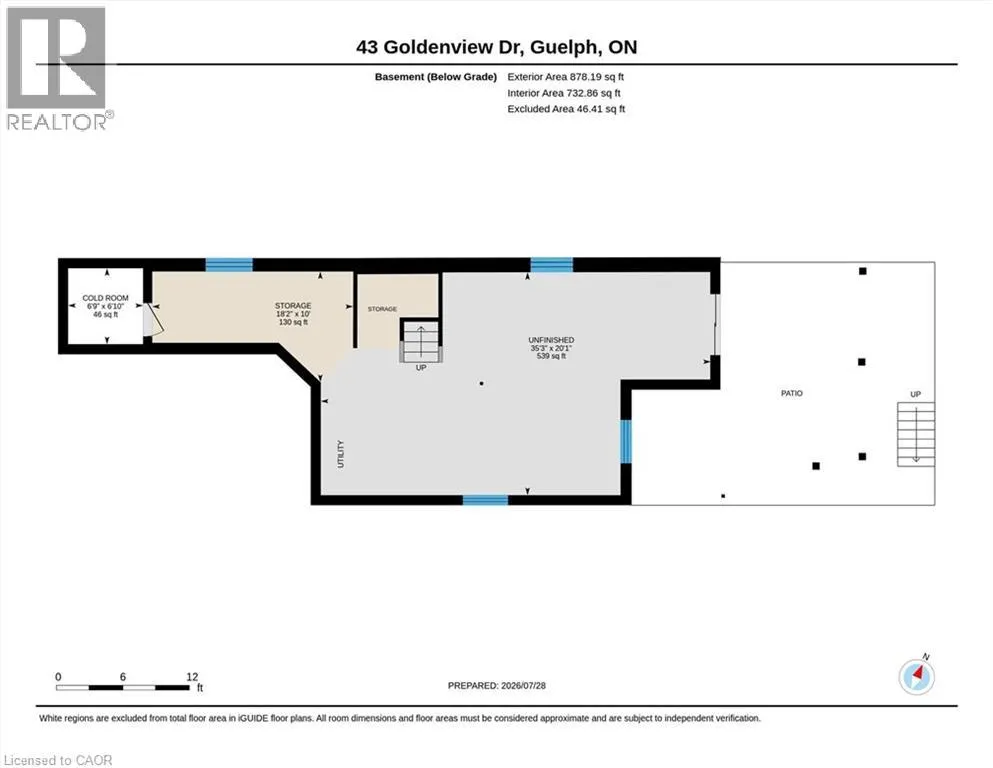
Built by Dan Clayton Homes on a quiet street in the north end of Guelph, with high-end finishes throughout! Sitting at over 2000 square feet, this four-bedroom home with a walkout basement impresses from the moment you pull up front. An interlock stone driveway and walkway with parking for four cars lead you up to the front porch. The main level is spacious and well cared for. Ceramic tile is in the entranceway, bathroom, kitchen and dinette; hardwood flooring is in the formal living room and dining room. The kitchen features Barzotti soft-close cabinetry, quartz counters and an island with a breakfast bar. The stainless steel appliances include a gas stove and a high-end fridge and dishwasher that were replaced in 2025. Double doors lead outside to a large deck with pergola overlooking your fully fenced backyard. A solid wooden staircase leads you upstairs to four bedrooms, two full bathrooms and a very convenient laundry room. All four bedrooms are spacious and feature large windows. The primary bedroom has a walk-in closet and luxurious ensuite with walk-in shower, large soaker tub, double sinks and quartz counters. The main 4-piece bathroom is also upgraded with tile surround and quartz counters. The unfinished walkout basement has 9-foot ceilings, a patio door, huge windows, and a bathroom rough-in, leaving many options for a family room, or a possible accessory apartment. There is also an interlock stone patio already completed outside these doors! This family-friendly neighbourhood is steps away from Wilson Farm Playground, the Royal Recreation Trail, and Guelph Lake. You can enjoy some of the best hiking, biking, fishing, kayaking, and swimming the City has to offer without ever getting in your car! (id:7434)
General Features
| Community Features | Quiet Area |
|---|---|
| Property Type | Single Family |
| Zoning Description | R1D-13 |
| Amenities | Playground, Public Transit, Schools |
| Building Appliances | Dishwasher, Dryer, Microwave, Refrigerator, Water softener, Washer, Gas stove(s) |
| Building Architectural Style | Other |
| Building Cooling Type | Central air conditioning |
| Location Description | Victoria Road North Off of Victoria Rd. N and just north of Ingram Drive |
| Parking Space Total | 5 |
| Foundation Type | Poured Concrete |
| Building Type | House |
| Ownership Type | Freehold |
| Building.StoriesTotal | 2 |
Interior Features
| Building Fireplace Present | False |
|---|---|
| Building Heating Type | Forced air |
| Building Heating Fuel | Natural gas |
| Basement Development | Unfinished |
| Basement Type | Full (Unfinished) |
| Construction Style Attachment | Detached |
| Living Area Range | 2009 |
| Bedrooms | 4 |
Exterior Features
| Land Amenities | Playground, Public Transit, Schools |
|---|---|
| Sewer | Municipal sewage system |
| Exterior Finish | Brick, Vinyl siding |
Room Details
| Room | Dimensions | Level | Flooring | Details |
|---|---|---|---|---|
| 2pc Bathroom | 5'1'' x 4'6'' | Main level | ||
| 4pc Bathroom | 8'5'' x 5'7'' | Second level | ||
| 5pc Ensuite bath | 10'3'' x 7'11'' | Second level | ||
| Bedroom | 15'7'' x 10'11'' | Second level | ||
| Breakfast | 9'8'' x 9'8'' | Main level | ||
| Cold room | 6'10'' x 6'9'' | Basement | ||
| Dining room | 10'11'' x 10'0'' | Main level | ||
| Ensuite | 10'3'' x 7'11'' | Second level | ||
| Full bathroom | 10'3'' x 7'11'' | Second level | ||
| Kitchen | 14'3'' x 9'8'' | Main level | ||
| Laundry room | 8'5'' x 5'5'' | Second level | ||
| Living room | 16'0'' x 9'0'' | Main level | ||
| Primary Bedroom | 15'11'' x 10'4'' | Second level |
Amenities
- Views
- New Construction
- Adult 55+
- Lease To Own
- No Strata Fees
- Furnished
- Primary On Main
- Air Conditioning
- Seller Finance
- Green
- Fixer Upper
- Horse
- Golf
- Fireplace
- Deck
- Garage
- Basement
- Pool

Property vs Single Family Average in N1E 0M5
Price
Year Built
In The Neighbourhood
Guelph
$ 969,000
- Type
- Single Family
- Size
- 2,616 SqFt
- Rooms
- 4 Beds + 3 Baths
RE/MAX Escarpment Realty Inc.
Guelph
$ 775,000
- Type
- Single Family
- Size
- 1,747 SqFt
- Rooms
- 4 Beds + 1.5 Baths
Royal LePage Wolle Realty
 Toronto Real Estate Board (TRREB); All information deemed reliable but not guaranteed. All properties are subject to prior sale, change or withdrawal. Neither listing broker(s) or information provider(s) shall be responsible for any typographical errors, misinformation, misprints and shall be held totally harmless. Listing(s) information is provided for consumer's personal, non-commercial use and may not be used for any purpose other than to identify prospective properties consumers may be interested

 All information deemed reliable but not guaranteed. All properties are subject to prior sale, change or withdrawal. Neither listing broker(s) or information provider(s) shall be responsible for any typographical errors, misinformation, misprints and shall be held totally harmless. Listing(s) information is provided for consumer's personal, non-commercial use and may not be used for any purpose other than to identify prospective properties consumers may be interested in purchasing. The data relating