
Just Listed

Address
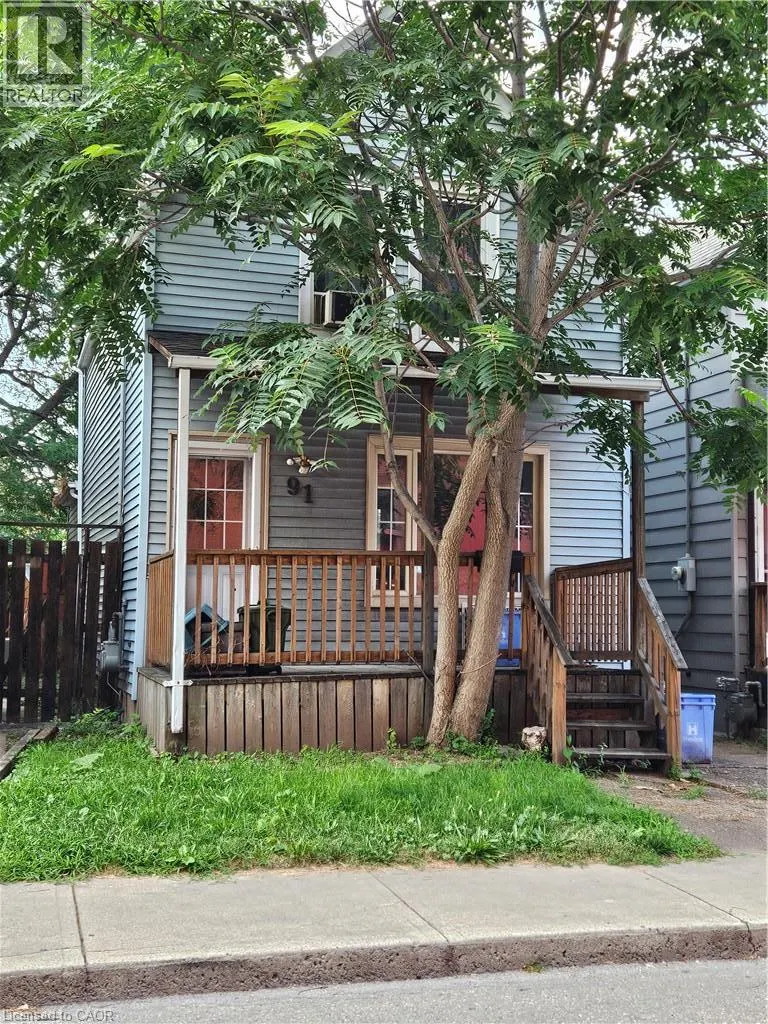
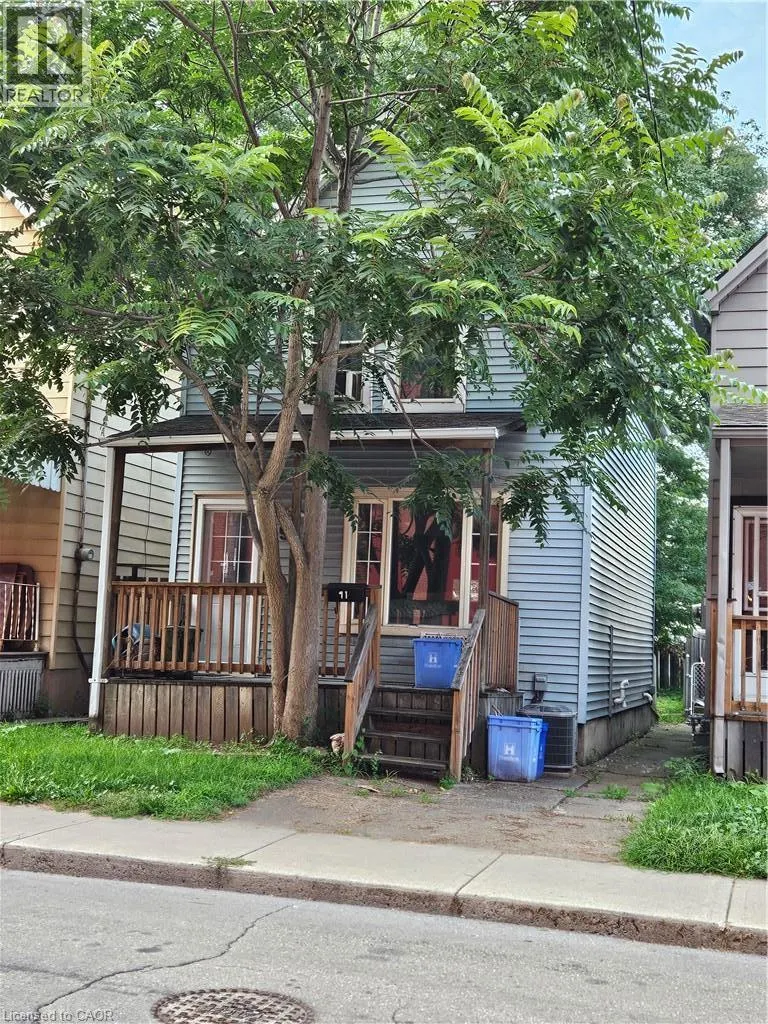
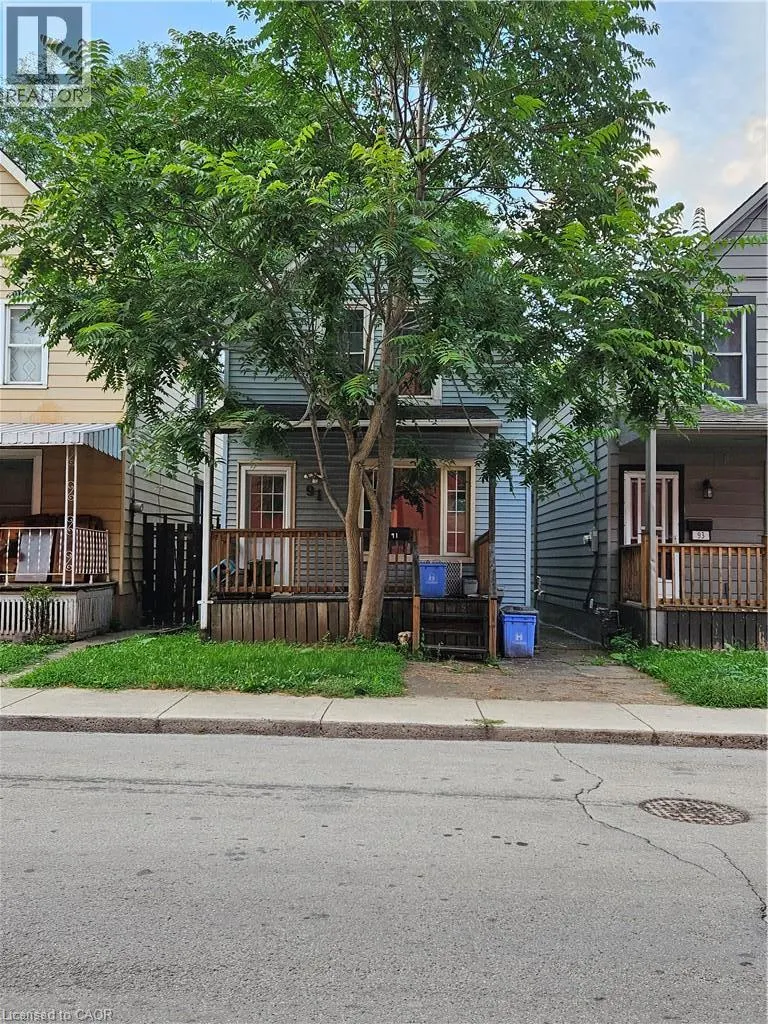
91 Shaw Street, Hamilton, ON
Price
$ 199,900
Property Attributes
- ID#40863597
- TypeSingle Family
- Listing Status Active
- MunicipalityHamilton
- CityHamilton
- AreaHamilton
- Neighbourhood133 - Keith
- Postal CodeL8L 3P4
- StyleOther
- Year Built1915
- Price$ 199,900
- Bedrooms2
- Bathrooms1
- Half Bathrooms0
- Sqr Footage900
Data Source:
Canadian Real Estate Association (CREA)
Property Description
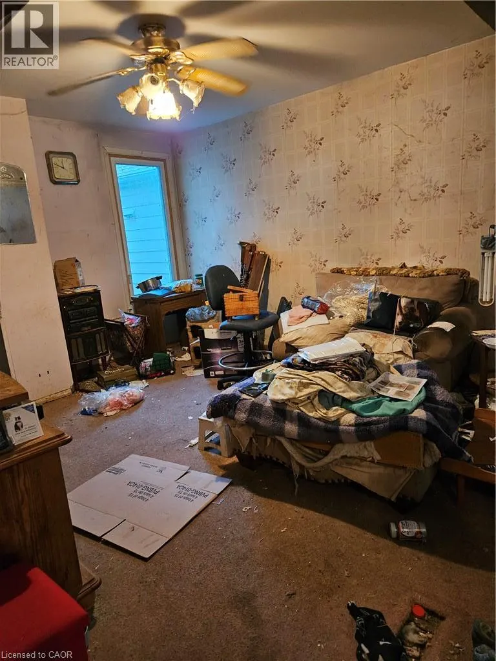
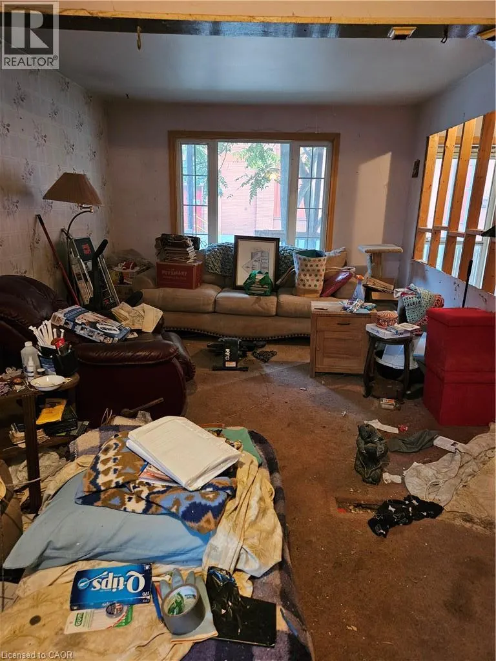
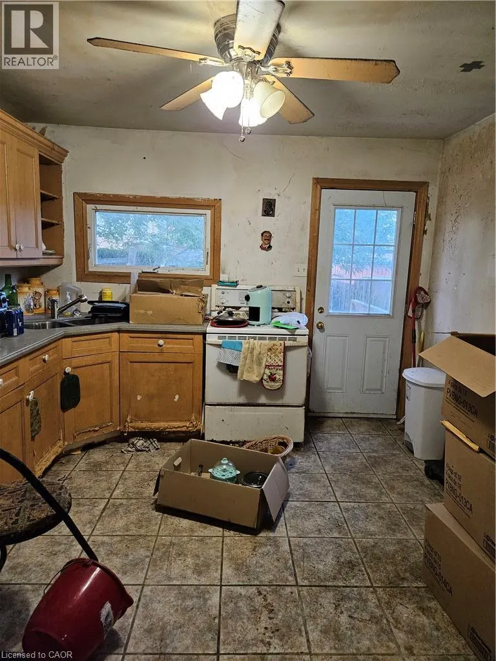
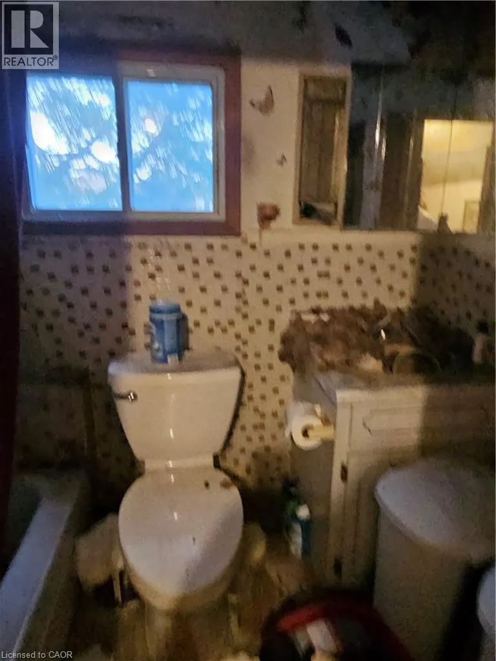
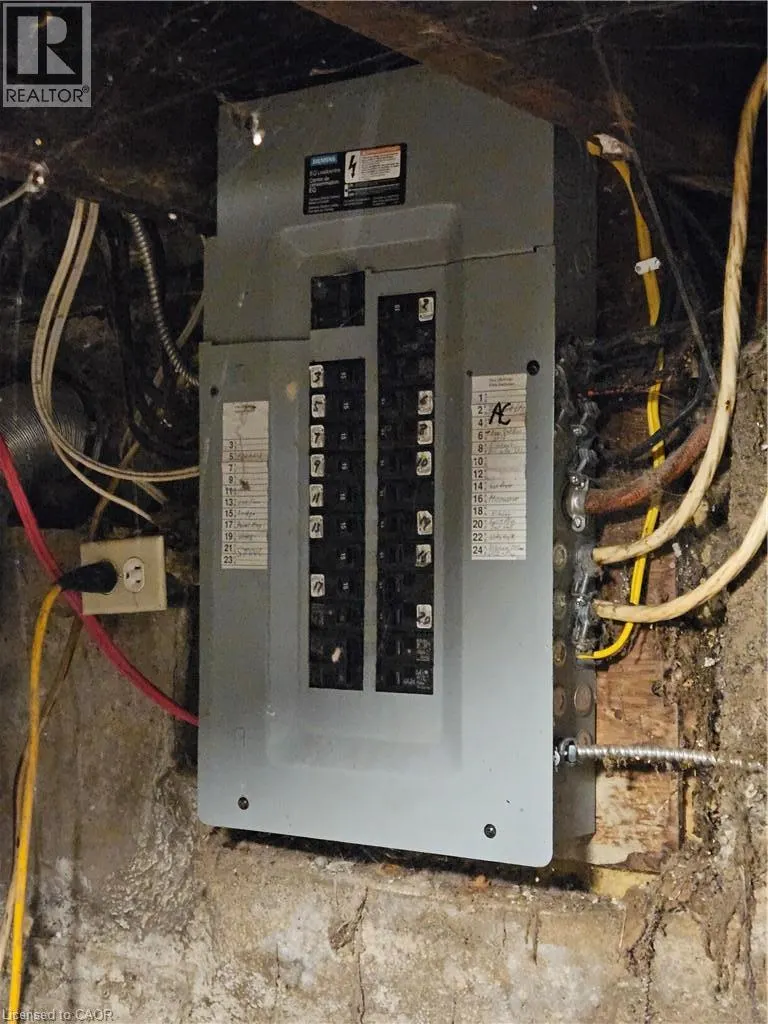
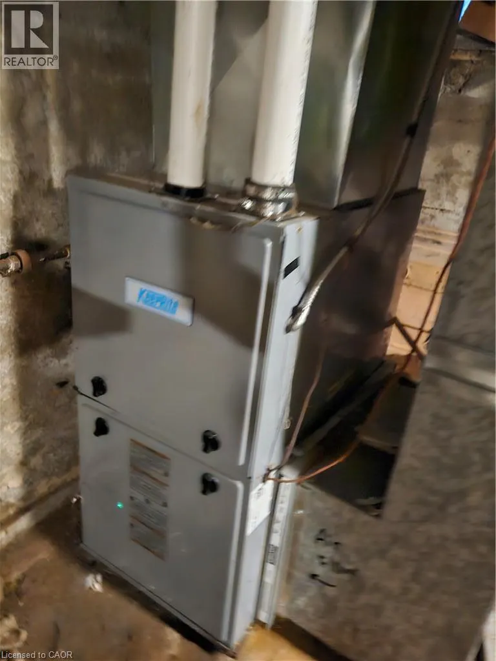
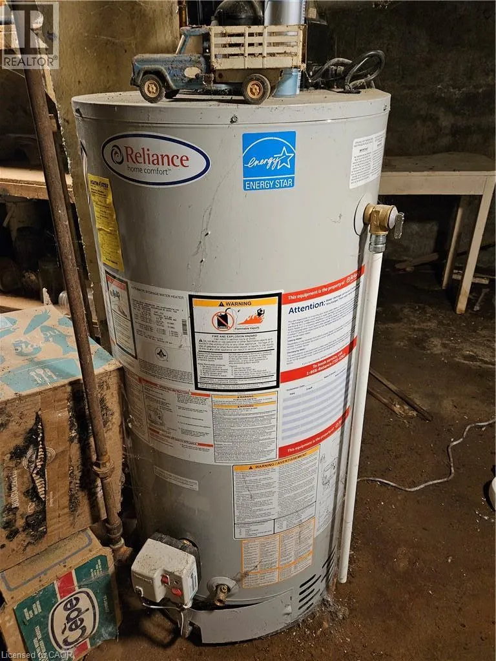
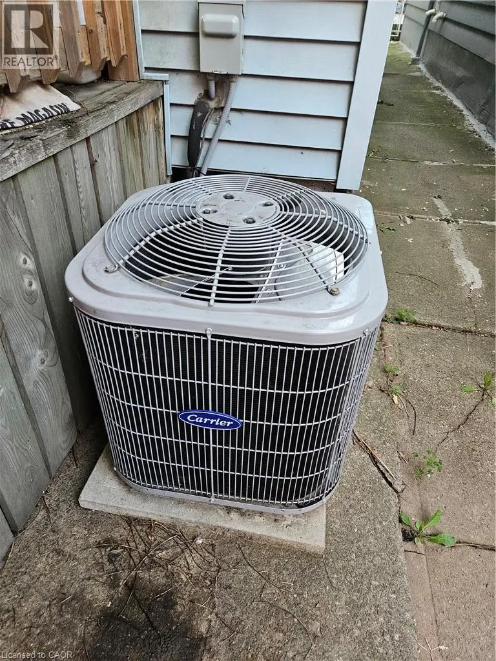
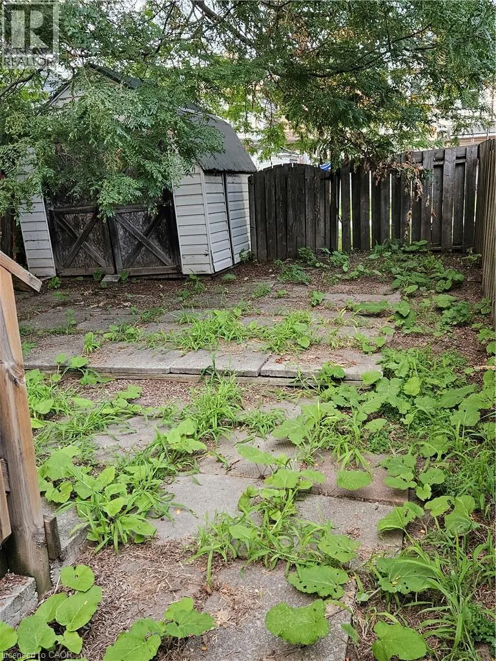
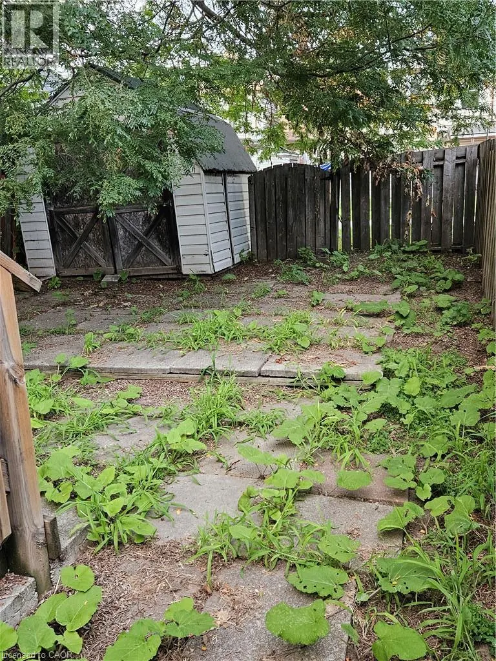
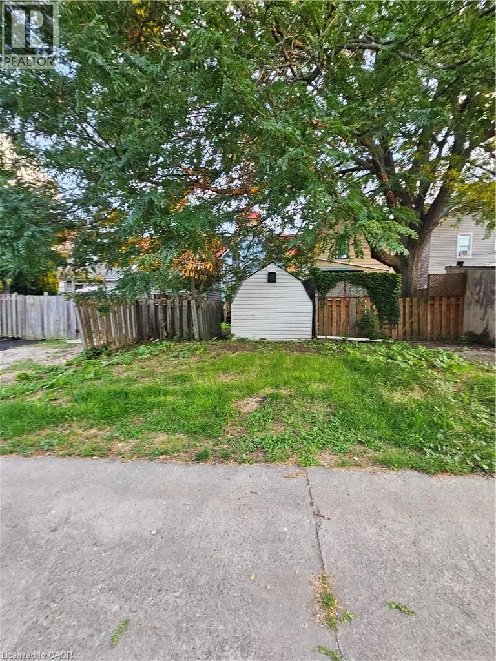
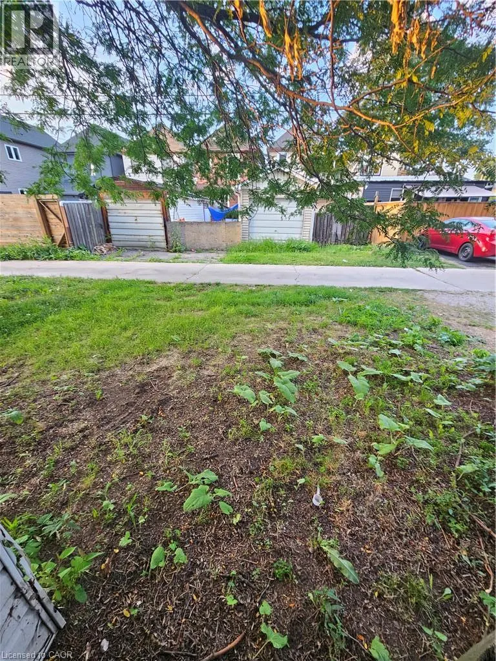
Handy man SPECIAL!! Excellent opportunity in a desirable North End location. Ideal for first-time homebuyers, investors, renovators, or buyers looking to build equity. This two-storey detached home has a spacious main floor with eat in kitchen, Livingroom & Dining room. Upstairs you will find two bedrooms & 1-4pce bath. There is a full basement with walkup. The fenced backyard provides that vision to create a potential outdoor oasis with room to relax, entertain, or garden, while the convenient location puts you close to public transit, hospitals, shopping, parks, and other everyday amenities. Plus 2 car parking at rear of the home. Updates include shingles, windows, 100 breakers, furnace & A/C unit. Bring your vision and make this home your own in one of the North End’s established and convenient neighborhoods'. Property is being sold in “as is, where is” condition with no representations or warranties. (id:7434)
General Features
| Community Features | Community Centre, School Bus |
|---|---|
| Property Type | Single Family |
| Zoning Description | M6 |
| Amenities | Hospital, Place of Worship, Playground, Public Transit, Schools, Shopping |
| Building Appliances | Water meter |
| Building Architectural Style | Other |
| Building Cooling Type | Central air conditioning |
| Location Description | Between Victoria Street North & Wentworth Street North |
| Parking Space Total | 2 |
| Building Type | House |
| Ownership Type | Freehold |
| Building.StoriesTotal | 2 |
Interior Features
| Building Fireplace Present | False |
|---|---|
| Building Heating Type | Forced air |
| Building Heating Fuel | Natural gas |
| Basement Development | Unfinished |
| Basement Type | Full (Unfinished) |
| Construction Material | Wood frame |
| Construction Style Attachment | Detached |
| Living Area Range | 900 |
| Bedrooms | 2 |
Exterior Features
| Land Amenities | Hospital, Place of Worship, Playground, Public Transit, Schools, Shopping |
|---|---|
| Sewer | Municipal sewage system |
| Exterior Finish | Vinyl siding, Wood |
| Fence Type | Fence, Partially fenced |
Room Details
| Room | Dimensions | Level | Flooring | Details |
|---|---|---|---|---|
| 4pc Bathroom | Measurements not available | Second level | ||
| Bedroom | 14'9'' x 8'1'' | Second level | ||
| Dining room | 12'0'' x 11'0'' | Main level | ||
| Eat in kitchen | 11'0'' x 11'0'' | Main level | ||
| Foyer | 3'0'' x 10'0'' | Main level | ||
| Laundry room | Measurements not available | Basement | ||
| Living room | 12'0'' x 11'0'' | Main level | ||
| Primary Bedroom | 15'5'' x 9'1'' | Second level | ||
| Storage | Measurements not available | Basement | ||
| Utility room | Measurements not available | Basement |
Amenities
- Views
- New Construction
- Adult 55+
- Lease To Own
- No Strata Fees
- Furnished
- Primary On Main
- Air Conditioning
- Seller Finance
- Green
- Fixer Upper
- Horse
- Golf
- Fireplace
- Deck
- Garage
- Basement
- Pool

Property vs Single Family Average in L8L 3P4
Price
Year Built
 Toronto Real Estate Board (TRREB); All information deemed reliable but not guaranteed. All properties are subject to prior sale, change or withdrawal. Neither listing broker(s) or information provider(s) shall be responsible for any typographical errors, misinformation, misprints and shall be held totally harmless. Listing(s) information is provided for consumer's personal, non-commercial use and may not be used for any purpose other than to identify prospective properties consumers may be interested

 All information deemed reliable but not guaranteed. All properties are subject to prior sale, change or withdrawal. Neither listing broker(s) or information provider(s) shall be responsible for any typographical errors, misinformation, misprints and shall be held totally harmless. Listing(s) information is provided for consumer's personal, non-commercial use and may not be used for any purpose other than to identify prospective properties consumers may be interested in purchasing. The data relating