
Address
12 Weneil Drive, Hamilton, ON
Price
$ 1,880,000
Property Attributes
- ID#40872438
- TypeSingle Family
- Listing Status Active
- MunicipalityHamilton
- CityHamilton
- AreaHamilton
- Neighbourhood043 - Flamborough West
- Postal CodeL8B 0Z6
- StyleOther
- Year Built1991
- Price$ 1,880,000
- Bedrooms3
- Bathrooms3
- Half Bathrooms1
- Sqr Footage4117
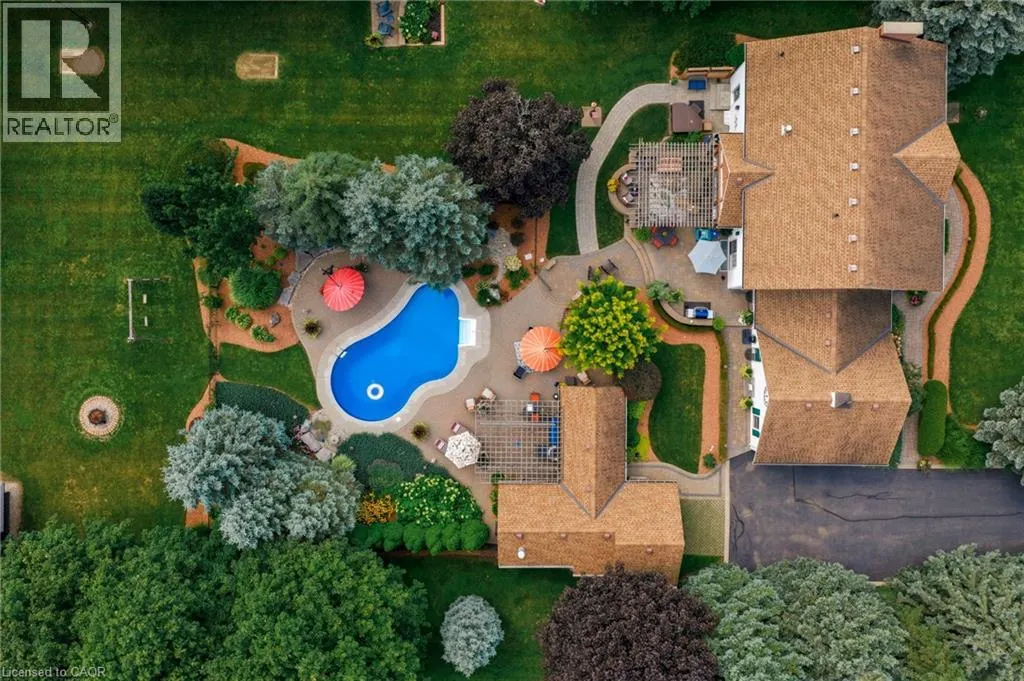
- Lot Size1.22 Acres
Data Source:
Canadian Real Estate Association (CREA)
Property Description
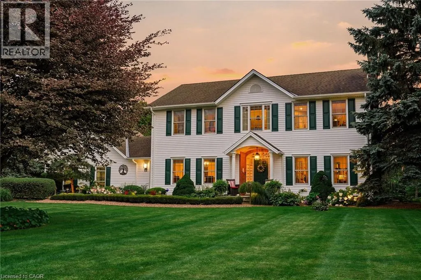
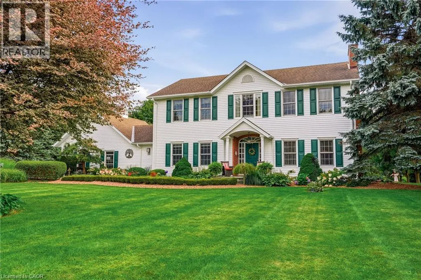
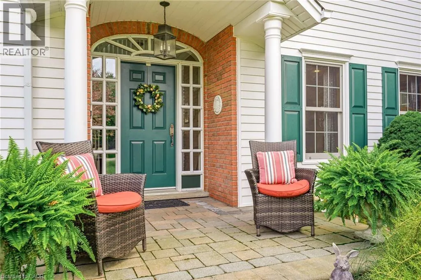
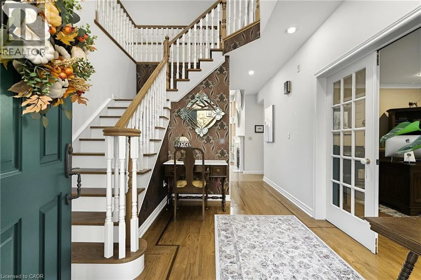
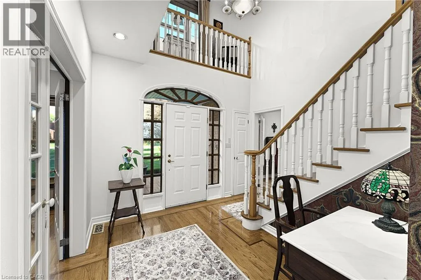
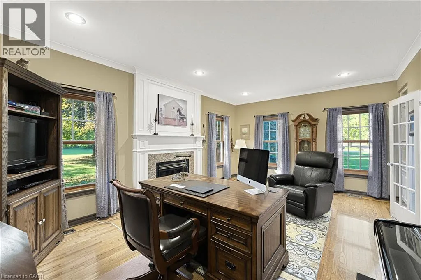
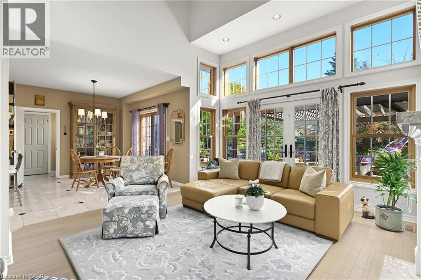
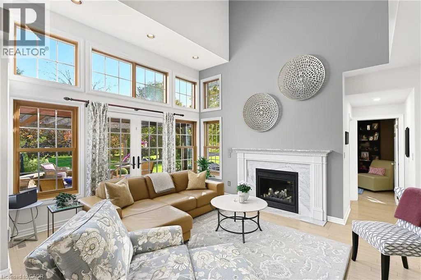
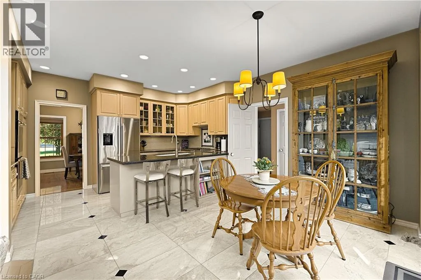
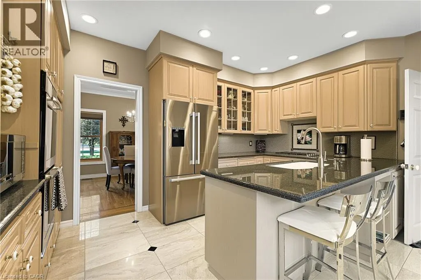
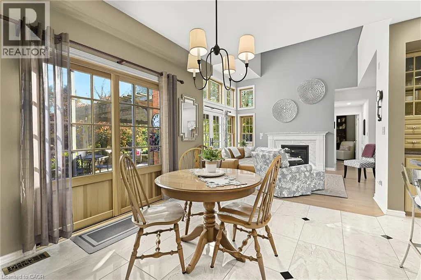
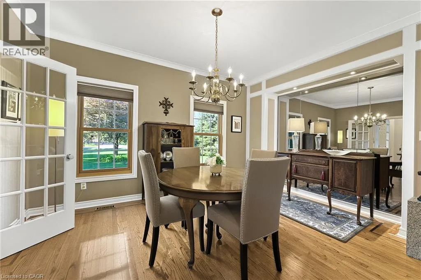
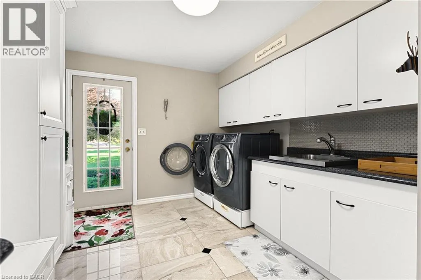
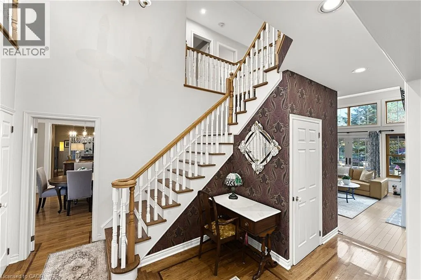
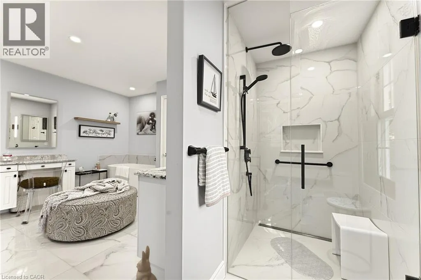
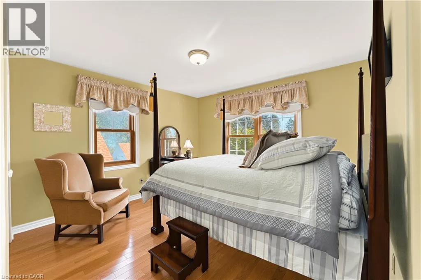
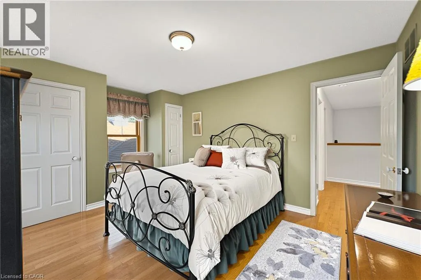
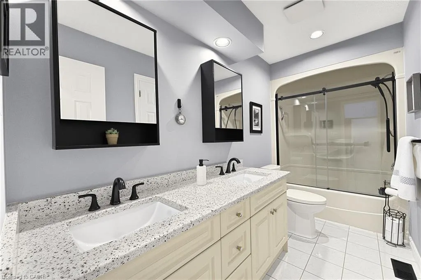
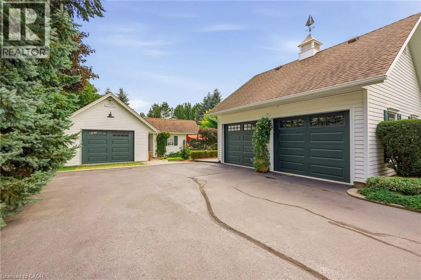
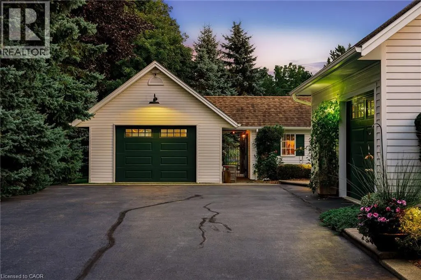
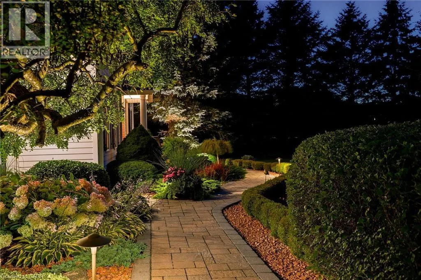
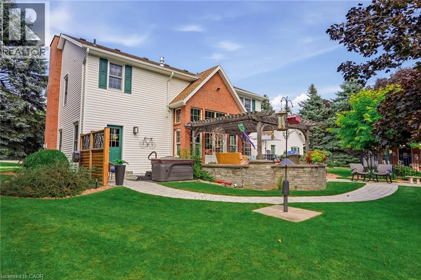
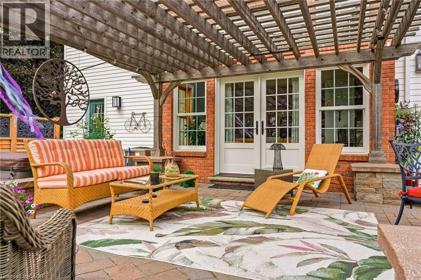
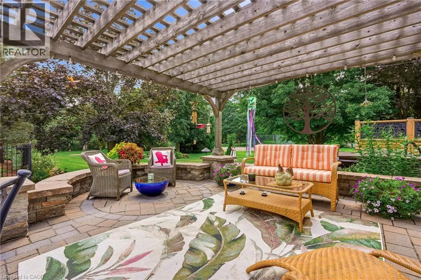
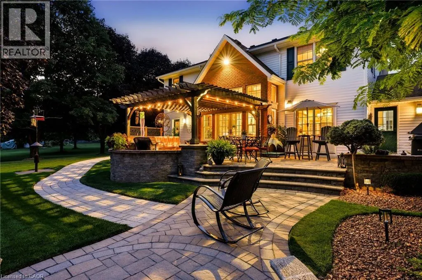
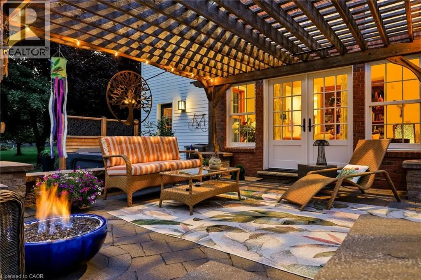
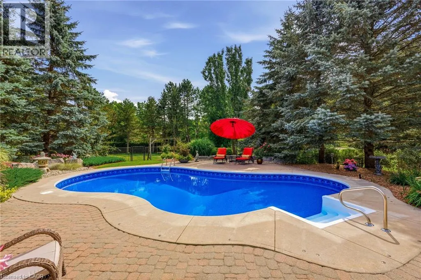
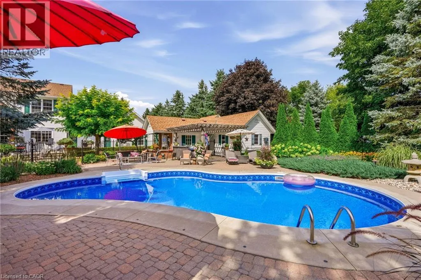
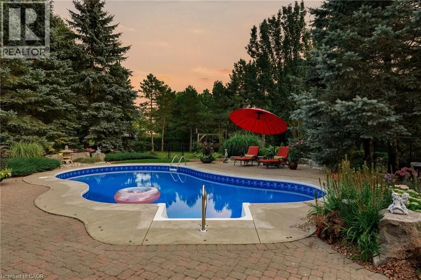
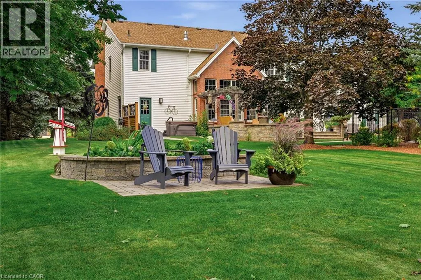
Welcome to your dream home in Freelton! This breathtaking 3,000 sq. ft. Georgian-style masterpiece with a stunning Nantucket feel delivers the ultimate lifestyle. Featuring 3+1 bedrooms, 3.5 baths, a sun-drenched main floor with a spacious office/den, and incredible curb appeal, it checks every single box! Step outside into your ultimate private oasis: an inviting in-ground saltwater pool, a stylish cabana, gorgeous hardscape patios, and a cozy fire pit ready for starry nights. Complete with a 2-car attached garage PLUS an additional 1-car detached garage, this exceptional family property is an absolute must-see. Let's get you home! (id:7434)
General Features
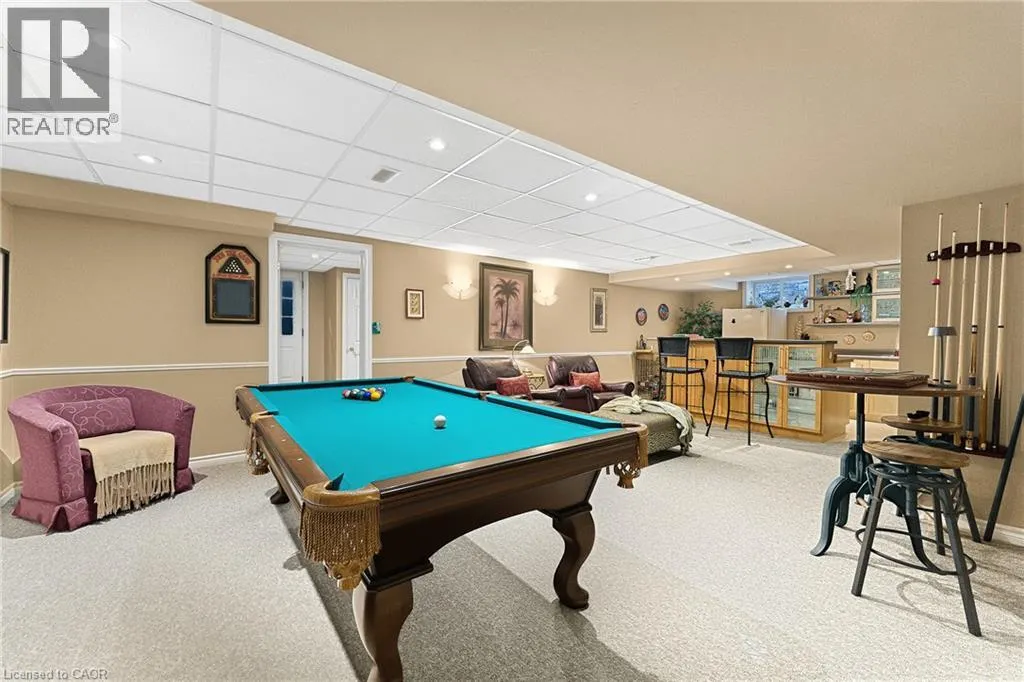
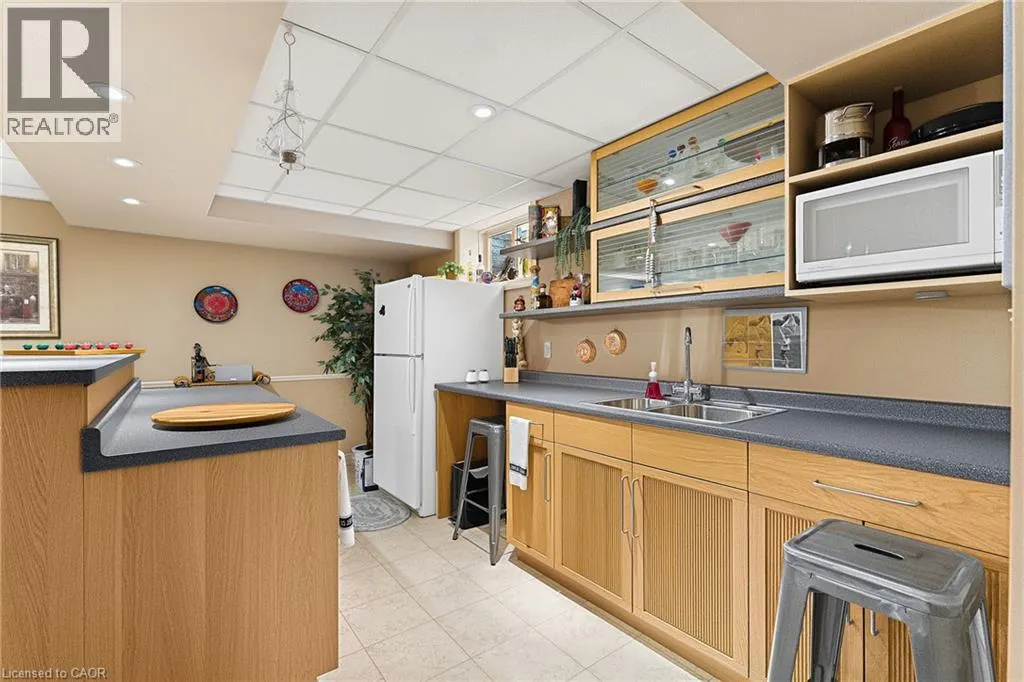
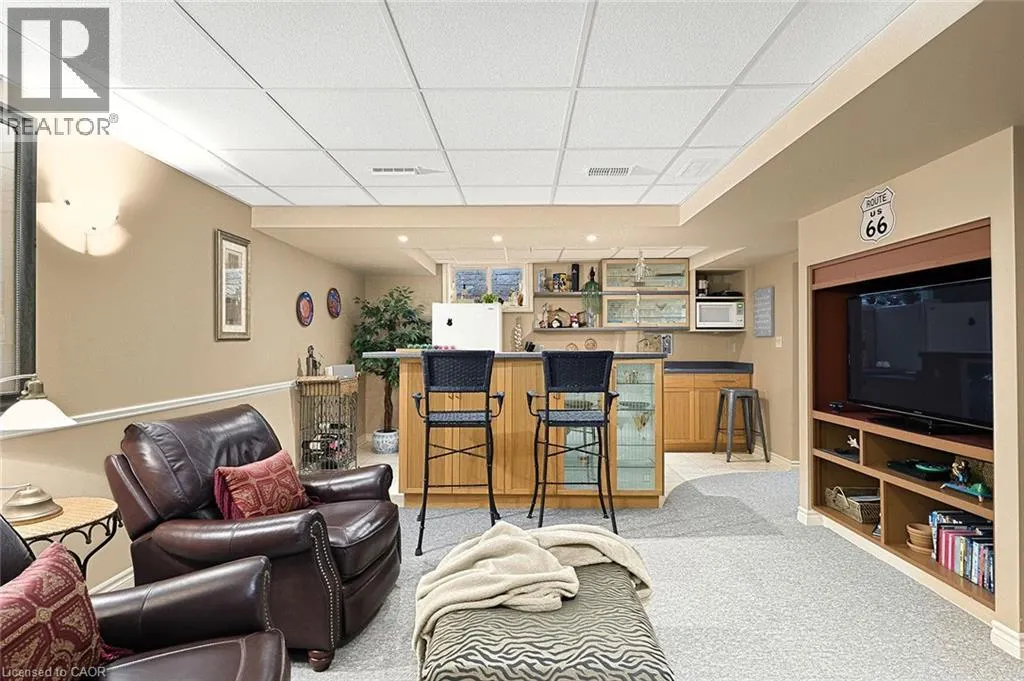
| Features | Southern exposure, Wet bar, Paved driveway, Country residential, Sump Pump, Automatic Garage Door Opener, In-Law Suite, Private Yard |
|---|---|
| Community Features | Quiet Area, Community Centre, School Bus |
| Property Type | Single Family |
| Zoning Description | S1 |
| Amenities | Golf Nearby, Park, Place of Worship, Playground, Schools |
| Building Appliances | Central Vacuum, Dishwasher, Dryer, Microwave, Oven - Built-In, Refrigerator, Stove, Water softener, Wet Bar, Washer, Gas stove(s), Hood Fan, Window Coverings, Garage door opener |
| Building Architectural Style | Other |
| Building Cooling Type | Central air conditioning |
| Location Description | HWY 6 to Regional Road 97 to Brock Rd to Weneil Dr |
| Parking Space Total | 10 |
| Fixture | Ceiling fans |
| Foundation Type | Poured Concrete |
| Building Type | House |
| Ownership Type | Freehold |
| Building.StoriesTotal | 2 |
Interior Features
| Building Fireplace Present | True |
|---|---|
| Building Fireplace Total | 4 |
| Building Fireplace Type | Other - See remarks,Other - See remarks |
| Building Heating Type | Forced air |
| Building Heating Fuel | Natural gas |
| Basement Development | Finished |
| Basement Type | Full (Finished) |
| Construction Style Attachment | Detached |
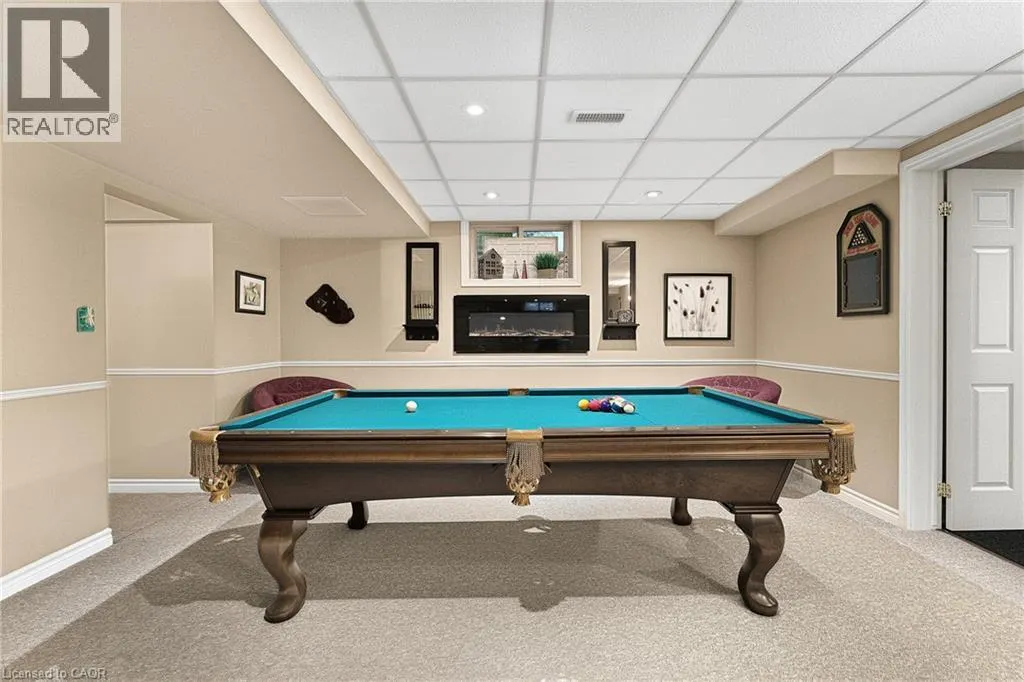
| Fireplace Fuel | Electric |
| Living Area Range | 4117 |
| Bedrooms | 3 |
Exterior Features
| Pool Type | Inground pool |
|---|---|
| Structure | Workshop, Shed, Porch |
| Land Amenities | Golf Nearby, Park, Place of Worship, Playground, Schools |
| Landscape Features | Lawn sprinkler, Landscaped |
| Sewer | Septic System |
| Exterior Finish | Brick, Brick Veneer, Other |
Room Details
| Room | Dimensions | Level | Flooring | Details |
|---|---|---|---|---|
| 2pc Bathroom | Measurements not available | Main level | ||
| 3pc Bathroom | Measurements not available | Basement | ||
| 5pc Bathroom | Measurements not available | Second level | ||
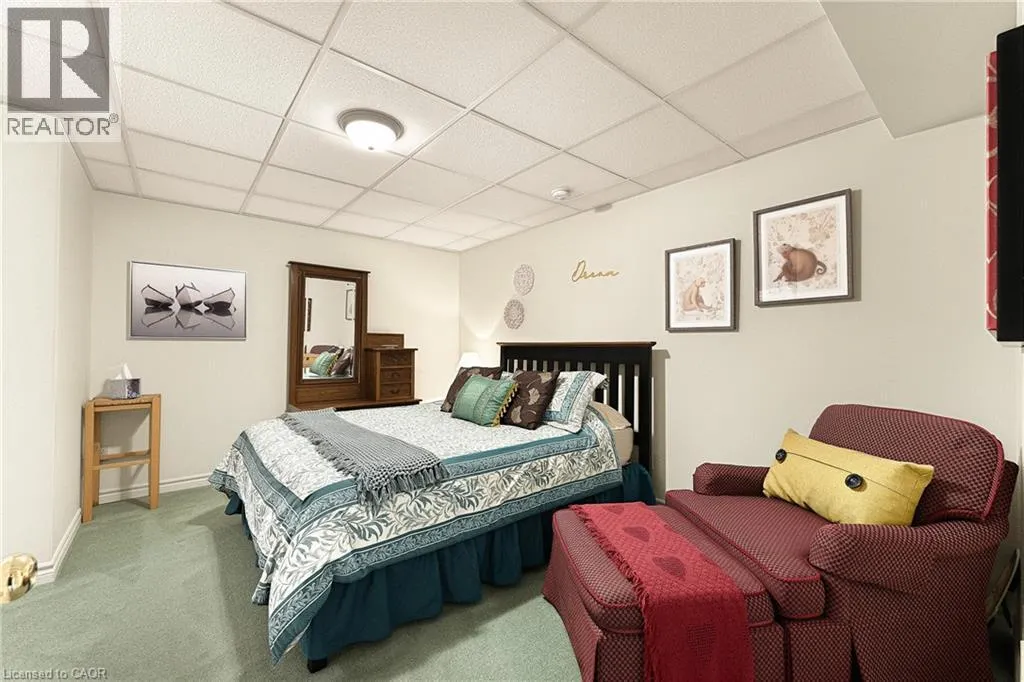
| Bedroom | 13'10'' x 12'0'' | Second level | ||
| Breakfast | 10'4'' x 12'5'' | Main level | ||
| Den | 11'4'' x 8'9'' | Main level | ||
| Dining room | 11'6'' x 15'4'' | Main level | ||
| Kitchen | 8'8'' x 15'4'' | Main level | ||
| Laundry room | 10'0'' x 9'7'' | Main level | ||
| Living room | 17'4'' x 14'5'' | Main level | ||
| Loft | 3'3'' x 8'6'' | Second level | ||
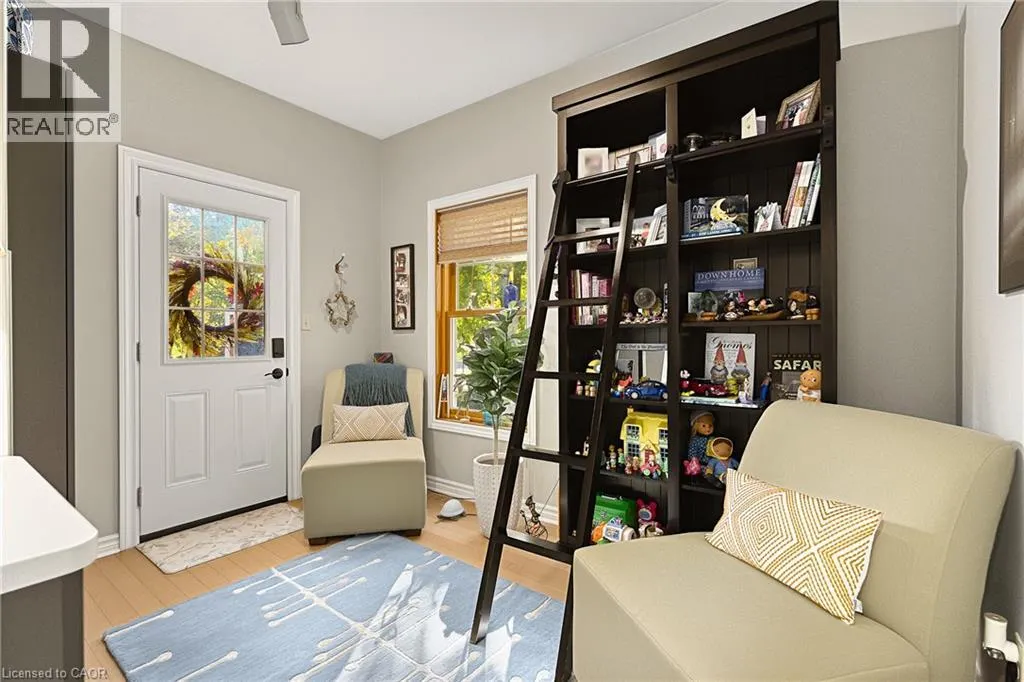
| Mud room | 11'2'' x 9'7'' | Main level | ||
| Office | 19'3'' x 13'8'' | Main level | ||
| Other | 9'2'' x 14'11'' | Basement | ||
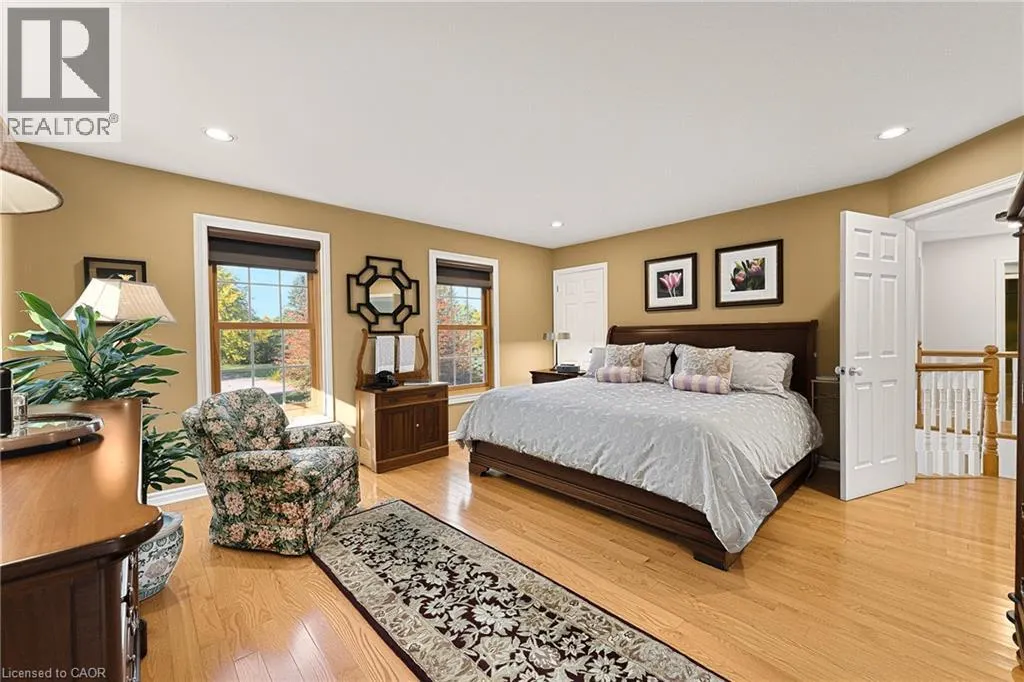
| Primary Bedroom | 15'8'' x 16'4'' | Second level | ||
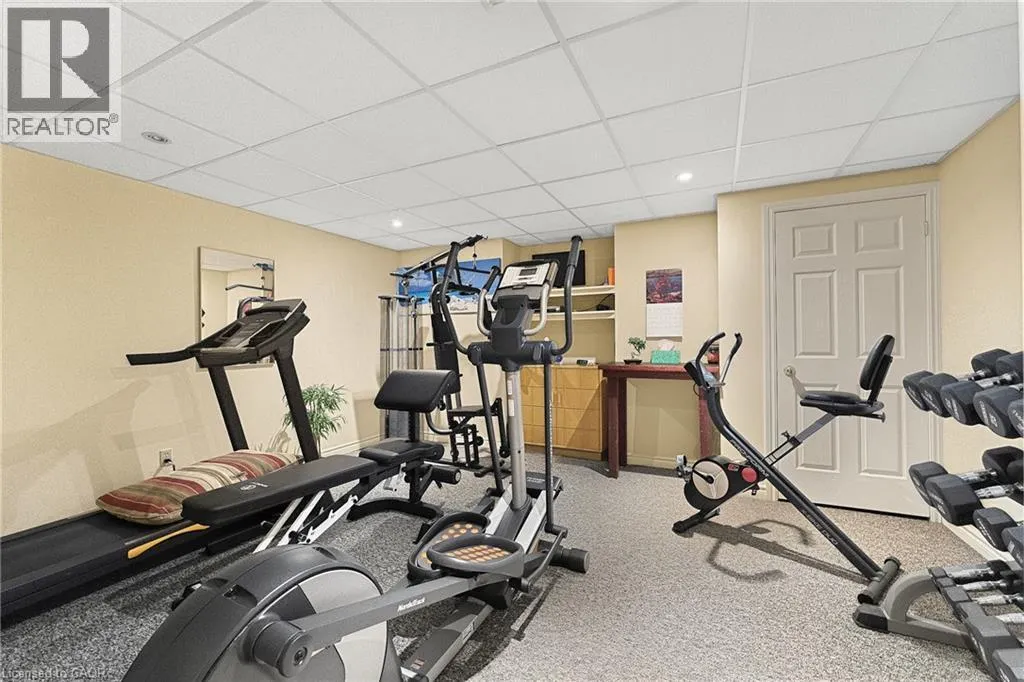
| Recreation room | 20'10'' x 14'10'' | Basement | ||
| Utility room | 4'11'' x 6'6'' | Basement |
Amenities
- Views
- New Construction
- Adult 55+
- Lease To Own
- No Strata Fees
- Furnished
- Primary On Main
- Air Conditioning
- Seller Finance
- Green
- Fixer Upper
- Horse
- Golf
- Fireplace
- Deck
- Garage
- Basement
- Pool

Property vs Single Family Average in L8B 0Z6
Price
Year Built
In The Neighbourhood
Just Listed
Flamborough
$ 1,150,000
- Type
- Single Family
- Size
- 1,800 SqFt
- Rooms
- 3 Beds + 2.5 Baths
Keller Williams Complete Realty
Hamilton
$ 3,500
- Type
- Single Family
- Size
- 1,205 SqFt
- Rooms
- 2 Beds + 2 Baths
Re/Max Twin City Realty Inc
Millgrove
$ 1,199,900
- Type
- Single Family
- Size
- 2,163 SqFt
- Rooms
- 3 Beds + 1.5 Baths
RE/MAX Escarpment Realty Inc.
Flamborough
$ 849,000
- Type
- Single Family
- Size
- 1,812 SqFt
- Rooms
- 3 Beds + 2 Baths
RE/MAX Escarpment Realty Inc.
Sheffield
$ 1,229,000
- Type
- Single Family
- Size
- 3,813 SqFt
- Rooms
- 5 Beds + 4 Baths
RE/MAX REAL ESTATE CENTRE INC.
Freelton
$ 1,689,900
- Type
- Single Family
- Size
- 3,632 SqFt
- Rooms
- 4 Beds + 3.5 Baths
RE/MAX Escarpment Realty Inc.
Millgrove
$ 5,999,000
- Type
- Single Family
- Size
- 6,571 SqFt
- Rooms
- 4 Beds + 5.5 Baths
Corcoran Horizon Realty
Sheffield
$ 1,049,000
- Type
- Single Family
- Size
- 2,366 SqFt
- Rooms
- 4 Beds + 2 Baths
RE/MAX REAL ESTATE CENTRE INC.
Flamborough
$ 979,000
- Type
- Single Family
- Size
- 2,082 SqFt
- Rooms
- 4 Beds + 1 Baths
RE/MAX Escarpment Realty Inc.
Hamilton
$ 1,688,000
- Type
- Single Family
- Size
- 2,956 SqFt
- Rooms
- 6 Beds + 2 Baths
RE/MAX Escarpment Realty Inc.
Freelton
$ 1,799,000
- Type
- Single Family
- Size
- 4,170 SqFt
- Rooms
- 5 Beds + 3.5 Baths
RE/MAX Escarpment Realty Inc.
 Toronto Real Estate Board (TRREB); All information deemed reliable but not guaranteed. All properties are subject to prior sale, change or withdrawal. Neither listing broker(s) or information provider(s) shall be responsible for any typographical errors, misinformation, misprints and shall be held totally harmless. Listing(s) information is provided for consumer's personal, non-commercial use and may not be used for any purpose other than to identify prospective properties consumers may be interested

 All information deemed reliable but not guaranteed. All properties are subject to prior sale, change or withdrawal. Neither listing broker(s) or information provider(s) shall be responsible for any typographical errors, misinformation, misprints and shall be held totally harmless. Listing(s) information is provided for consumer's personal, non-commercial use and may not be used for any purpose other than to identify prospective properties consumers may be interested in purchasing. The data relating