
Open House Sun, Nov 8th 01:00 PM - 03:00 PM
Address
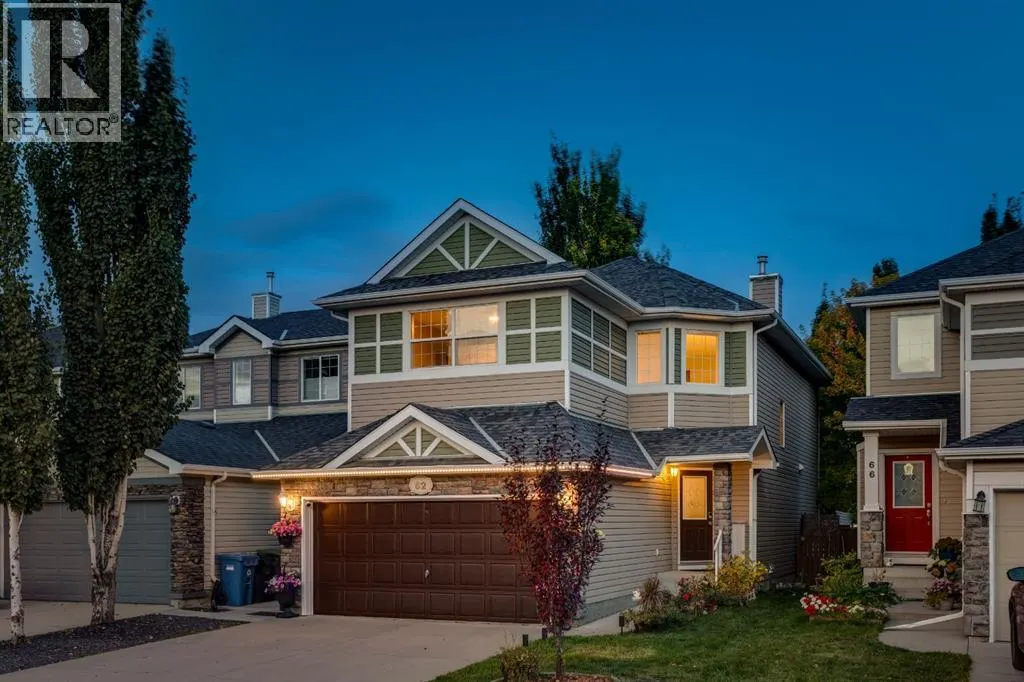
62 Cougar Plateau Way Sw, Calgary, AB
Price
$ 838,000
Open House Sun, Nov 8th 01:00 PM - 03:00 PM
Property Attributes
- ID#A2348916
- TypeSingle Family
- Listing Status Active
- MunicipalityCalgary
- CityCalgary
- AreaCougar Ridge
- NeighbourhoodCougar Ridge
- Postal CodeT3H 5S5
- Style
- Year Built2004
- Price$ 838,000
- Bedrooms4+1
- Bathrooms3
- Half Bathrooms1
- Sqr Footage2082
Data Source:
Canadian Real Estate Association (CREA)
Property Description
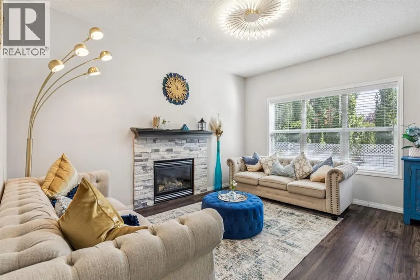
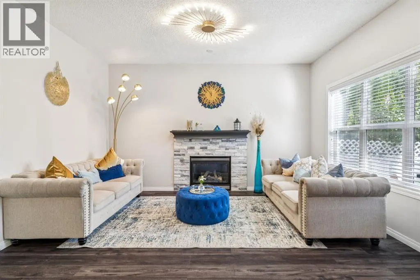
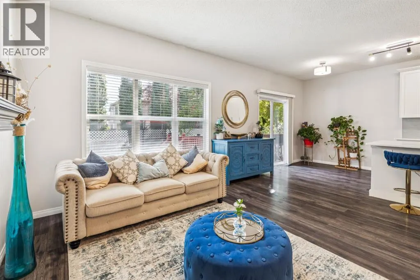
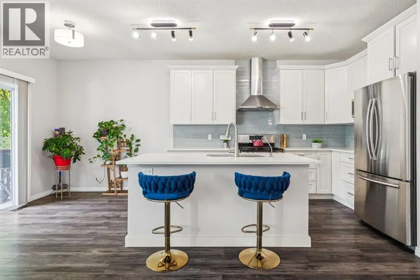
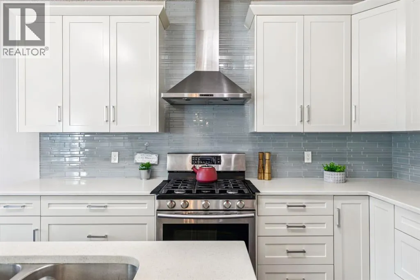
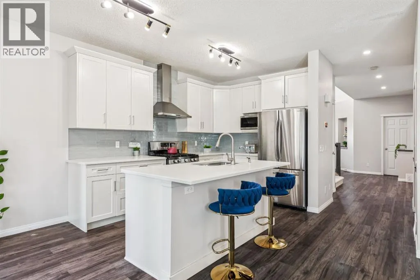
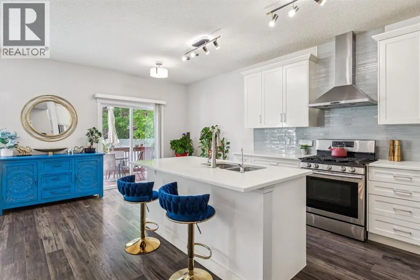
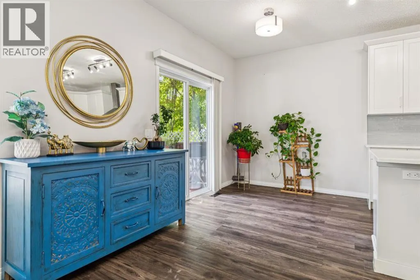
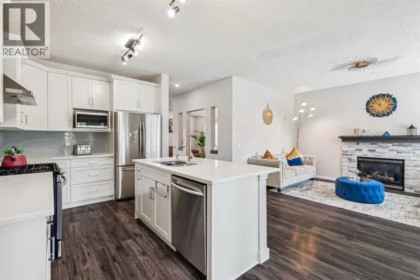
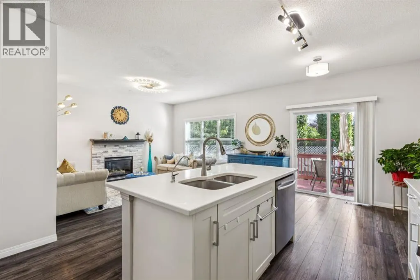
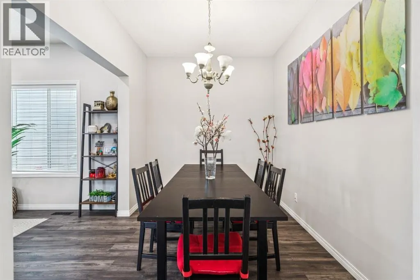
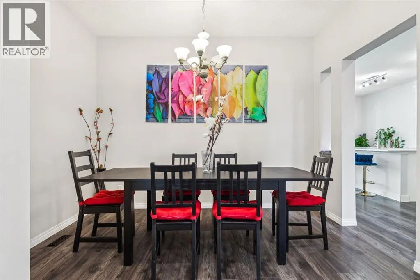
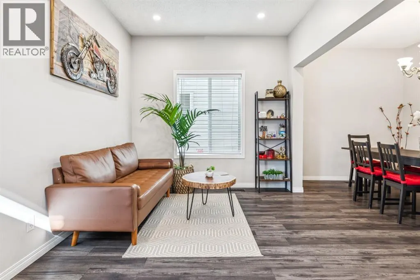
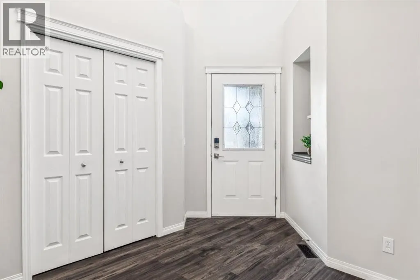
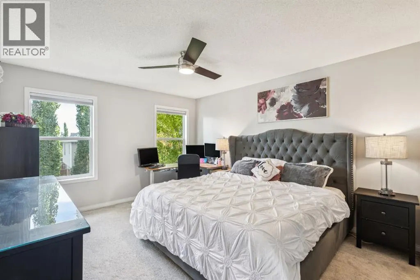
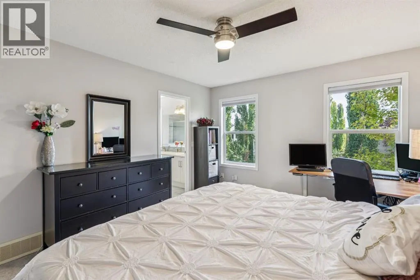
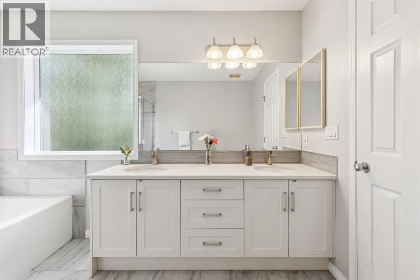
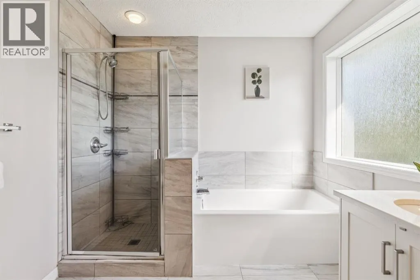
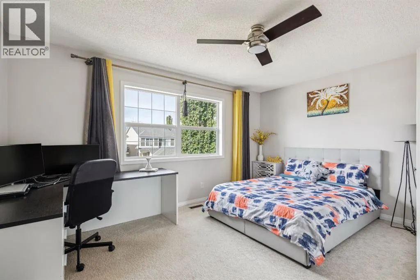
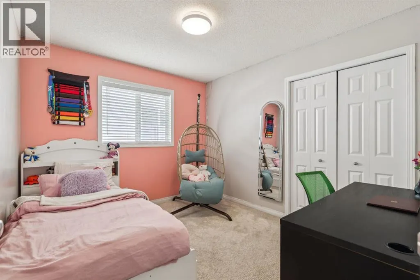
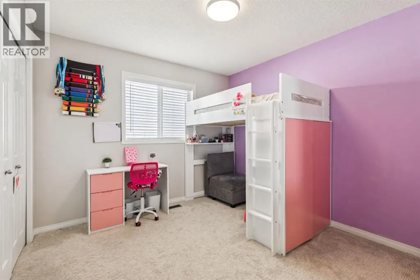
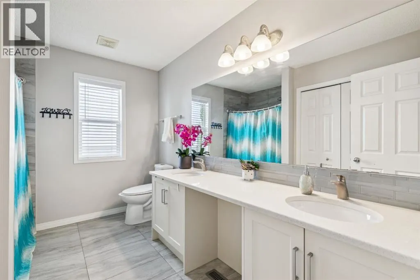
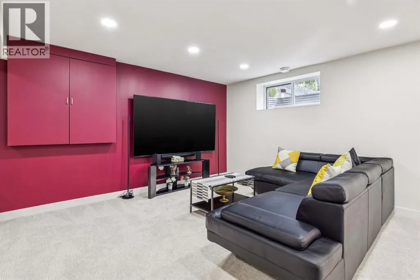
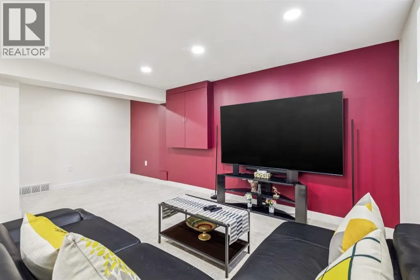
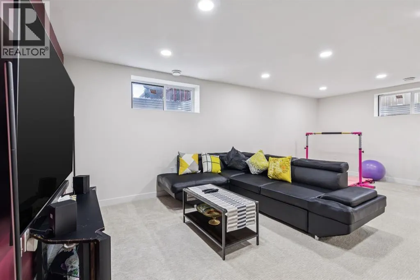
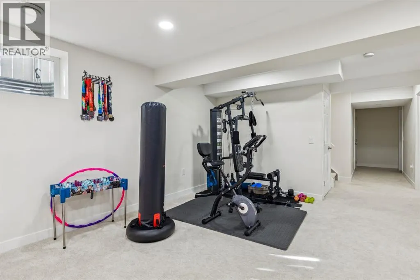
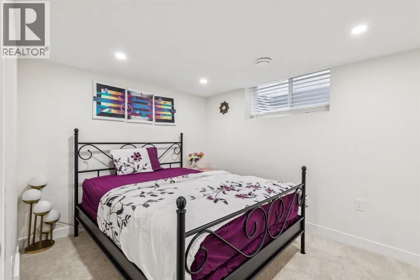
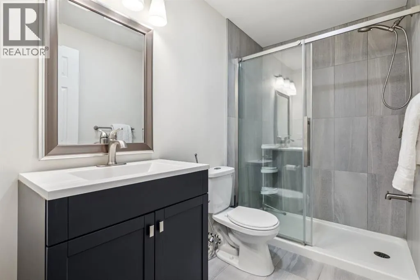
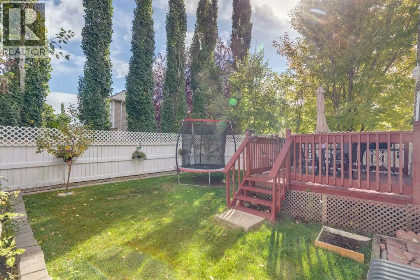
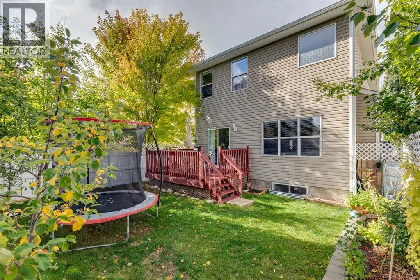
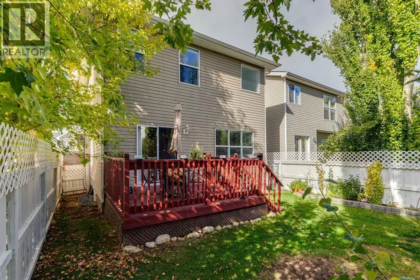
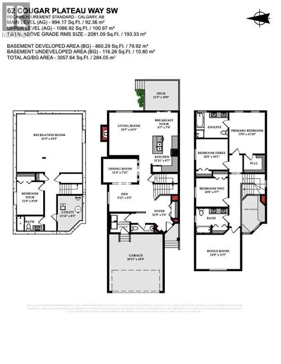
OPEN HOUSE - Sunday, Nov 8 (1-3pm) This is a SPECIAL LOCATION… a quiet crescent, steps to a park/playground with ease of access to the community paths leading to the ridge… QUIET & PEACEFUL! PLUS…steps to Calgary French International, a short walk to the growing list of shops and services along West 85th and ease of access downtown via Bow Trail or west to the mountains via Stoney Trail - FANTASTIC! This two storey offers a generous 2940 sq ft of living space over three levels with 4 bedrooms up, a fully developed basement with a large Rec Room and 5th bedroom down… plus 3.5 baths – with a long list of recent improvements, presenting a FRESH & INVITING home. On arrival you will enjoy the vaulted ceiling at the entry, 9 foot ceilings through the main, wideplank luxury vinyl, an open GREAT ROOM plan and the east/west exposure, bathing the home in the warmth of the sun throughout the day. On the main you have a generous Great Room and open kitchen with a center island/breakfast bar and breakfast nook, new quartz countertops, and s/s appliances including a gas stove and water purifier, leading directly to the rear deck and yard – LOVELY! There is also a proper Dining Room on the main level as well as an open den at the entrance, which could easily convert to a Home Office. Upstairs - FOUR BEDROOMS - the primary bedroom enjoys a 5pc en suite with quartz countertops, and the three additional beds share a 5pc bath, with a double vanity and quartz countertops as well. The lower level has been professionally developed (with permits) and presents a wide, open space for the kids to romp or to easily accommodate an entertainment center and/or fitness space. There is a 5th bedroom and full bath down as well. This home has been “Smart-wired” for remote control - SMART Thermostat, RING Doorbell and lock - and features exterior accent lighting which can be programmed to reflect the season. The garage has been insulated and drywalled, for those cold winter nights, plus, there is a garden shed for additional storage. The 55 gallon hot water tank is new this year. (id:7434)
General Features
| Features | No Smoking Home |
|---|---|
| Property Type | Single Family |
| Zoning Description | R-G |
| CommunityName | Cougar Ridge |
| Amenities | Park, Playground, Schools, Shopping |
| Building Appliances | Washer, Refrigerator, Water purifier, Water softener, Gas stove(s), Dishwasher, Dryer, Microwave, Hood Fan, Window Coverings, Garage door opener |
| Building Cooling Type | None |
| Parking Space Total | 4 |
| Foundation Type | Poured Concrete |
| Building Type | House |
| Ownership Type | Freehold |
| Building.StoriesTotal | 2 |
Interior Features
| Building Fireplace Present | True |
|---|---|
| Building Fireplace Total | 1 |
| Building Heating Type | Forced air |
| Basement Development | Finished |
| Basement Type | Full (Finished) |
| Construction Style Attachment | Detached |
| Flooring Type | Carpeted, Ceramic Tile, Vinyl Plank |
| Living Area Range | 2082 |
| Bedrooms | 4+1 |
Exterior Features
| Structure | Deck |
|---|---|
| Land Amenities | Park, Playground, Schools, Shopping |
| Exterior Finish | Stone, Vinyl siding |
| Fence Type | Fence |
Room Details
| Room | Dimensions | Level | Flooring | Details |
|---|---|---|---|---|
| 2pc Bathroom | .00 Ft x .00 Ft | Main level | ||
| 3pc Bathroom | .00 Ft x .00 Ft | Lower level | ||
| 5pc Bathroom | .00 Ft x .00 Ft | Upper Level | ||
| Bedroom | 10.67 Ft x 10.08 Ft | Upper Level | ||
| Breakfast | 8.58 Ft x 7.75 Ft | Main level | ||
| Den | 9.92 Ft x 9.17 Ft | Main level | ||
| Dining room | 11.33 Ft x 7.92 Ft | Main level | ||
| Furnace | 11.92 Ft x 8.25 Ft | Lower level | ||
| Kitchen | 11.92 Ft x 8.58 Ft | Main level | ||
| Laundry room | 6.58 Ft x 6.33 Ft | Main level | ||
| Living room | 14.25 Ft x 14.25 Ft | Main level | ||
| Primary Bedroom | 13.67 Ft x 11.83 Ft | Upper Level | ||
| Recreational, Games room | 21.75 Ft x 19.25 Ft | Lower level |
Amenities
- Views
- New Construction
- Adult 55+
- Lease To Own
- No Strata Fees
- Furnished
- Primary On Main
- Air Conditioning
- Seller Finance
- Green
- Fixer Upper
- Horse
- Golf
- Fireplace
- Deck
- Garage
- Basement
- Pool

Property vs Single Family Average in T3H 5S5
Price
Year Built
 Toronto Real Estate Board (TRREB); All information deemed reliable but not guaranteed. All properties are subject to prior sale, change or withdrawal. Neither listing broker(s) or information provider(s) shall be responsible for any typographical errors, misinformation, misprints and shall be held totally harmless. Listing(s) information is provided for consumer's personal, non-commercial use and may not be used for any purpose other than to identify prospective properties consumers may be interested

 All information deemed reliable but not guaranteed. All properties are subject to prior sale, change or withdrawal. Neither listing broker(s) or information provider(s) shall be responsible for any typographical errors, misinformation, misprints and shall be held totally harmless. Listing(s) information is provided for consumer's personal, non-commercial use and may not be used for any purpose other than to identify prospective properties consumers may be interested in purchasing. The data relating