
Address
148 Aspen Creek Crescent, Strathmore, AB
Price
$ 564,900
Property Attributes
- ID#A2350603
- TypeSingle Family
- Listing Status Active
- MunicipalityStrathmore
- CityStrathmore
- AreaAspen Creek
- NeighbourhoodAspen Creek
- Postal CodeT1P 0A7
- Style
- Year Built2007
- Price$ 564,900
- Bedrooms3+1
- Bathrooms3
- Half Bathrooms1
- Sqr Footage1584
Data Source:
Canadian Real Estate Association (CREA)
Property Description
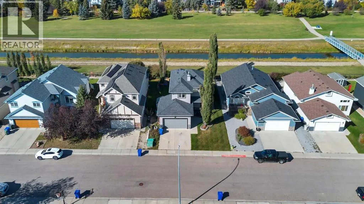
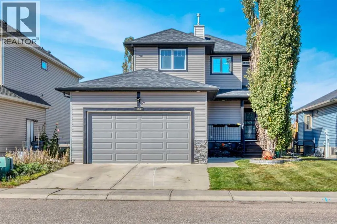
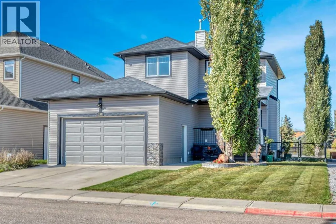
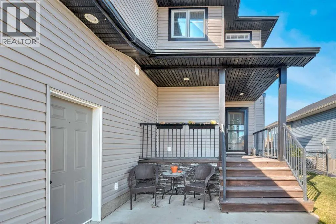
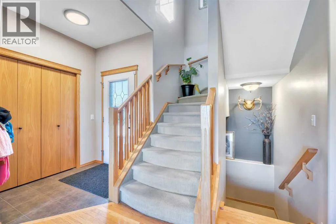
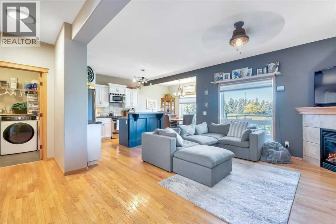
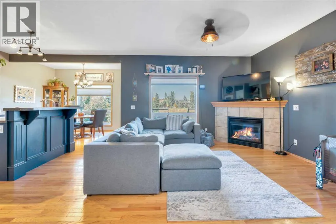
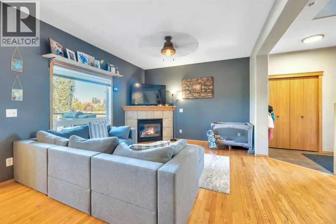
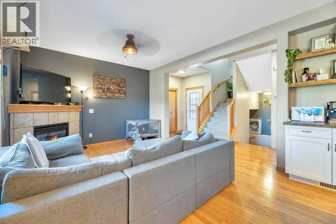
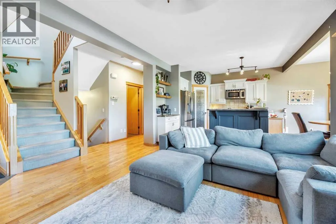
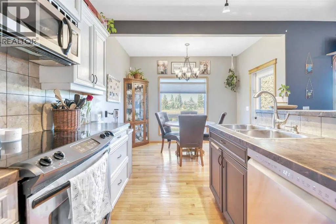
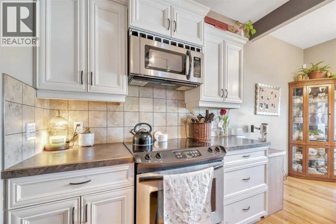
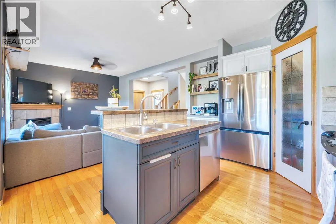
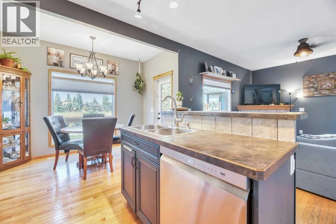
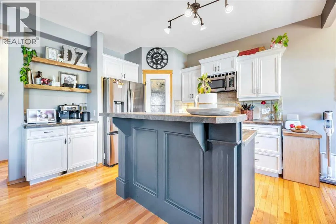
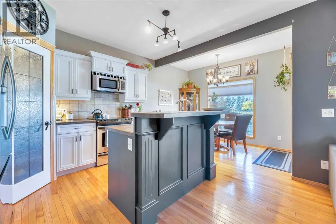
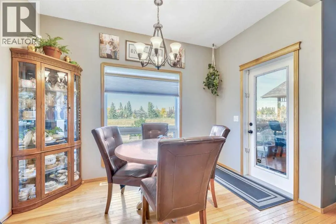
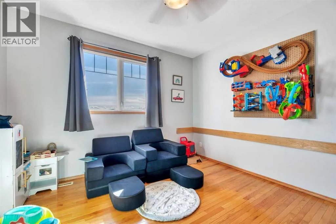
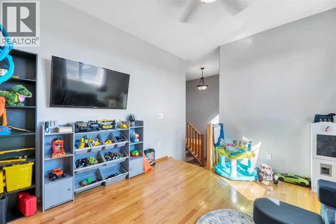
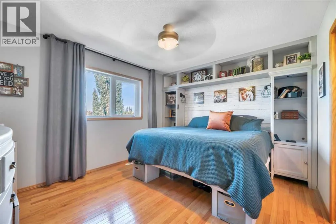
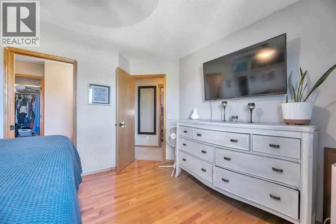
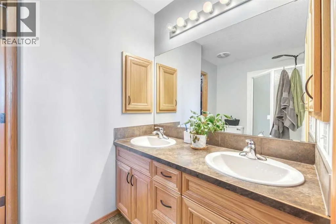
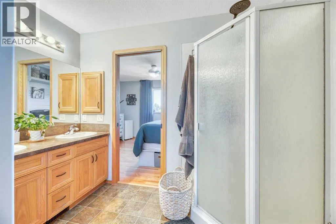
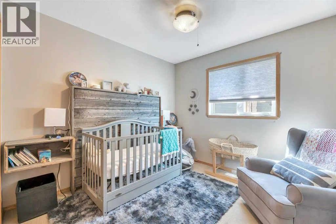
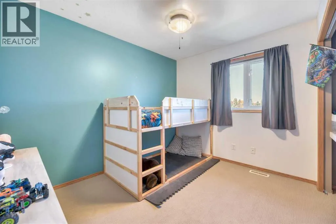
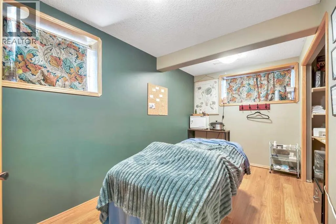
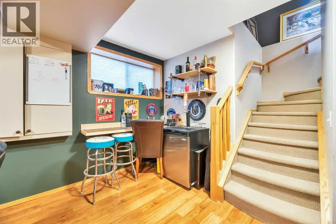
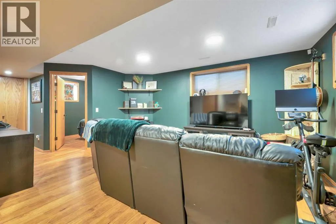
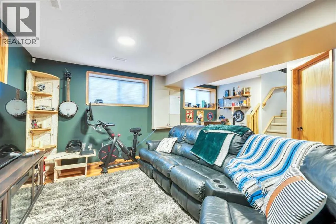
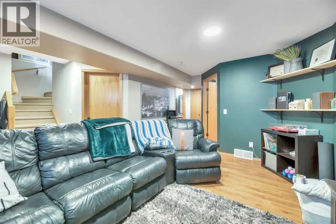
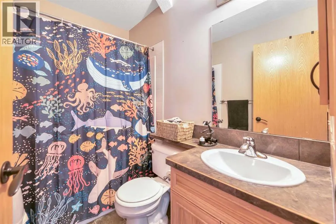
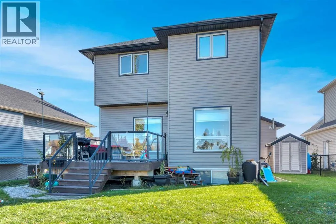
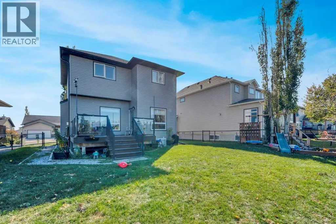
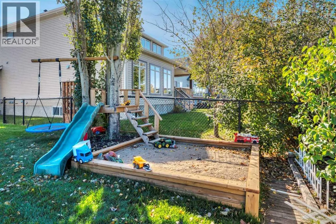
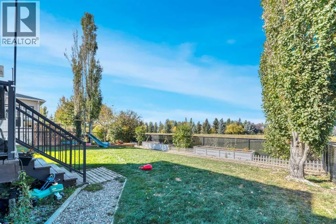
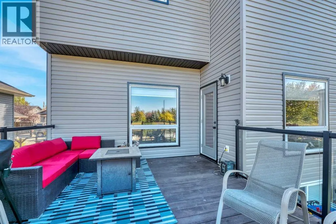
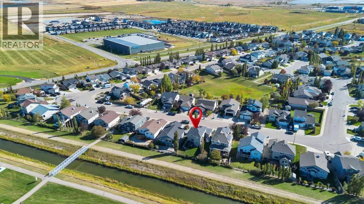
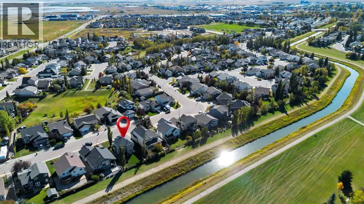
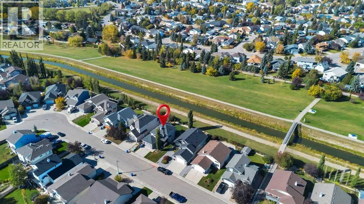
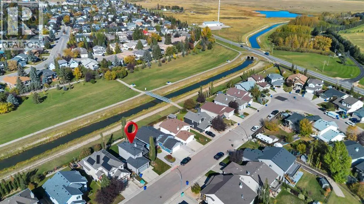
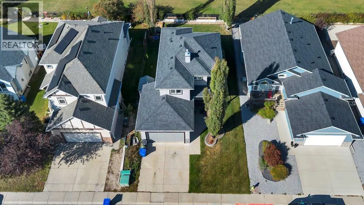
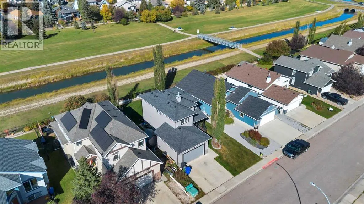
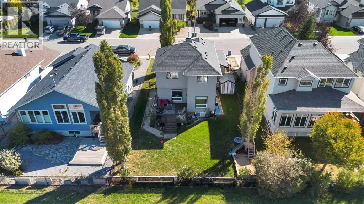
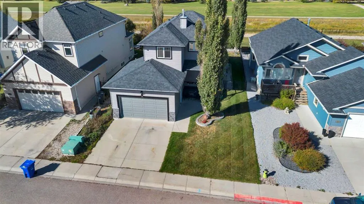
A canal-side setting, thoughtful updates and room for the whole family make this beautifully maintained home stand out. Backing onto greenspace and the canal, the landscaped backyard offers space to play, entertain or simply enjoy the view, with underground irrigation to keep everything looking its best. A new roof and new siding in 2025, along with fresh paint, add to the home’s appeal. Hardwood floors flow through the bright, open main level, where a fireplace brings warmth to the living room. The kitchen features rich wood cabinetry, stainless steel appliances, a corner pantry and a central island with breakfast seating. The adjoining dining area keeps everyday meals and gatherings connected. Upstairs, a spacious bonus room provides a welcome second living area. The generous primary bedroom easily accommodates a king-sized bed and includes a walk-in closet and four-piece ensuite. Two additional bedrooms and another four-piece bathroom complete this level. The fully finished basement adds a large family room, a fourth bedroom, a four-piece bathroom and storage, with large windows bringing in natural light. The double attached garage is drywalled and heated, with high ceilings that make it an especially useful space. From the inviting interior to the cared-for yard and peaceful backdrop, this is a home you can settle into and enjoy. (id:7434)
General Features
| Property Type | Single Family |
|---|---|
| Zoning Description | R1 |
| CommunityName | Aspen Creek |
| Amenities | Schools, Shopping |
| Building Appliances | Washer, Refrigerator, Dishwasher, Stove, Dryer, Microwave, Window Coverings, Garage door opener |
| Building Cooling Type | None |
| Parking Space Total | 4 |
| Foundation Type | Poured Concrete |
| Building Type | House |
| Ownership Type | Freehold |
| Building.StoriesTotal | 2 |
Interior Features
| Building Fireplace Present | True |
|---|---|
| Building Fireplace Total | 1 |
| Building Heating Type | Forced air |
| Basement Development | Finished |
| Basement Type | Full (Finished) |
| Construction Material | Wood frame |
| Construction Style Attachment | Detached |
| Flooring Type | Carpeted, Hardwood |
| Living Area Range | 1584 |
| Bedrooms | 3+1 |
Exterior Features
| Structure | Deck |
|---|---|
| Land Amenities | Schools, Shopping |
| Landscape Features | Landscaped, Lawn |
| Exterior Finish | Vinyl siding |
| Fence Type | Fence |
Room Details
| Room | Dimensions | Level | Flooring | Details |
|---|---|---|---|---|
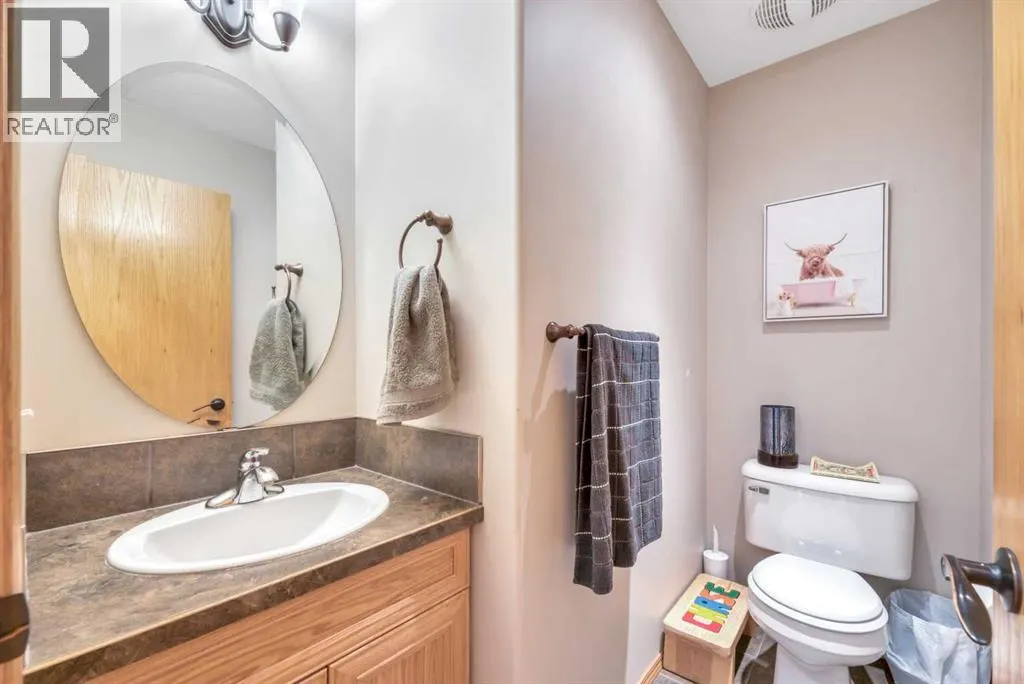
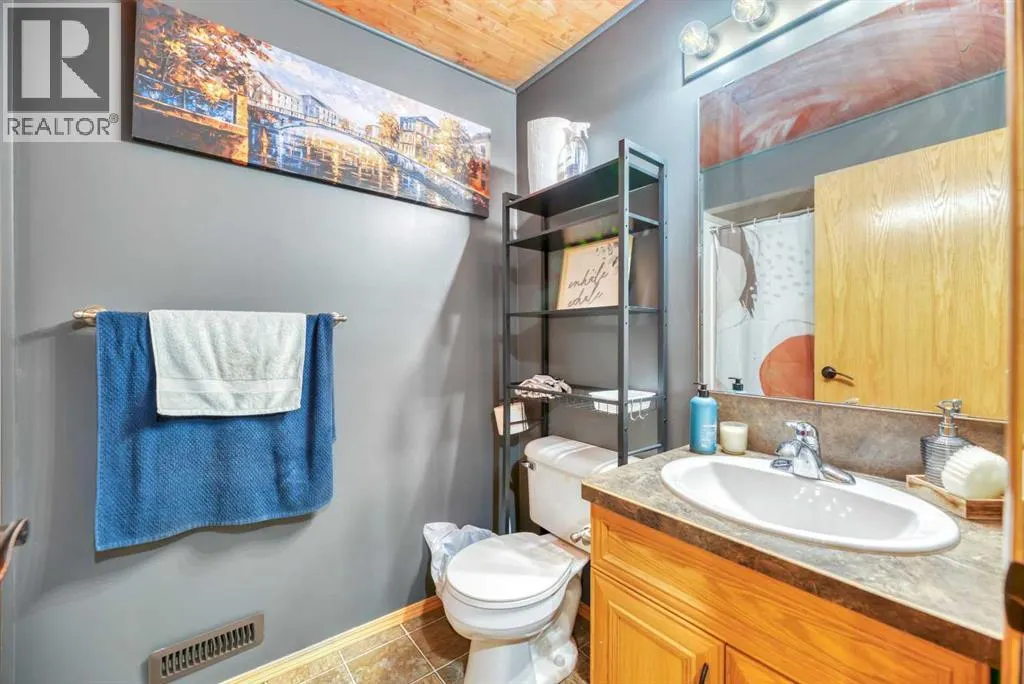
| 2pc Bathroom | 5.25 Ft x 7.08 Ft | Main level | ||
| 4pc Bathroom | 9.08 Ft x 6.17 Ft | Upper Level | ||
| Bedroom | 10.50 Ft x 10.33 Ft | Upper Level | ||
| Bonus Room | 11.92 Ft x 11.50 Ft | Upper Level | ||
| Dining room | 11.17 Ft x 6.08 Ft | Main level | ||
| Kitchen | 10.58 Ft x 13.00 Ft | Main level | ||
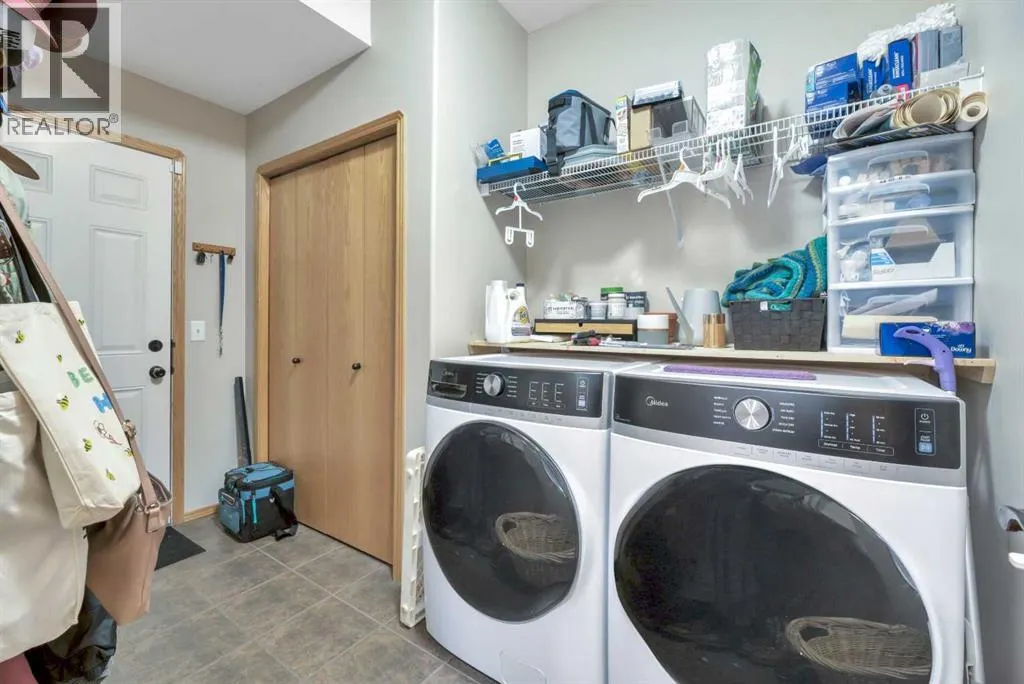
| Laundry room | 6.58 Ft x 10.83 Ft | Main level | ||
| Living room | 14.42 Ft x 12.17 Ft | Main level | ||
| Primary Bedroom | 13.50 Ft x 12.25 Ft | Upper Level | ||
| Recreational, Games room | 15.92 Ft x 17.67 Ft | Lower level |
Amenities
- Views
- New Construction
- Adult 55+
- Lease To Own
- No Strata Fees
- Furnished
- Primary On Main
- Air Conditioning
- Seller Finance
- Green
- Fixer Upper
- Horse
- Golf
- Fireplace
- Deck
- Garage
- Basement
- Pool

Property vs Single Family Average in T1P 0A7
Price
Year Built
 Toronto Real Estate Board (TRREB); All information deemed reliable but not guaranteed. All properties are subject to prior sale, change or withdrawal. Neither listing broker(s) or information provider(s) shall be responsible for any typographical errors, misinformation, misprints and shall be held totally harmless. Listing(s) information is provided for consumer's personal, non-commercial use and may not be used for any purpose other than to identify prospective properties consumers may be interested

 All information deemed reliable but not guaranteed. All properties are subject to prior sale, change or withdrawal. Neither listing broker(s) or information provider(s) shall be responsible for any typographical errors, misinformation, misprints and shall be held totally harmless. Listing(s) information is provided for consumer's personal, non-commercial use and may not be used for any purpose other than to identify prospective properties consumers may be interested in purchasing. The data relating