
Just Listed
Address
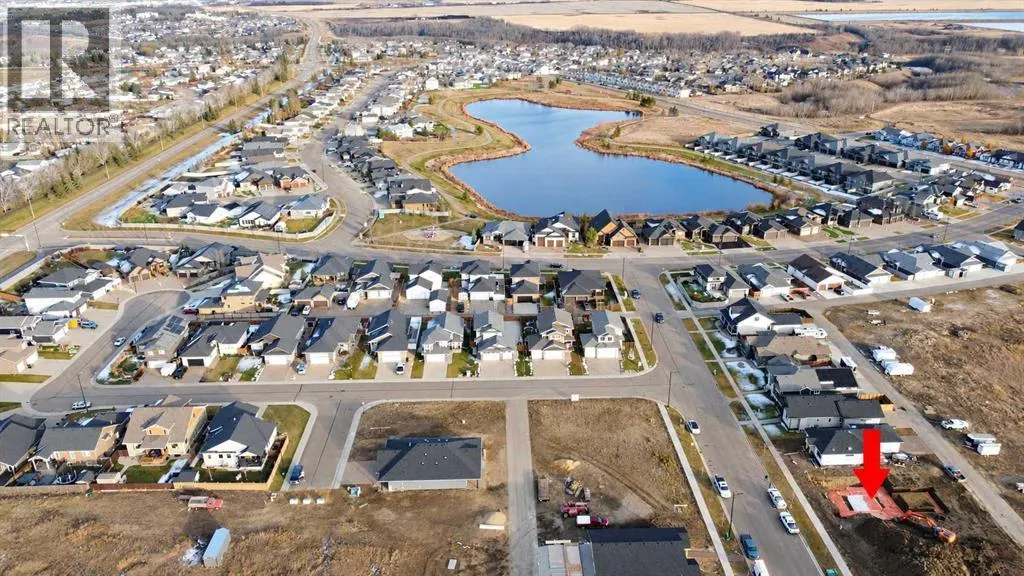
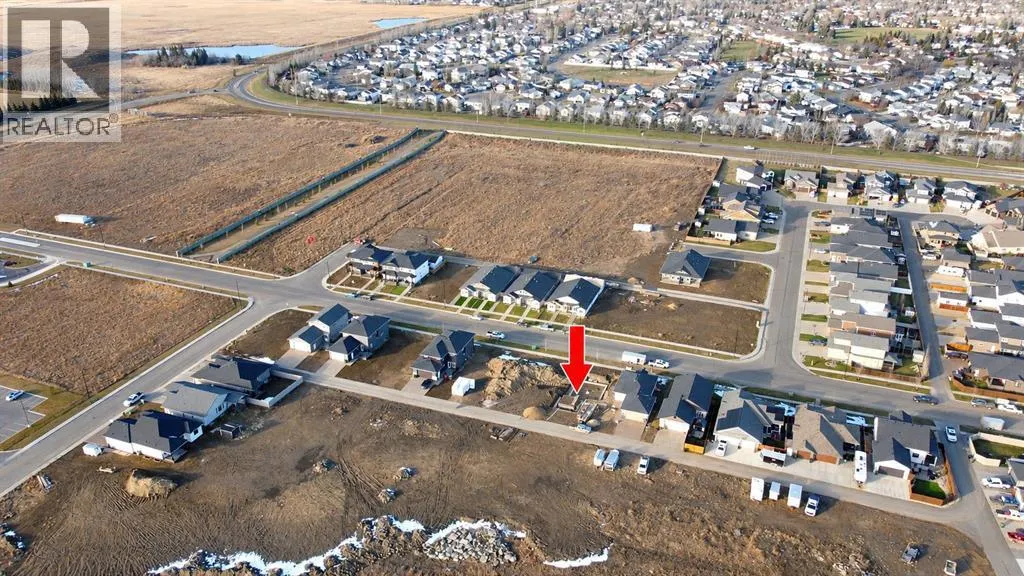
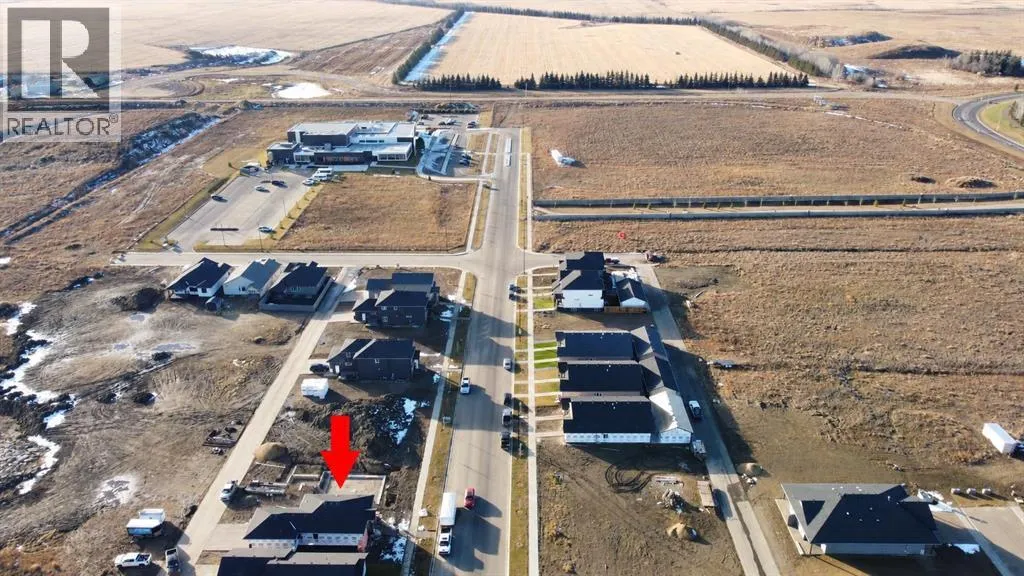
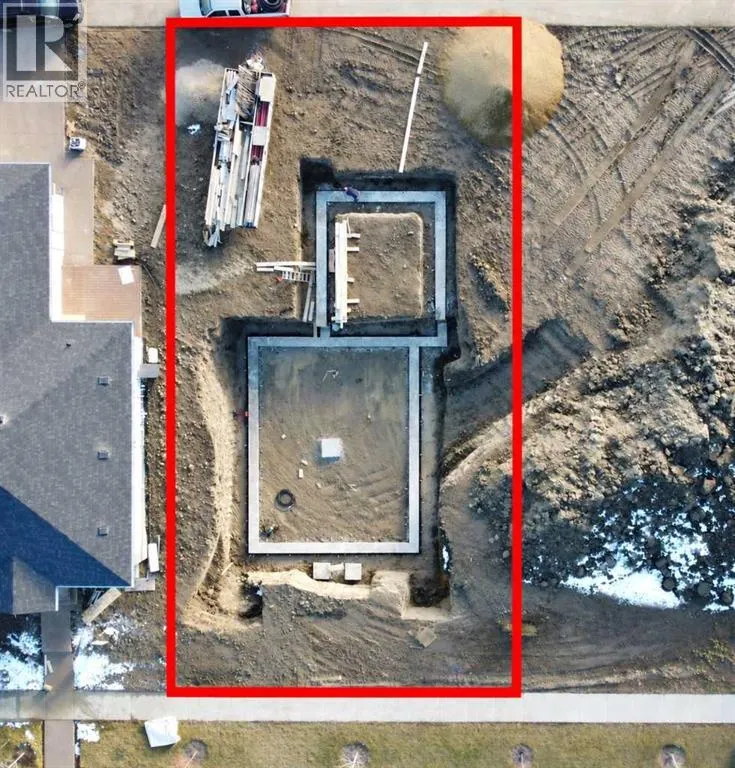
6307 26 Avenue, Camrose, AB
Price
$ 549,162
Property Attributes
- ID#A2354754
- TypeSingle Family
- Listing Status Active
- MunicipalityCamrose
- CityCamrose
- AreaValleyview
- NeighbourhoodValleyview
- Postal CodeT4V 5L7
- StyleBungalow
- Year Built2026
- Price$ 549,162
- Bedrooms2+2
- Bathrooms4
- Half Bathrooms0
- Sqr Footage1163
Data Source:
Canadian Real Estate Association (CREA)
Property Description
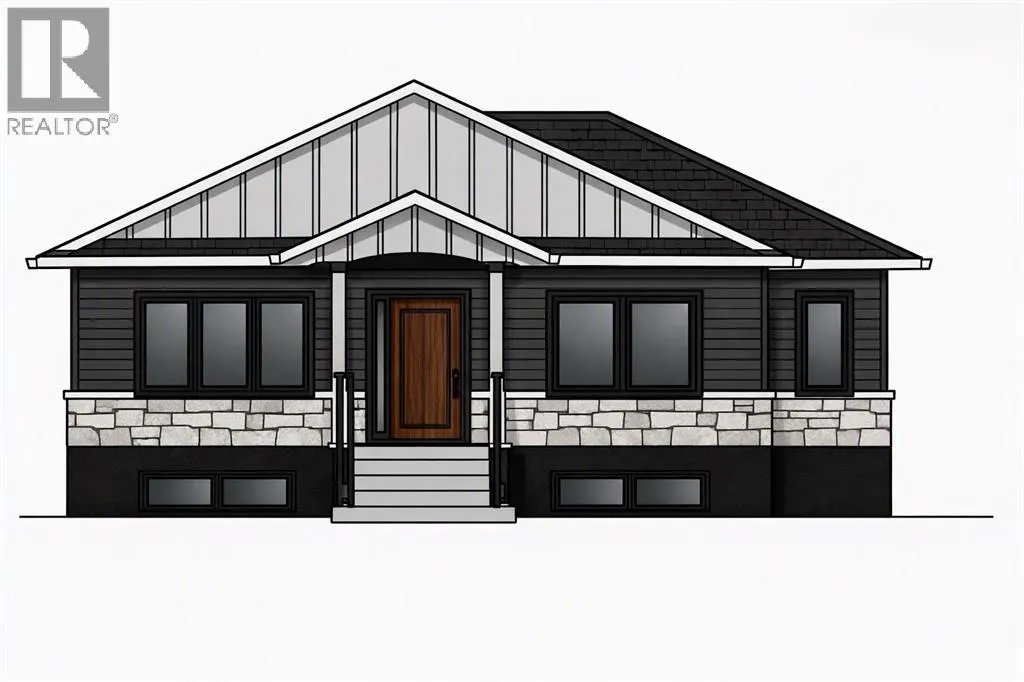
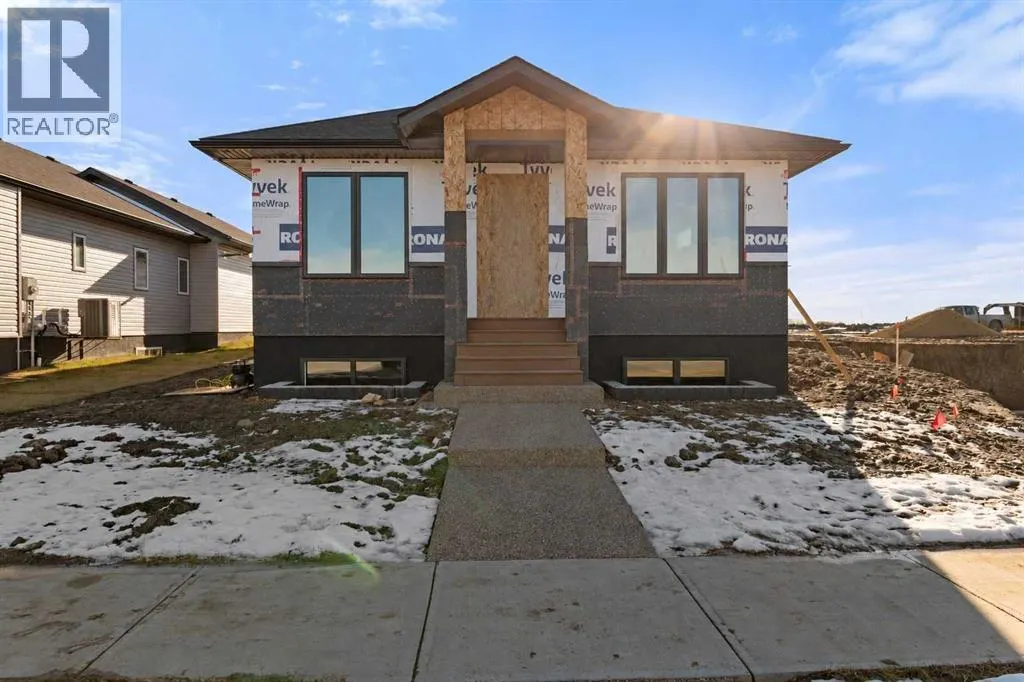
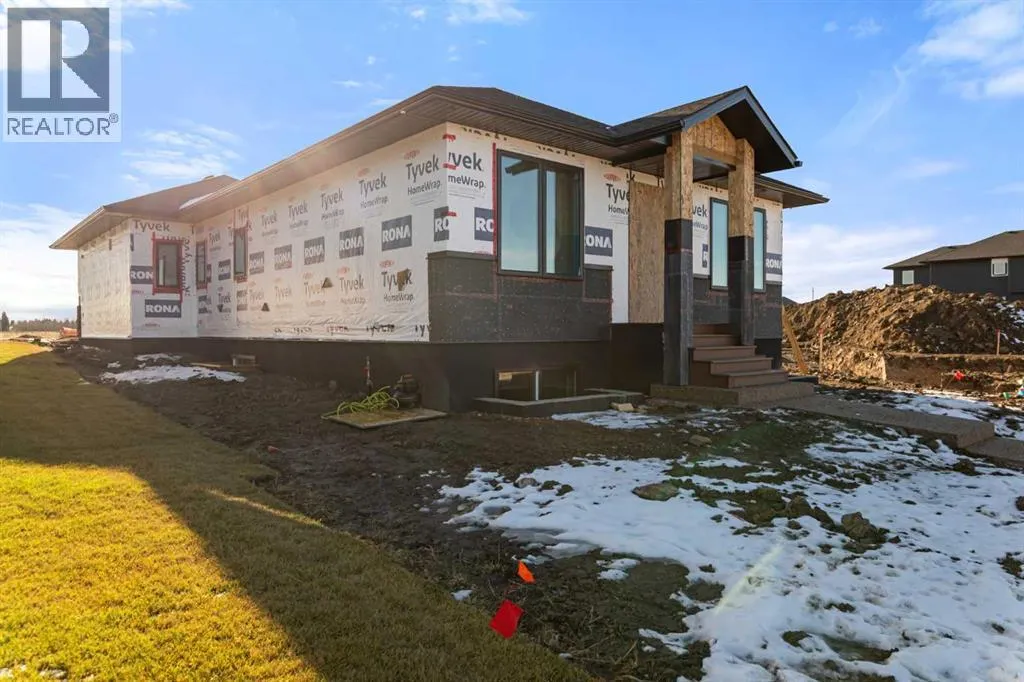
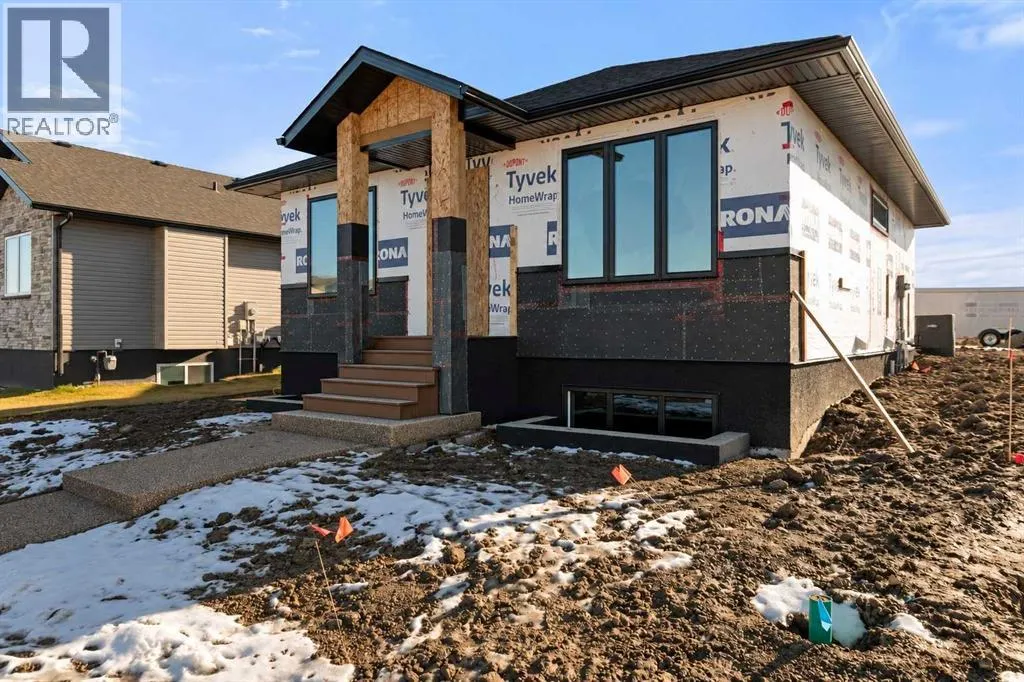
BEAUTIFULLY DESIGNED BUNGALOW WITH QUALITY FINISHES THROUGHOUT! Welcome to 6307 26 Avenue! Built by Battle River Homes, this thoughtfully designed 1,163 sq. ft. bungalow offers quality craftsmanship, modern finishes, and an impressive 22' x 25' double attached garage.Step inside and appreciate the spacious feel of 9-foot ceilings, luxury vinyl plank flooring, and a welcoming living room featuring an electric fireplace with a cultured stone surround and mantel. The stylish kitchen showcases Gem cabinetry, quartz countertops, a full tile backsplash, and under-cabinet lighting. Quartz countertops continue throughout the bathrooms, complemented by attractive matte black fixtures. The ensuite features a beautifully tiled walk-in shower with a glass door.The fully developed basement provides plenty of additional living space, including two bedrooms, a comfortable family room, full bathroom, laundry room, and additional storage. You'll also appreciate the comfort of in-floor basement heating!Quality construction and energy efficiency are evident throughout, with a 9-foot ICF basement, triple-pane Low-E windows, R50 ceiling insulation, high-efficiency furnace, HRV system, central air conditioning, and humidifier.Outside, enjoy the covered front entrance, exposed aggregate driveway and sidewalk, and a 13' x 12' maintenance-free Trex deck with Regal railing. The spacious double attached garage comes insulated, drywalled, painted, and finished with durable epoxy flooring.Complete with National Home Warranty coverage, this is a fantastic opportunity to enjoy a beautifully designed bungalow with thoughtful details, comfortable living spaces, and quality finishes throughout! (id:7434)
General Features
| Features | See remarks, Back lane, PVC window, No Animal Home, No Smoking Home |
|---|---|
| Property Type | Single Family |
| Zoning Description | R1 |
| CommunityName | Valleyview |
| Amenities | Park, Schools, Shopping |
| Building Appliances | None |
| Building Architectural Style | Bungalow |
| Building Cooling Type | Central air conditioning |
| Parking Space Total | 2 |
| Foundation Type | See Remarks |
| Building Type | House |
| Ownership Type | Freehold |
| Building.StoriesTotal | 1 |
Interior Features
| Building Fireplace Present | True |
|---|---|
| Building Fireplace Total | 1 |
| Building Heating Type | Forced air |
| Basement Development | Finished |
| Basement Type | Full (Finished) |
| Construction Material | Wood frame, ICF Block |
| Construction Style Attachment | Detached |
| Flooring Type | Vinyl Plank |
| Living Area Range | 1163 |
| Bedrooms | 2+2 |
Exterior Features
| Land Amenities | Park, Schools, Shopping |
|---|---|
| Exterior Finish | Stone, Vinyl siding |
| Fence Type | Not fenced |
Room Details
| Room | Dimensions | Level | Flooring | Details |
|---|---|---|---|---|
| 3pc Bathroom | Measurements not available | Main level | ||
| 4pc Bathroom | Measurements not available | Main level | ||
| Bedroom | 12.17 Ft x 10.33 Ft | Main level | ||
| Kitchen | 13.67 Ft x 16.00 Ft | Main level | ||
| Laundry room | 5.92 Ft x 8.58 Ft | Basement | ||
| Living room | 15.00 Ft x 18.17 Ft | Main level | ||
| Primary Bedroom | 12.42 Ft x 10.92 Ft | Main level |
Amenities
- Views
- New Construction
- Adult 55+
- Lease To Own
- No Strata Fees
- Furnished
- Primary On Main
- Air Conditioning
- Seller Finance
- Green
- Fixer Upper
- Horse
- Golf
- Fireplace
- Deck
- Garage
- Basement
- Pool

Property vs Single Family Average in T4V 5L7
Price
Year Built
In The Neighbourhood
Camrose
$ 720,162
- Type
- Single Family
- Size
- 1,518 SqFt
- Rooms
- 4 Beds + 3 Baths
RE/MAX Real Estate (Edmonton) Ltd.
Estevan
$ 130,000
- Type
- Single Family
- Size
- 824 SqFt
- Rooms
- 3 Beds + 1 Baths
RE/MAX Blue Chip Realty - Estevan
Kamloops
$ 849,900
- Type
- Single Family
- Size
- 1,023 SqFt
- Rooms
- 3 Beds + 2 Baths
Royal LePage Westwin Realty
Kamloops
$ 1,499,900
- Type
- Single Family
- Size
- 3,510 SqFt
- Rooms
- 4 Beds + 3 Baths
Canada Flex Realty Group
Kamloops
$ 1,259,000
- Type
- Single Family
- Size
- 3,378 SqFt
- Rooms
- 4 Beds + 4 Baths
Riley & Associates Realty Ltd.
Camrose
$ 649,000
- Type
- Single Family
- Size
- 1,723 SqFt
- Rooms
- 4 Beds + 3.5 Baths
Coldwell Banker OnTrack Realty
Kamloops
$ 699,900
- Type
- Single Family
- Size
- 2,113 SqFt
- Rooms
- 5 Beds + 2 Baths
Royal LePage Westwin Realty
Kamloops
$ 824,900
- Type
- Single Family
- Size
- 3,000 SqFt
- Rooms
- 4 Beds + 3 Baths
Royal LePage Kamloops Realty (Seymour St)
Camrose
$ 574,999
- Type
- Single Family
- Size
- 1,331 SqFt
- Rooms
- 5 Beds + 3 Baths
RE/MAX Real Estate (Edmonton) Ltd.
 Toronto Real Estate Board (TRREB); All information deemed reliable but not guaranteed. All properties are subject to prior sale, change or withdrawal. Neither listing broker(s) or information provider(s) shall be responsible for any typographical errors, misinformation, misprints and shall be held totally harmless. Listing(s) information is provided for consumer's personal, non-commercial use and may not be used for any purpose other than to identify prospective properties consumers may be interested

 All information deemed reliable but not guaranteed. All properties are subject to prior sale, change or withdrawal. Neither listing broker(s) or information provider(s) shall be responsible for any typographical errors, misinformation, misprints and shall be held totally harmless. Listing(s) information is provided for consumer's personal, non-commercial use and may not be used for any purpose other than to identify prospective properties consumers may be interested in purchasing. The data relating