
Just Listed
Address
63 Sunrise Heath, Cochrane, AB
Price
$ 664,900
Property Attributes
- ID#A2357122
- TypeSingle Family
- Listing Status Active
- MunicipalityCochrane
- CityCochrane
- AreaSunset Ridge
- NeighbourhoodSunset Ridge
- Postal CodeT4C 3C5
- Style
- Year Built2025
- Price$ 664,900
- Bedrooms4
- Bathrooms2
- Half Bathrooms1
- Sqr Footage2266
Data Source:
Canadian Real Estate Association (CREA)
Property Description
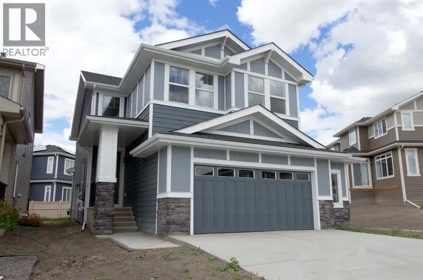
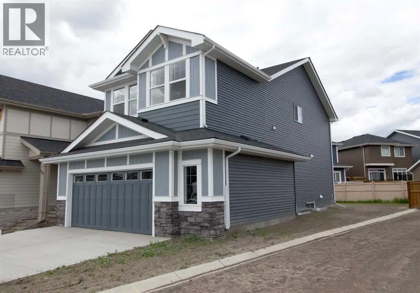
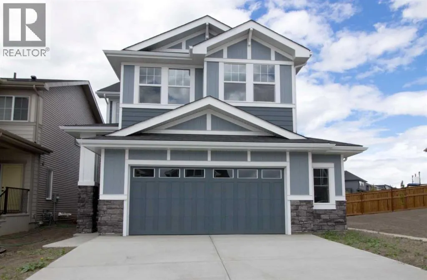
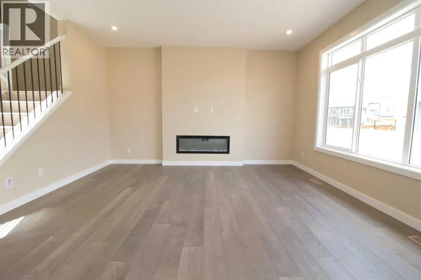
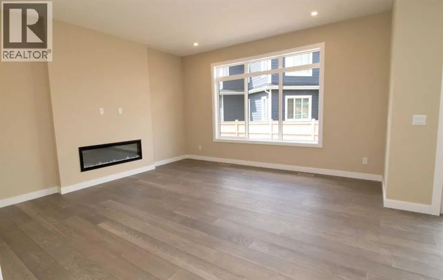
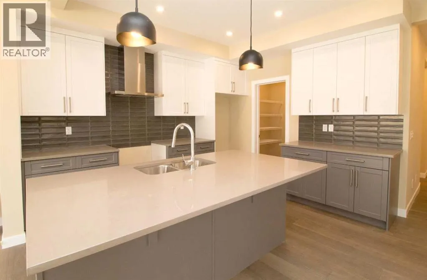
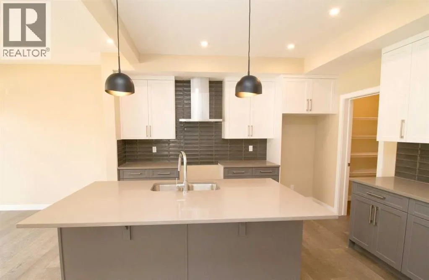
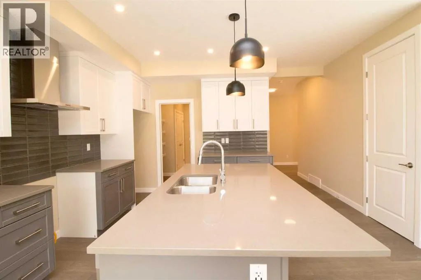
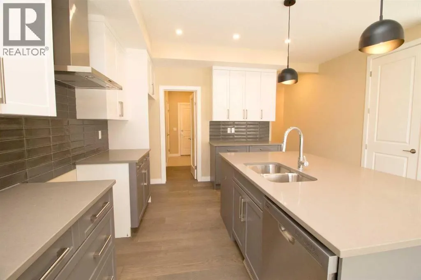
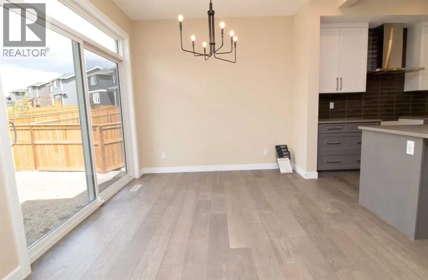
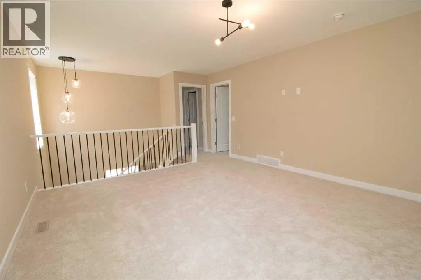
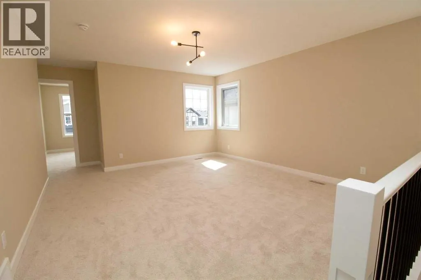
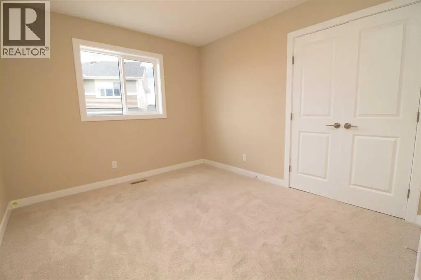
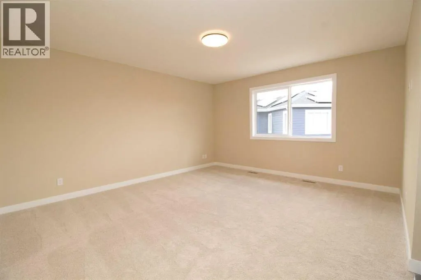
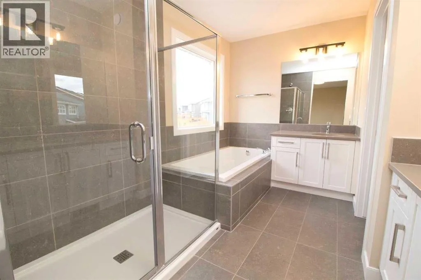
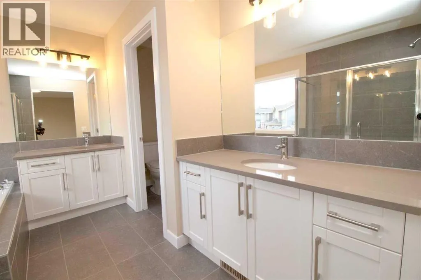
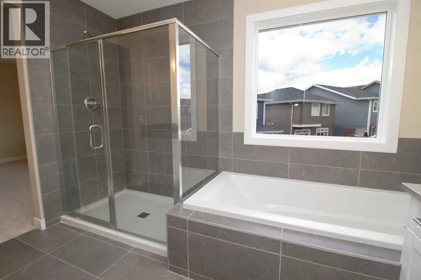
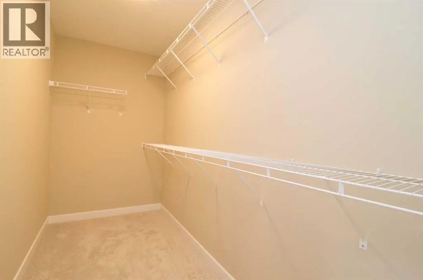
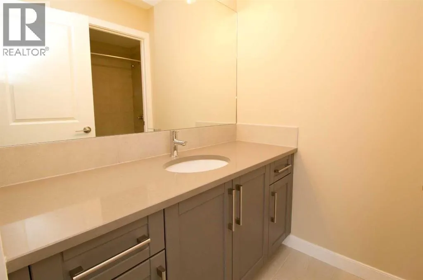
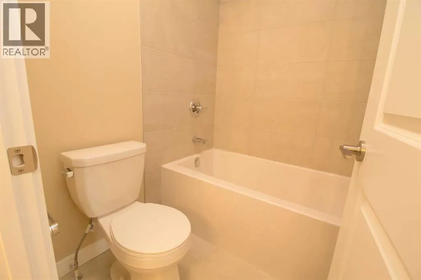
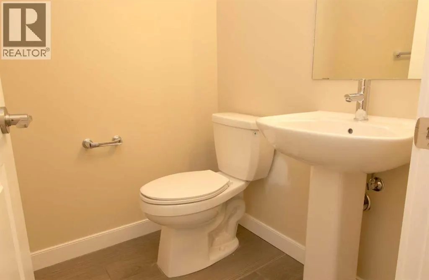
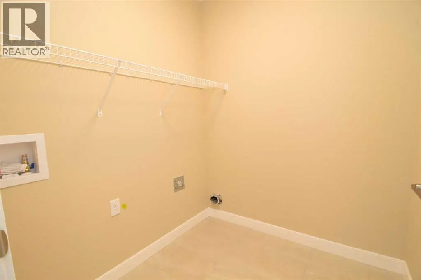
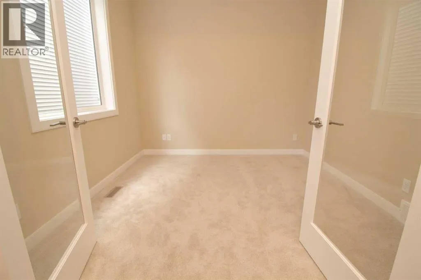
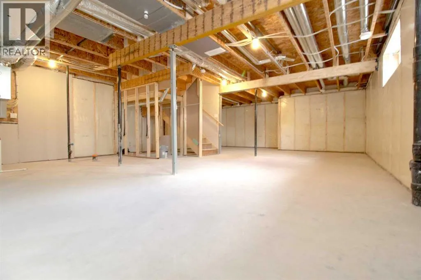
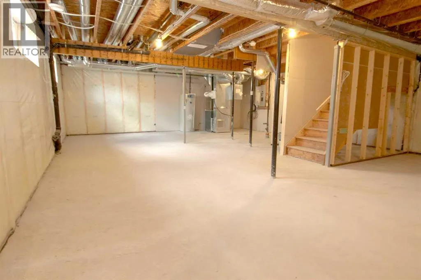
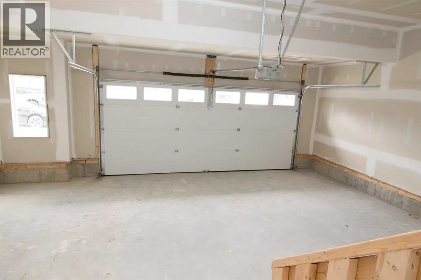
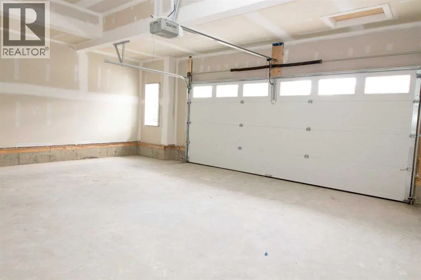
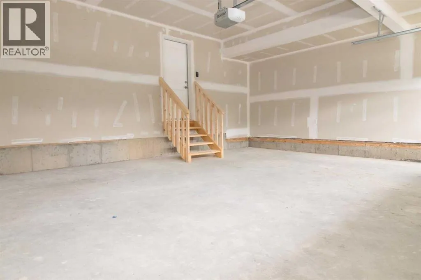
Presenting the Monte Carlo 7 by Douglas Homes Master Builder ... a beautifully designed two-storey offering 4 bedrooms, 2.5 bathrooms, and 2,191 sq.ft. of refined living space. Perfectly located on Sunrise Heath, this home blends thoughtful design with everyday functionality for the modern family.Step inside to discover a bright, open main floor with 9’ ceilings, engineered hardwood, and a cozy electric fireplace anchoring the great room. The contemporary kitchen features quartz countertops, a walk-through pantry, and premium finishes — seamlessly connected to the dining nook for relaxed family gatherings. A versatile main floor flex room offers the ideal space for a home office or quiet retreat.Upstairs, a spacious bonus room expands your living space, while the primary suite offers a large walk-in closet and elegant ensuite. Three additional bedrooms and an upper-floor laundry complete the level. Additional features include tile flooring in baths and laundry, a side entry to the basement, and an oversized double attached garage.If you have a young family, you’ll appreciate the convenience, RancheView K–8 School is just a few blocks away, and St. Timothy High School sits at the south end of Sunset Ridge, only minutes by car. The planned community centre and future third school will soon be within walking distance. For weekend escapes, the Rocky Mountains are just 40–45 minutes away, while commuting to Calgary, Costco, or even the airport is a smooth drive, roughly 30 to 45 minutes.Designed with style and substance, this is a home where comfort, community, and connection all come together.... Builder’s $25,000 promotion has already been applied to the list price and is not in addition to it. (id:7434)
General Features
| Features | Closet Organizers |
|---|---|
| Property Type | Single Family |
| Zoning Description | R1 |
| CommunityName | Sunset Ridge |
| Amenities | Playground, Schools |
| Building Appliances | Refrigerator, Range - Gas, Dishwasher, Microwave, Hood Fan |
| Building Basement Features | Separate entrance |
| Building Cooling Type | None |
| Parking Space Total | 4 |
| Foundation Type | Poured Concrete |
| Building Type | House |
| Ownership Type | Freehold |
| Building.StoriesTotal | 2 |
Interior Features
| Building Fireplace Present | True |
|---|---|
| Building Fireplace Total | 1 |
| Building Heating Type | Forced air |
| Basement Development | Unfinished |
| Basement Type | Full (Unfinished) |
| Construction Material | Wood frame |
| Construction Style Attachment | Detached |
| Flooring Type | Carpeted, Ceramic Tile, Laminate |
| Living Area Range | 2266 |
| Bedrooms | 4 |
Exterior Features
| Structure | None |
|---|---|
| Land Amenities | Playground, Schools |
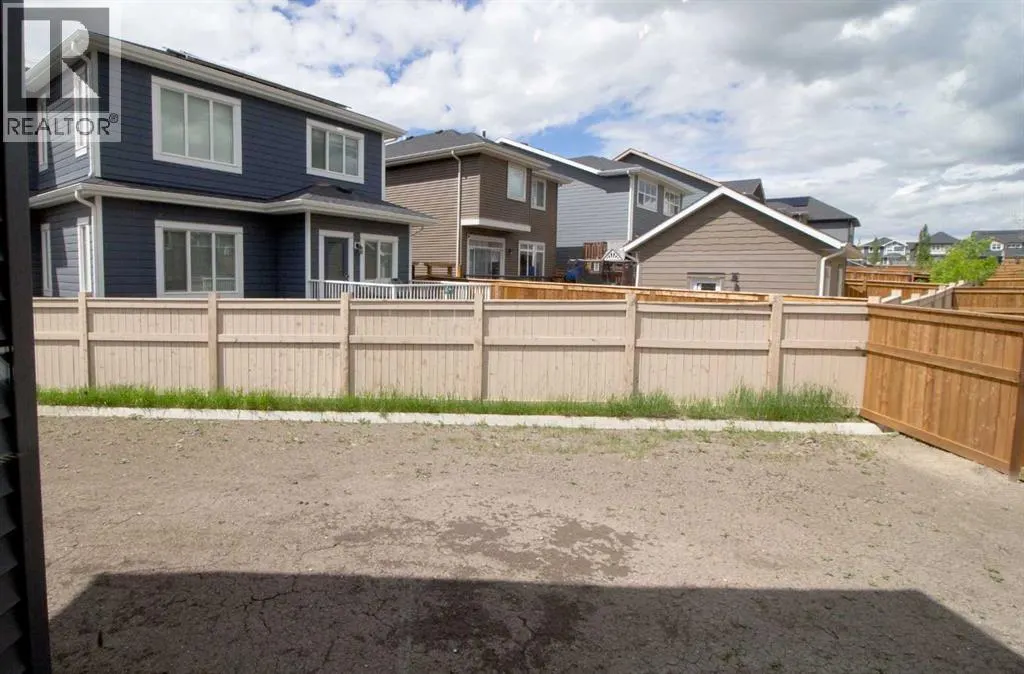
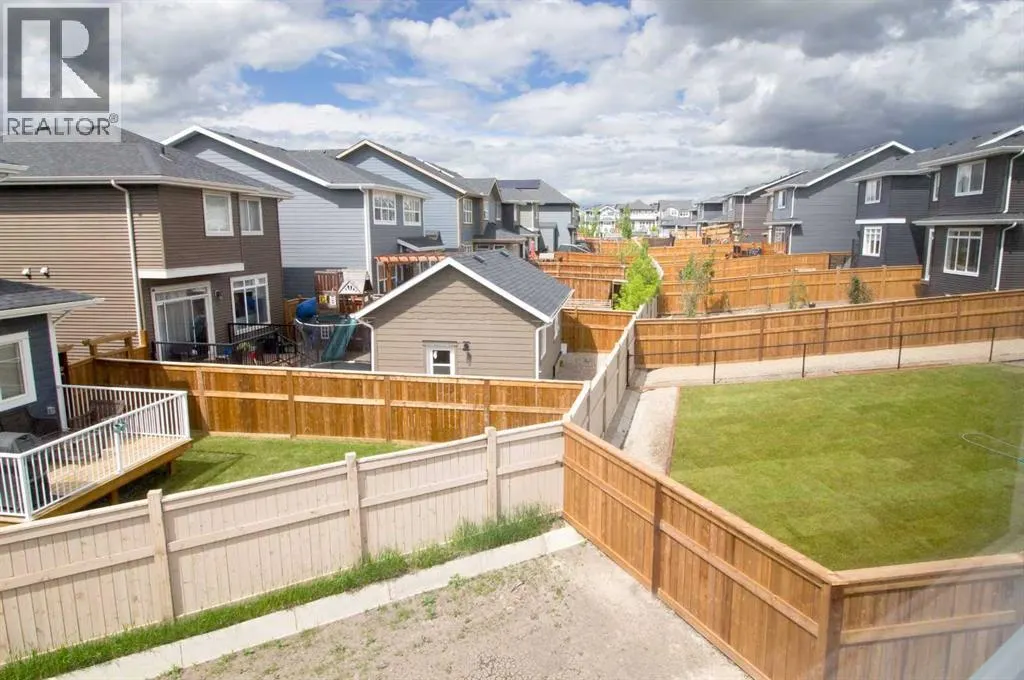
| Fence Type | Not fenced |
Room Details
| Room | Dimensions | Level | Flooring | Details |
|---|---|---|---|---|
| 2pc Bathroom | Measurements not available | Main level | ||
| 4pc Bathroom | Measurements not available | Upper Level | ||
| 5pc Bathroom | Measurements not available | Upper Level | ||
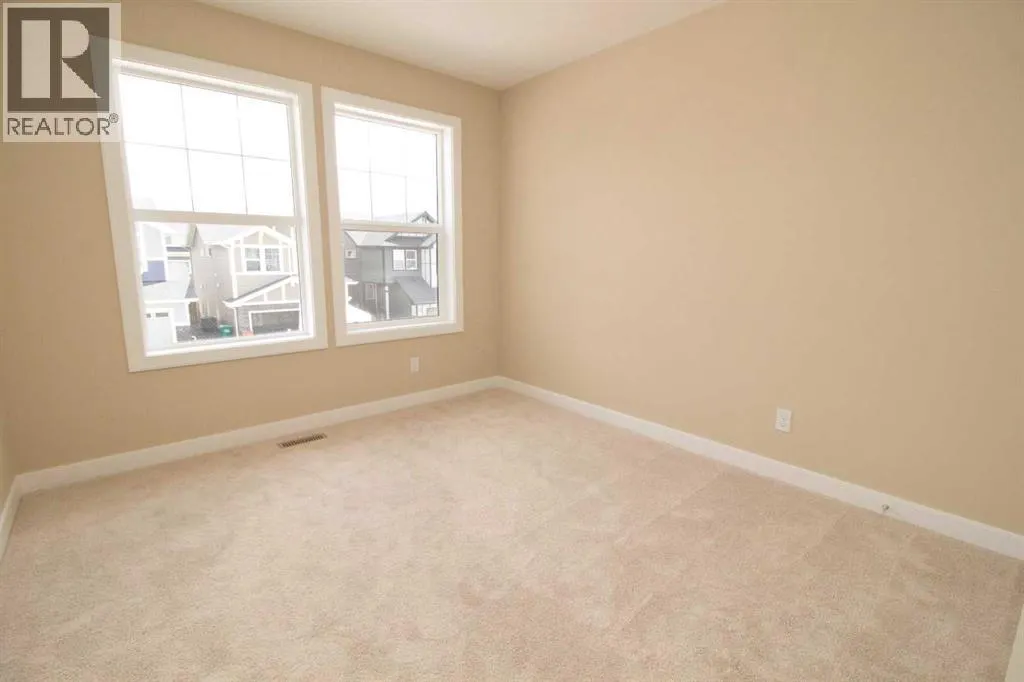
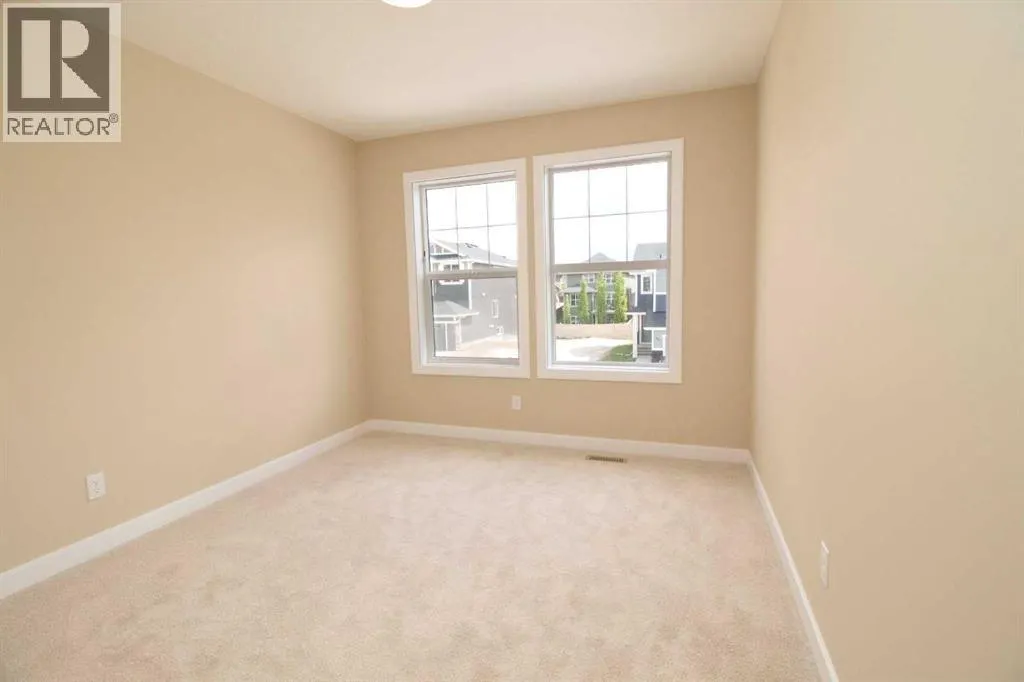
| Bedroom | 11.17 Ft x 10.00 Ft | Upper Level | ||
| Bonus Room | 13.58 Ft x 15.50 Ft | Upper Level | ||
| Great room | 14.50 Ft x 14.83 Ft | Main level | ||
| Kitchen | 10.92 Ft x 12.67 Ft | Main level | ||
| Other | 10.50 Ft x 10.00 Ft | Main level | ||
| Primary Bedroom | 13.58 Ft x 15.00 Ft | Upper Level |
Amenities
- Views
- New Construction
- Adult 55+
- Lease To Own
- No Strata Fees
- Furnished
- Primary On Main
- Air Conditioning
- Seller Finance
- Green
- Fixer Upper
- Horse
- Golf
- Fireplace
- Deck
- Garage
- Basement
- Pool

Property vs Single Family Average in T4C 3C5
Price
Year Built
In The Neighbourhood
Just Listed
Cochrane
$ 579,000
- Type
- Single Family
- Size
- 1,971 SqFt
- Rooms
- 5 Beds + 3.5 Baths
Real Broker
Just Listed
Cochrane
$ 695,000
- Type
- Single Family
- Size
- 2,027 SqFt
- Rooms
- 4 Beds + 3.5 Baths
RE/MAX First
Open House
Cochrane
$ 575,000
- Type
- Single Family
- Size
- 1,563 SqFt
- Rooms
- 4 Beds + 2.5 Baths
eXp Realty
 Toronto Real Estate Board (TRREB); All information deemed reliable but not guaranteed. All properties are subject to prior sale, change or withdrawal. Neither listing broker(s) or information provider(s) shall be responsible for any typographical errors, misinformation, misprints and shall be held totally harmless. Listing(s) information is provided for consumer's personal, non-commercial use and may not be used for any purpose other than to identify prospective properties consumers may be interested

 All information deemed reliable but not guaranteed. All properties are subject to prior sale, change or withdrawal. Neither listing broker(s) or information provider(s) shall be responsible for any typographical errors, misinformation, misprints and shall be held totally harmless. Listing(s) information is provided for consumer's personal, non-commercial use and may not be used for any purpose other than to identify prospective properties consumers may be interested in purchasing. The data relating