
Address
#313 55061 Twp Road 462, Rural Wetaskiwin County, AB
Price
$ 420,000
Property Attributes
- ID#E4489565
- TypeSingle Family
- Listing Status Active
- MunicipalityRural Wetaskiwin County
- CityRural Wetaskiwin County
- AreaRural Wetaskiwin County
- NeighbourhoodEvergreen Estates
- Postal CodeT0C 0T0
- Style
- Year Built2008
- Price$ 420,000
- Bedrooms3
- Bathrooms1
- Half Bathrooms0
- Sqr Footage1398
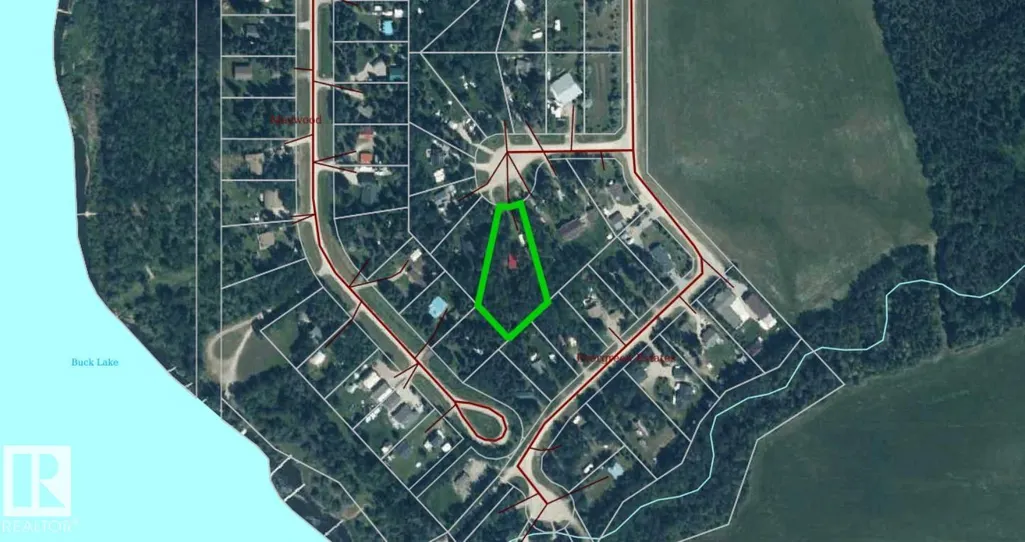
- Lot Size0.93 Acres
Data Source:
Canadian Real Estate Association (CREA)
Property Description
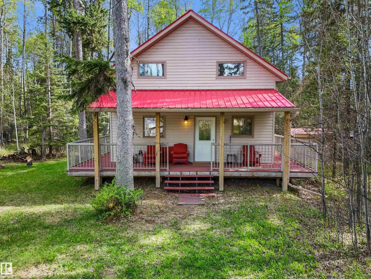
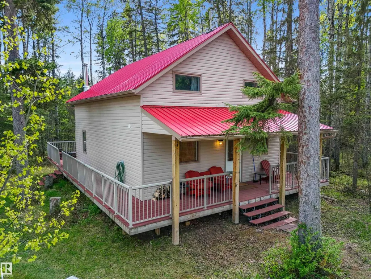
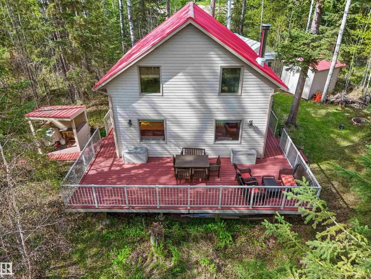
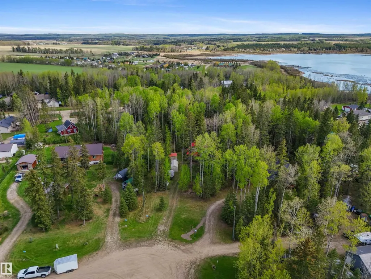
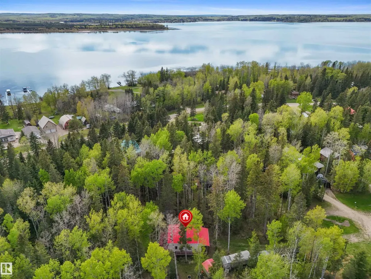
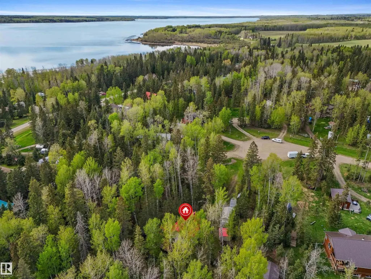
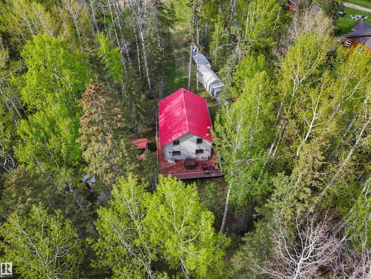
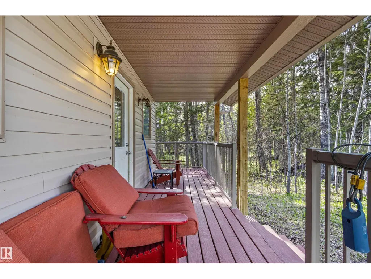
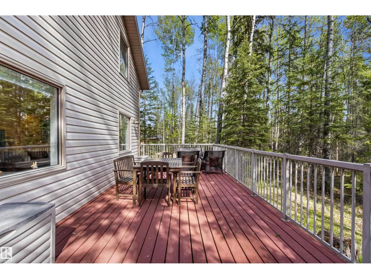
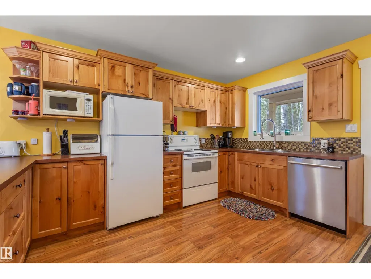
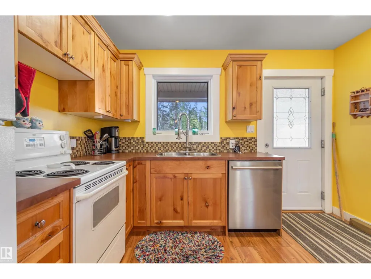
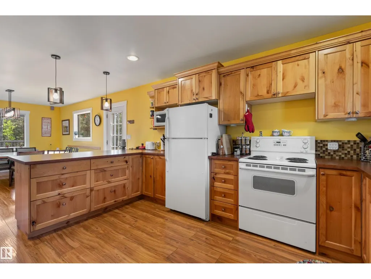
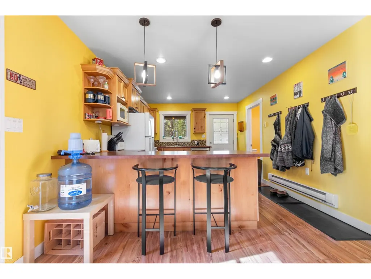
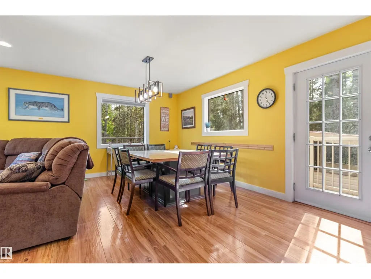
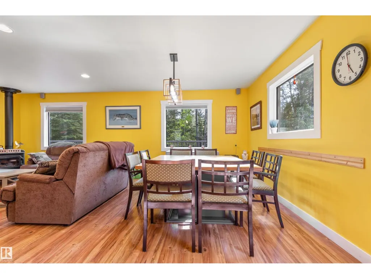
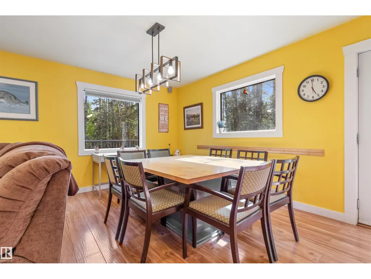
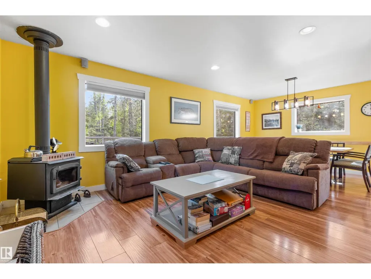
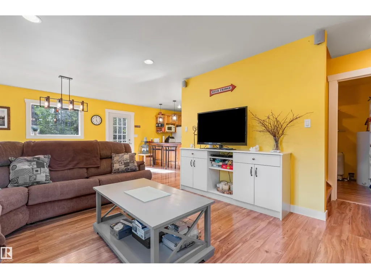
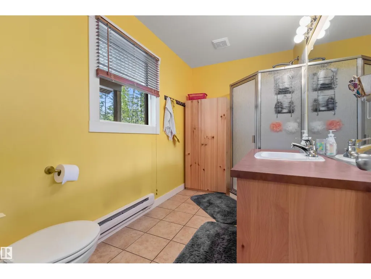
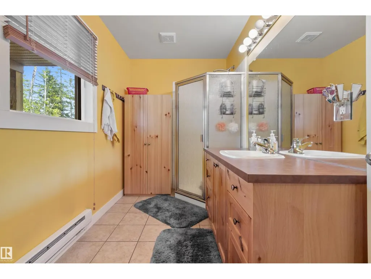
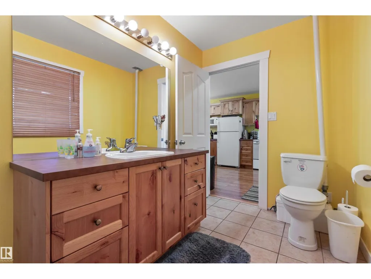
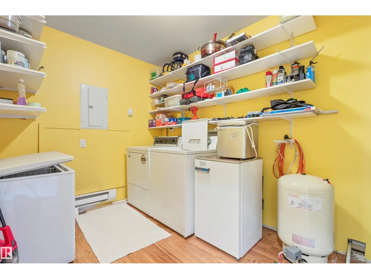
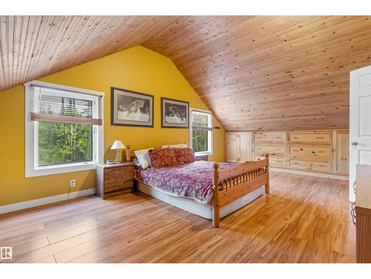
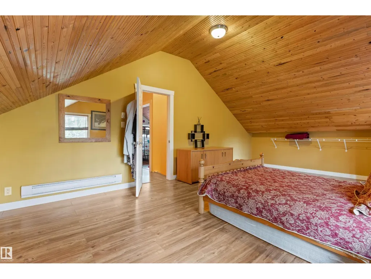
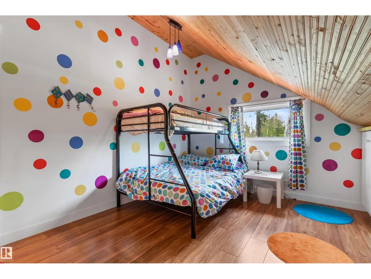
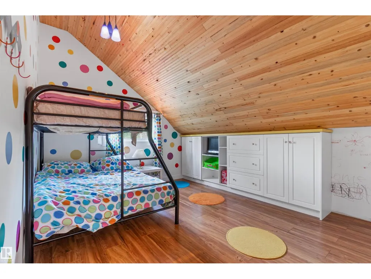
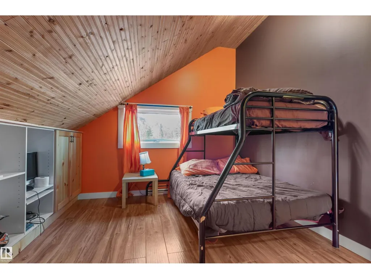
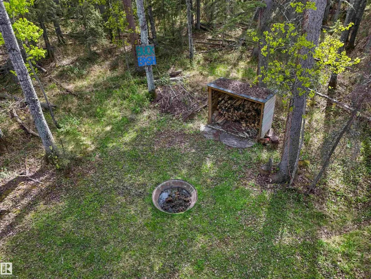
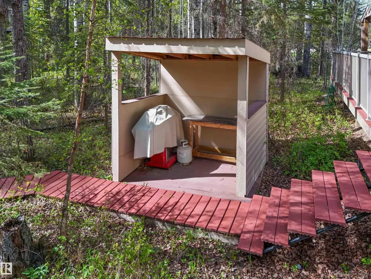
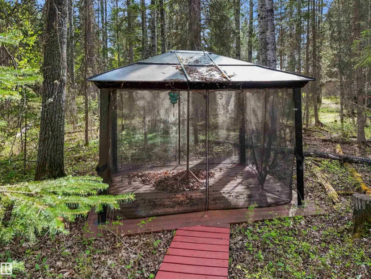
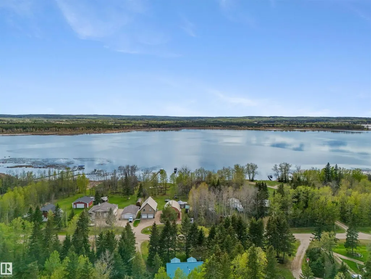
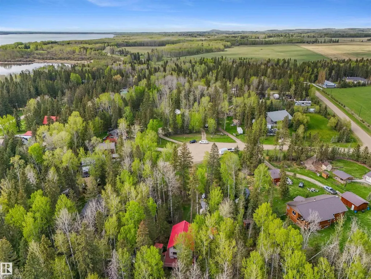
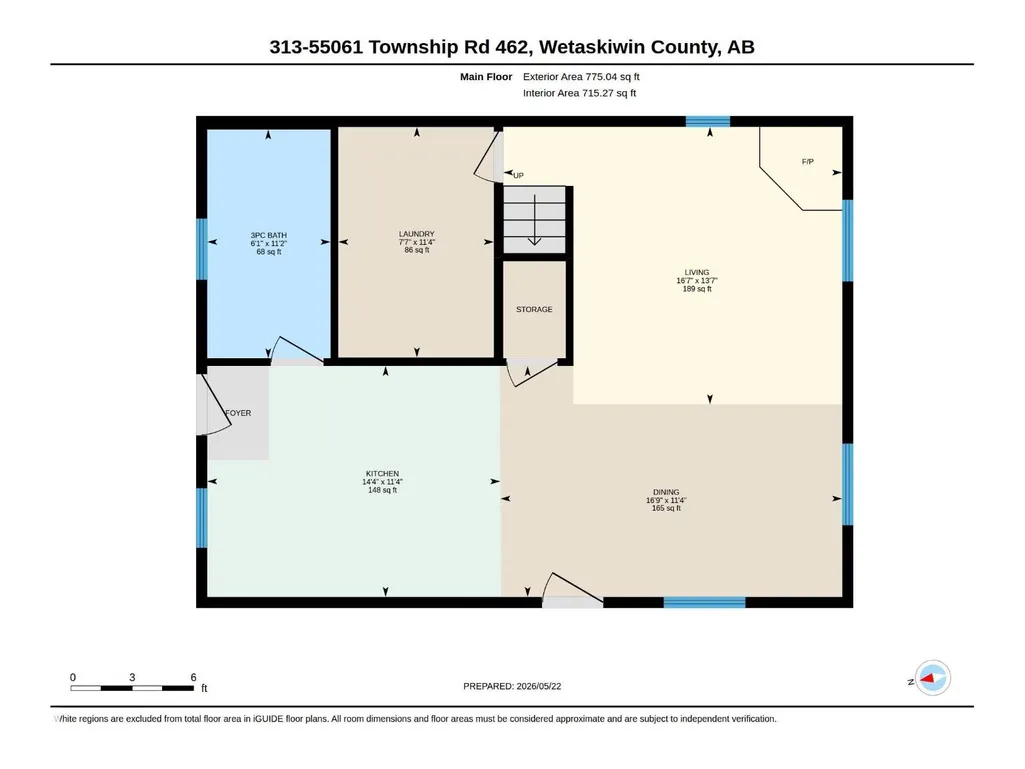
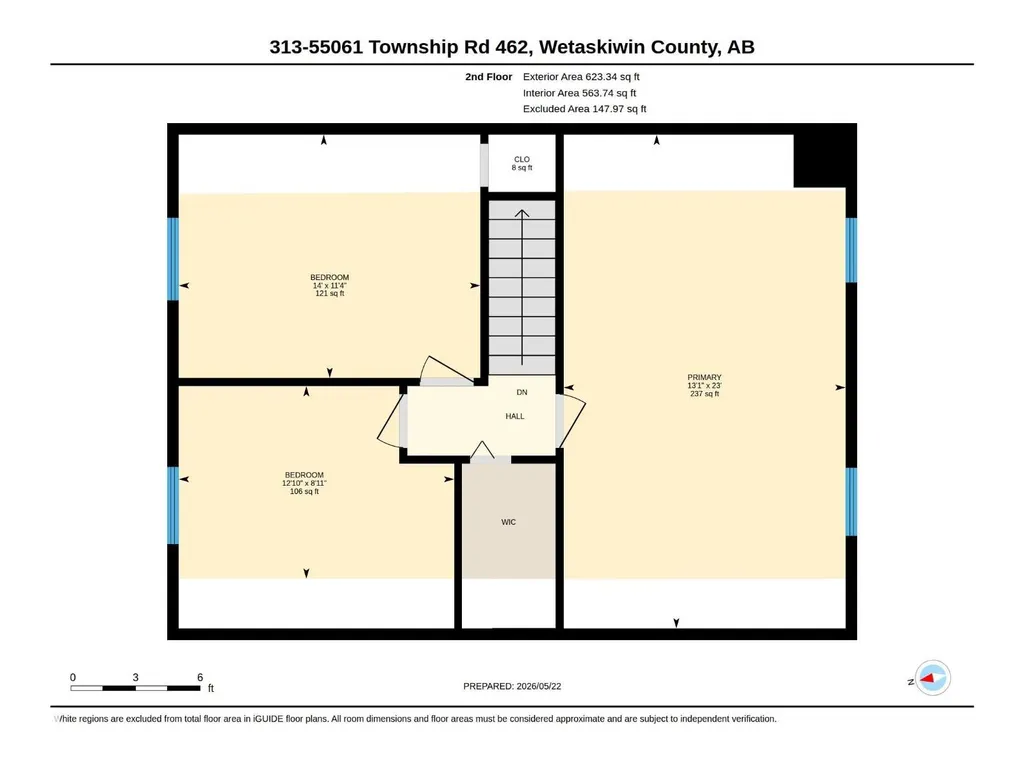
Snugly sheltered in a quiet cul-de-sac near the shores of Buck Lake! Nestled among towering trees in the Evergreen Estates Community on close to an acre is a spacious cabin. Wide wraparound composite deck with aluminium rails made for outdoor living. The home has tin roof and exterior cladding. Step into the kitchen with custom built knotty alder cabinets with a huge island. Large dining and living room with a wood burning stove to snuggle by on those chilly days. All this tied together with laminate flooring with woodgrain. The main floor is rounded out by good size bathroom and utility room. Upstairs there is a huge primary suite and two other bedrooms, all with custom built-in storage cabinets. The property has a boat slip on the community docks. Buck Lake is best known for great fishing, but the fun doesn’t end there, when you’ve got the sun, the water, the trees & the birds all around you. If you think about it, though, a cottage getaway has the potential to recharge you in all seasons! A must see! (id:7434)
General Features
| Features | Cul-de-sac, Treed, Exterior Walls- 2x6", Recreational |
|---|---|
| Community Features | Lake Privileges |
| Property Type | Single Family |
| Neighbourhood | Evergreen Estates (Wetaskiwin County) |
| Amenities | Golf Course |
| Building Amenities | Vinyl Windows |
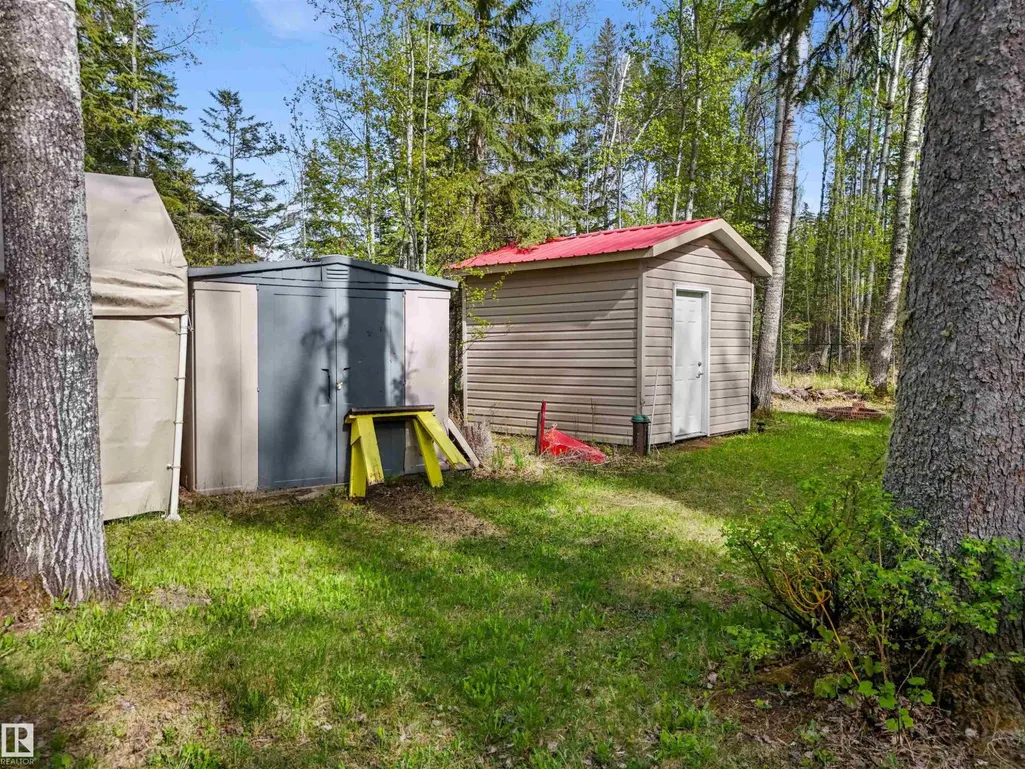
| Building Appliances | Dishwasher, Dryer, Refrigerator, Storage Shed, Stove, Washer |
| Building Type | House |
| Building.StoriesTotal | 2 |
Interior Features
| Building Fireplace Present | True |
|---|---|
| Building Fireplace Type | Woodstove |
| Building Heating Type | Baseboard heaters, Wood Stove |
| Basement Type | None |
| Ceiling Type | Vaulted |
| Construction Style Attachment | Detached |
| Fireplace Fuel | Wood |
| Living Area Range | 1398 |
| Bedrooms | 3 |
Exterior Features
| Structure | Deck, Fire Pit, Porch |
|---|---|
| Land Amenities | Golf Course |
Room Details
| Room | Dimensions | Level | Flooring | Details |
|---|---|---|---|---|
| Bedroom 2 | 3.45 m x 4.27 m | Upper Level | 4.27 m | |
| Bedroom 3 | 2.73 m x 3.91 m | Upper Level | 3.91 m | |
| Dining room | 3.45 m x 5.1 m | Main level | 5.1 m | |
| Kitchen | 3.45 m x 4.38 m | Main level | 4.38 m | |
| Laundry room | 3.44 m x 2.32 m | Main level | 2.32 m | |
| Living room | 4.01 m x 5.06 m | Main level | 5.06 m | |
| Primary Bedroom | 7 m x 3.99 m | Upper Level | 3.99 m |
Amenities
- Views
- New Construction
- Adult 55+
- Lease To Own
- No Strata Fees
- Furnished
- Primary On Main
- Air Conditioning
- Seller Finance
- Green
- Fixer Upper
- Horse
- Golf
- Fireplace
- Deck
- Garage
- Basement
- Pool

Property vs Single Family Average in T0C 0T0
Price
Year Built
 Toronto Real Estate Board (TRREB); All information deemed reliable but not guaranteed. All properties are subject to prior sale, change or withdrawal. Neither listing broker(s) or information provider(s) shall be responsible for any typographical errors, misinformation, misprints and shall be held totally harmless. Listing(s) information is provided for consumer's personal, non-commercial use and may not be used for any purpose other than to identify prospective properties consumers may be interested

 All information deemed reliable but not guaranteed. All properties are subject to prior sale, change or withdrawal. Neither listing broker(s) or information provider(s) shall be responsible for any typographical errors, misinformation, misprints and shall be held totally harmless. Listing(s) information is provided for consumer's personal, non-commercial use and may not be used for any purpose other than to identify prospective properties consumers may be interested in purchasing. The data relating