
Address
#128 462028 Rge Road 11, Rural Wetaskiwin County, AB
Price
$ 610,000
Property Attributes
- ID#E4505797
- TypeSingle Family
- Listing Status Active
- MunicipalityRural Wetaskiwin County
- CityRural Wetaskiwin County
- AreaRural Wetaskiwin County
- NeighbourhoodVillage Creek Estate
- Postal CodeT0C 2V0
- Style
- Year Built2004
- Price$ 610,000
- Bedrooms4
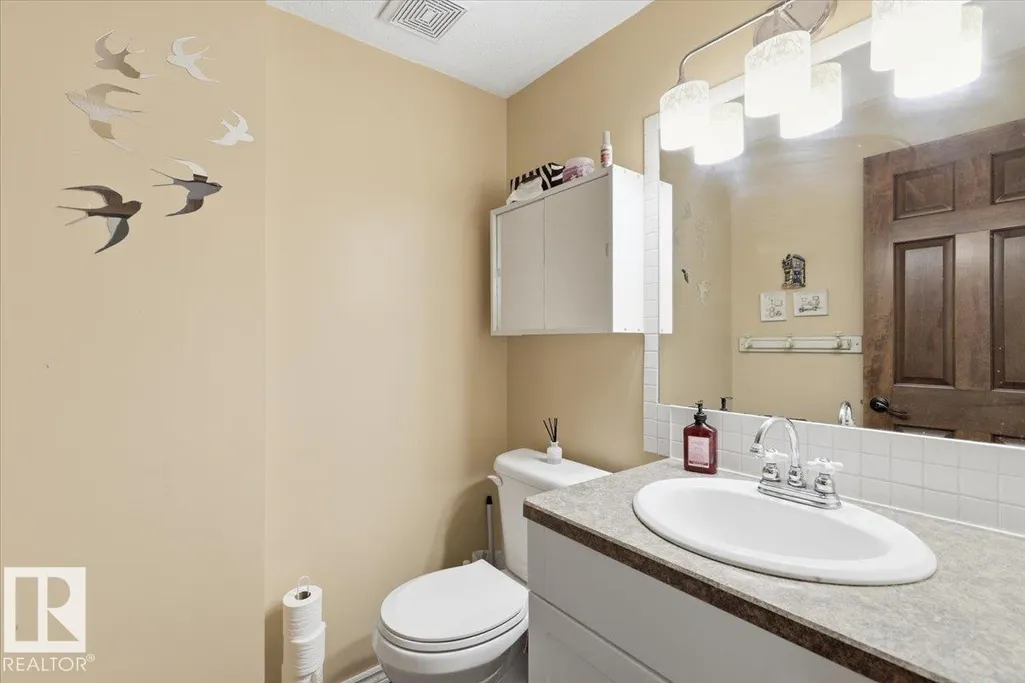
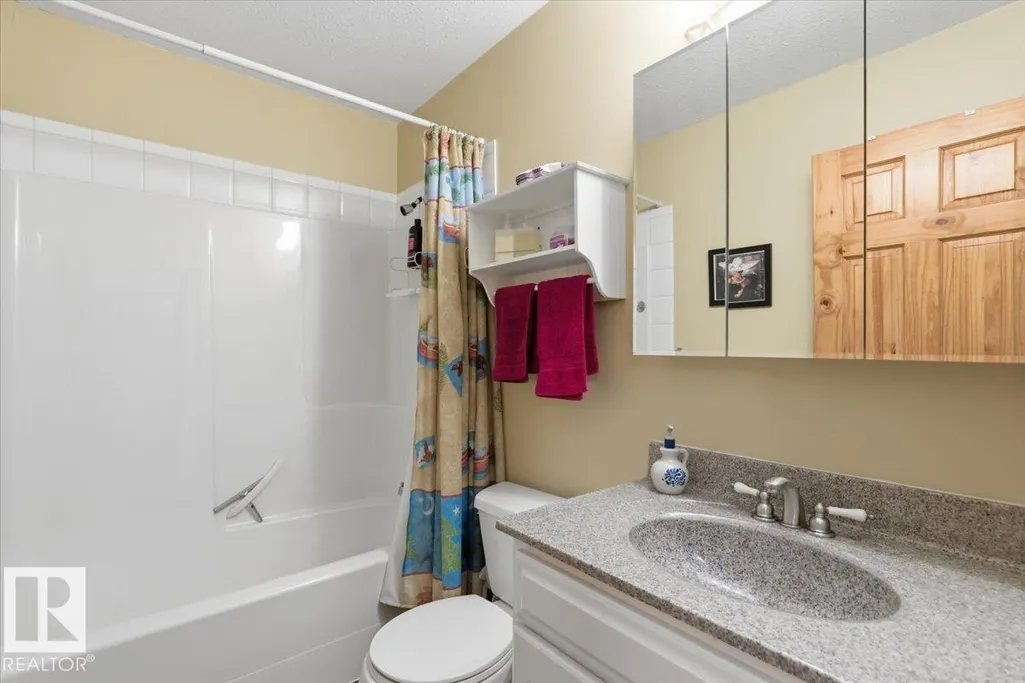
- Bathrooms1
- Half Bathrooms1
- Sqr Footage1758
- Lot Size0.47 Acres
Data Source:
Canadian Real Estate Association (CREA)
Property Description
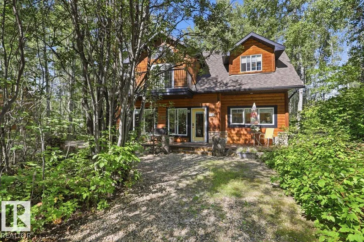
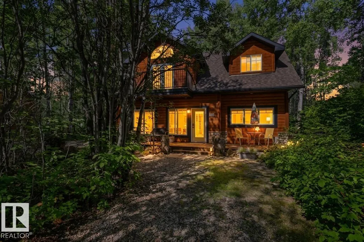
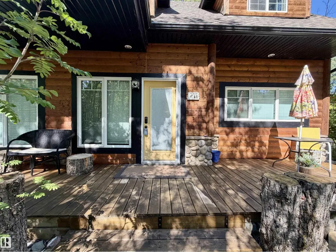
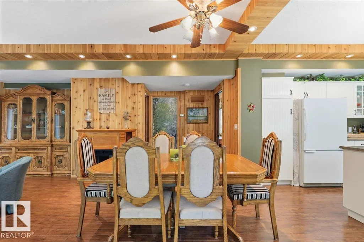
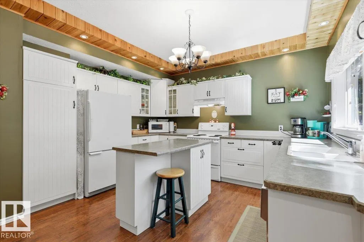
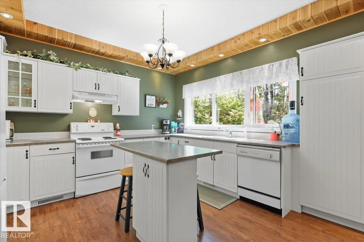
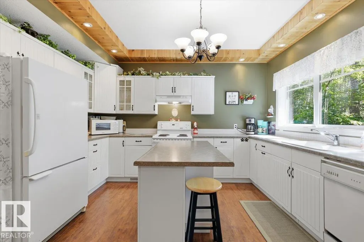
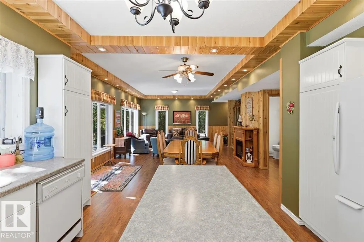
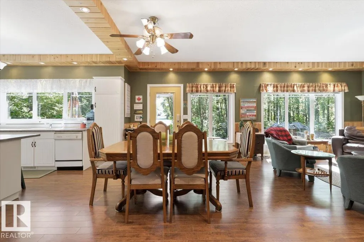
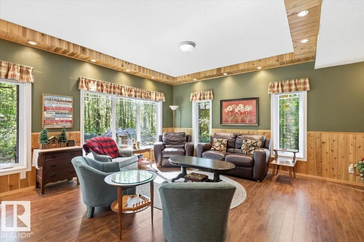
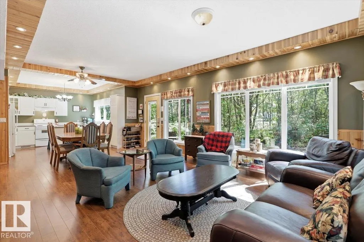
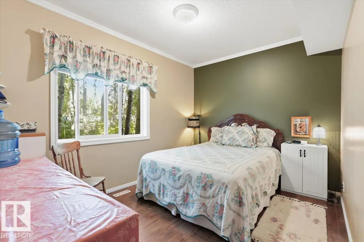
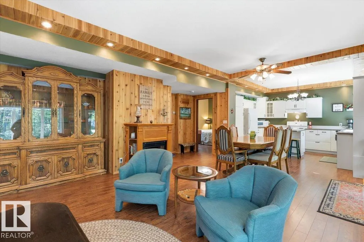
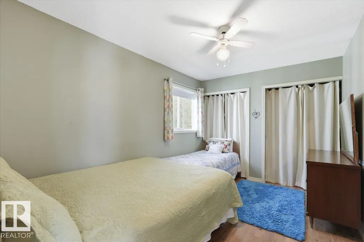
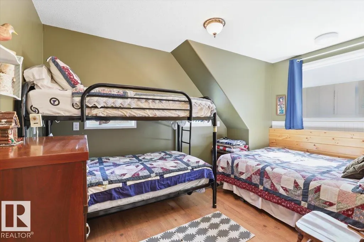
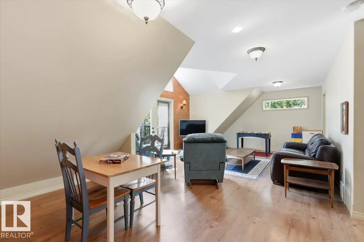
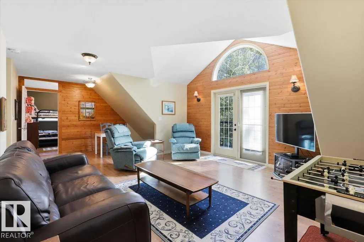
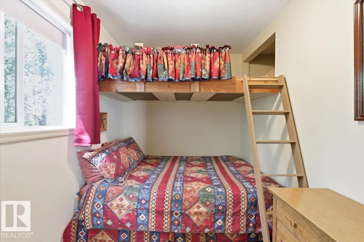
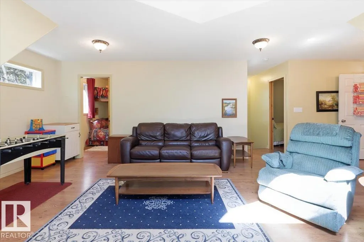
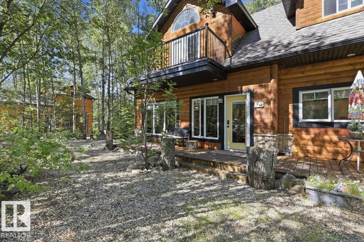
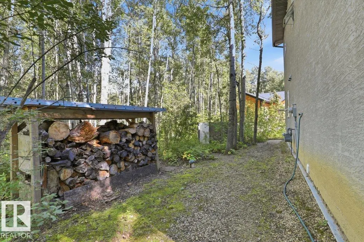
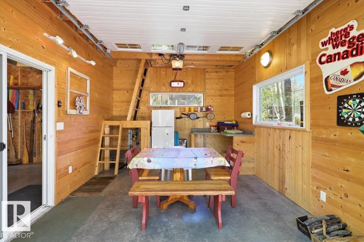
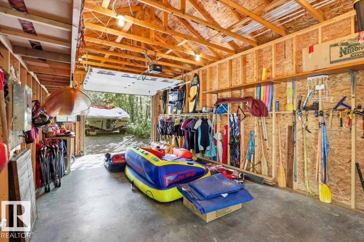
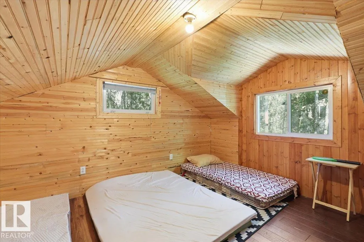
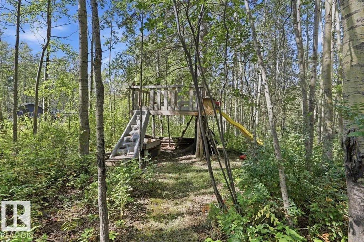
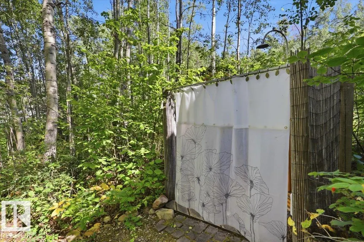
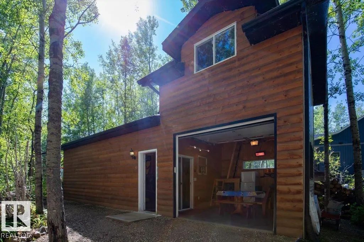
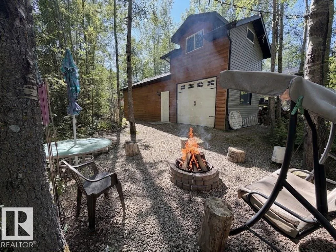
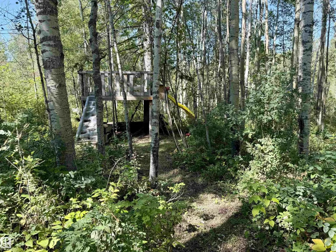
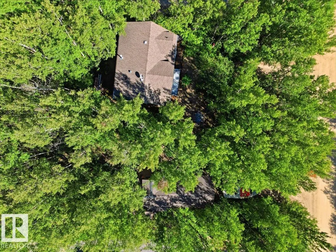
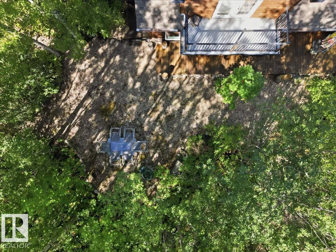
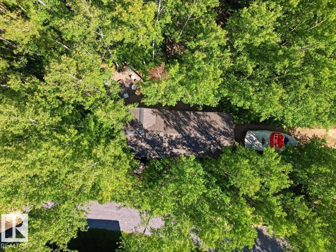
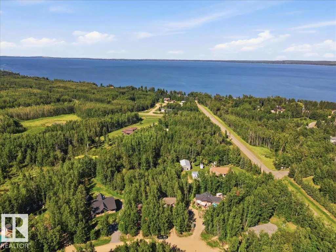
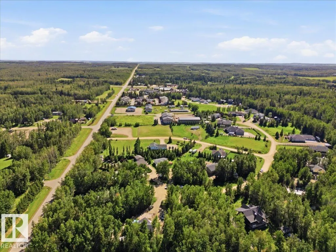
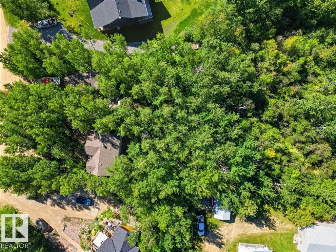
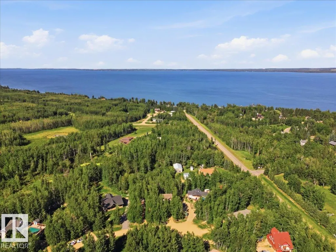
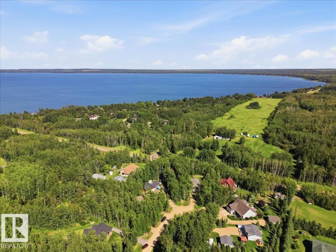
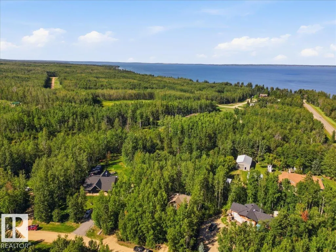
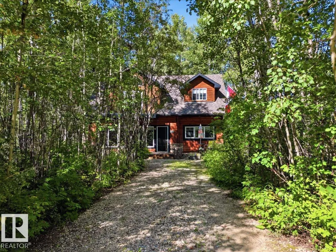
Experience the best of Pigeon Lake living in this exceptional 4-bedroom, 2-bathroom, two-storey family retreat. Designed for making memories, this home offers plenty of space for large family gatherings, weekend guests and relaxed days at the lake. Large south-facing windows fill the main floor with natural light, while upstairs provides a comfortable getaway for kids or guests. A 36-foot deck stretches along the front of the home with a private area for morning coffee. The boathouse/garage offers room for your boat, lake toys and outdoor gear, plus a social room with fridge, counter space and doors opening directly to the firepit. Above, a spacious sleeping loft provides extra room for guests. Winding paths invite kids to explore, leading to a treehouse, firepit and outdoor shower. Located in a quiet, well-maintained cul-de-sac of year-round homes, just a 10-minute walk along the path to both the lake and Village at Pigeon Lake. A peaceful escape where family traditions begin. (id:7434)
General Features
| Features | Cul-de-sac, Private setting, Treed, No Animal Home, No Smoking Home, Recreational |
|---|---|
| Property Type | Single Family |
| Neighbourhood | Village Creek Estate |
| Amenities | Golf Course, Playground, Schools, Shopping |
| Building Amenities | Vinyl Windows |
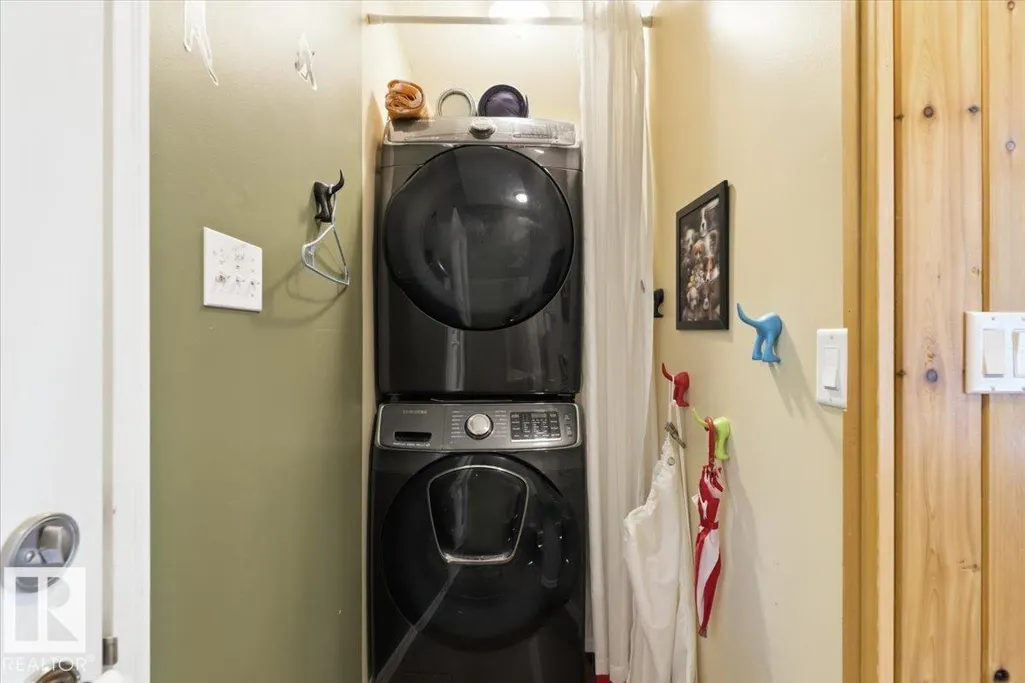
| Building Appliances | Dishwasher, Dryer, Fan, Furniture, Garage door opener, Refrigerator, Stove, Washer, Window Coverings, Two Refrigerators |
| Building Type | House |
| Building.StoriesTotal | 2 |
Interior Features
| Building Fireplace Present | False |
|---|---|
| Building Heating Type | Forced air |
| Basement Type | None |
| Construction Style Attachment | Detached |
| Living Area Range | 1758 |
| Bedrooms | 4 |
Exterior Features
| Structure | Fire Pit, Porch |
|---|---|
| Land Amenities | Golf Course, Playground, Schools, Shopping |
Room Details
| Room | Dimensions | Level | Flooring | Details |
|---|---|---|---|---|
| Bedroom 2 | 2.83 m x 2.22 m | Upper Level | 2.22 m | |
| Bedroom 3 | 2.84 m x 3.97 m | Upper Level | 3.97 m | |
| Bedroom 4 | 3.99 m x 2.73 m | Upper Level | 2.73 m | |
| Dining room | 5.61 m x 2.03 m | Main level | 2.03 m | |
| Family room | 4.69 m x 7.84 m | Upper Level | 7.84 m | |
| Kitchen | 3.97 m x 3.67 m | Main level | 3.67 m | |
| Living room | 5.25 m x 4.98 m | Main level | 4.98 m | |
| Primary Bedroom | 3.24 m x 3.75 m | Main level | 3.75 m |
Amenities
- Views
- New Construction
- Adult 55+
- Lease To Own
- No Strata Fees
- Furnished
- Primary On Main
- Air Conditioning
- Seller Finance
- Green
- Fixer Upper
- Horse
- Golf
- Fireplace
- Deck
- Garage
- Basement
- Pool

Property vs Single Family Average in T0C 2V0
Price
Year Built
 Toronto Real Estate Board (TRREB); All information deemed reliable but not guaranteed. All properties are subject to prior sale, change or withdrawal. Neither listing broker(s) or information provider(s) shall be responsible for any typographical errors, misinformation, misprints and shall be held totally harmless. Listing(s) information is provided for consumer's personal, non-commercial use and may not be used for any purpose other than to identify prospective properties consumers may be interested

 All information deemed reliable but not guaranteed. All properties are subject to prior sale, change or withdrawal. Neither listing broker(s) or information provider(s) shall be responsible for any typographical errors, misinformation, misprints and shall be held totally harmless. Listing(s) information is provided for consumer's personal, non-commercial use and may not be used for any purpose other than to identify prospective properties consumers may be interested in purchasing. The data relating