
Address
11129 34a Av Nw, Edmonton, AB
Price
$ 749,900
Property Attributes
- ID#E4508262
- TypeSingle Family
- Listing Status Active
- MunicipalityEdmonton
- CityEdmonton
- AreaEdmonton
- NeighbourhoodGreenfield
- Postal CodeT6J 3M2
- Style
- Year Built1976
- Price$ 749,900
- Bedrooms3
- Bathrooms3
- Half Bathrooms0
- Sqr Footage2132
Data Source:
Canadian Real Estate Association (CREA)
Property Description
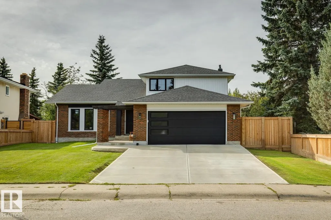
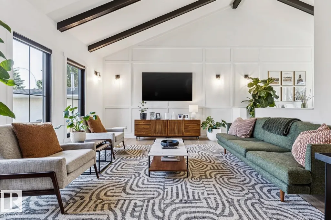
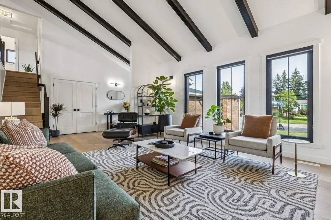
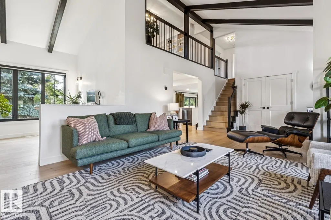
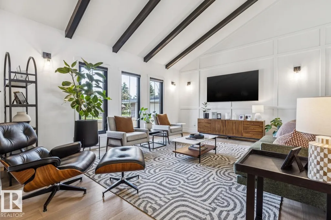
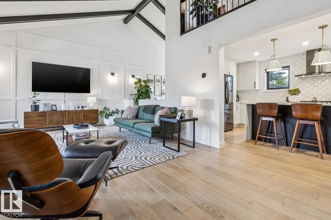
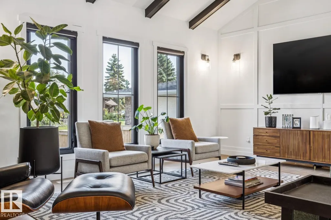
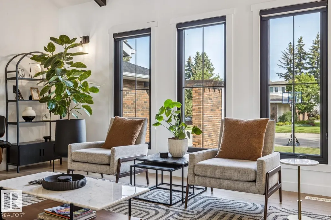
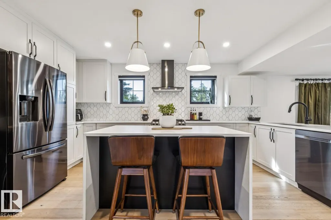
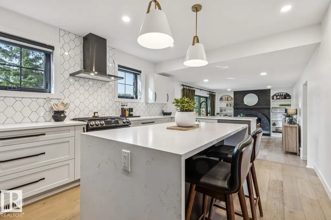
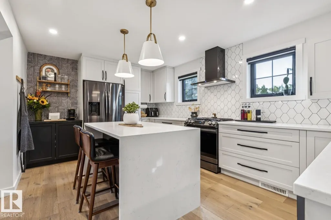
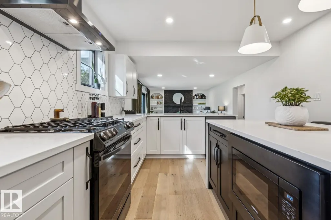
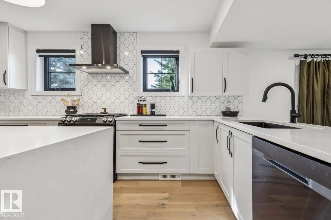
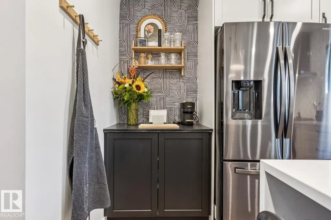
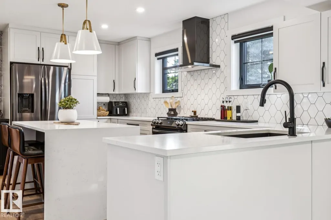
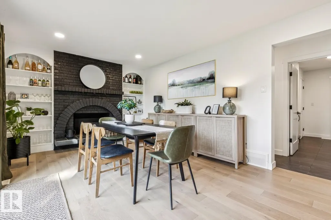
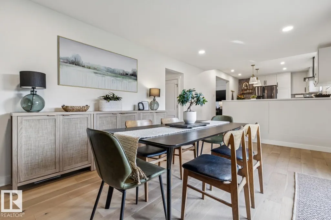
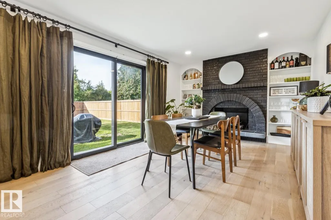
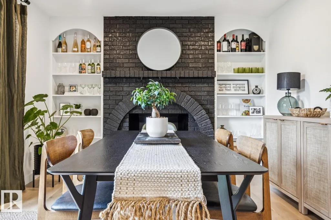
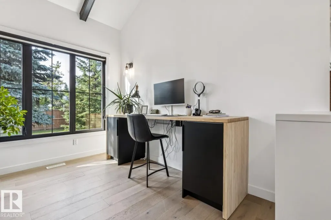
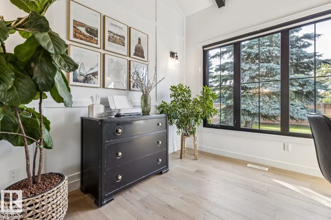
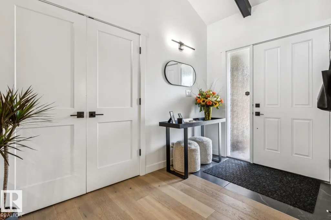
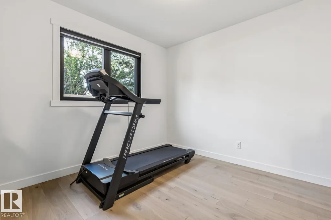
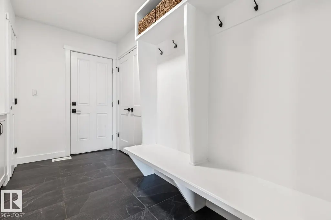
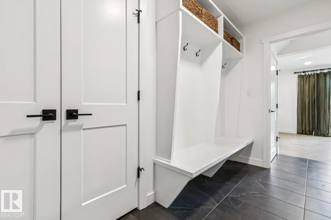
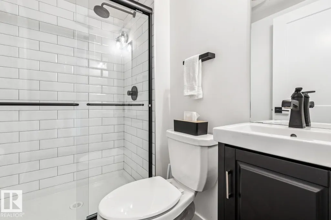
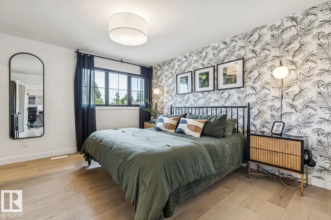
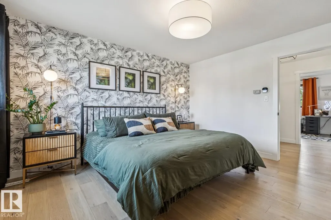
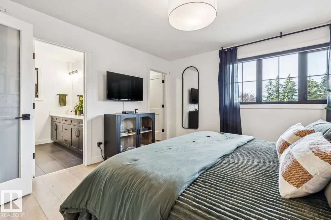
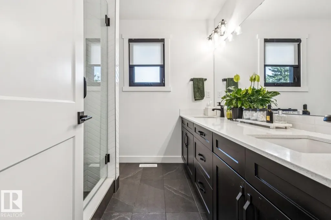
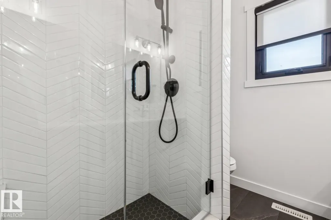
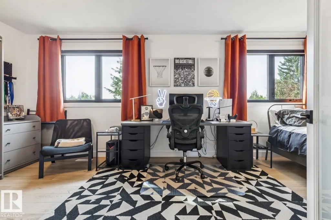
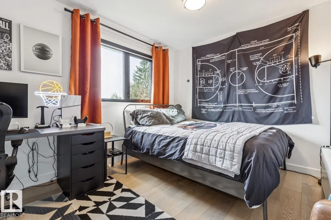
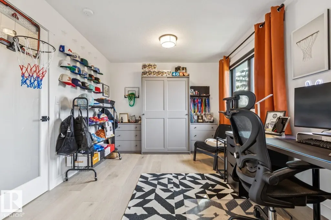
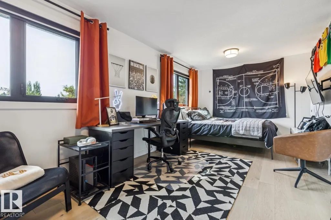
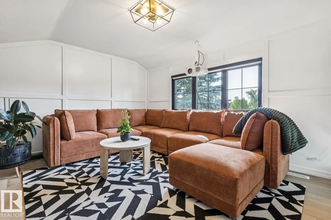
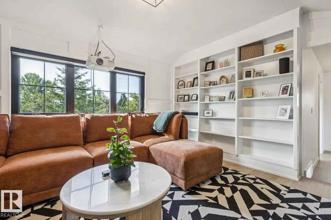
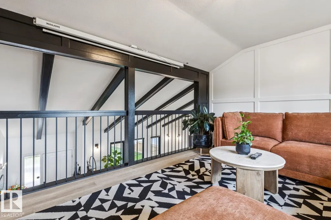
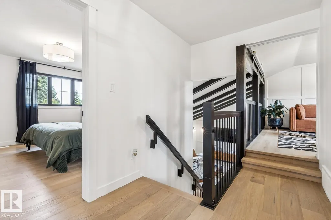
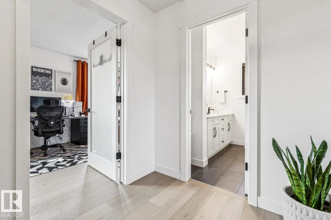
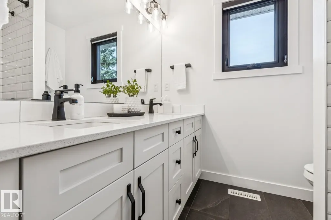
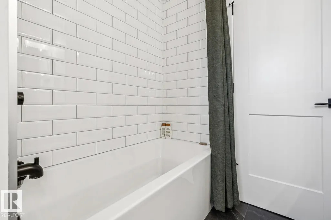
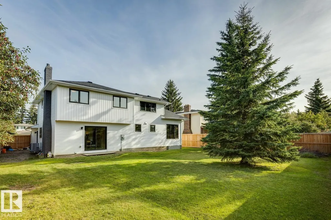
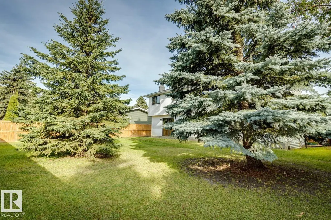
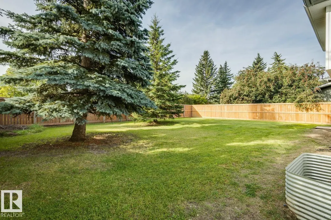
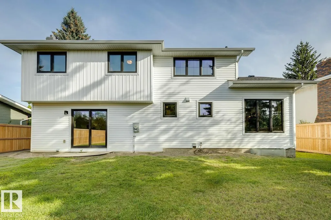
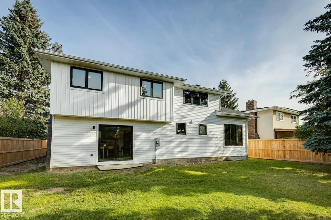
Beautifully updated home in the very desirable neighborhood of Greenfield! This 2132 sqft, 2-storey sits upon a huge 7900+ sqft lot, offers 3 beds/3 baths and has been professionally renovated from top to bottom. The main floor will impress w/soaring vaulted ceilings, gorgeous open beams, large living area, lavish kitchen w/s.s. appliances and quartz counters. Flex/office area, formal dining/family area w/brick feature wall/fireplace, main floor bedroom, 3-pc bath, and large mudroom (w/laundry hookups). The upper level you will enjoy the spacious primary suite w/4-pc ensuite and walk-in closet, HUGE 2nd bedroom (can be converted back to 2 bedrooms), open loft/bonus room, and additional 5-pc bath. Recent improvements include: roof, exterior, windows, flooring, kitchen, plumbing, electrical, foundation re-enforcement, and more! Located close to great schools, other amenities, and walking distance to the Derrick Club. Awesome home in a great family neighborhood! (id:7434)
General Features
| Features | Flat site, No Smoking Home |
|---|---|
| Property Type | Single Family |
| Neighbourhood | Greenfield |
| Amenities | Golf Course, Playground, Public Transit, Schools, Shopping |
| Building Appliances | Dishwasher, Dryer, Garage door opener remote(s), Garage door opener, Hood Fan, Microwave Range Hood Combo, Refrigerator, Gas stove(s), Washer, Window Coverings |
| Building Cooling Type | Central air conditioning |
| Building Type | House |
| Ownership Type | Freehold |
| Building.StoriesTotal | 2 |
Interior Features
| Building Fireplace Present | True |
|---|---|
| Building Fireplace Type | Unknown |
| Building Heating Type | Forced air |
| Basement Development | Unfinished |
| Basement Type | Full (Unfinished) |
| Ceiling Type | Open, Vaulted |
| Construction Style Attachment | Detached |
| Fireplace Fuel | Unknown |
| Living Area Range | 2132 |
| Bedrooms | 3 |
Exterior Features
| Land Amenities | Golf Course, Playground, Public Transit, Schools, Shopping |
|---|---|
| Fence Type | Fence |
Room Details
| Room | Dimensions | Level | Flooring | Details |
|---|---|---|---|---|
| Bedroom 2 | 3.14 m x 2.96 m | Main level | 2.96 m | |
| Bedroom 3 | 6.23 m x 3.02 m | Upper Level | 3.02 m | |
| Dining room | 5.02 m x 3.47 m | Main level | 3.47 m | |
| Family room | 5.75 m x 3.45 m | Main level | 3.45 m | |
| Kitchen | 5.02 m x 3.47 m | Main level | 3.47 m | |
| Laundry room | Measurements not available | Lower level | ||
| Living room | 5.38 m x 4.39 m | Main level | 4.39 m | |
| Primary Bedroom | 3.73 m x 4.12 m | Upper Level | 4.12 m |
Amenities
- Views
- New Construction
- Adult 55+
- Lease To Own
- No Strata Fees
- Furnished
- Primary On Main
- Air Conditioning
- Seller Finance
- Green
- Fixer Upper
- Horse
- Golf
- Fireplace
- Deck
- Garage
- Basement
- Pool

Property vs Single Family Average in T6J 3M2
Price
Year Built
In The Neighbourhood
Edmonton
$ 479,000
- Type
- Single Family
- Size
- 1,595 SqFt
- Rooms
- 3 Beds + 2 Baths
The Good Real Estate Company
Greenfield
$ 289,900
- Type
- Single Family
- Size
- 1,188 SqFt
- Rooms
- 2 Beds + 1 Baths
EXIT Realty Inter Lake
Open House
Edmonton
$ 465,000
- Type
- Single Family
- Size
- 1,043 SqFt
- Rooms
- 5 Beds + 2 Baths
MaxWell Devonshire Realty
Greenfield
$ 400,000
- Type
- Single Family
- Size
- 660 SqFt
- Rooms
- 2 Beds + 1 Baths
Royal Lepage Atlantic (Mahone Bay)
 Toronto Real Estate Board (TRREB); All information deemed reliable but not guaranteed. All properties are subject to prior sale, change or withdrawal. Neither listing broker(s) or information provider(s) shall be responsible for any typographical errors, misinformation, misprints and shall be held totally harmless. Listing(s) information is provided for consumer's personal, non-commercial use and may not be used for any purpose other than to identify prospective properties consumers may be interested

 All information deemed reliable but not guaranteed. All properties are subject to prior sale, change or withdrawal. Neither listing broker(s) or information provider(s) shall be responsible for any typographical errors, misinformation, misprints and shall be held totally harmless. Listing(s) information is provided for consumer's personal, non-commercial use and may not be used for any purpose other than to identify prospective properties consumers may be interested in purchasing. The data relating