
Just Listed
Address
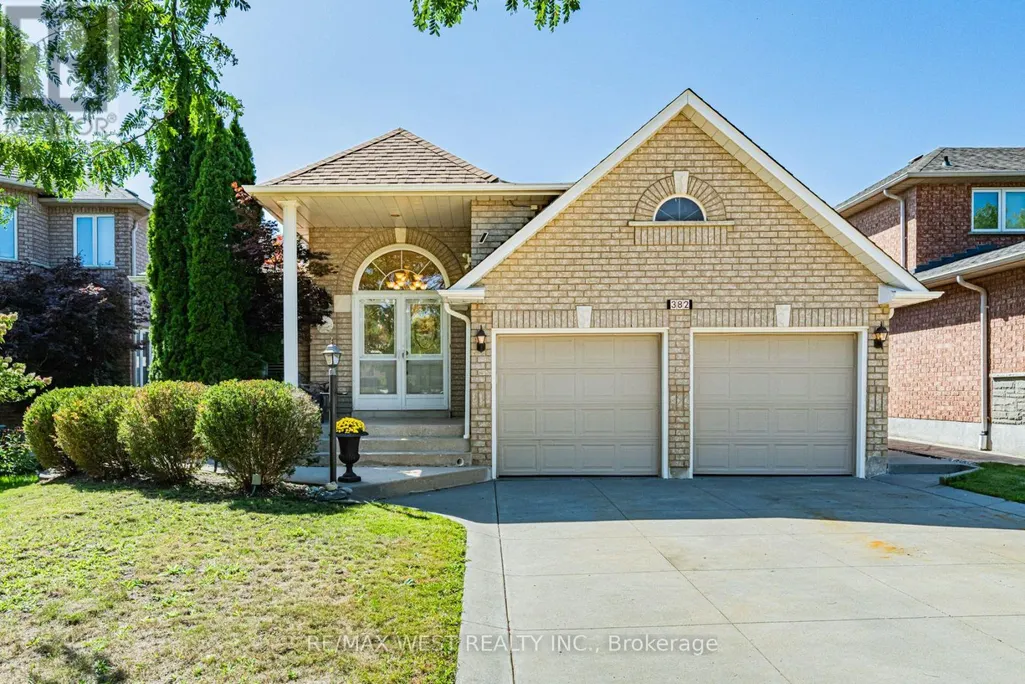
382 Melville Avenue, Vaughan (Maple), ON
Price
$ 1,250,000
Property Attributes
- ID#N13788910
- TypeSingle Family
- Listing Status Active
- MunicipalityVaughan (Maple)
- CityVaughan (Maple)
- AreaMaple
- NeighbourhoodMaple
- Postal CodeL6A 2N8
- StyleBungalow
- Price$ 1,250,000
- Bedrooms3+1
- Bathrooms3
- Half Bathrooms0
Data Source:
Canadian Real Estate Association (CREA)
Property Description
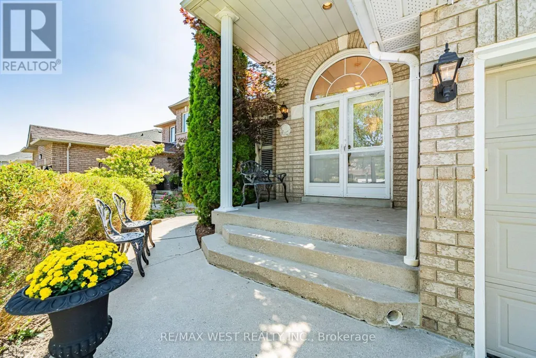
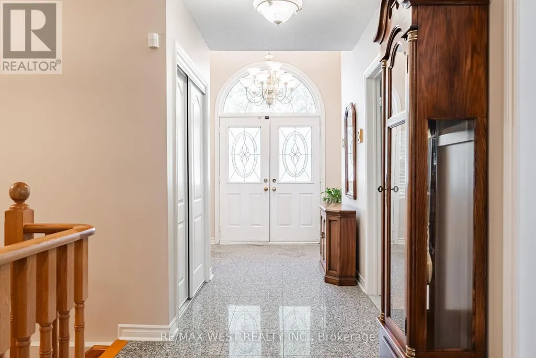
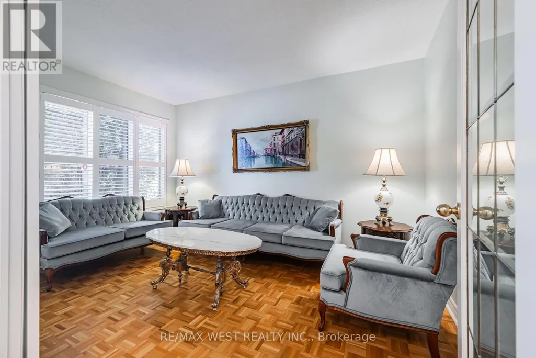
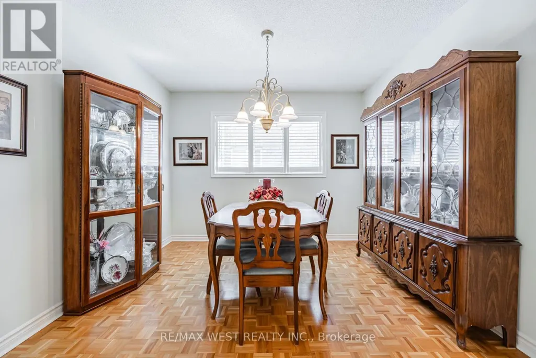
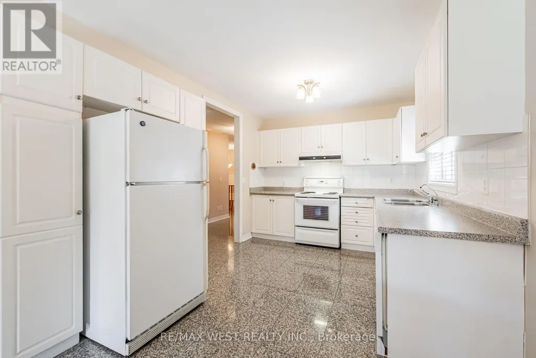
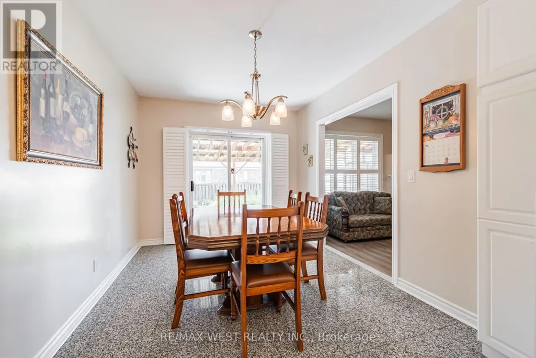
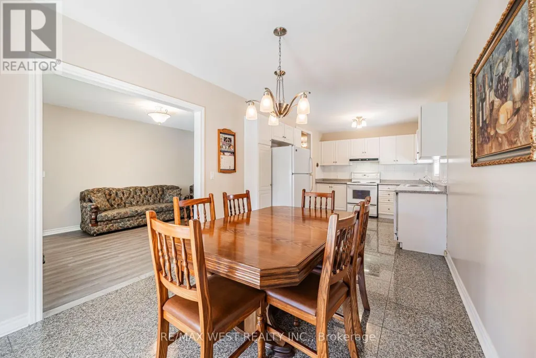
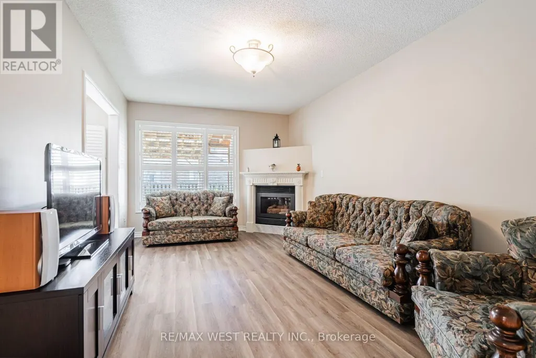
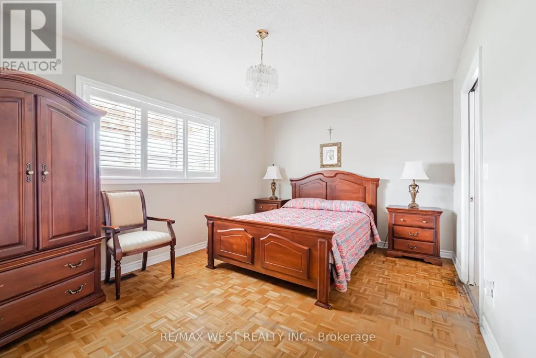
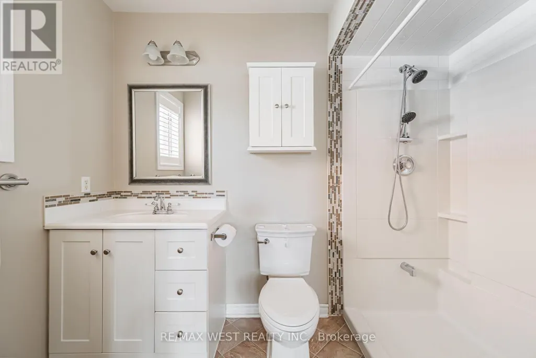
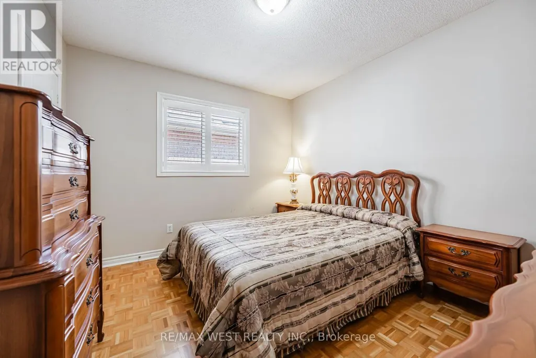
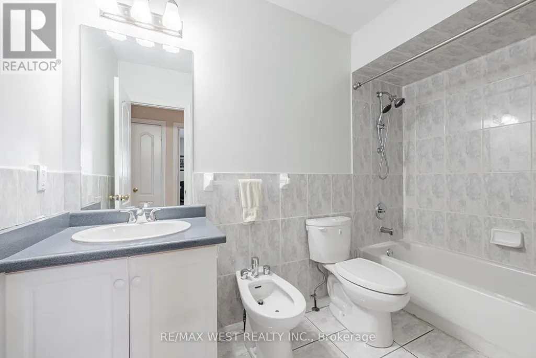
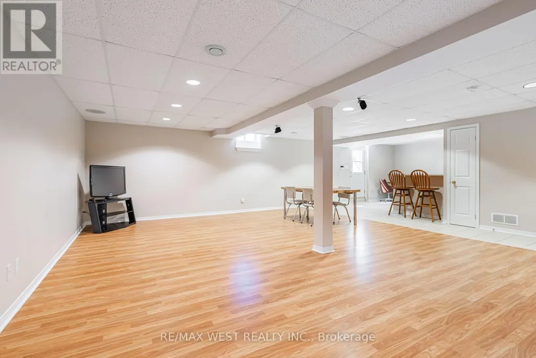
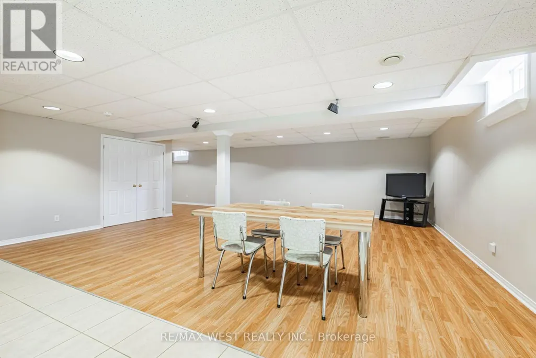
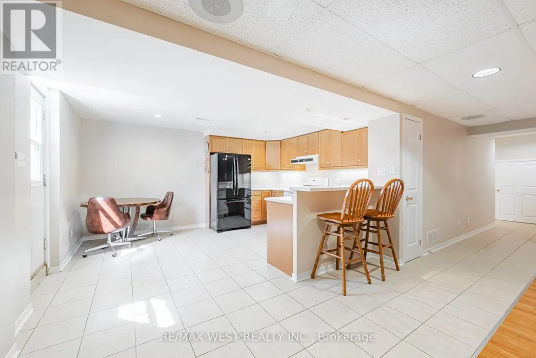
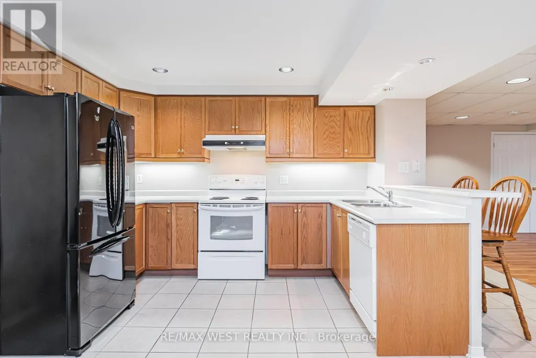
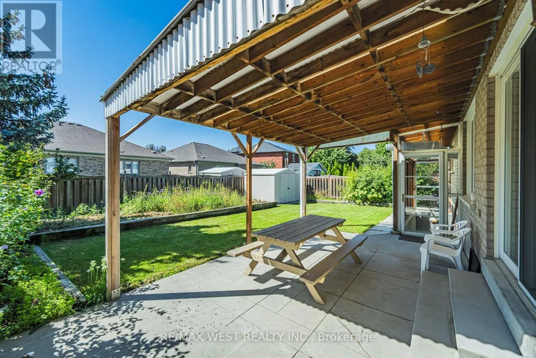
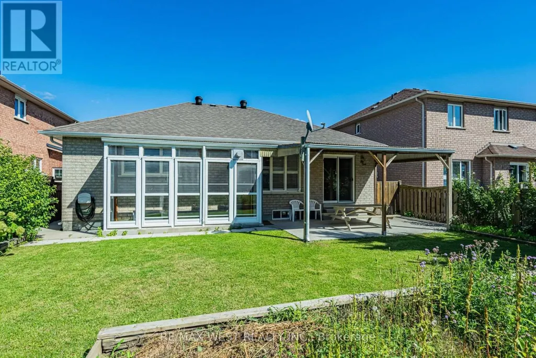
Welcome to this meticulously well-maintained family sized Bungalow nestled in the heart of Maple. This thoughtfully designed layout offers comfortable and functional main-floor living with three bedrooms and two full bathrooms. The main level features living and dining areas and a warm and inviting family room with fireplace. The large kitchen provides an abundance of cabinetry for storage and ample countertop space for preparing meals. Combined with a spacious eat in area that walks out to the covered concrete patio-perfect for morning coffee, relaxed family gatherings and outdoor entertaining. The finished basement extends the living space with a bright open-concept layout, second kitchen and additional bathroom, along with a convenient covered separate entrance walk-up to the backyard. An ideal setup for extended family, guests, recreation or additional living space.The property is complemented by curb appealing landscaping, a concrete driveway with concrete pathways surrounding the home that lead to the rear patio. Desirable two car garage with separate entrance to the main level. Ideally situated in a desirable Maple neighbourhood, close to parks, schools, public transit, shopping, restaurants and everyday amenities. Conveniently located near Maple GO Station, Highway 400, Vaughan Mills, Cortellucci Vaughan Hospital, community centres and an array of recreational opportunities ie. Canada's Wonderland. Nearby parks and trails provide plenty of opportunities to enjoy the outdoors. (id:7434)
General Features
| Community Features | Community Centre |
|---|---|
| Property Type | Single Family |
| CommunityName | Maple |
| Amenities | Hospital, Park, Public Transit, Schools |
| Building Amenities | Fireplace(s) |
| Building Appliances | Central Vacuum |
| Building Architectural Style | Bungalow |
| Building Basement Features | Separate entrance, Walk-up |
| Building Cooling Type | Central air conditioning |
| Location Description | Major Mackenzie & Melville |
| Parking Space Total | 4 |
| Foundation Type | Concrete |
| Building Type | House |
| Ownership Type | Freehold |
| Building.StoriesTotal | 1 |
Interior Features
| Building Fireplace Present | True |
|---|---|
| Building Heating Type | Forced air |
| Building Heating Fuel | Natural gas |
| Basement Development | Finished |
| Basement Type | N/A, N/A, N/A (Finished) |
| Construction Style Attachment | Detached |
| Flooring Type | Carpeted, Vinyl, Parquet, Laminate, Tile |
| Living Area Range | 1500 |
| Bedrooms | 3+1 |
Exterior Features
| Structure | Shed |
|---|---|
| Land Amenities | Hospital, Park, Public Transit, Schools |
| Sewer | Sanitary sewer |
| Exterior Finish | Brick |
| Fence Type | Fully Fenced |
Room Details
| Room | Dimensions | Level | Flooring | Details |
|---|---|---|---|---|
| Bedroom 2 | 2.71 m x 3.51 m | Main level | 3.51 m | |
| Bedroom 3 | 3.16 m x 3.51 m | Main level | 3.51 m | |
| Dining room | 3.29 m x 2.9 m | Main level | 2.9 m | |
| Eating area | 3.89 m x 2.89 m | Main level | 2.89 m | |
| Exercise room | 4.36 m x 3.16 m | Lower level | 3.16 m | |
| Family room | 5.26 m x 3.26 m | Main level | 3.26 m | |
| Kitchen | 3.56 m x 2.89 m | Main level | 2.89 m | |
| Laundry room | 5.22 m x 3.77 m | Lower level | 3.77 m | |
| Living room | 4.25 m x 2.89 m | Main level | 2.89 m | |
| Primary Bedroom | 3.32 m x 4.63 m | Main level | 4.63 m | |
| Recreational, Games room | 6.56 m x 6.93 m | Lower level | 6.93 m |
Amenities
- Views
- New Construction
- Adult 55+
- Lease To Own
- No Strata Fees
- Furnished
- Primary On Main
- Air Conditioning
- Seller Finance
- Green
- Fixer Upper
- Horse
- Golf
- Fireplace
- Deck
- Garage
- Basement
- Pool

Property vs Single Family Average in L6A 2N8
Price
In The Neighbourhood
Open House
Vaughan (Maple)
$ 1,088,800
- Type
- Single Family
- Rooms
- 5 Beds + 3.5 Baths
REAL BROKER ONTARIO LTD.
Just Listed
Vaughan (Maple)
$ 3,490
- Type
- Single Family
- Rooms
- 3 Beds + 2.5 Baths
THE CANADIAN HOME REALTY INC.
Open House
Vaughan (Maple)
$ 1,598,000
- Type
- Single Family
- Rooms
- 4 Beds + 3.5 Baths
KELLER WILLIAMS REFERRED URBAN REALTY
Just Listed
Vaughan (Maple)
$ 1,399,000
- Type
- Single Family
- Rooms
- 4 Beds + 3 Baths
REALTY EXECUTIVES PRIORITY ONE LIMITED
Open House
Vaughan (Maple)
$ 899,800
- Type
- Single Family
- Rooms
- 4 Beds + 3.5 Baths
RE/MAX ALL-STARS REALTY INC.
Just Listed
Vaughan (Maple)
$ 1,600
- Type
- Single Family
- Rooms
- 1 Beds + 1 Baths
HOMELIFE/BAYVIEW REALTY INC.
Just Listed
Vaughan (Maple)
$ 1,499,900
- Type
- Single Family
- Rooms
- 5 Beds + 4 Baths
RE/MAX WEST REALTY INC.
 Toronto Real Estate Board (TRREB); All information deemed reliable but not guaranteed. All properties are subject to prior sale, change or withdrawal. Neither listing broker(s) or information provider(s) shall be responsible for any typographical errors, misinformation, misprints and shall be held totally harmless. Listing(s) information is provided for consumer's personal, non-commercial use and may not be used for any purpose other than to identify prospective properties consumers may be interested

 All information deemed reliable but not guaranteed. All properties are subject to prior sale, change or withdrawal. Neither listing broker(s) or information provider(s) shall be responsible for any typographical errors, misinformation, misprints and shall be held totally harmless. Listing(s) information is provided for consumer's personal, non-commercial use and may not be used for any purpose other than to identify prospective properties consumers may be interested in purchasing. The data relating