
Open House Sun, Sep 20th 02:00 PM - 04:00 PM
Address
4926 Cherry Street, Whitchurch-Stouffville, ON
Price
$ 2,150,000
Open House Sun, Sep 20th 02:00 PM - 04:00 PM
Property Attributes
- ID#N13797222
- TypeSingle Family
- Listing Status Active
- MunicipalityWhitchurch-Stouffville
- CityWhitchurch-Stouffville
- AreaRural Whitchurch-Stouffville
- NeighbourhoodRural Whitchurch-Stouffville
- Postal CodeL4A 7X4
- Style
- Price$ 2,150,000
- Bedrooms5
- Bathrooms4
- Half Bathrooms1
Data Source:
Canadian Real Estate Association (CREA)
Property Description
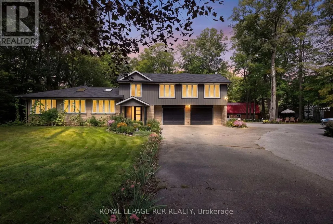
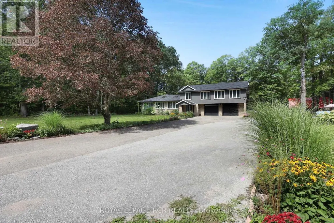
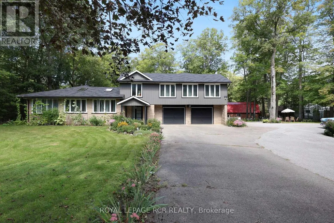
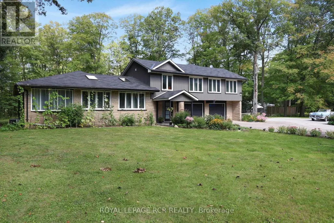
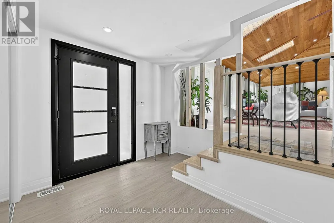
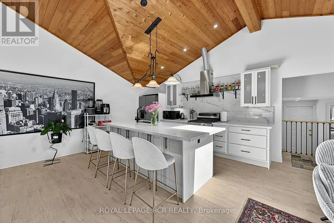
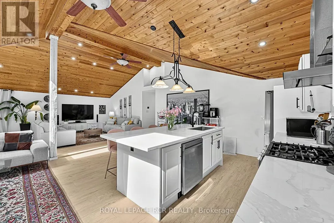
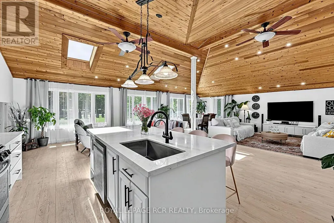
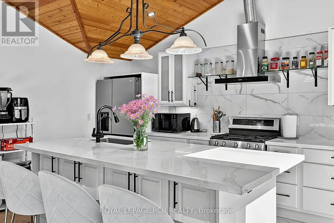
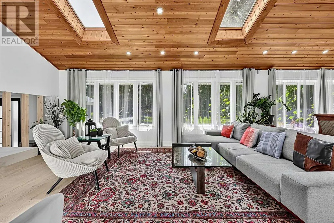
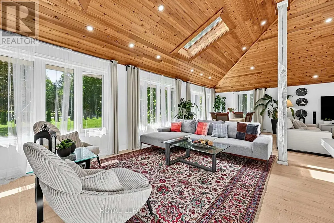
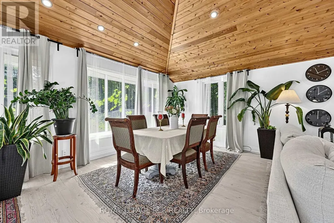
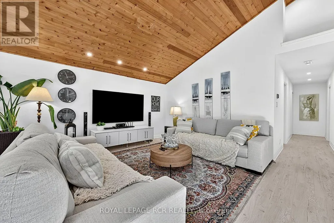
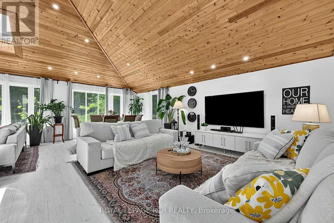
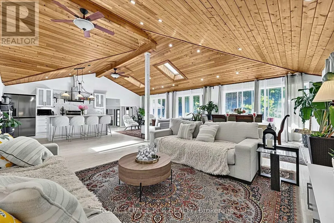
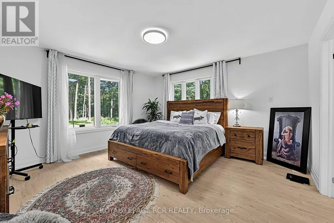
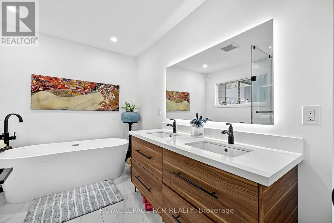
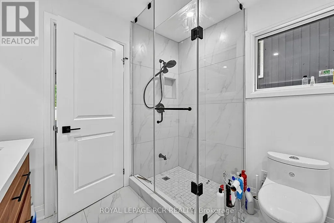
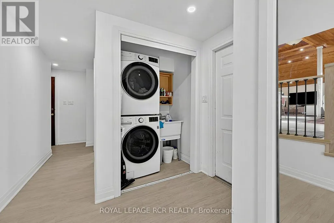
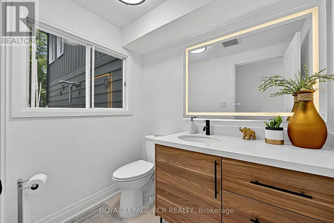
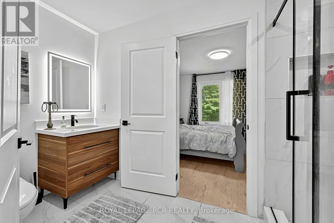
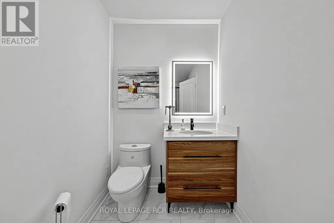
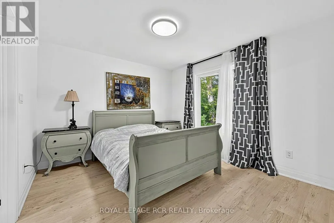
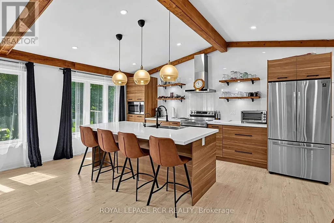
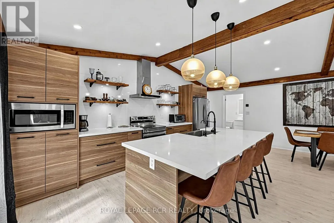
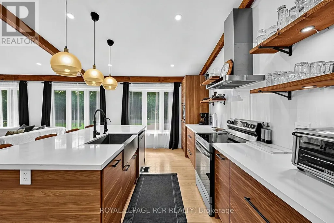
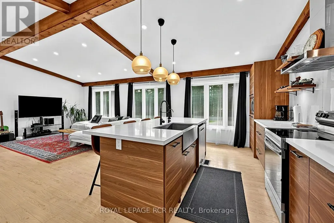
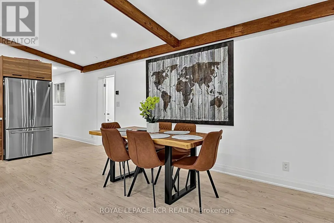
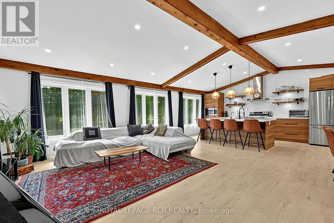
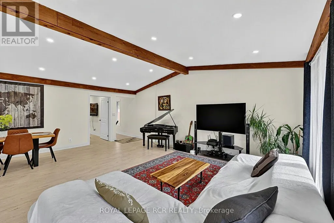
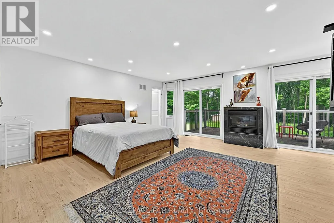
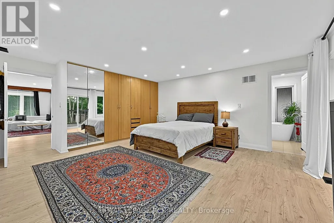
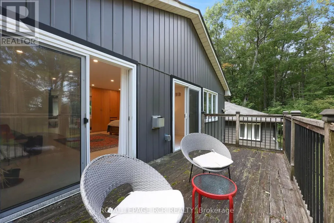
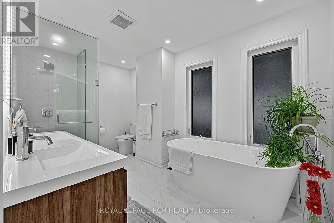
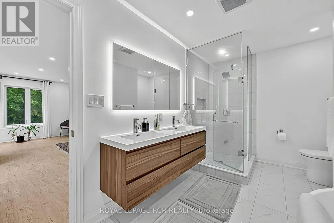
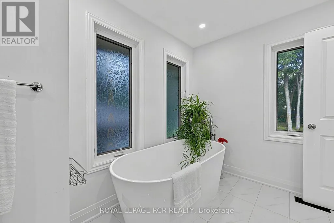
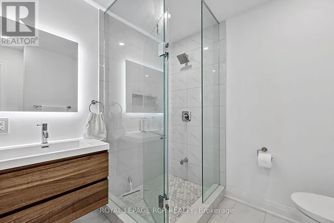
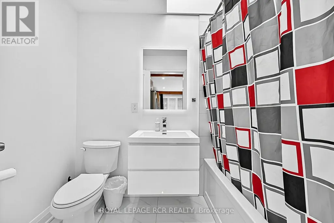
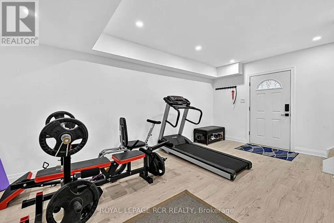
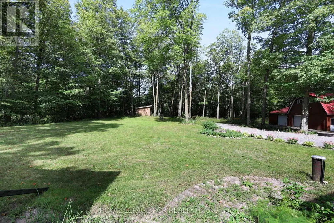
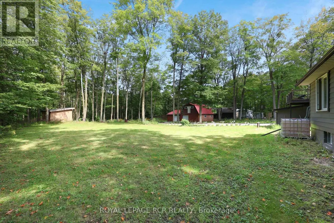
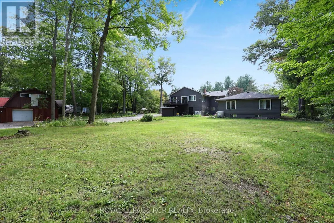
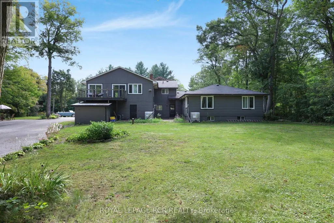
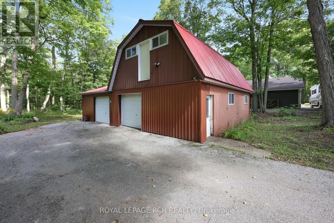
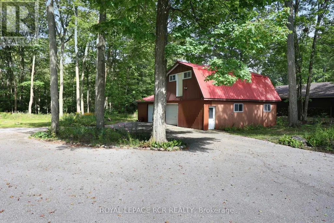
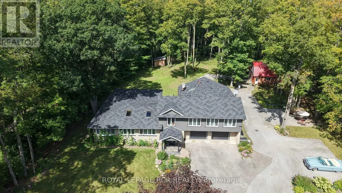
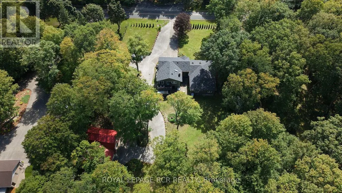
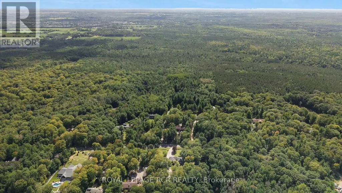
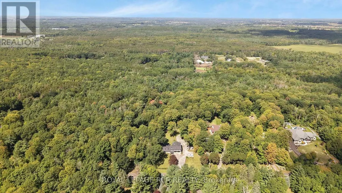
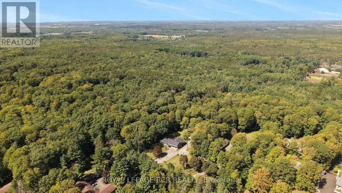
Rare renovated 5-bedroom, 5-bathroom multi-generational bungaloft on 4.99 private, mature-treed acres on sought-after Cherry Street with fiber internet access. Two complete living areas, a two-car garage, and a barn make this an exceptional fit for multi-generational living or a large family. West bungalow: 3 bedrooms, 3 bathrooms, kitchen, family room, living room, dining room, laundry, and an unfinished basement with room to grow. Direct access to the double garage.East loft: 2 bedrooms, 2 bathrooms, kitchen, great room, gym, and laundry - also with direct garage access. Stylish updates throughout: soaring ceilings, open-concept layouts, bright interiors, renovated kitchens and bathrooms, updated furnaces and air conditioners.Convenient Location minutes to Ballantrae, Stouffville, Newmarket, Highway 404, Highway 48, Big Box Shopping, Costco, Schools, Parks, Regional Forest Trails. (id:7434)
General Features
| Property Type | Single Family |
|---|---|
| CommunityName | Rural Whitchurch-Stouffville |
| Building Appliances | Water softener, Garage door opener remote(s), Dishwasher, Dryer, Stove, Washer, Refrigerator |
| Building Cooling Type | Central air conditioning |
| Location Description | Cross Streets: Vivian ST/Highway 48. ** Directions: Highway 48 to Cherry St. |
| Parking Space Total | 12 |
| Foundation Type | Block |
| Building Type | House |
| Ownership Type | Freehold |
| Building.StoriesTotal | 1.5 |
Interior Features
| Building Fireplace Present | True |
|---|---|
| Building Heating Type | Forced air |
| Building Heating Fuel | Natural gas |
| Basement Development | Unfinished |
| Basement Type | N/A (Unfinished) |
| Construction Style Attachment | Detached |
| Flooring Type | Laminate |
| Living Area Range | 3500 |
| Bedrooms | 5 |
Exterior Features
| Sewer | Septic System |
|---|---|
| Exterior Finish | Aluminum siding, Stone |
Room Details
| Room | Dimensions | Level | Flooring | Details |
|---|---|---|---|---|
| Bedroom 2 | 3.55 m x 3.32 m | Main level | 3.32 m | |
| Bedroom 3 | 3.55 m x 2.42 m | Main level | 2.42 m | |
| Bedroom 5 | 5.21 m x 3.54 m | Second level | 3.54 m | |
| Dining room | 4.37 m x 2.9 m | Main level | 2.9 m | |
| Exercise room | 5.37 m x 3.68 m | Main level | 3.68 m | |
| Family room | 5.79 m x 2.93 m | Main level | 2.93 m | |
| Kitchen | 4.39 m x 4.3 m | Main level | 4.3 m | |
| Living room | 5.66 m x 3.71 m | Second level | 3.71 m | |
| Primary Bedroom | 4.25 m x 4.3 m | Main level | 4.3 m |
Amenities
- Views
- New Construction
- Adult 55+
- Lease To Own
- No Strata Fees
- Furnished
- Primary On Main
- Air Conditioning
- Seller Finance
- Green
- Fixer Upper
- Horse
- Golf
- Fireplace
- Deck
- Garage
- Basement
- Pool

Property vs Single Family Average in L4A 7X4
Price
In The Neighbourhood
Just Listed
Whitchurch-Stouffville
$ 2,499,000
- Type
- Single Family
- Size
- 3,500 SqFt
- Rooms
- 4 Beds + 5 Baths
Just Listed
Whitchurch-Stouffville
$ 3,999,000
- Type
- Single Family
- Size
- 3,000 SqFt
- Rooms
- 5 Beds + 7 Baths
Open House
Whitchurch-Stouffville
$ 2,350,000
- Type
- Single Family
- Size
- 3,500 SqFt
- Rooms
- 5 Beds + 6 Baths
Just Listed
Whitchurch-Stouffville
$ 2,699,000
- Type
- Single Family
- Size
- 5,000+ SqFt
- Rooms
- 6 Beds + 7 Baths
Open House
Whitchurch-Stouffville
$ 1,450,000
- Type
- Single Family
- Size
- 2,000 SqFt
- Rooms
- 4 Beds + 4 Baths
Just Listed
Whitchurch-Stouffville
$ 678,000
- Type
- Single Family
- Size
- 700 SqFt
- Rooms
- 3 Beds + 1 Baths
Just Listed
Whitchurch-Stouffville
$ 2,399,000
- Type
- Single Family
- Size
- 3,500 SqFt
- Rooms
- 4 Beds + 4 Baths
Open House
Whitchurch-Stouffville
$ 1,450,000
- Type
- Single Family
- Rooms
- 4 Beds + 3.5 Baths
ANJIA REALTY
 Toronto Real Estate Board (TRREB); All information deemed reliable but not guaranteed. All properties are subject to prior sale, change or withdrawal. Neither listing broker(s) or information provider(s) shall be responsible for any typographical errors, misinformation, misprints and shall be held totally harmless. Listing(s) information is provided for consumer's personal, non-commercial use and may not be used for any purpose other than to identify prospective properties consumers may be interested

 All information deemed reliable but not guaranteed. All properties are subject to prior sale, change or withdrawal. Neither listing broker(s) or information provider(s) shall be responsible for any typographical errors, misinformation, misprints and shall be held totally harmless. Listing(s) information is provided for consumer's personal, non-commercial use and may not be used for any purpose other than to identify prospective properties consumers may be interested in purchasing. The data relating