

Address
922 Robertville, Robertville, NB
Price
$ 349,900
Property Attributes
- ID#NB137956
- TypeSingle Family
- Listing Status Active
- MunicipalityRobertville
- CityRobertville
- AreaRobertville
- Postal CodeE8K 2K5
- Style
- Year Built1991
- Price$ 349,900
- Bedrooms2
- Bathrooms1
- Half Bathrooms0
- Sqr Footage1450
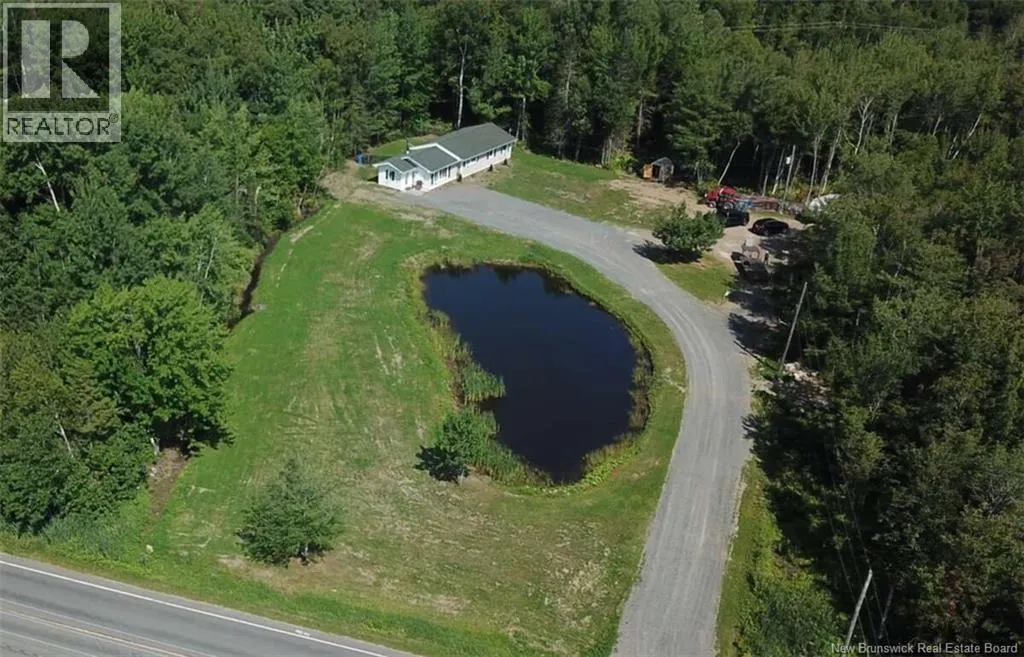
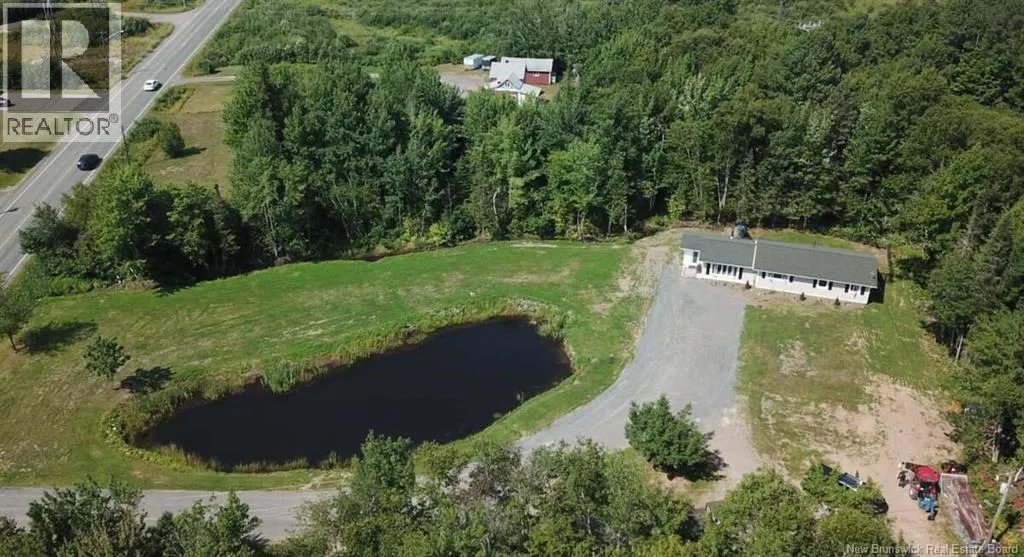
- Lot Size1.8 Acres
Data Source:
Canadian Real Estate Association (CREA)
Property Description
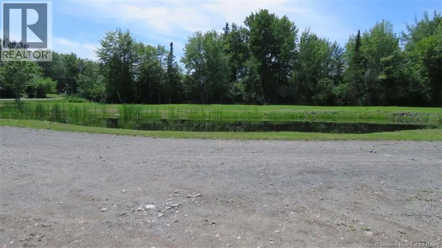
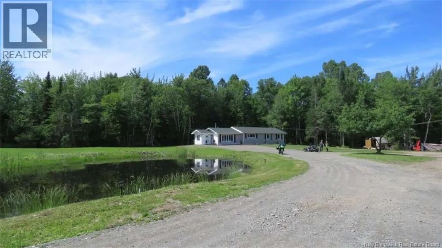
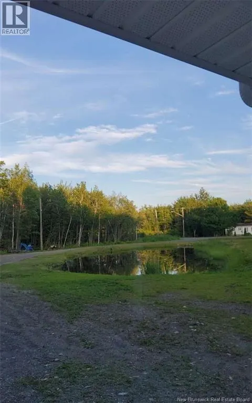
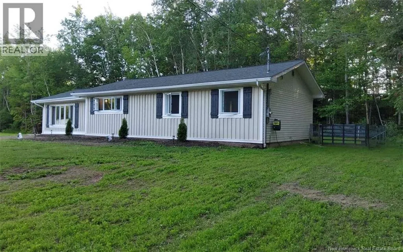
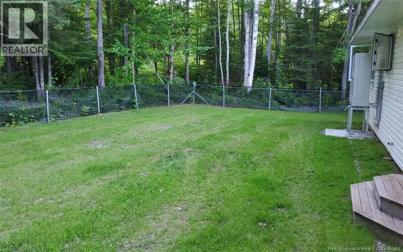
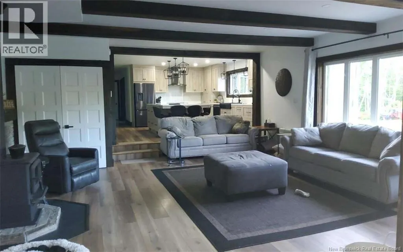
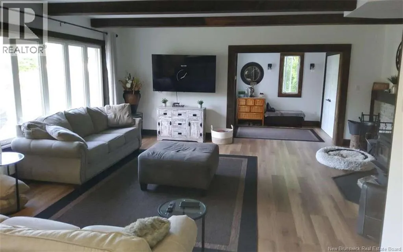
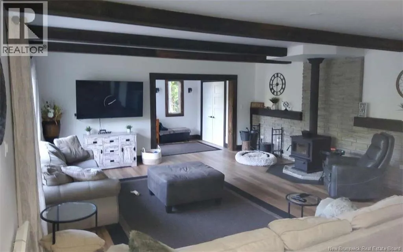
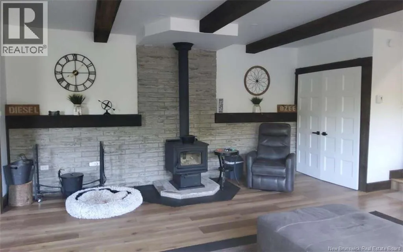
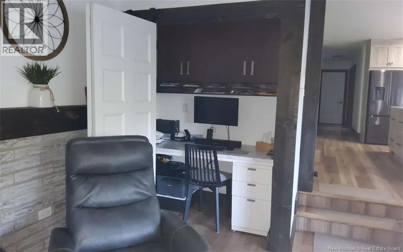
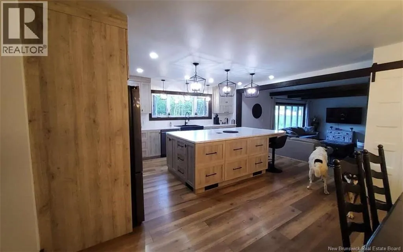
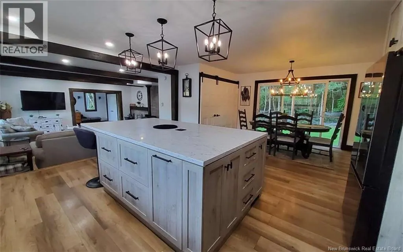
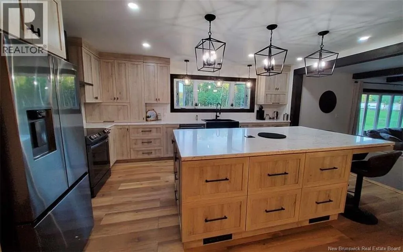
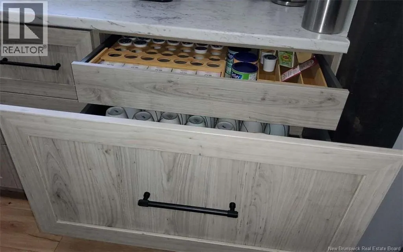
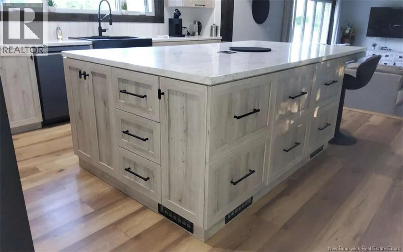
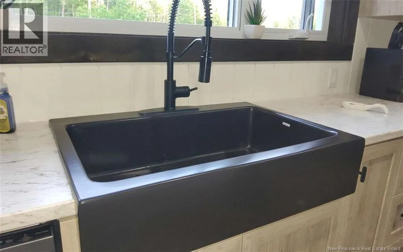
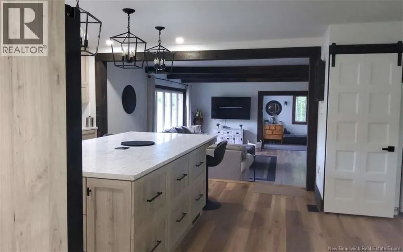
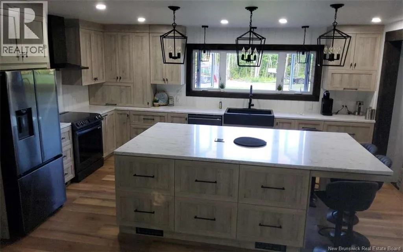
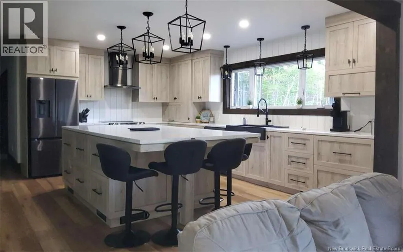
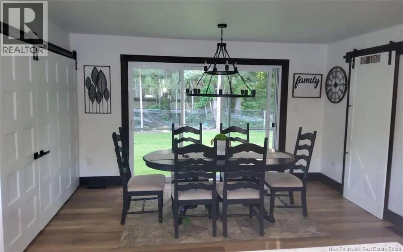
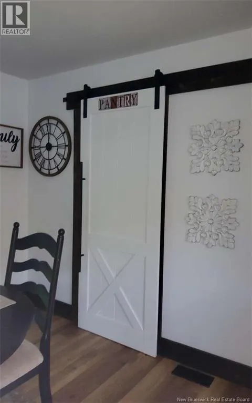
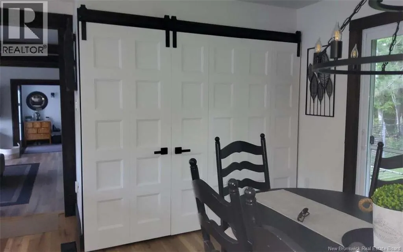
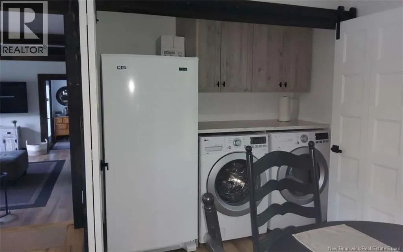
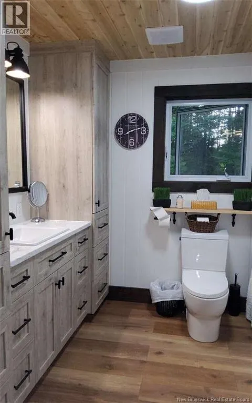
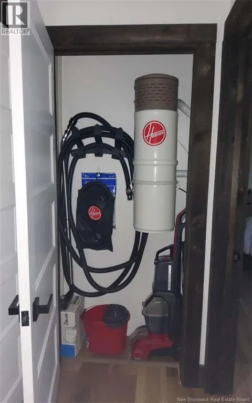
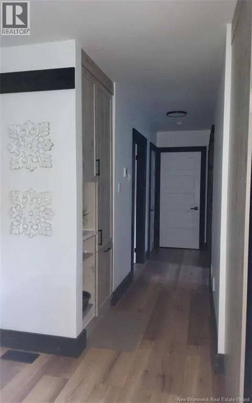
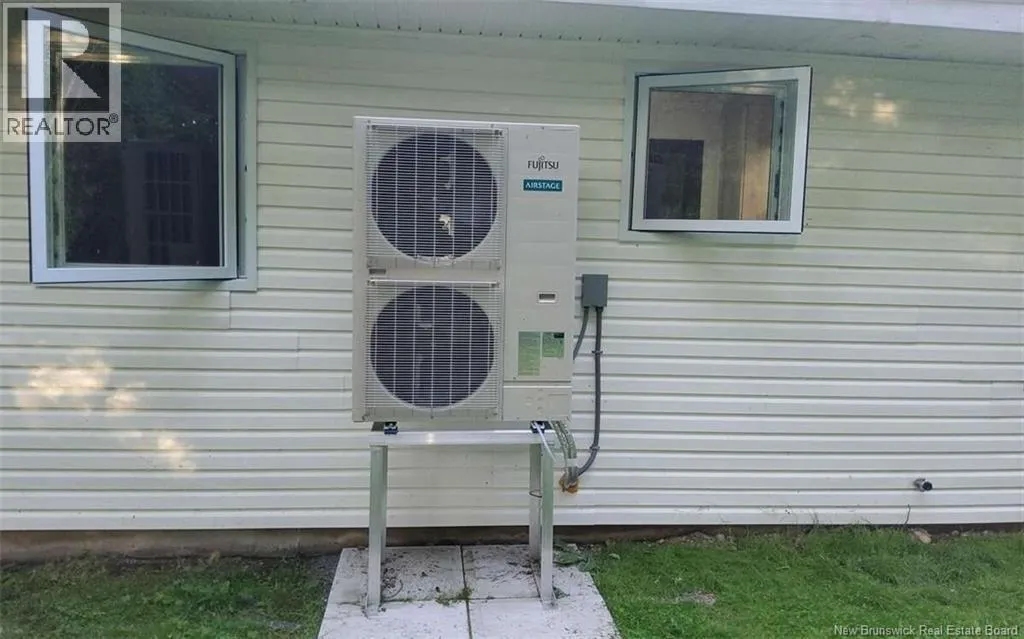
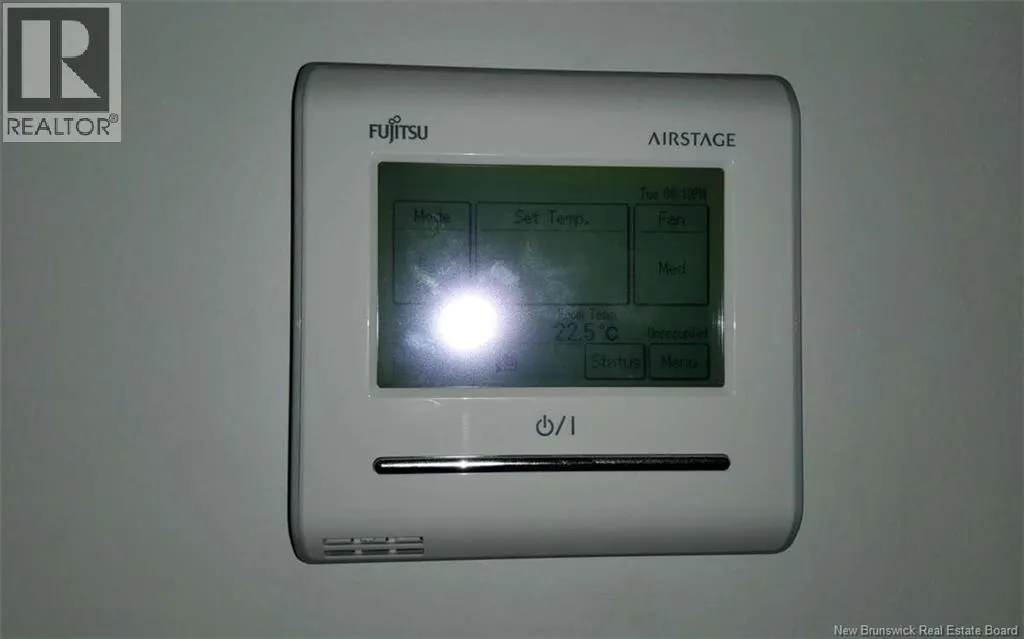
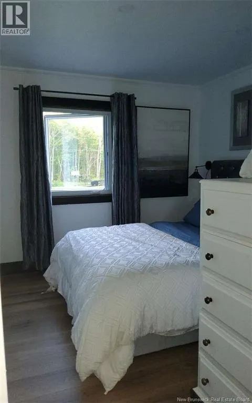
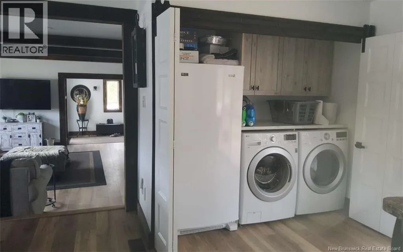
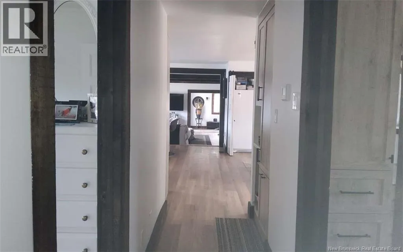
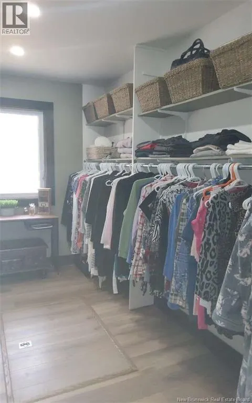
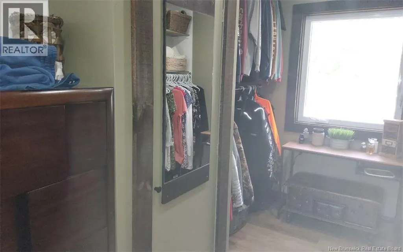
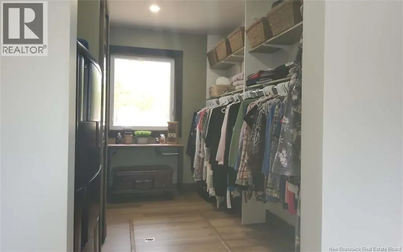
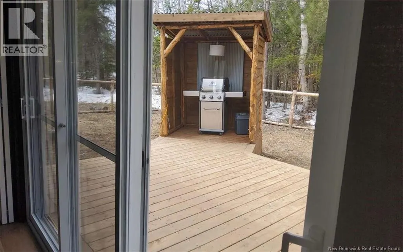
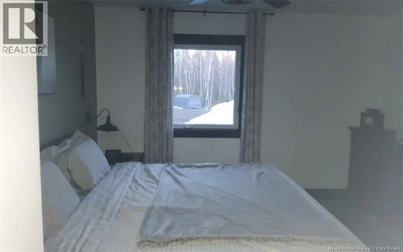
*** For more information, please click Brochure button. *** Location, location, location. Move-in ready low maintenance 2 bedroom plus office sits inside this beautiful renovated 1450 sqft house with 1.8 acres plus a trout pond. Minutes away from hwy 11, ATV and Snowmobile trails. Spacious custom kitchen, bathroom and laundry cabinets done in 2025. Central heating and cooling by Fijitsu new 2024. Central Vaccuum. Wett certified wood stove. New backyard deck 2025. New flooring throughout 2024. Rustic ceiling beams in living room 2024. All new electrical, plumbing, fixtures windows, interior and exterior doors 2024. New kitchen appliances Dec 2023. Polyurethane foam insulation in crawlspace and insulation in attic 2024. Fenced in backyard with pet door. Master bedroom has large walkin closet 8x12. The kitchen is a cooks dream with ample storage and lots of counter space to prep with eat in bar which also has a 6x3 food pantry and tucked away laundry area off the dining area. Spacious front entry which brings you to the open concept living space. Perfect home to entertain with a living room that is 19x20 and the kitchen/dining area is 24x17. Also comes with a 8x10 powered shed. Low cost hydro approx $200 monthly. A must see to appreciate. (id:7434)
General Features
| Features | Balcony/Deck/Patio |
|---|---|
| Property Type | Single Family |
| Building Cooling Type | Central air conditioning, Air Conditioned, Heat Pump |
| Location Description | Exit Hwy 11 of Beresford, heading towards Robertville, house on the right with large pond |
| Foundation Type | Concrete, Slab |
| Building Type | Garden Home |
| Ownership Type | Freehold |
Interior Features
| Building Fireplace Present | False |
|---|---|
| Building Heating Type | Heat Pump, Stove |
| Building Heating Fuel | Wood |
| Basement Type | Crawl space |
| Construction Style Attachment | Detached |
| Flooring Type | Laminate |
| Living Area Range | 1450 |
| Bedrooms | 2 |
Exterior Features
| Structure | Shed |
|---|---|
| Sewer | Septic System |
| Exterior Finish | Cedar shingles, Wood shingles, Vinyl |
Room Details
| Room | Dimensions | Level | Flooring | Details |
|---|---|---|---|---|
| Bath (# pieces 1-6) | 7'6'' x 9'0'' | Main level | ||
| Bedroom | 9'2'' x 11'3'' | Main level | ||
| Dining room | 12'0'' x 12'3'' | Main level | ||
| Foyer | 11'0'' x 7'0'' | Main level | ||
| Kitchen | 17'0'' x 11'3'' | Main level | ||
| Laundry room | 8'0'' x 3'0'' | Main level | ||
| Office | 5'0'' x 3'0'' | Main level | ||
| Other | 12'0'' x 12'3'' | Main level | ||
| Primary Bedroom | 12'0'' x 11'3'' | Main level |
Amenities
- Views
- New Construction
- Adult 55+
- Lease To Own
- No Strata Fees
- Furnished
- Primary On Main
- Air Conditioning
- Seller Finance
- Green
- Fixer Upper
- Horse
- Golf
- Fireplace
- Deck
- Garage
- Basement
- Pool

Property vs Single Family Average in E8K 2K5
Price
Year Built
 Toronto Real Estate Board (TRREB); All information deemed reliable but not guaranteed. All properties are subject to prior sale, change or withdrawal. Neither listing broker(s) or information provider(s) shall be responsible for any typographical errors, misinformation, misprints and shall be held totally harmless. Listing(s) information is provided for consumer's personal, non-commercial use and may not be used for any purpose other than to identify prospective properties consumers may be interested

 All information deemed reliable but not guaranteed. All properties are subject to prior sale, change or withdrawal. Neither listing broker(s) or information provider(s) shall be responsible for any typographical errors, misinformation, misprints and shall be held totally harmless. Listing(s) information is provided for consumer's personal, non-commercial use and may not be used for any purpose other than to identify prospective properties consumers may be interested in purchasing. The data relating