
Address
360 Route 190, Carlingford, NB
Price
$ 369,000
Property Attributes
- ID#NB143175
- TypeSingle Family
- Listing Status Active
- MunicipalityCarlingford
- CityCarlingford
- AreaCarlingford
- Postal CodeE7H 4J2
- Style
- Year Built1986
- Price$ 369,000
- Bedrooms3+1
- Bathrooms2
- Half Bathrooms0
- Sqr Footage3063
- Lot Size5165 Acres
Data Source:
Canadian Real Estate Association (CREA)
Property Description
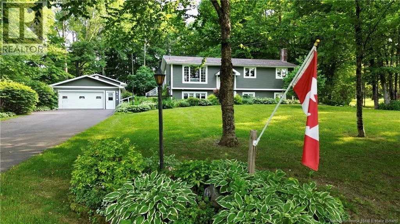
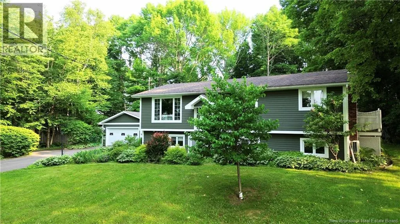
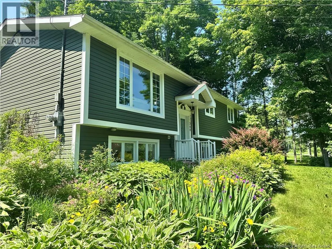
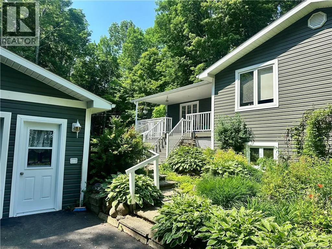
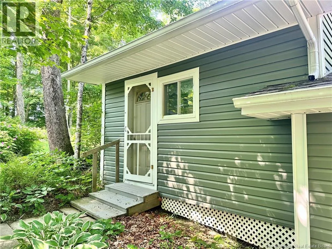
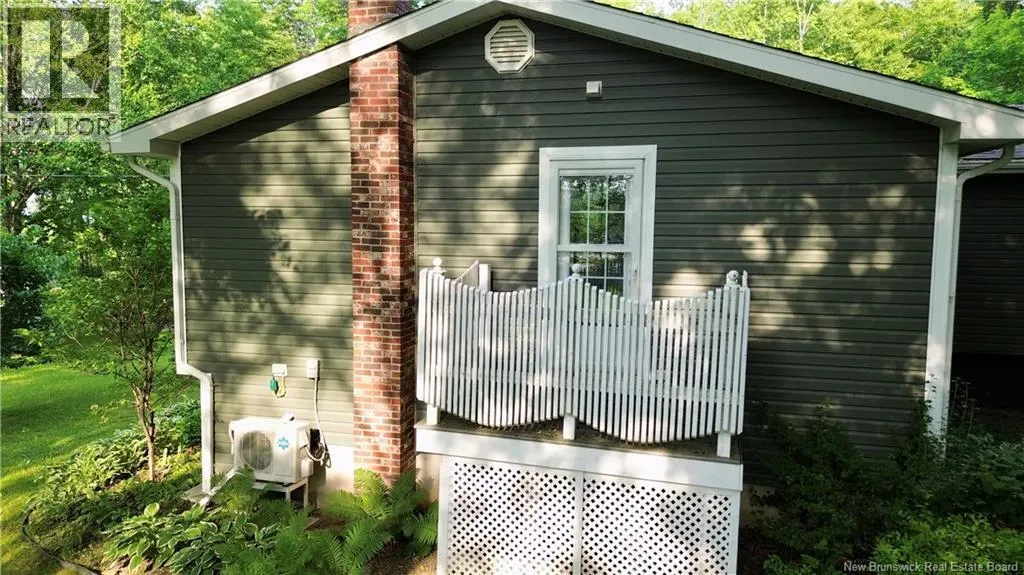
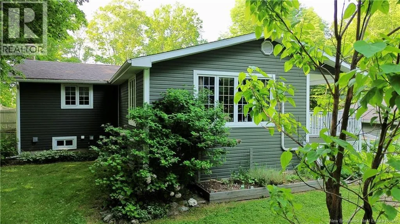
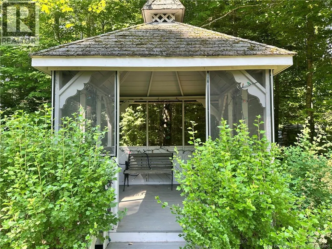
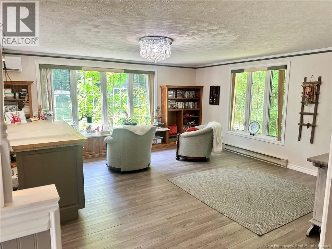
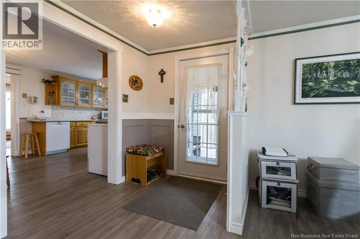
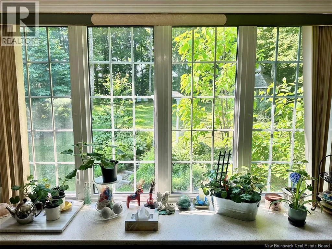
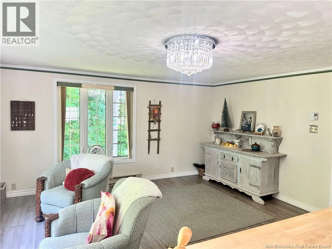
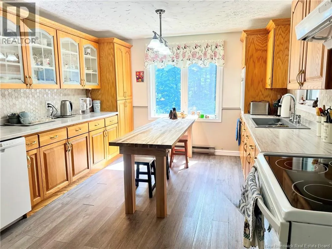
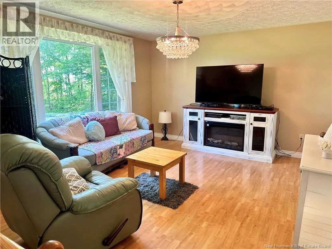
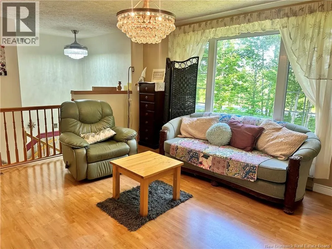
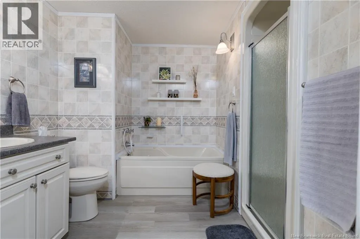
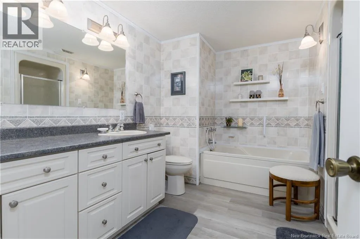
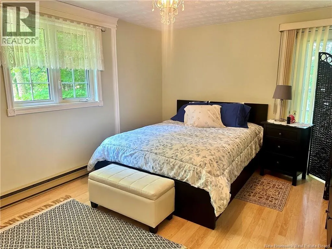
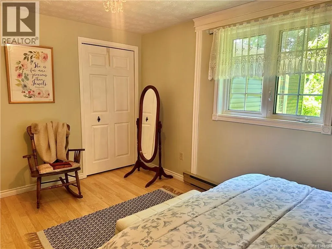
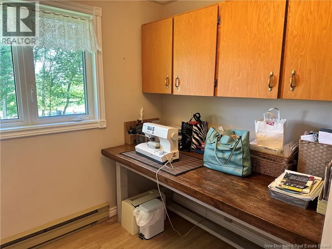
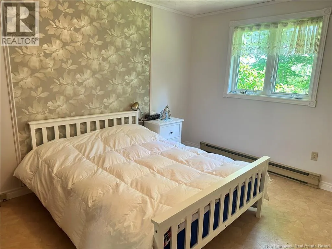
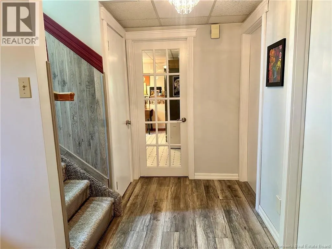
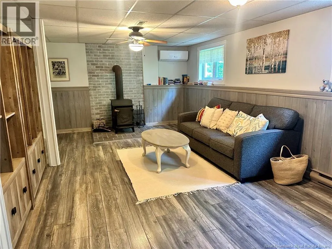
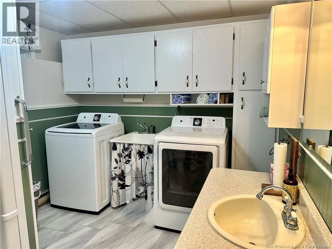
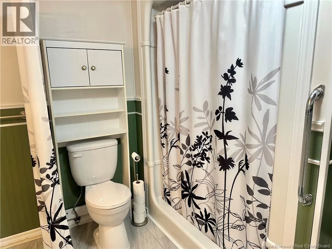
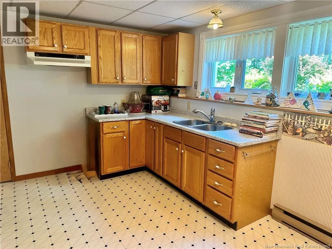
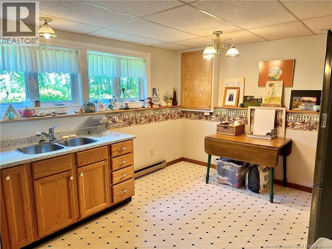
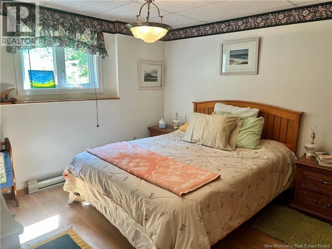
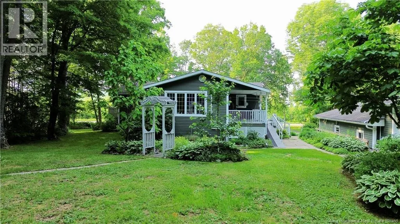
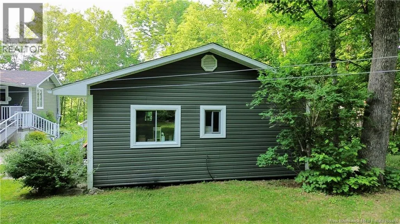
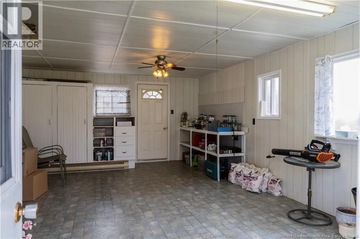
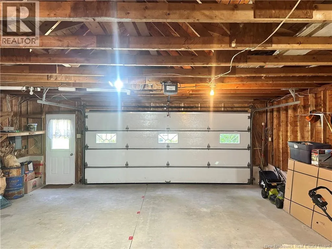
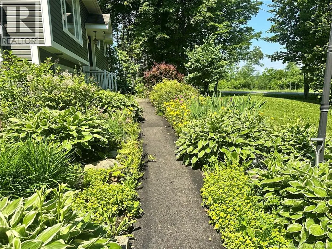
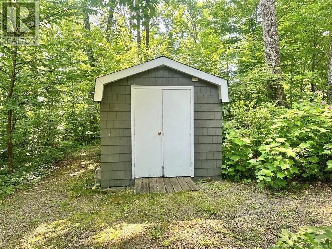
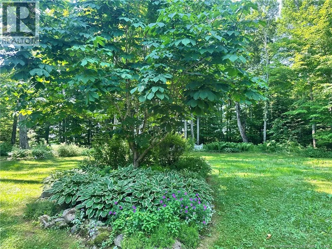
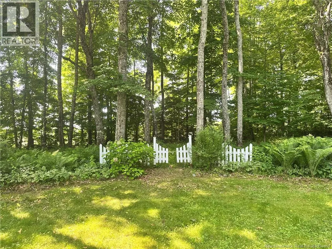
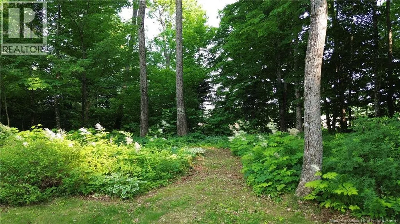
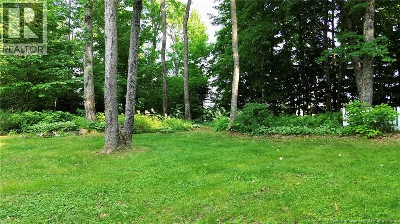
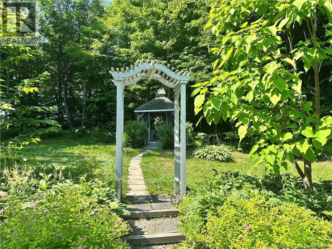
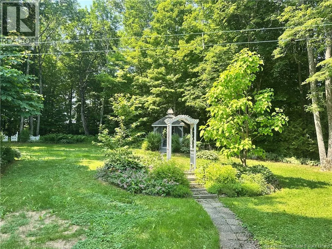
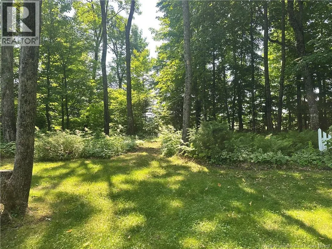
Discover Your Private Oasis on 1.25 Acres! Welcome to this charming 4-bedroom, 2-bathroom rural retreat, perfect for those seeking a blend of comfort and versatility. Situated on a spacious 1.25-acre lot, this home is ideal for growing families or multi-generational living The upstairs area boasts an open-concept kitchen and dining space that flows effortlessly into the family room and a separate living room, perfect for entertaining or relaxing. Downstairs, youll find a full bedroom and bathroom, alongside a laundry room and a generous living area with a combined kitchen and dining space, ideal for a teen suite, in-law apartment, or extra family space. The property includes a two car garage equipped with a workshop, plus a detached craft room/workshop with electricity, catering to all your hobbies and storage needs. Enjoy the tranquility of a beautifully treed backyard featuring a storage shed and a gazebo, perfect for gatherings or quiet evenings under the stars. Dont miss out on this unique opportunity to own a slice of paradise! **Call today for a viewing!** (id:7434)
General Features
| Features | Treed, Balcony/Deck/Patio |
|---|---|
| Road Type | Paved road |
| Property Type | Single Family |
| Building Cooling Type | Heat Pump, Air exchanger |
| Location Description | From Trans-Canada Hwy South, take Exit 115 and turn right onto Route 190. Continue for approximately 1-2 kms. Property will be on your left |
| Foundation Type | Concrete |
| Building Type | House |
| Ownership Type | Freehold |
Interior Features
| Building Fireplace Present | False |
|---|---|
| Building Heating Type | Baseboard heaters, Heat Pump, Stove |
| Building Heating Fuel | Wood |
| Basement Development | Finished |
| Basement Type | Full (Finished) |
| Construction Style Attachment | Detached |
| Flooring Type | Carpeted, Ceramic, Laminate |
| Living Area Range | 3063 |
| Bedrooms | 3+1 |
Exterior Features
| Structure | Workshop, Shed |
|---|---|
| Landscape Features | Landscaped |
| Sewer | Septic Field |
| Exterior Finish | Vinyl |
Room Details
| Room | Dimensions | Level | Flooring | Details |
|---|---|---|---|---|
| Bath (# pieces 1-6) | 7' x 11'2'' | Main level | ||
| Bedroom | 12'2'' x 9'10'' | Main level | ||
| Family room | 18'4'' x 16'6'' | Main level | ||
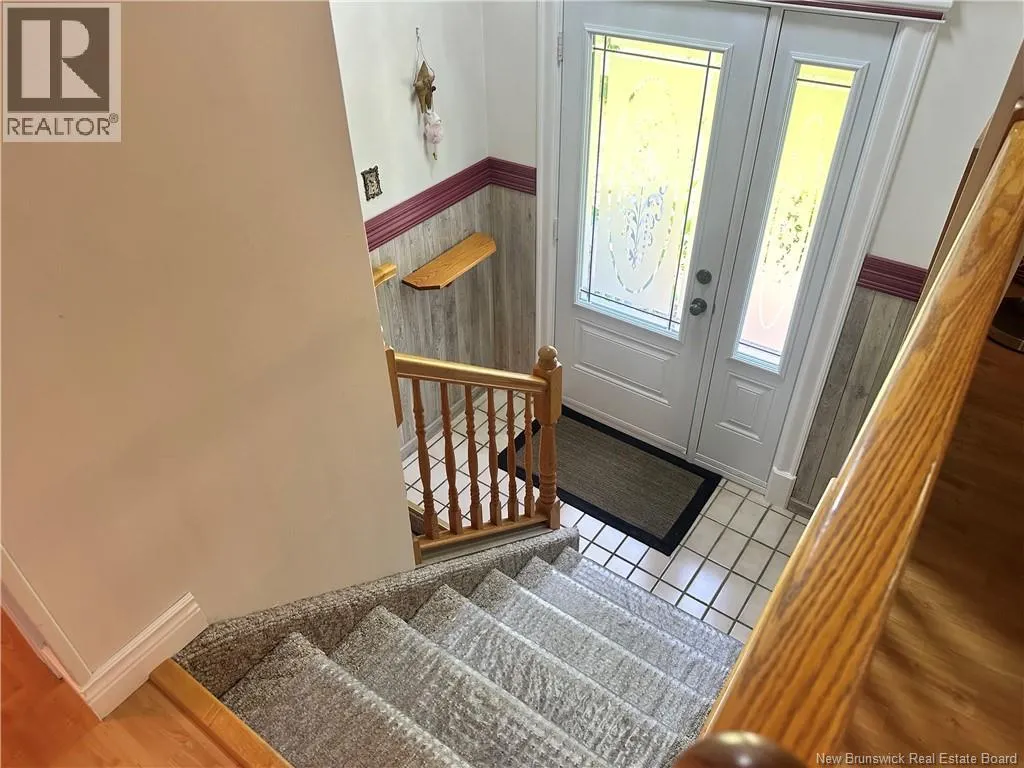
| Foyer | 6'7'' x 9' | Main level | ||
| Kitchen | 14'4'' x 10'8'' | Basement | ||
| Kitchen/Dining room | 11'2'' x 17'11'' | Main level | ||
| Living room | 12'2'' x 14'6'' | Main level | ||
| Pantry | 9' x 4'7'' | Main level | ||
| Storage | 5'10'' x 9'4'' | Basement | ||
| Utility room | 9'4'' x 11'1'' | Basement |
Amenities
- Views
- New Construction
- Adult 55+
- Lease To Own
- No Strata Fees
- Furnished
- Primary On Main
- Air Conditioning
- Seller Finance
- Green
- Fixer Upper
- Horse
- Golf
- Fireplace
- Deck
- Garage
- Basement
- Pool

Property vs Single Family Average in E7H 4J2
Price
Year Built
 Toronto Real Estate Board (TRREB); All information deemed reliable but not guaranteed. All properties are subject to prior sale, change or withdrawal. Neither listing broker(s) or information provider(s) shall be responsible for any typographical errors, misinformation, misprints and shall be held totally harmless. Listing(s) information is provided for consumer's personal, non-commercial use and may not be used for any purpose other than to identify prospective properties consumers may be interested

 All information deemed reliable but not guaranteed. All properties are subject to prior sale, change or withdrawal. Neither listing broker(s) or information provider(s) shall be responsible for any typographical errors, misinformation, misprints and shall be held totally harmless. Listing(s) information is provided for consumer's personal, non-commercial use and may not be used for any purpose other than to identify prospective properties consumers may be interested in purchasing. The data relating