
Address
55 Harbour View Drive, Scoudouc Road, NB
Price
$ 475,000
Property Attributes
- ID#NB146532
- TypeSingle Family
- Listing Status Active
- MunicipalityScoudouc Road
- CityScoudouc Road
- AreaScoudouc Road
- Postal CodeE4P 3L6
- Style4 Level
- Year Built1980
- Price$ 475,000
- Bedrooms3
- Bathrooms2
- Half Bathrooms0
- Sqr Footage1938
Data Source:
Canadian Real Estate Association (CREA)
Property Description
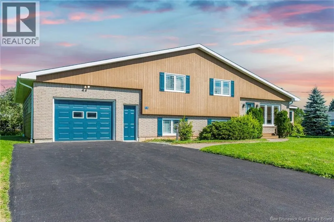
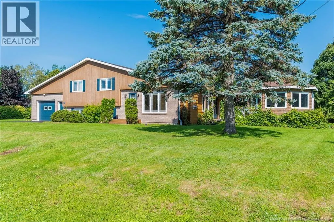
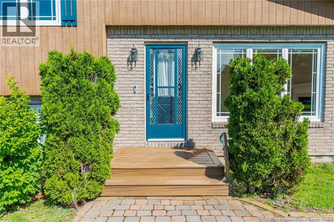
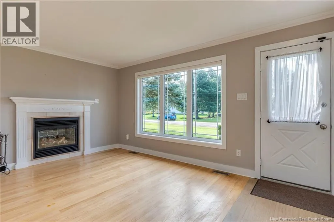
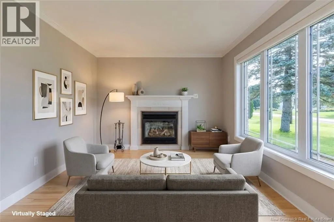
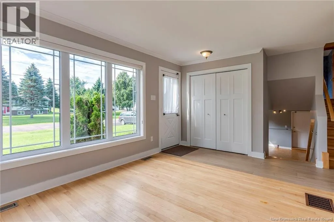
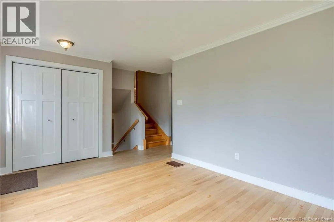
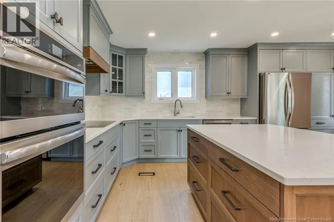
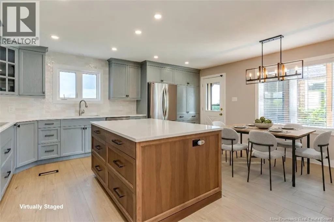
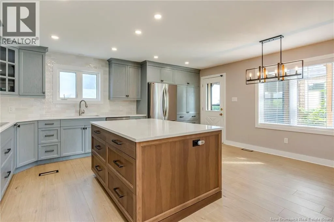
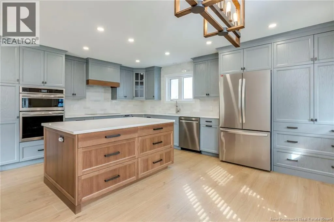
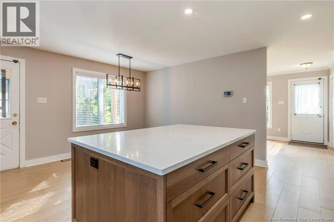
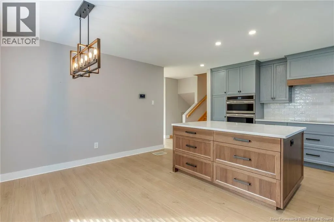
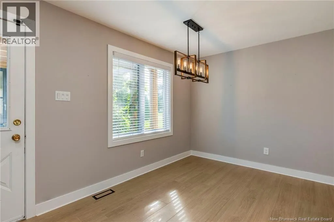
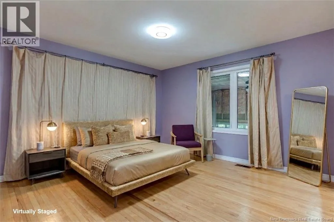
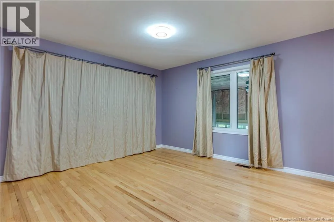
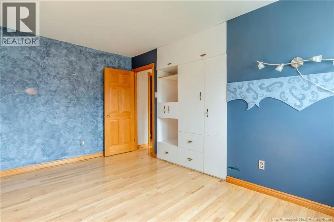
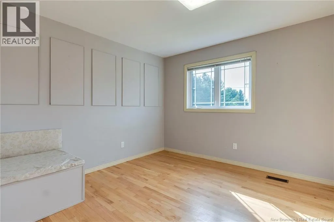
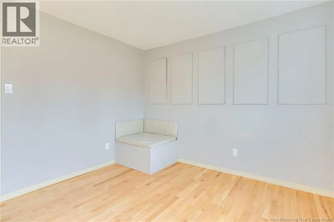
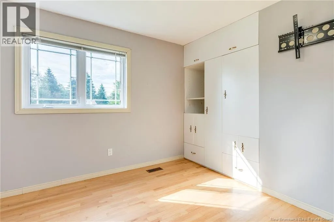
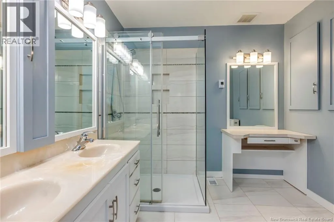
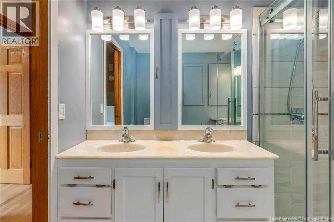
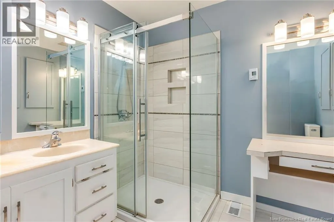
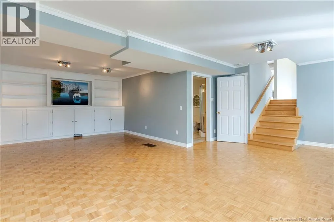
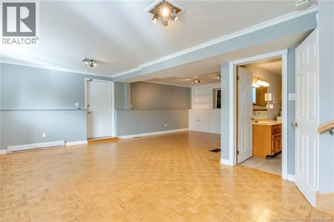
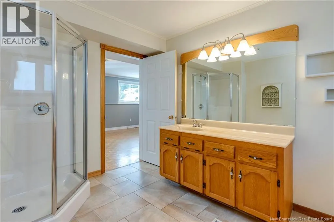
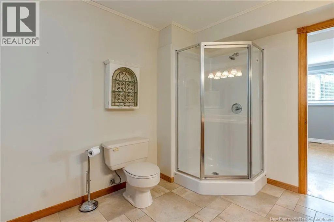
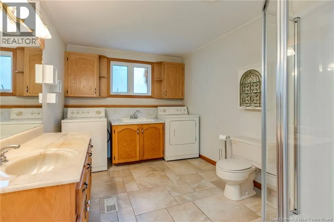
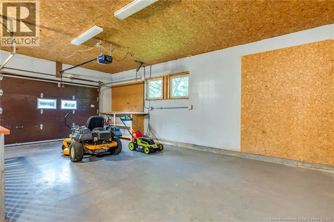
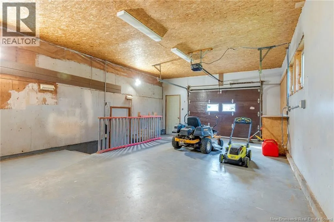
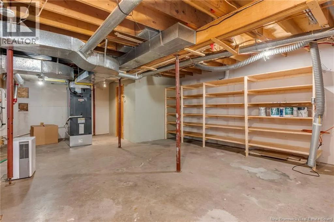
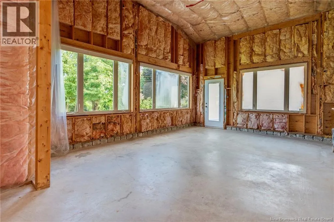
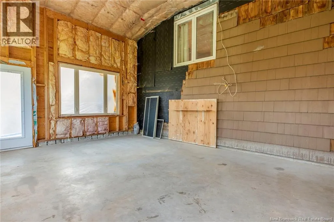
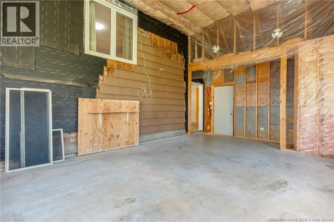
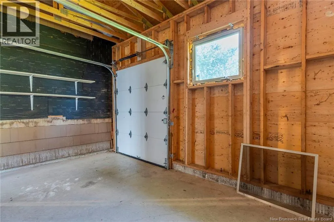
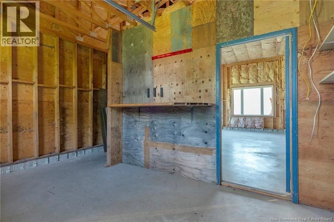
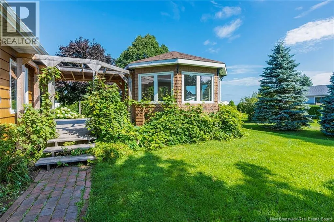
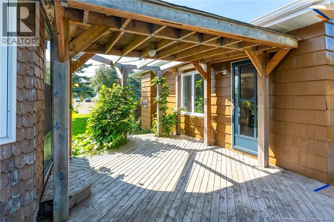
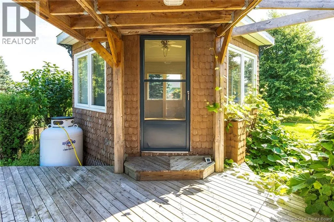
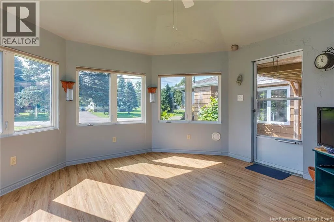
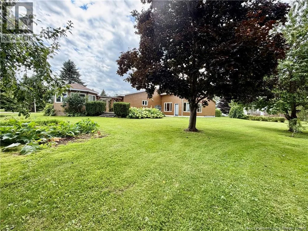
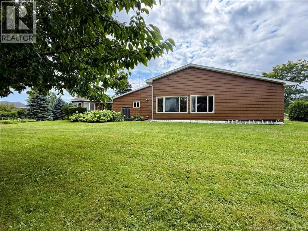
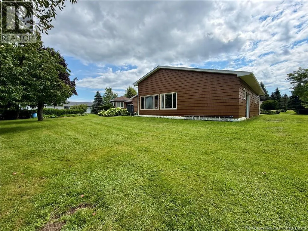
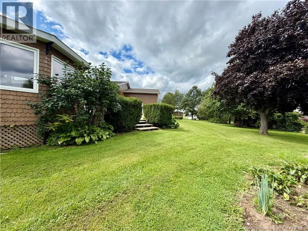
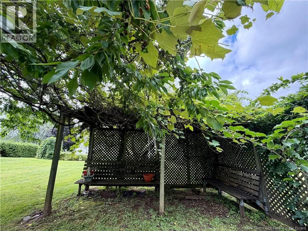
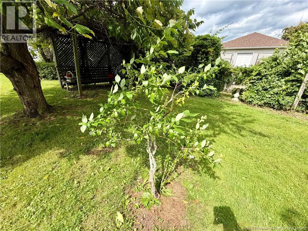
Welcome to 55 Harbour View Dr. Don't let the exterior fool you, this deceiving multi-level home offers an incredible amount of space across 4 levels, including three living floors plus a lower-level basement with cold storage and crawl space. Some interior highlights are; Custom Chef's Kitchen (2023): Built by Glenwood Kitchens, featuring premium finishes, center island, quartz countertops and built in wall oven and microwave. There is also a side entrance leading directly to the deck and outdoor gazebo. The main living area hosts a cozy, light-filled living room anchored by a propane fireplace. On the upper level there are three spacious bedrooms and an updated main bathroom complete with a modern glass shower. On the lower level is a huge family room with direct access to the attached garage, the laundry room with 3 pc bath and a brand new corner shower. The home has the addition of a second back garage along with a 356 sq. ft. bonus space off the back of the house which offers massive potential for a home studio, workshop, daycare, or in home business, bring your imagination to finish this unique area to suit your needs! Freshly painted exterior | Trane heat pump | Central vacuum | New roof shingles (2020) all set on a beautiful property, the yard is an outdoor enthusiasts dream featuring established pear, cherry, and apple trees, along with thriving kiwi vines and grapevines. It is definitely a gardeners delight. Quick closing available! Move in and start enjoying life in Shediac right away. (id:7434)
General Features
| Property Type | Single Family |
|---|---|
| Building Amenities | Fireplace(s) |
| Building Architectural Style | 4 Level |
| Building Cooling Type | Heat Pump |
| Location Description | From Moncton on Rte. 15 to Exit 31, turn right onto Rte. 134 and right onto Harbour View Dr. Civic is 55. |
| Foundation Type | Concrete |
| Building Type | House |
| Ownership Type | Freehold |
Interior Features
| Building Fireplace Present | False |
|---|---|
| Building Heating Type | Heat Pump |
| Building Heating Fuel | Propane |
| Basement Type | Crawl space, Full |
| Construction Style Attachment | Detached |
| Flooring Type | Ceramic, Hardwood |
| Living Area Range | 1938 |
| Bedrooms | 3 |
Exterior Features
| Sewer | Municipal sewage system |
|---|---|
| Exterior Finish | Brick, Wood |
Room Details
| Room | Dimensions | Level | Flooring | Details |
|---|---|---|---|---|
| 3pc Bathroom | 8'9'' x 12'4'' | Basement | ||
| 4pc Bathroom | 8'3'' x 8'2'' | Second level | ||
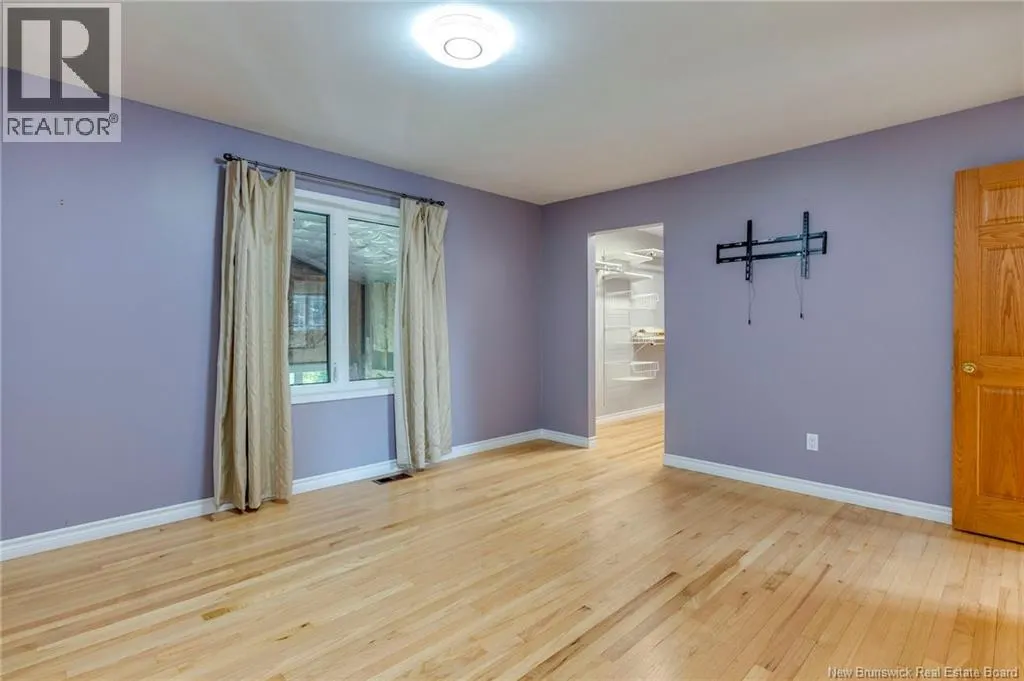
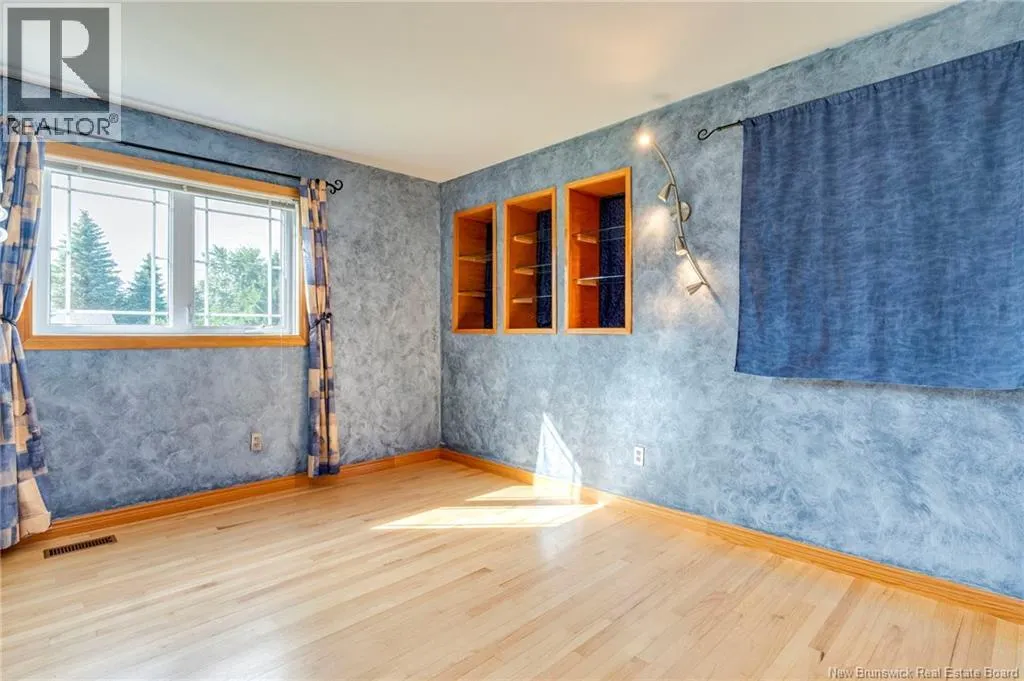
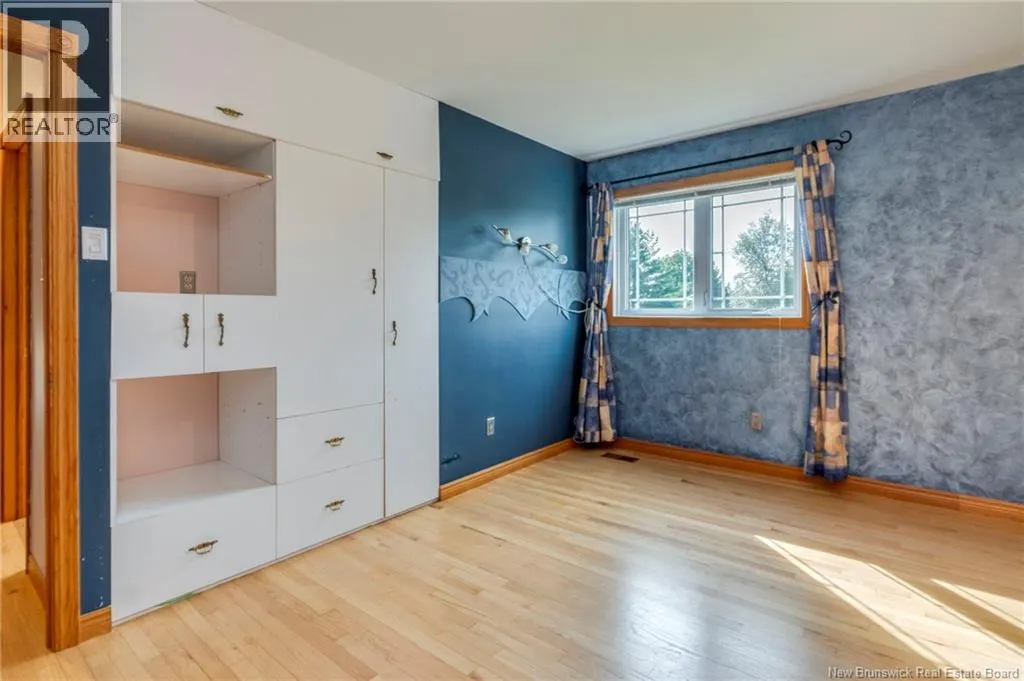
| Bedroom | 9'6'' x 14'3'' | Second level | ||
| Family room | 22'10'' x 26'3'' | Basement | ||
| Kitchen | 17'8'' x 15'11'' | Main level | ||
| Living room | 16'2'' x 10'6'' | Main level | ||
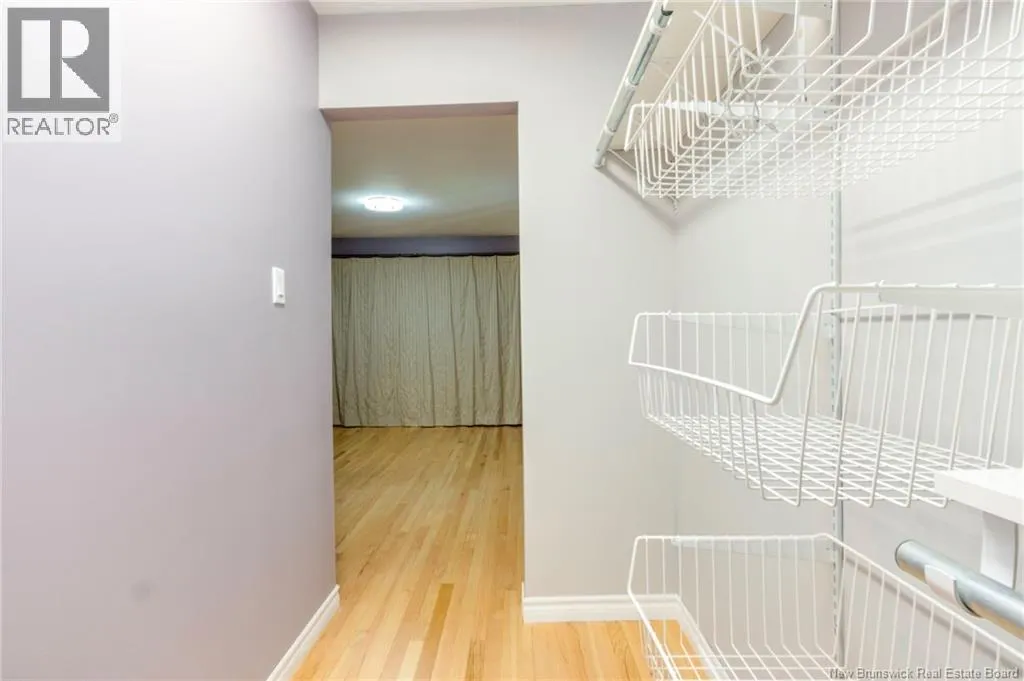
| Primary Bedroom | 14'4'' x 13'2'' | Second level | ||
| Storage | 16'7'' x 26'2'' | Basement | ||
| Wine Cellar | 5'10'' x 7'9'' | Basement |
Amenities
- Views
- New Construction
- Adult 55+
- Lease To Own
- No Strata Fees
- Furnished
- Primary On Main
- Air Conditioning
- Seller Finance
- Green
- Fixer Upper
- Horse
- Golf
- Fireplace
- Deck
- Garage
- Basement
- Pool

Property vs Single Family Average in E4P 3L6
Price
Year Built
 Toronto Real Estate Board (TRREB); All information deemed reliable but not guaranteed. All properties are subject to prior sale, change or withdrawal. Neither listing broker(s) or information provider(s) shall be responsible for any typographical errors, misinformation, misprints and shall be held totally harmless. Listing(s) information is provided for consumer's personal, non-commercial use and may not be used for any purpose other than to identify prospective properties consumers may be interested

 All information deemed reliable but not guaranteed. All properties are subject to prior sale, change or withdrawal. Neither listing broker(s) or information provider(s) shall be responsible for any typographical errors, misinformation, misprints and shall be held totally harmless. Listing(s) information is provided for consumer's personal, non-commercial use and may not be used for any purpose other than to identify prospective properties consumers may be interested in purchasing. The data relating