
Just Listed

Address
200 Inglewood Drive, Grand Bay-Westfield, NB
Price
$ 1,400,000
Property Attributes
- ID#NB147807
- TypeSingle Family
- Listing Status Active
- MunicipalityGrand Bay-Westfield
- CityGrand Bay-Westfield
- AreaGrand Bay-Westfield
- Postal CodeE5K 2E6
- StyleRaised bungalow, Ranch, 2 Level
- Year Built2003
- Price$ 1,400,000
- Bedrooms1+4
- Bathrooms2
- Half Bathrooms1
- Sqr Footage4168
- Lot Size4 Acres
Data Source:
Canadian Real Estate Association (CREA)
Property Description
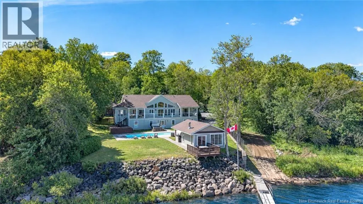
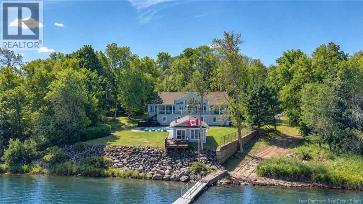
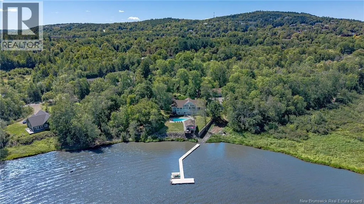
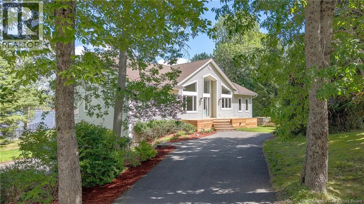
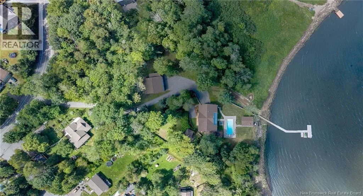
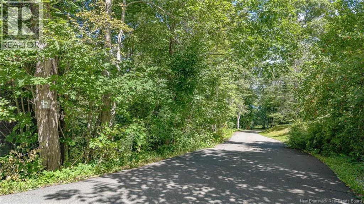
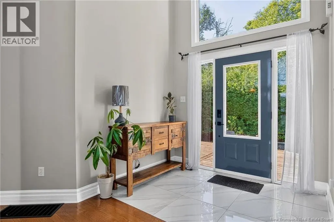
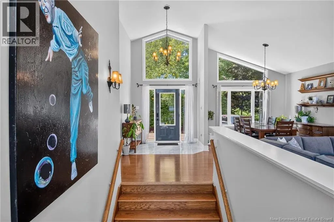
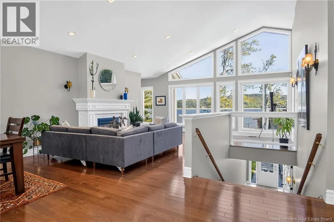
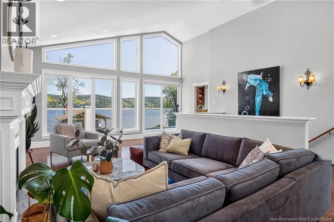
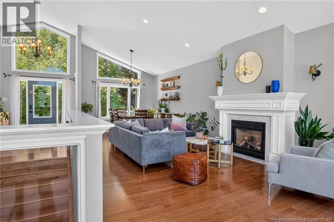
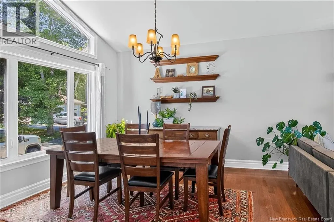
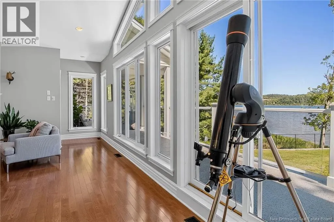
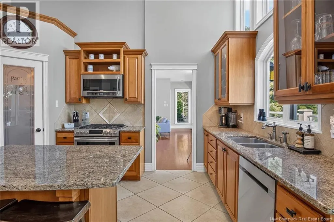
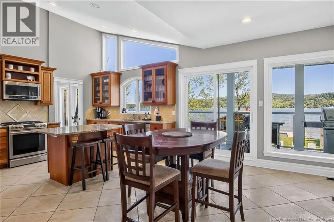
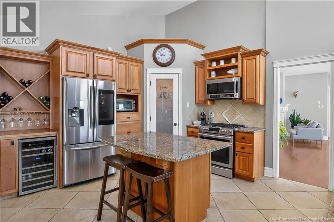
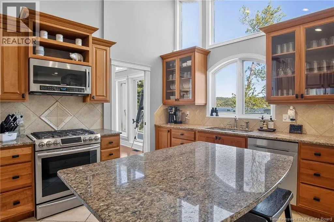
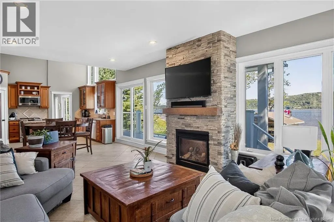
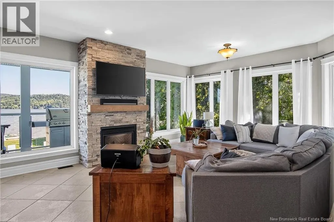
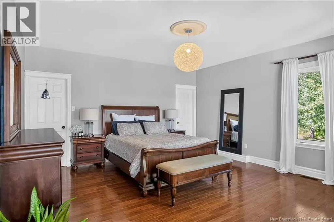
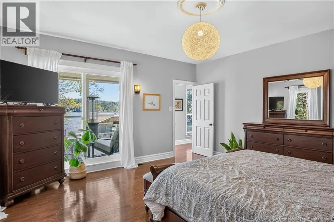
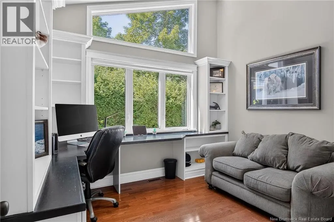
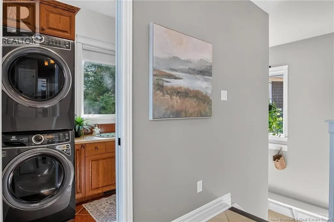
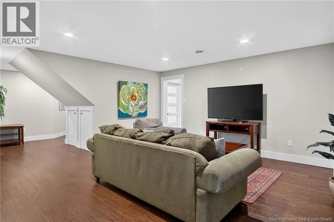
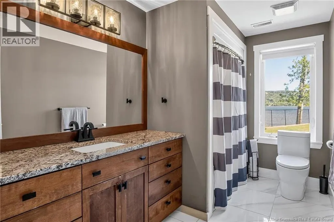
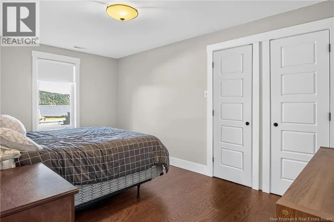
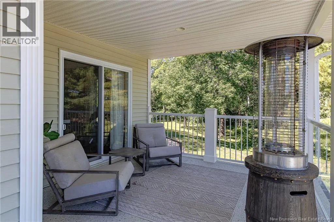
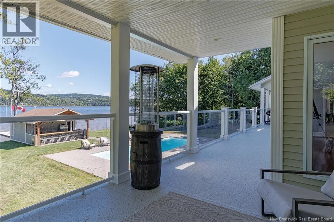
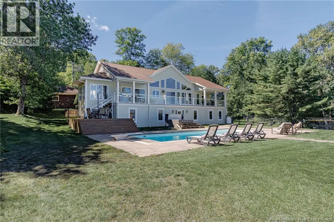
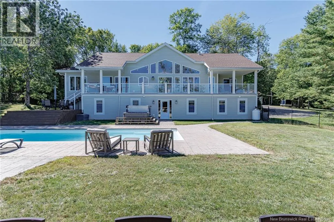
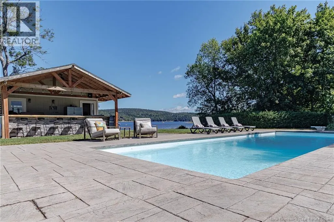
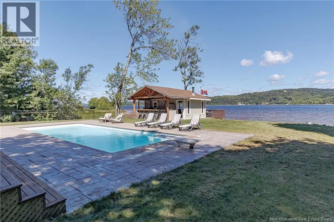
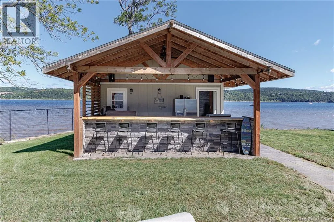
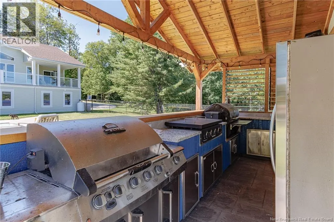
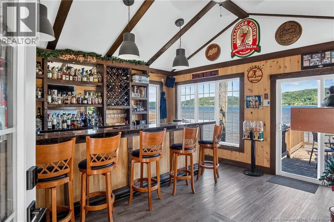
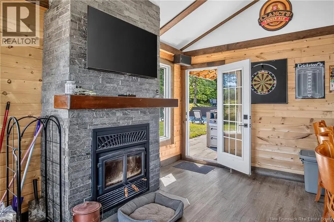
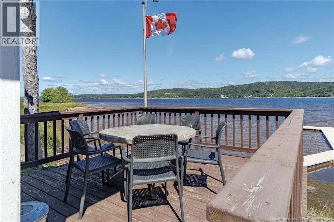
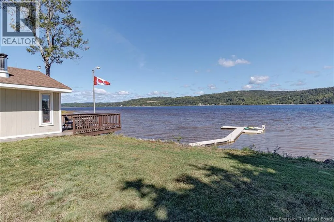
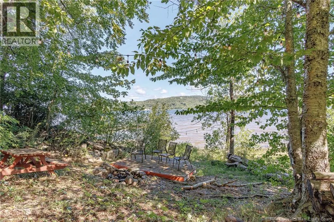
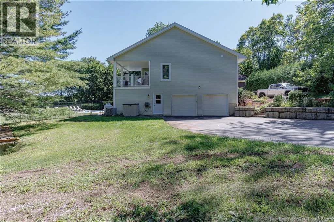
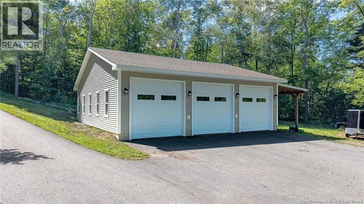
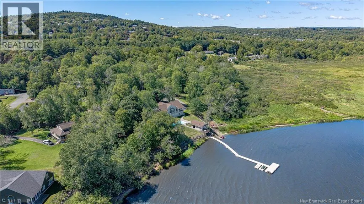
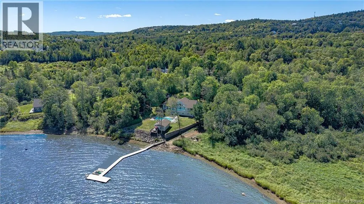
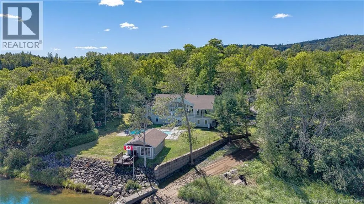
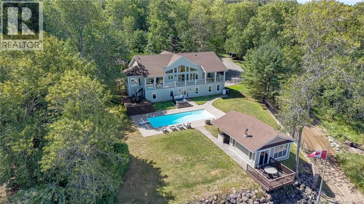
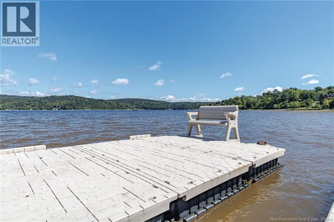
Welcome to 200 Inglewood Drive, an extraordinary 4-acre private riverfront oasis in Grand Bay-Westfield. A newly paved, winding driveway leads you through the trees to a property that feels more like a private retreat than a traditional home. The meticulously updated residence offers an incredibly flexible floor plan, with the primary suite, laundry, home office and inviting family room all on the main level. The eat-in kitchen features abundant cabinetry, granite countertops, upgraded appliances and a walk-in pantry. Cathedral ceilings and walls of windows fill the home with natural light while framing spectacular St. John River views and mature trees. The primary suite offers garden doors to a private covered deck, the perfect spot for morning coffee or a quiet evening. The lower level provides 4 additional bedrooms, full bath, rec room, storage, utility space and a double built-in garage, while a separate 38x40 triple garage provides an incredible amount of space for vehicles, boats, toys and projects. The oversized boat enclosure and additional 11 overhang are ideal for enclosed trailer storage. Outside is where this property truly comes alive. A private boat launch leads to approximately 75 of Wave Armour Dock, while a private beach area on the opposite side of the property creates the perfect setting for swimming, relaxing and evening campfires. And then theres the Copper Top Bar, a spectacular 24.6x18 fully finished riverfront entertaining space with custom bar, outdoor kitchen, smoker, fridge, woodstove and electric heat-designed to be enjoyed in every season. Add the pool, hot tub, multiple decks and expansive riverfront and you have something genuinely rare: a beautifully maintained home where the garage can handle the toys, the river can provide the adventure, the beach can provide the sunsets and the CopperTop can provide the stories. (id:7434)
General Features
| Features | Beach, Balcony/Deck/Patio |
|---|---|
| Community Features | Fishing |
| Property Type | Single Family |
| Amenities | Recreation Nearby |
| Building Amenities | Fireplace(s) |
| Building Architectural Style | Raised bungalow, Ranch, 2 Level |
| Building Basement Features | Walk out |
| Building Cooling Type | Heat Pump, Air exchanger |
| Location Description | River Valley Dr. to Epworth Park Rd to Inglewood |
| Foundation Type | Concrete |
| Building Type | House |
| Ownership Type | Freehold |
| Building.StoriesTotal | 1 |
Interior Features
| Building Fireplace Present | True |
|---|---|
| Building Fireplace Type | Conventional |
| Building Heating Type | Heat Pump, Stove |
| Building Heating Fuel | Pellet |
| Basement Development | Finished |
| Basement Type | Full (Finished) |
| Construction Style Attachment | Detached |
| Fireplace Fuel | Gas |
| Flooring Type | Ceramic, Hardwood |
| Living Area Range | 4168 |
| Bedrooms | 1+4 |
Exterior Features
| Pool Type | Inground pool |
|---|---|
| Structure | Shed |
| Water Front Name | St John River |
| Water Front Type | Waterfront on river |
| ViewType | River view |
| Land Amenities | Recreation Nearby |
| Landscape Features | Landscaped |
| Sewer | Septic System |
| Exterior Finish | Vinyl |
Room Details
| Room | Dimensions | Level | Flooring | Details |
|---|---|---|---|---|
| 4pc Bathroom | 11'10'' x 6'7'' | Basement | ||
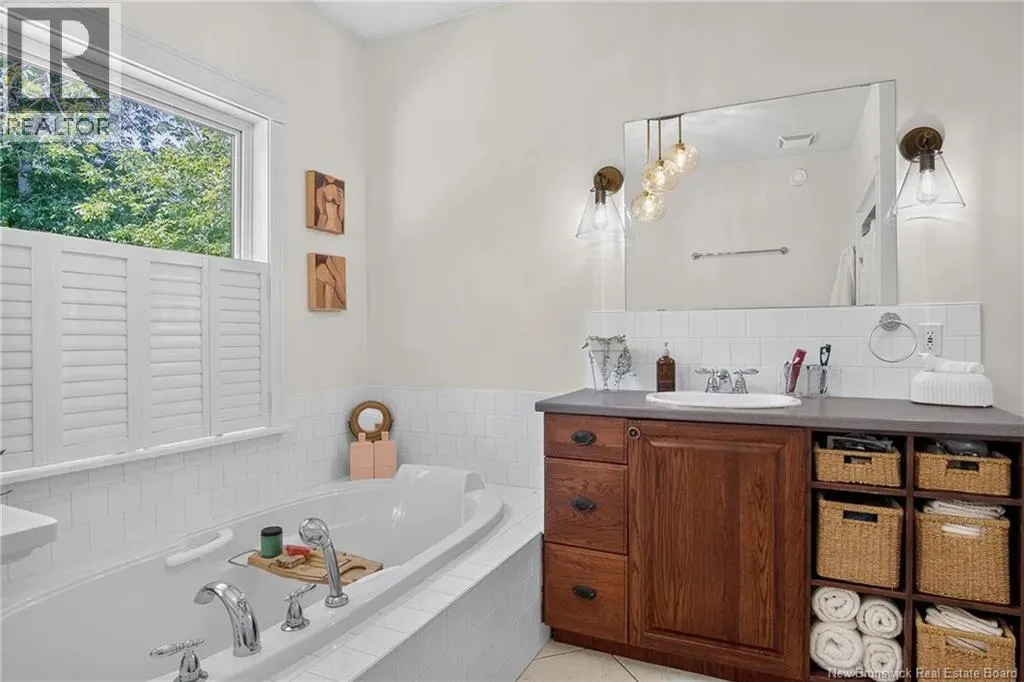
| 4pc Ensuite bath | 11'1'' x 10'7'' | Main level | ||
| Bedroom | 15'9'' x 9'5'' | Basement | ||
| Dining room | 13'1'' x 11'8'' | Main level | ||
| Family room | 17'5'' x 15' | Main level | ||
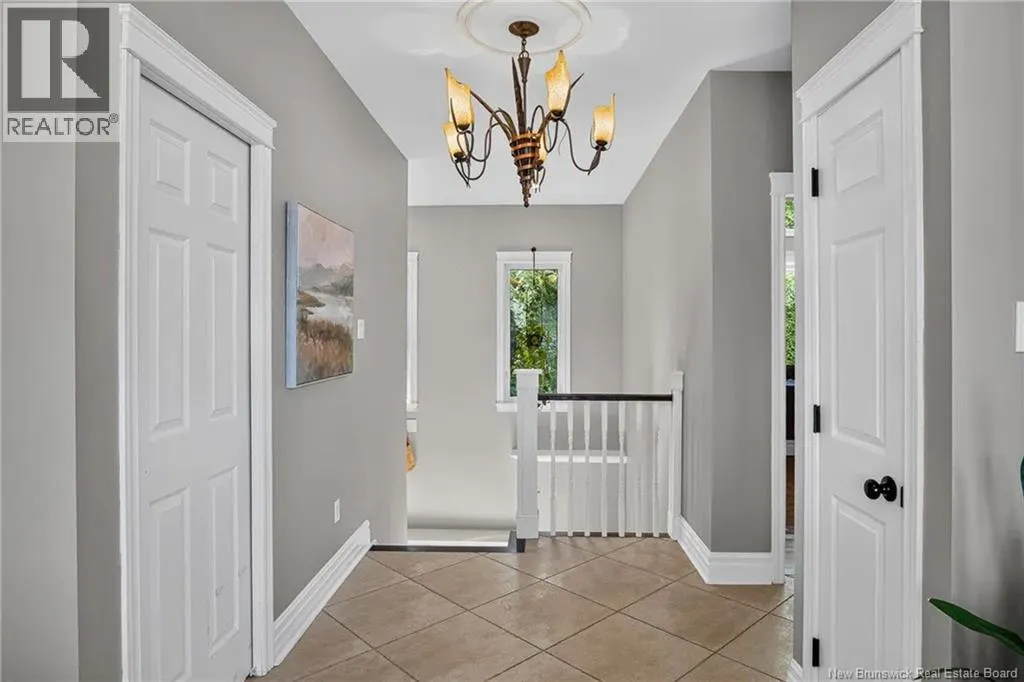
| Foyer | 12'5'' x 8'3'' | Main level | ||
| Kitchen | 18' x 15'6'' | Main level | ||
| Laundry room | 10'7'' x 5'4'' | Main level | ||
| Living room | 20' x 13'1'' | Main level | ||
| Office | 11'7'' x 10' | Main level | ||
| Other | 11'1'' x 4'6'' | Main level | ||
| Primary Bedroom | 15'11'' x 15'8'' | Main level | ||
| Recreation room | 16'5'' x 15'5'' | Basement | ||
| Storage | 14'11'' x 8'5'' | Basement | ||
| Utility room | 11'7'' x 10'9'' | Basement |
Amenities
- Views
- New Construction
- Adult 55+
- Lease To Own
- No Strata Fees
- Furnished
- Primary On Main
- Air Conditioning
- Seller Finance
- Green
- Fixer Upper
- Horse
- Golf
- Fireplace
- Deck
- Garage
- Basement
- Pool

Property vs Single Family Average in E5K 2E6
Price
Year Built
 Toronto Real Estate Board (TRREB); All information deemed reliable but not guaranteed. All properties are subject to prior sale, change or withdrawal. Neither listing broker(s) or information provider(s) shall be responsible for any typographical errors, misinformation, misprints and shall be held totally harmless. Listing(s) information is provided for consumer's personal, non-commercial use and may not be used for any purpose other than to identify prospective properties consumers may be interested

 All information deemed reliable but not guaranteed. All properties are subject to prior sale, change or withdrawal. Neither listing broker(s) or information provider(s) shall be responsible for any typographical errors, misinformation, misprints and shall be held totally harmless. Listing(s) information is provided for consumer's personal, non-commercial use and may not be used for any purpose other than to identify prospective properties consumers may be interested in purchasing. The data relating