

Address
3036 Pritchard Road, Williams Lake, BC
Price
$ 1,190,000
Property Attributes
- ID#R3106711
- TypeSingle Family
- Listing Status Active
- MunicipalityWilliams Lake
- CityWilliams Lake
- AreaWilliams Lake
- Postal CodeV0L 1G0
- Style
- Year Built2008
- Price$ 1,190,000
- Bedrooms3
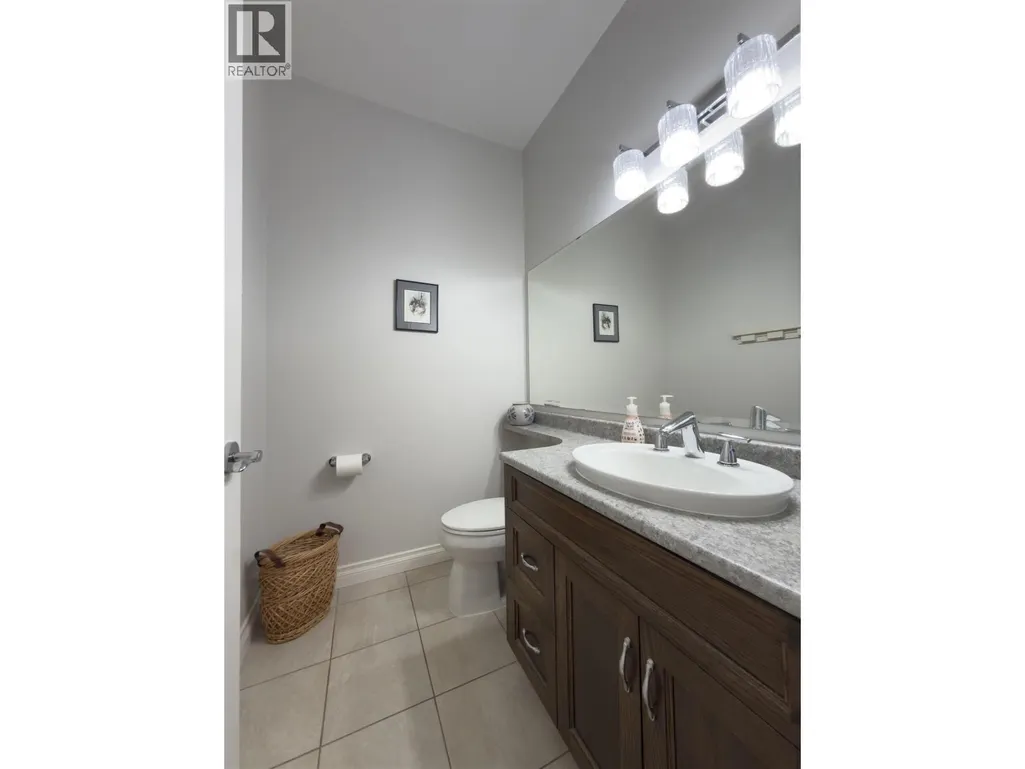
- Bathrooms4
- Half Bathrooms0
- Sqr Footage3888
- Lot Size5.23 Acres
Data Source:
Canadian Real Estate Association (CREA)
Property Description
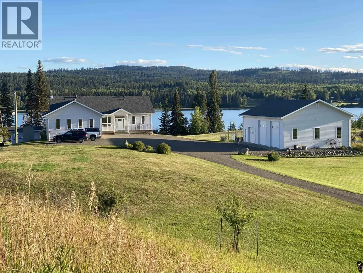
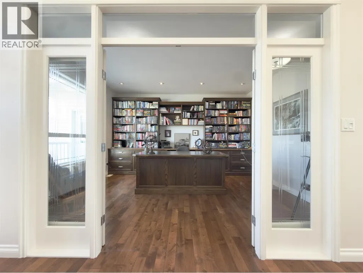
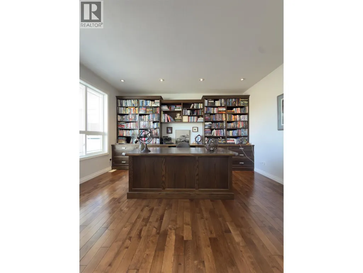
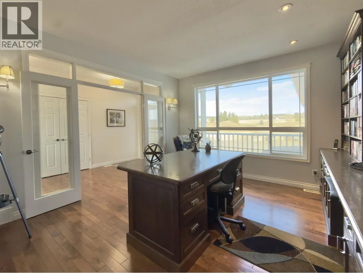
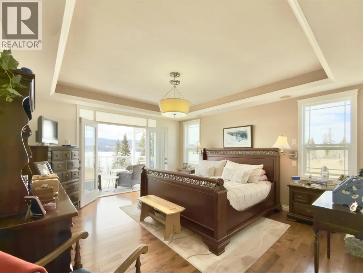
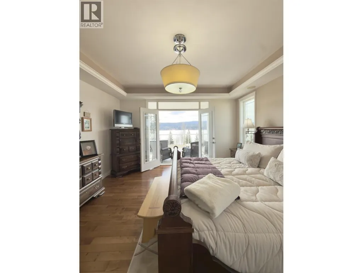
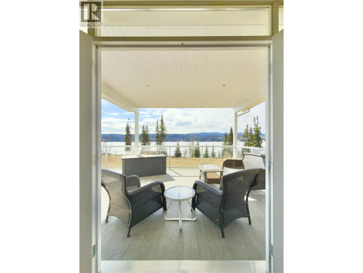
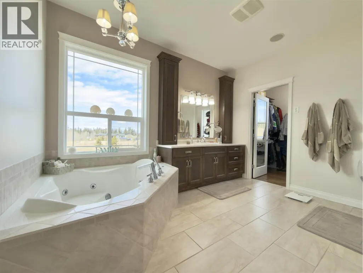
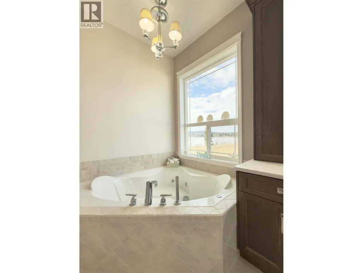
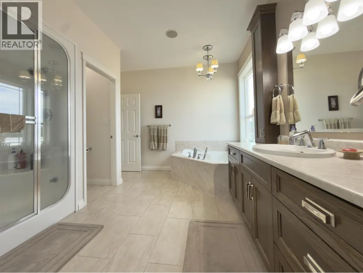
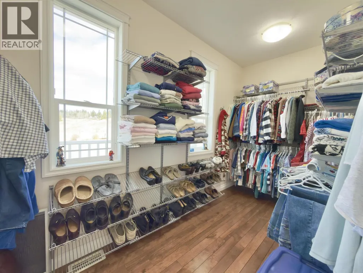
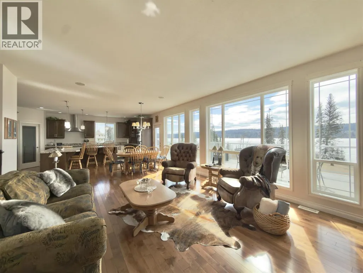
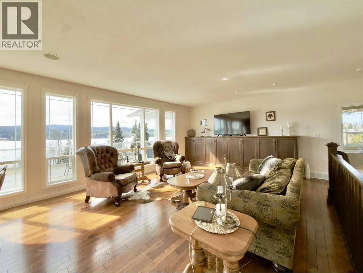
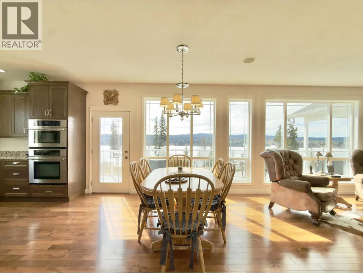
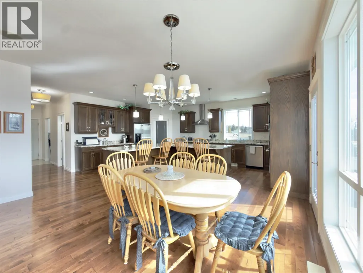
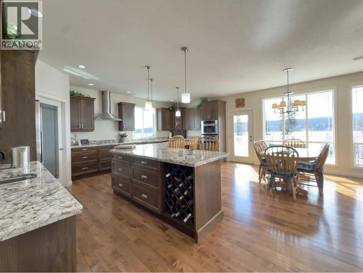
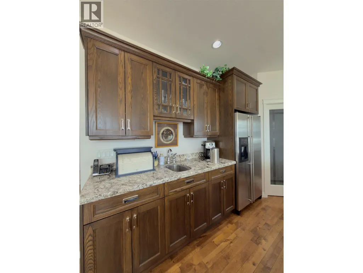
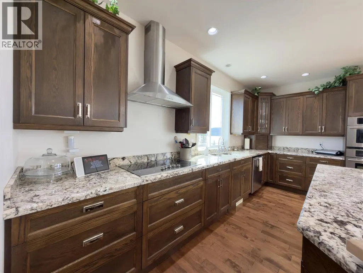
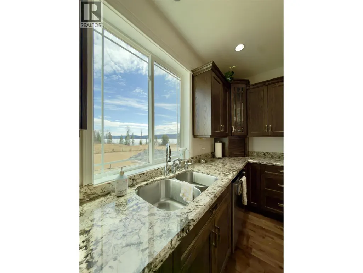
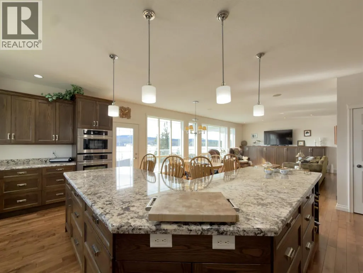
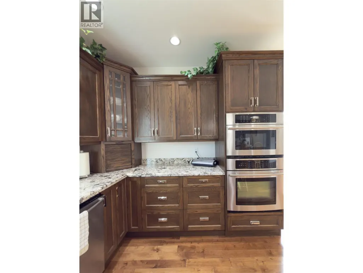
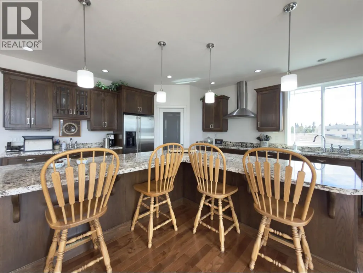
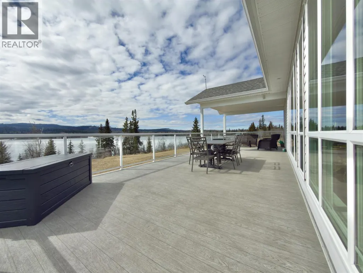
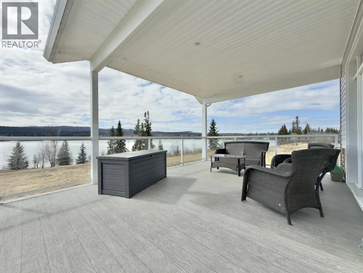
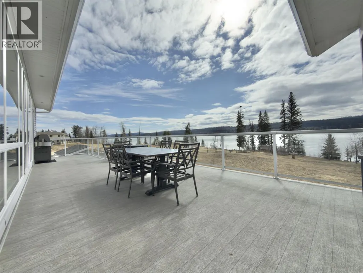
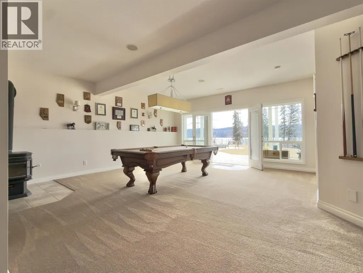
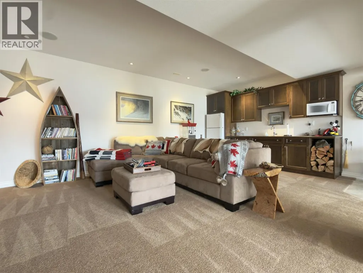
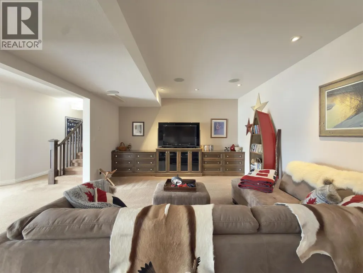
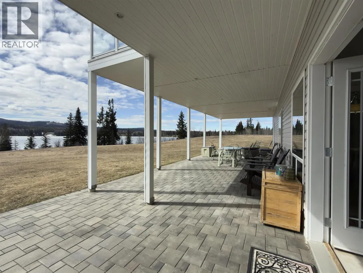
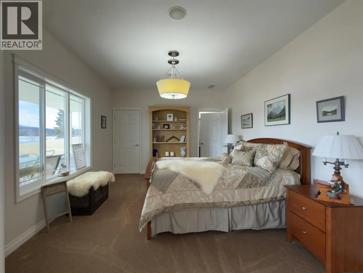
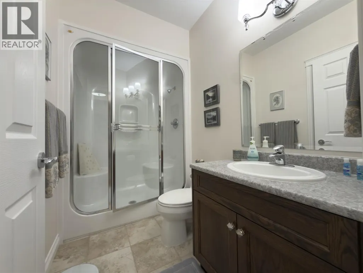
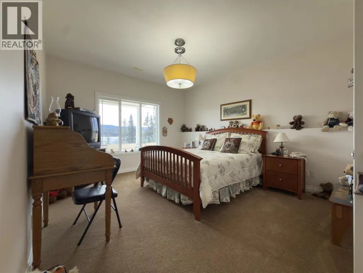
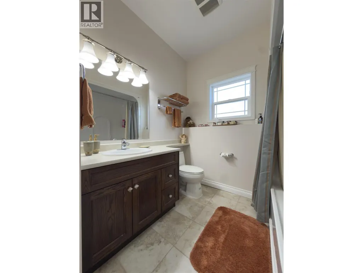
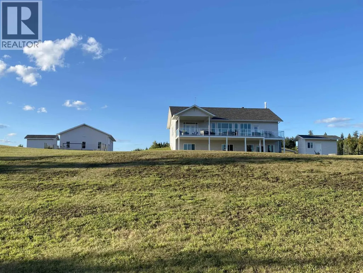
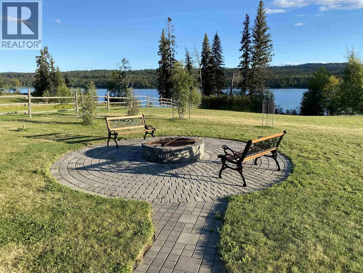
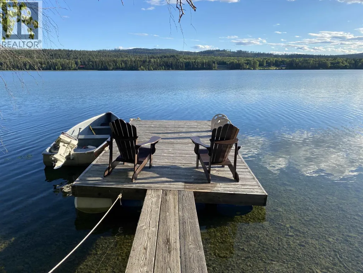
Experience true lakefront living on beautiful Big Lake with this stunning 5-acre retreat. Nearly 4,000sqft this is a 3 bedroom, plus office, 4 bath home. A flex room could be 4th bedroom. Blend comfort and luxury with 3-ensuite baths, hardwood floors, granite countertops, and expansive windows showcase breathtaking views. The open-concept design flows seamlessly to the outdoors, perfect for entertaining or relaxing by the water. Just under 300ft lakefront for swimming, boating, and year-round recreation right from your backyard. A 3-car attached garage and impressive 32'x48' 3 bay shop for vehicles, toys, and hobbies. Complete with a wood shed, garden & garden shed and smokehouse, this property delivers the ultimate lifestyle-peaceful, private, and designed for those who love the outdoors. (id:7434)
General Features
| Property Type | Single Family |
|---|---|
| Building Appliances | Washer, Dryer, Refrigerator, Stove, Dishwasher |
| Building Cooling Type | Central air conditioning |
| Foundation Type | Concrete Perimeter |
| Building Type | House |
| Ownership Type | Freehold |
| Building.StoriesTotal | 2 |
Interior Features
| Building Fireplace Present | True |
|---|---|
| Building Fireplace Total | 1 |
| Building Heating Type | Forced air, Radiant/Infra-red Heat |
| Building Heating Fuel | Geo Thermal |
| Basement Development | Finished |
| Basement Type | N/A (Finished) |
| Construction Style Attachment | Detached |
| Living Area Range | 3888 |
| Bedrooms | 3 |
Exterior Features
| Structure | Workshop |
|---|---|
| Water Front Type | Waterfront |
| ViewType | Lake view |
| Building Roof Material | Asphalt shingle |
| Building Roof Style | Conventional |
| Exterior Finish | Vinyl siding |
Room Details
| Room | Dimensions | Level | Flooring | Details |
|---|---|---|---|---|
| Bedroom 2 | 11 ft ,8 in x 16 ft ,8 in | Basement | 16 ft ,8 in | |
| Bedroom 3 | 11 ft ,9 in x 14 ft | Basement | 14 ft | |
| Flex Space | 11 ft ,5 in x 18 ft ,6 in | Basement | 18 ft ,6 in | |
| Foyer | 15 ft ,4 in x 5 ft ,9 in | Main level | 5 ft ,9 in | |
| Kitchen | 19 ft ,4 in x 20 ft ,9 in | Main level | 20 ft ,9 in | |
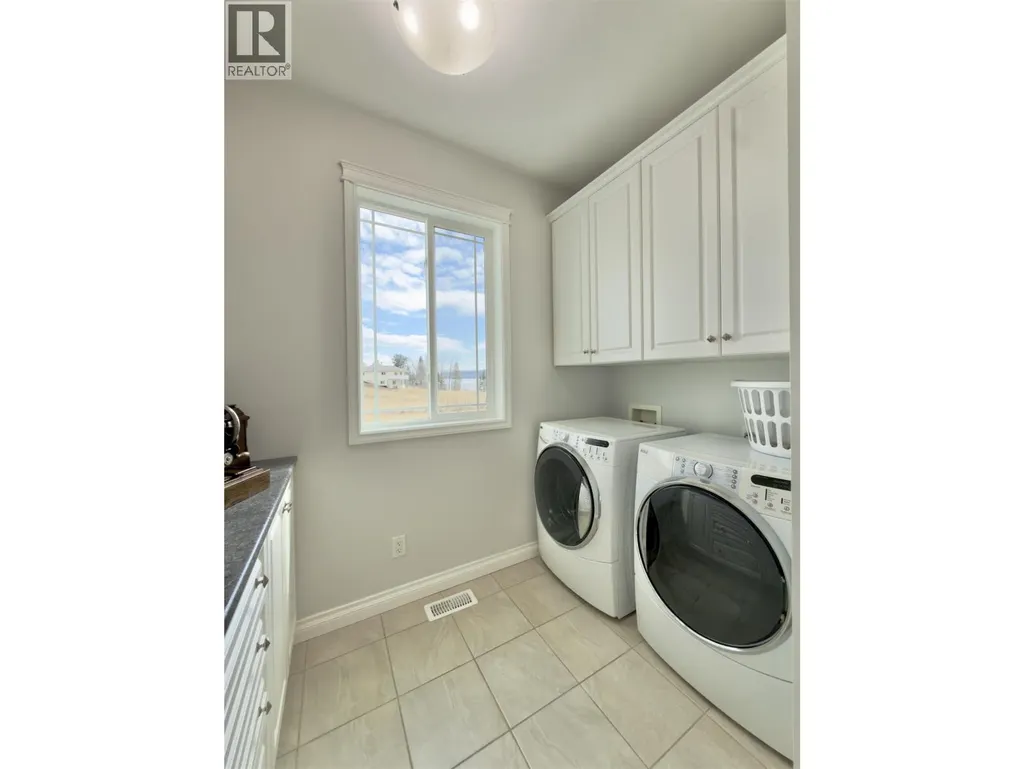
| Laundry room | 15 ft ,1 in x 9 ft ,4 in | Main level | 9 ft ,4 in | |
| Living room | 19 ft x 21 ft ,6 in | Main level | 21 ft ,6 in | |
| Media | 14 ft ,4 in x 23 ft ,3 in | Basement | 23 ft ,3 in | |
| Office | 15 ft ,1 in x 12 ft ,3 in | Main level | 12 ft ,3 in | |
| Other | 6 ft x 14 ft ,1 in | Main level | 14 ft ,1 in | |
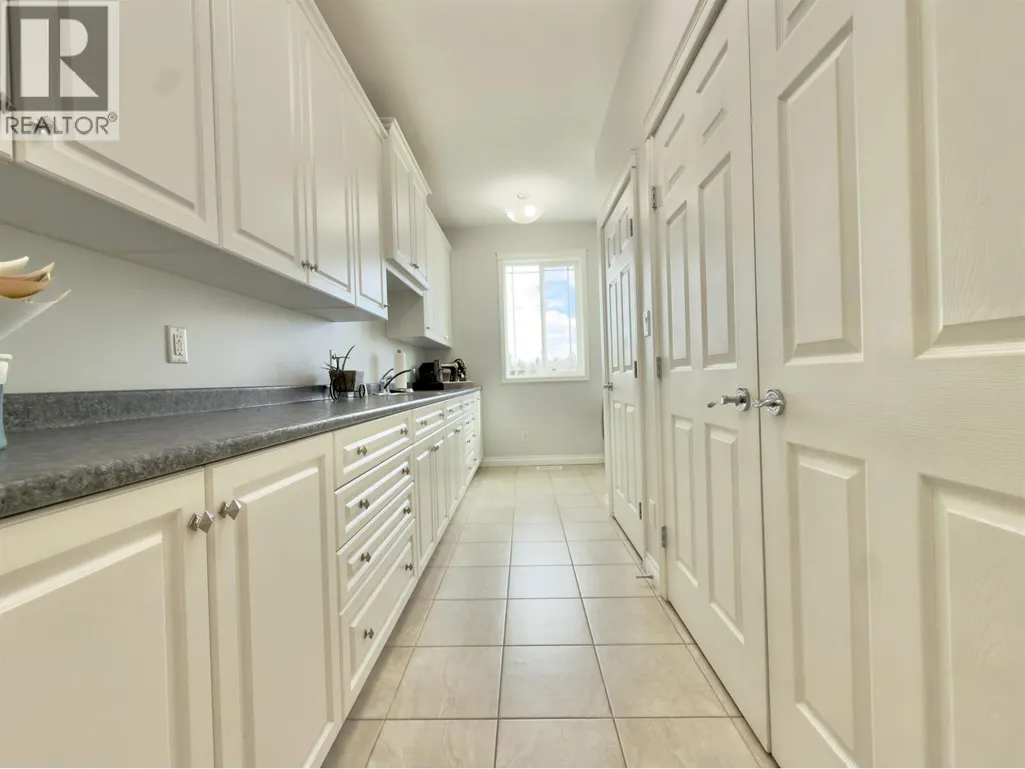
| Pantry | 8 ft ,3 in x 5 ft ,2 in | Main level | 5 ft ,2 in | |
| Primary Bedroom | 14 ft ,1 in x 16 ft ,1 in | Main level | 16 ft ,1 in | |
| Recreational, Games room | 19 ft ,4 in x 16 ft ,8 in | Basement | 16 ft ,8 in | |
| Utility room | 9 ft x 14 ft ,4 in | Basement | 14 ft ,4 in |
Amenities
- Views
- New Construction
- Adult 55+
- Lease To Own
- No Strata Fees
- Furnished
- Primary On Main
- Air Conditioning
- Seller Finance
- Green
- Fixer Upper
- Horse
- Golf
- Fireplace
- Deck
- Garage
- Basement
- Pool

Property vs Single Family Average in V0L 1G0
Price
Year Built
 Toronto Real Estate Board (TRREB); All information deemed reliable but not guaranteed. All properties are subject to prior sale, change or withdrawal. Neither listing broker(s) or information provider(s) shall be responsible for any typographical errors, misinformation, misprints and shall be held totally harmless. Listing(s) information is provided for consumer's personal, non-commercial use and may not be used for any purpose other than to identify prospective properties consumers may be interested

 All information deemed reliable but not guaranteed. All properties are subject to prior sale, change or withdrawal. Neither listing broker(s) or information provider(s) shall be responsible for any typographical errors, misinformation, misprints and shall be held totally harmless. Listing(s) information is provided for consumer's personal, non-commercial use and may not be used for any purpose other than to identify prospective properties consumers may be interested in purchasing. The data relating