
Address
Sunset Skies Acreage, Grant Rm No. 372, SK
Price
$ 1,440,000
Property Attributes
- ID#SK042455
- TypeSingle Family
- Listing Status Active
- MunicipalityGrant Rm No. 372
- CityGrant Rm No. 372
- AreaGrant Rm No. 372
- Postal CodeS0K 3W0
- Style2 Level
- Year Built2021
- Price$ 1,440,000
- Bedrooms5
- Bathrooms4
- Half Bathrooms0
- Sqr Footage3756
- Lot Size10 Acres
Data Source:
Canadian Real Estate Association (CREA)
Property Description
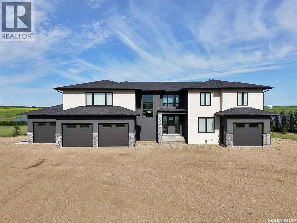
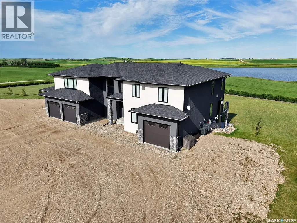
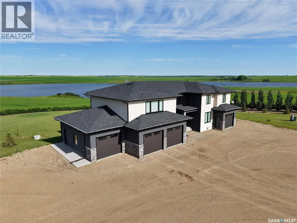
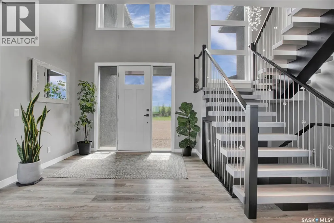
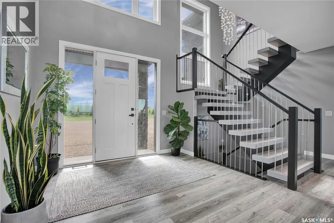
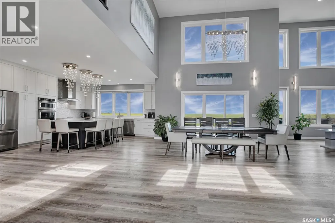
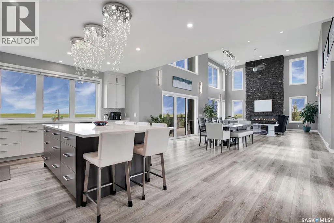
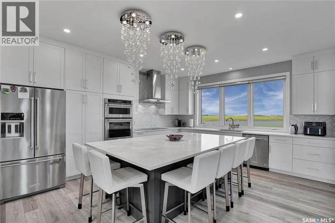
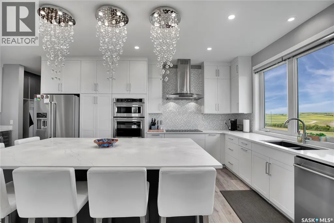
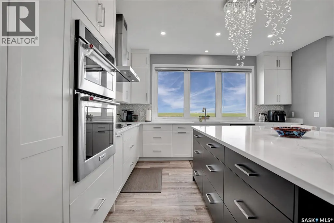
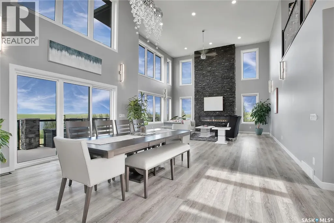
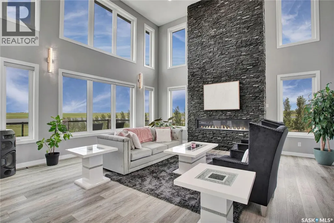
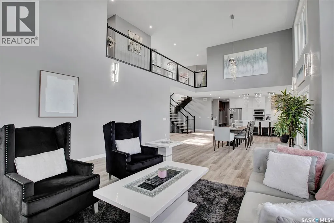
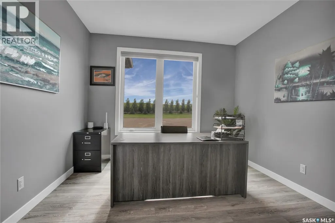
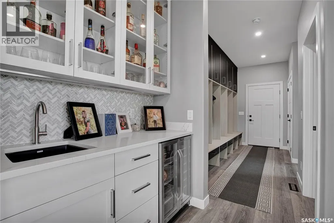
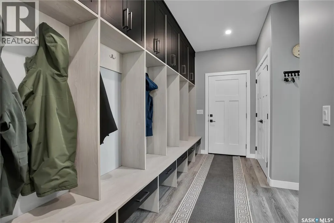
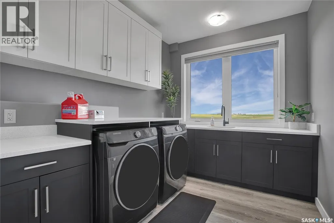
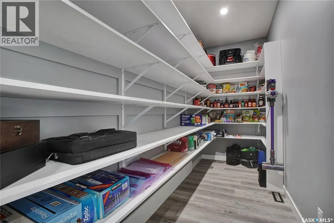
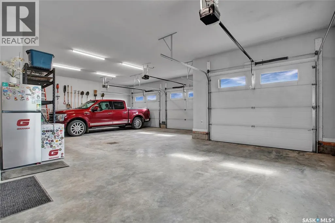
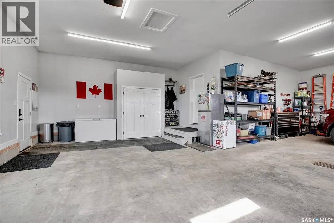
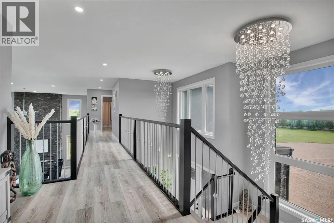
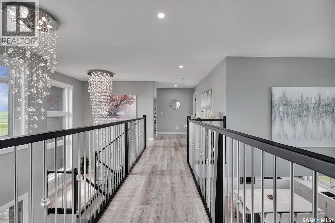
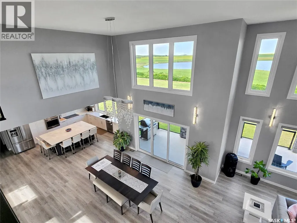
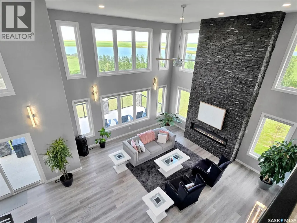
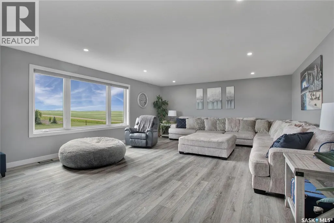
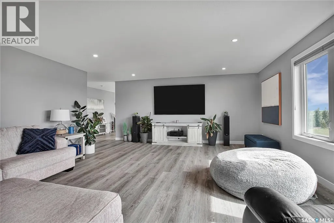
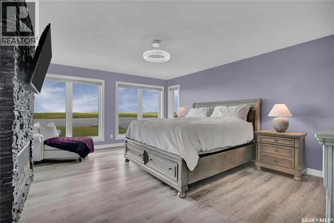
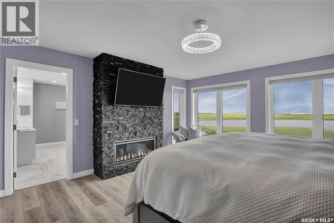
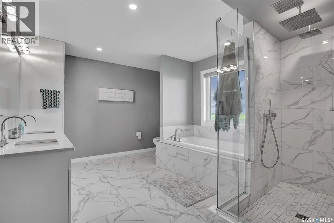
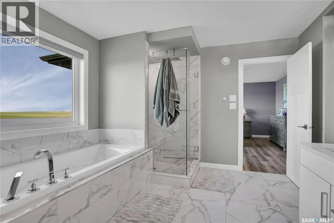
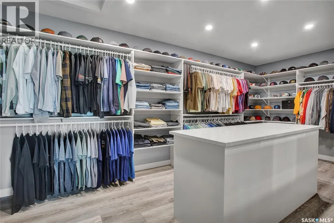
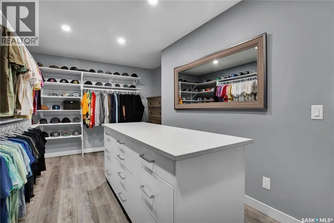
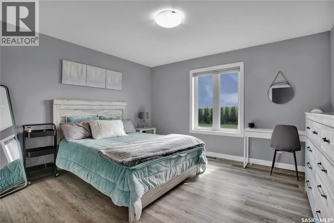
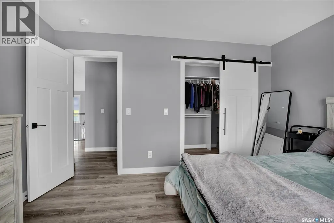
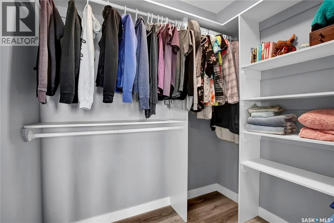
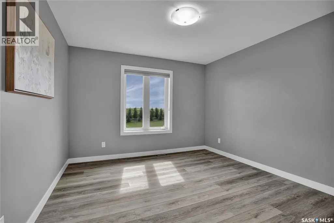
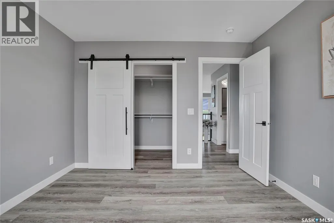
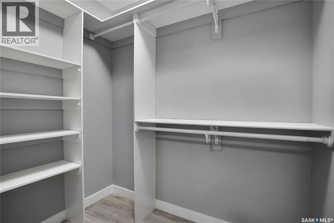
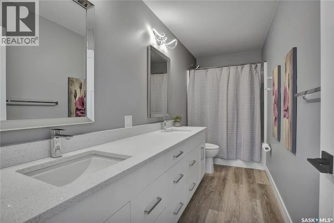
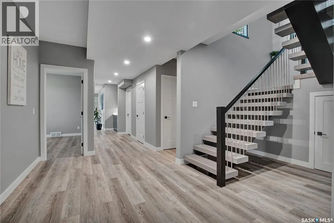
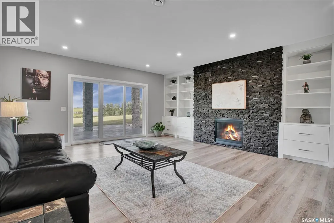
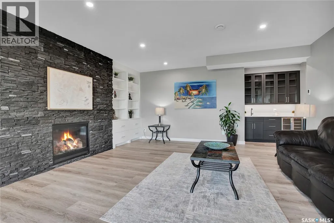
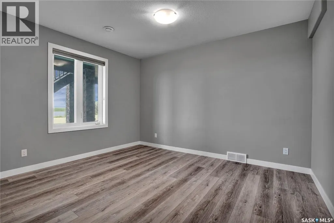
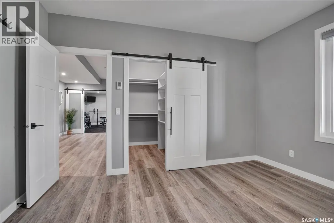
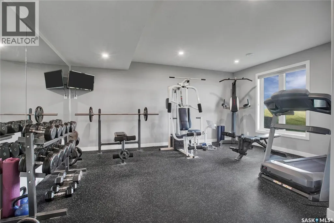
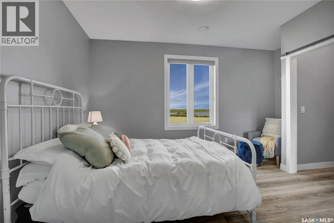
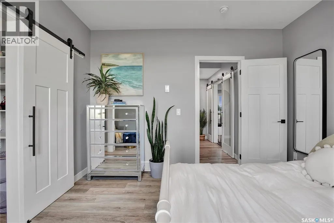
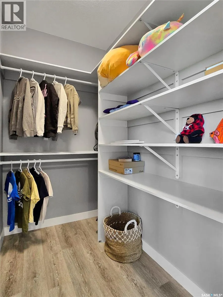
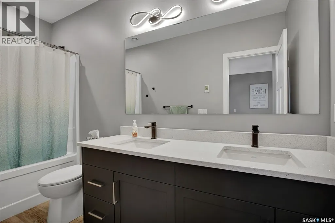
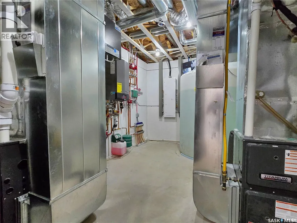
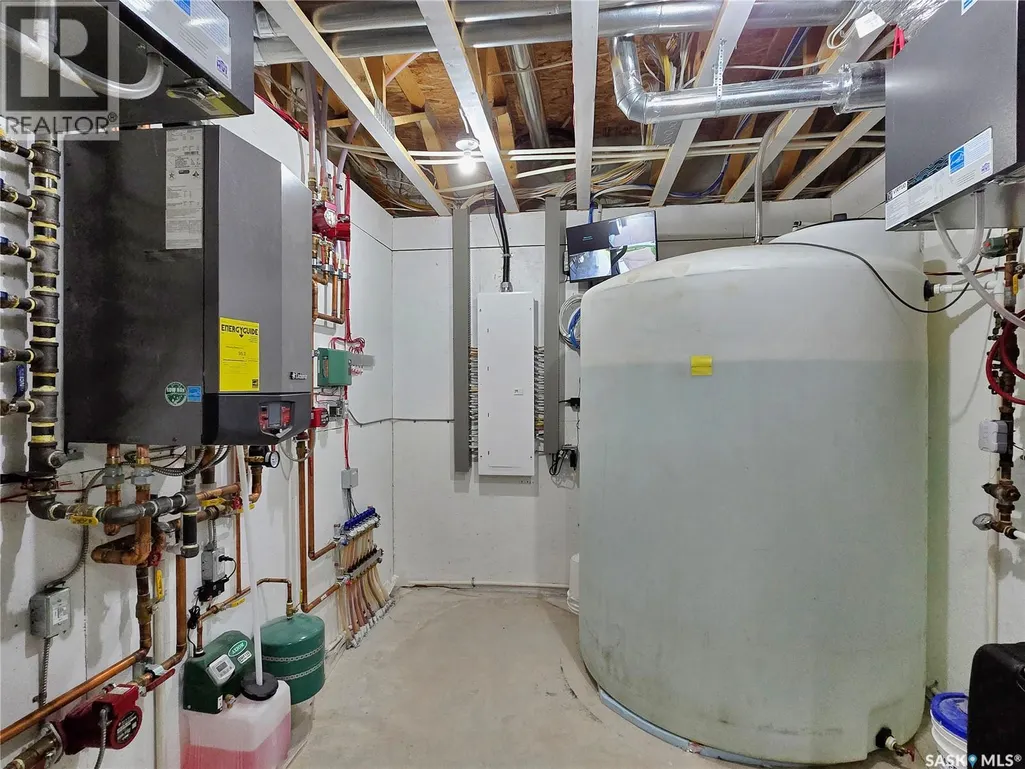
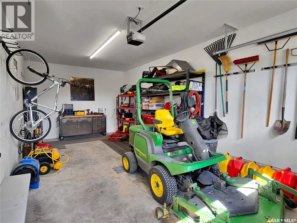
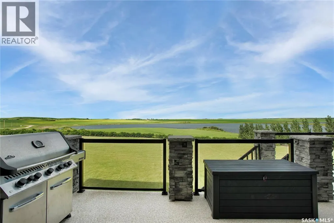
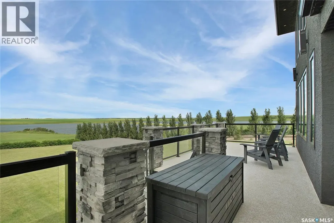
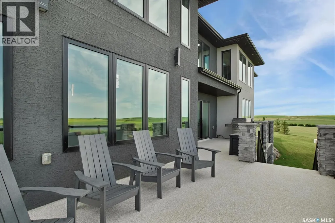
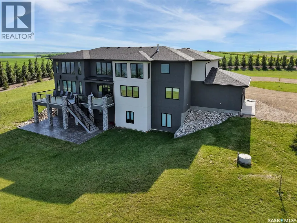
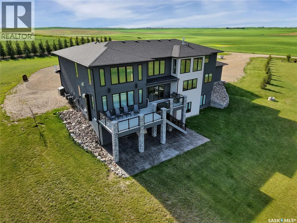
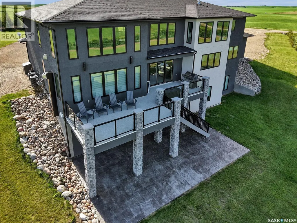
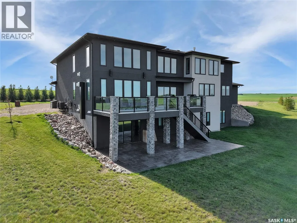
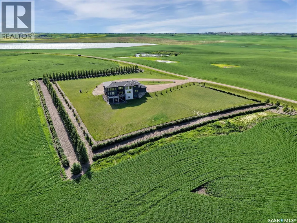
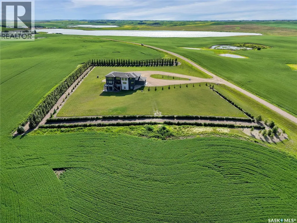
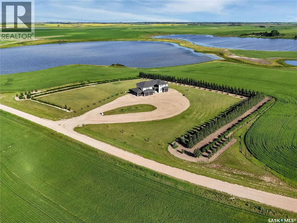
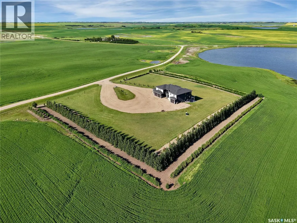
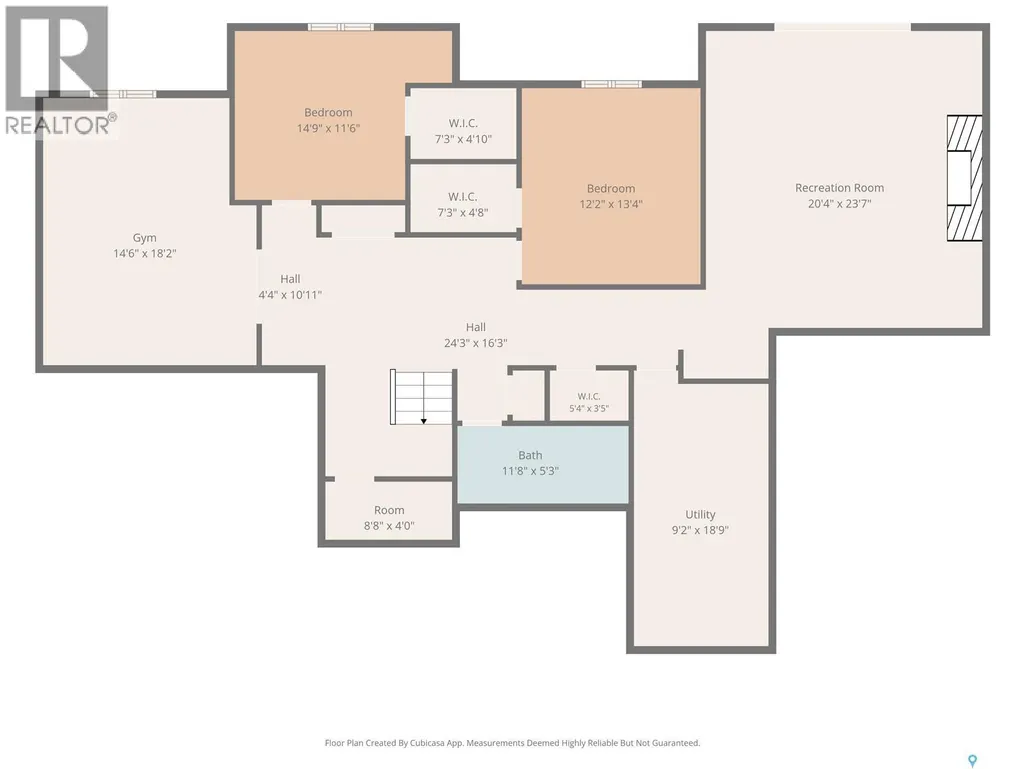
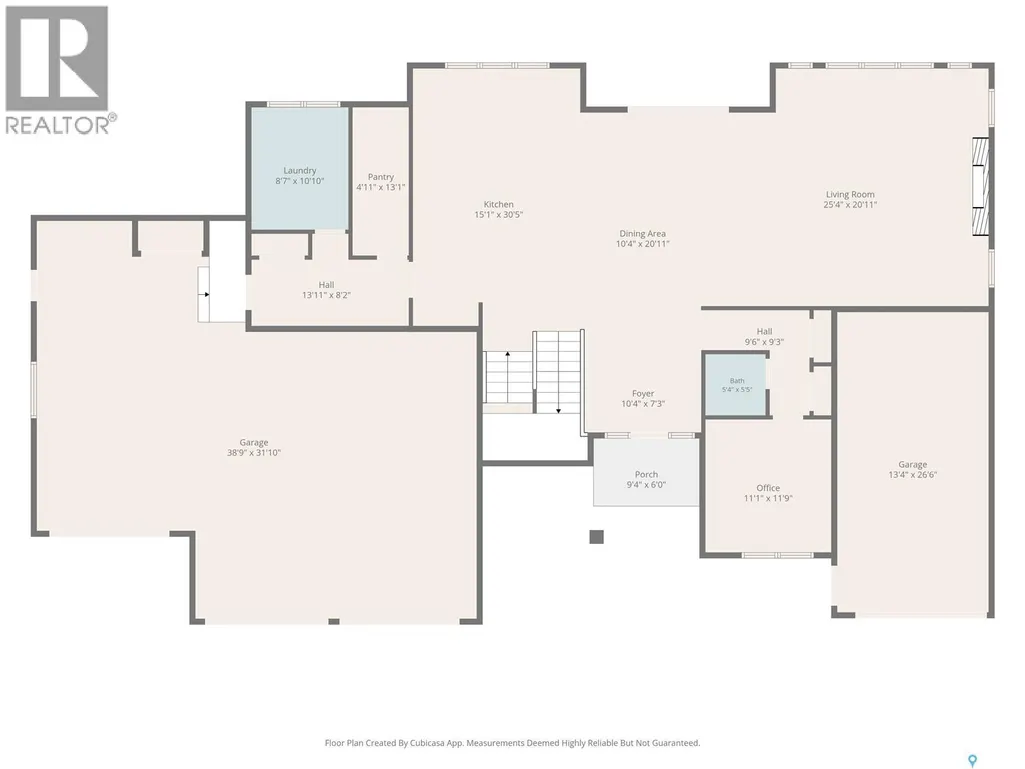
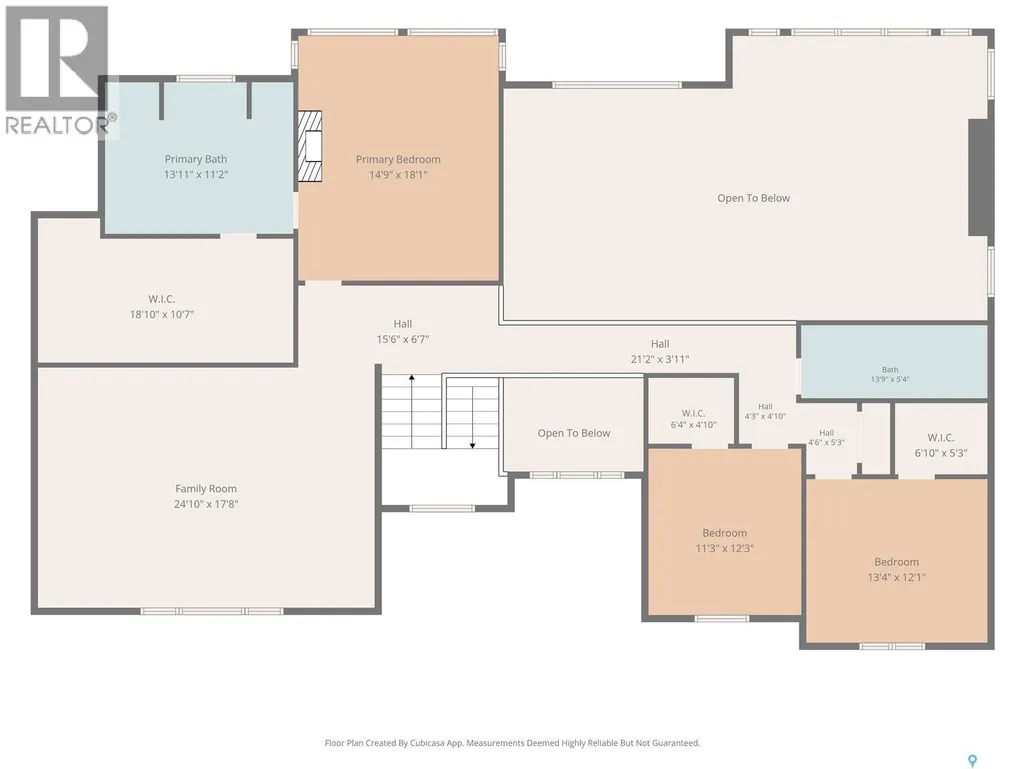
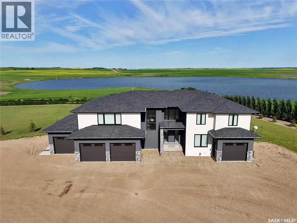
Welcome to your own private prairie paradise! Set on 10 picturesque acres just 30 minutes from Saskatoon, this stunning 3,756 sq. ft. luxury home offers the perfect blend of elegance, comfort, and breathtaking country living. From the spectacular sunsets to the thoughtfully designed layout, every detail has been designed to impress. The sun-filled main floor features an abundance of natural light, a spacious chef's kitchen complete with a large island, a bar area and a walk-in pantry, as well as the convenience of main floor laundry and office. Vehicle and storage space are plentiful with a heated triple attached garage plus an additional detached single garage. Upstairs, you'll find a luxurious primary retreat with incredible views while also featuring a cozy gas fireplace, a spa-inspired five-piece ensuite, and an oversized walk-in closet. Two additional spacious bedrooms, each with their own walk-in closet, and another beautifully appointed five-piece bathroom. The fully finished walkout basement is designed for both relaxation and entertaining, offering a large flex room, spacious family room with a gas fireplace, two additional bedrooms, and a full bathroom. Step outside to the covered patio and take in the incredible panoramic prairie views—the perfect place to unwind and enjoy Saskatchewan's unforgettable sunsets. This exceptional acreage combines luxury, space, and peaceful country living, all within an easy commute to the city. A few extras to mention are city water, dual furnaces and A/C units, in-floor heat in the garage and basement, a fantastic shelter belt start, easy turnaround driveway and so much more! Call today for your own private viewing. (id:7434)
General Features
| Features | Acreage, Treed, Irregular lot size, Rolling, Sump Pump |
|---|---|
| Property Type | Single Family |
| Building Appliances | Washer, Refrigerator, Dishwasher, Dryer, Microwave, Oven - Built-In, Window Coverings, Garage door opener remote(s), Hood Fan, Stove |
| Building Architectural Style | 2 Level |
| Building Cooling Type | Central air conditioning, Wall unit |
| Building Type | House |
| Ownership Type | Freehold |
| Building.StoriesTotal | 2 |
Interior Features
| Building Fireplace Present | True |
|---|---|
| Building Fireplace Type | Conventional |
| Building Heating Type | Forced air |
| Building Heating Fuel | Natural gas |
| Basement Development | Finished |
| Basement Type | Full (Finished) |
| Fireplace Fuel | Gas |
| Living Area Range | 3756 |
| Bedrooms | 5 |
Exterior Features
| Structure | Deck, Patio(s) |
|---|---|
| Landscape Features | Lawn |
Room Details
| Room | Dimensions | Level | Flooring | Details |
|---|---|---|---|---|
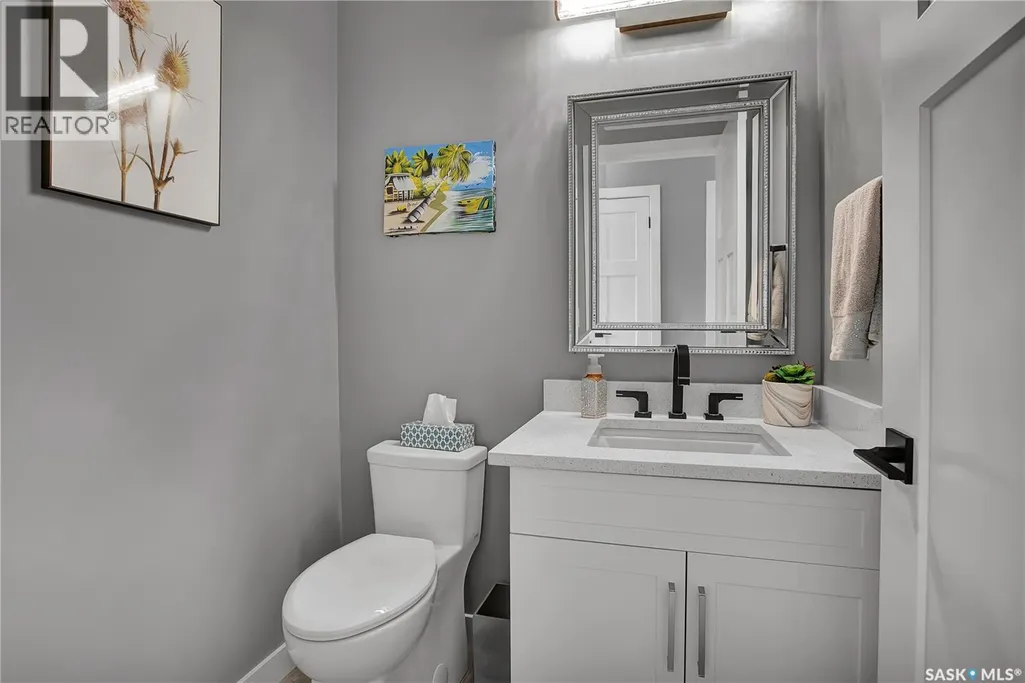
| 2pc Bathroom | Measurements not available | Main level | ||
| 5pc Bathroom | Measurements not available | Basement | ||
| 5pc Ensuite bath | Measurements not available | Second level | ||
| Bedroom | 13 ft ,3 in x 12 ft | Basement | 12 ft | |
| Bonus Room | 17 ft ,8 in x 25 ft ,6 in | Second level | 25 ft ,6 in | |
| Dining room | 16 ft ,11 in x 17 ft | Main level | 17 ft | |
| Family room | 20 ft ,4 in x 18 ft ,4 in | Basement | 18 ft ,4 in | |
| Foyer | 11 ft ,6 in x 10 ft ,6 in | Main level | 10 ft ,6 in | |
| Kitchen | 20 ft ,11 in x 15 ft | Main level | 15 ft | |
| Laundry room | 10 ft ,3 in x 8 ft ,3 in | Main level | 8 ft ,3 in | |
| Living room | 20 ft ,11 in x 19 ft | Main level | 19 ft | |
| Mud room | 8 ft ,3 in x 13 ft ,6 in | Main level | 13 ft ,6 in | |
| Office | 11 ft ,5 in x 11 ft ,1 in | Main level | 11 ft ,1 in | |
| Other | 17 ft ,10 in x 9 ft ,10 in | Basement | 9 ft ,10 in | |
| Primary Bedroom | 17 ft ,11 in x 15 ft | Second level | 15 ft |
Amenities
- Views
- New Construction
- Adult 55+
- Lease To Own
- No Strata Fees
- Furnished
- Primary On Main
- Air Conditioning
- Seller Finance
- Green
- Fixer Upper
- Horse
- Golf
- Fireplace
- Deck
- Garage
- Basement
- Pool

Property vs Single Family Average in S0K 3W0
Price
Year Built
 Toronto Real Estate Board (TRREB); All information deemed reliable but not guaranteed. All properties are subject to prior sale, change or withdrawal. Neither listing broker(s) or information provider(s) shall be responsible for any typographical errors, misinformation, misprints and shall be held totally harmless. Listing(s) information is provided for consumer's personal, non-commercial use and may not be used for any purpose other than to identify prospective properties consumers may be interested

 All information deemed reliable but not guaranteed. All properties are subject to prior sale, change or withdrawal. Neither listing broker(s) or information provider(s) shall be responsible for any typographical errors, misinformation, misprints and shall be held totally harmless. Listing(s) information is provided for consumer's personal, non-commercial use and may not be used for any purpose other than to identify prospective properties consumers may be interested in purchasing. The data relating