

Address
626 Mary Street, Canora, SK
Price
$ 495,000
Property Attributes
- ID#SK043706
- TypeSingle Family
- Listing Status Active
- MunicipalityCanora
- CityCanora
- AreaCanora
- Postal CodeS0A 0L0
- StyleBungalow
- Year Built1981
- Price$ 495,000
- Bedrooms6
- Bathrooms3
- Half Bathrooms0
- Sqr Footage3584
Data Source:
Canadian Real Estate Association (CREA)
Property Description
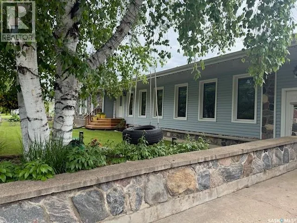
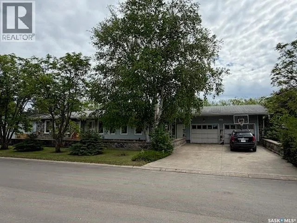
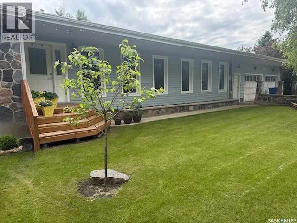
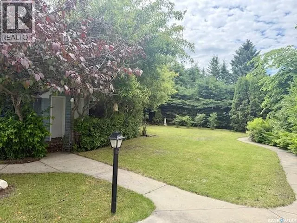
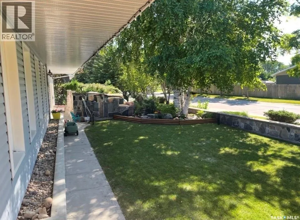
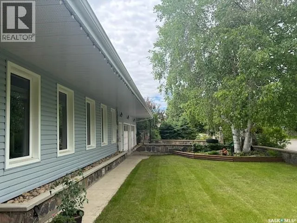
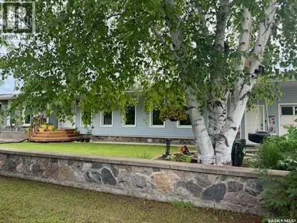
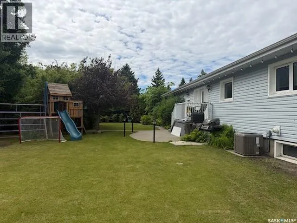
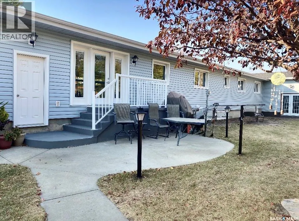
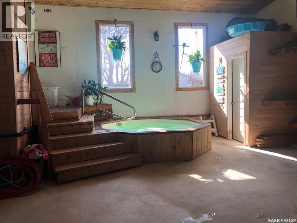
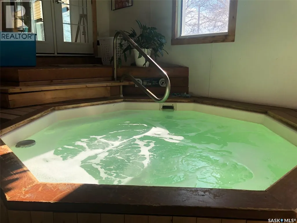
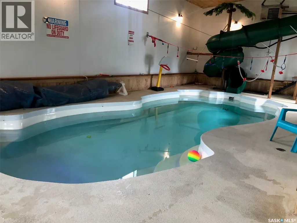
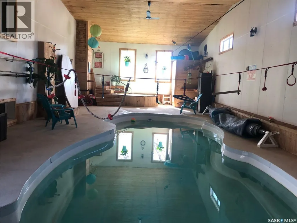
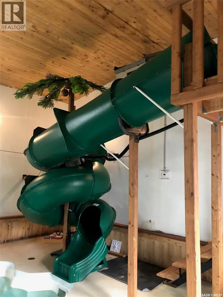
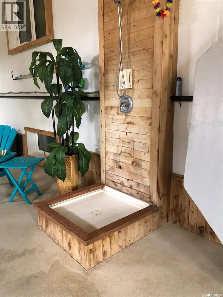
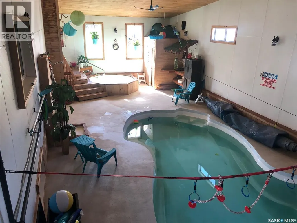
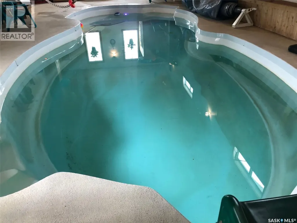
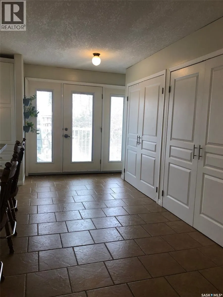
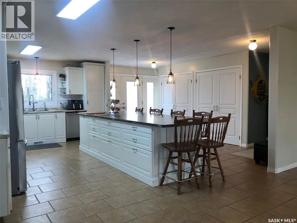
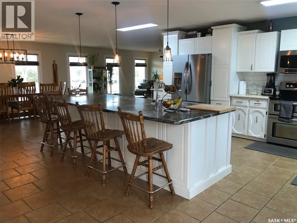
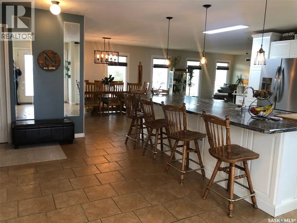
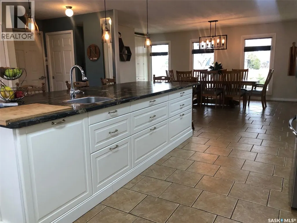
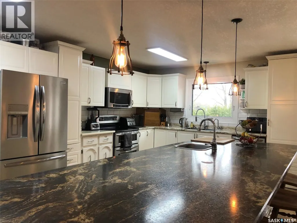
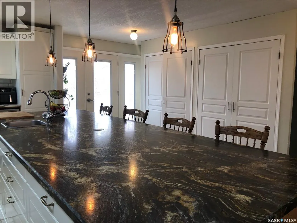
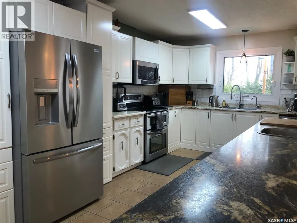
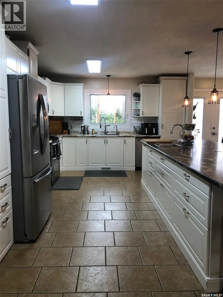
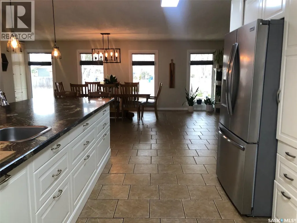
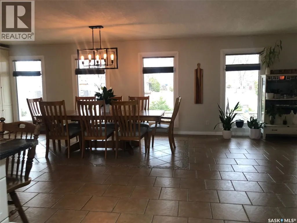
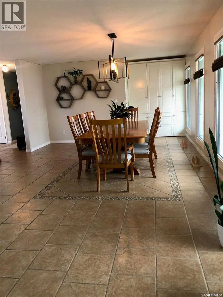
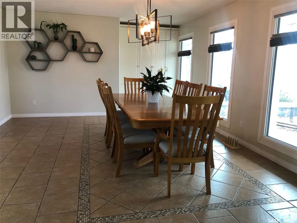
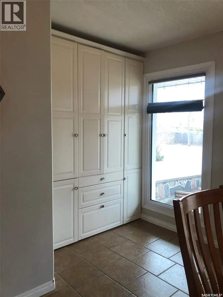
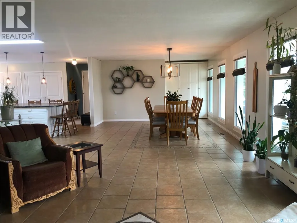
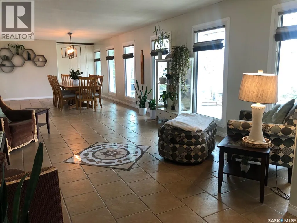
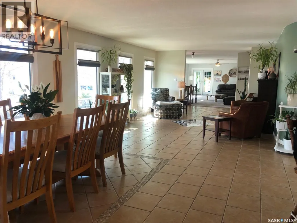
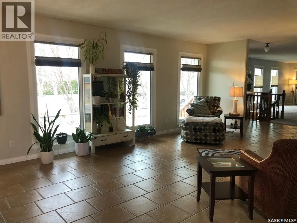
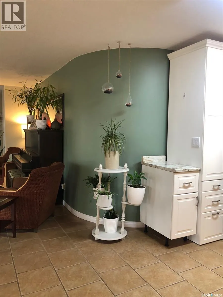
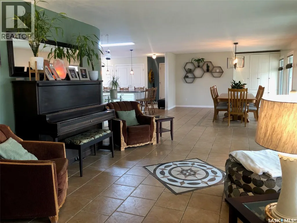
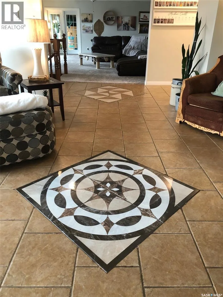
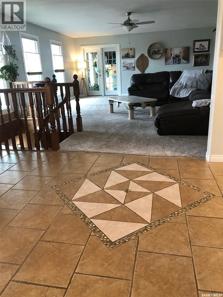
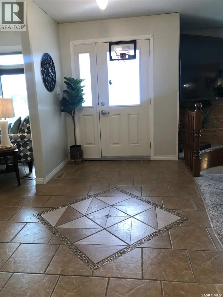
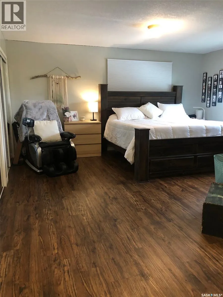
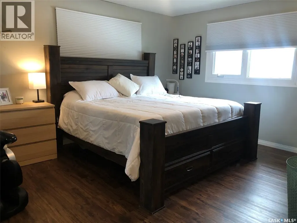
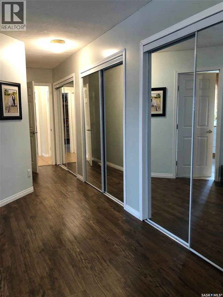
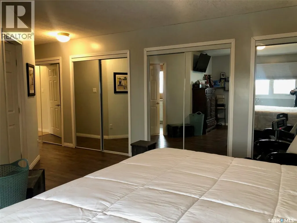
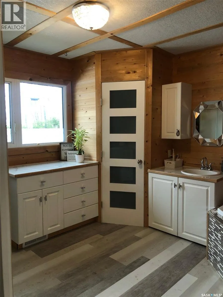
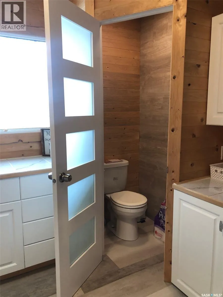
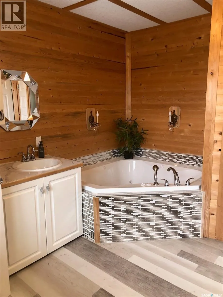
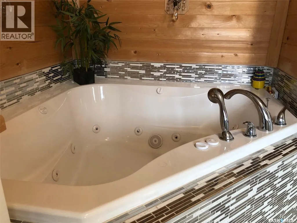
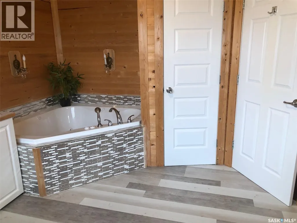
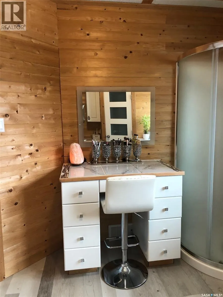
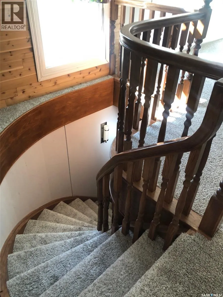
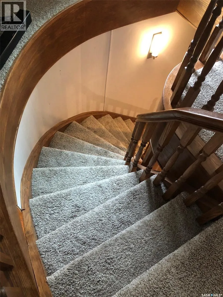
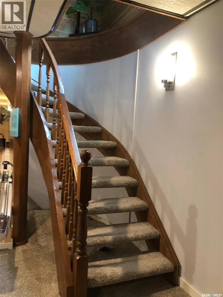
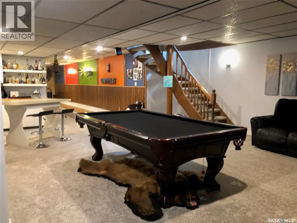
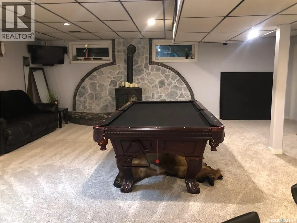
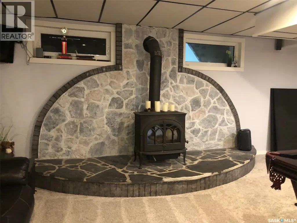
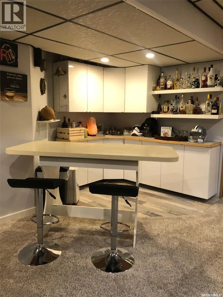
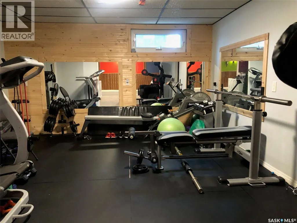
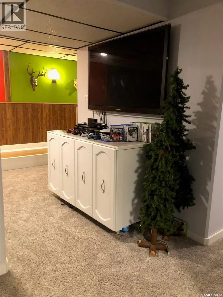
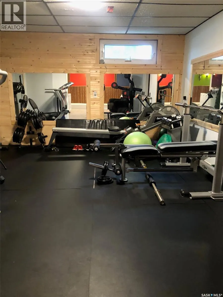
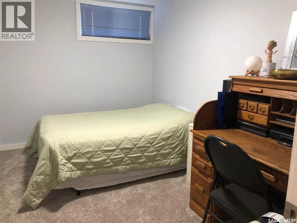
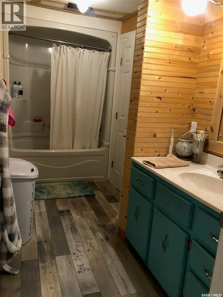
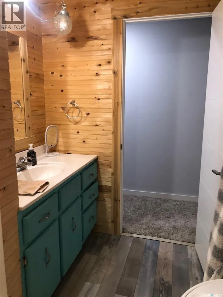
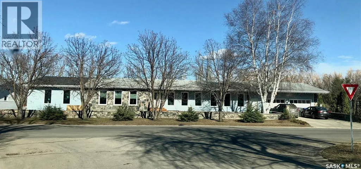
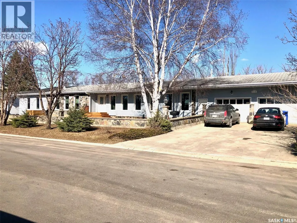
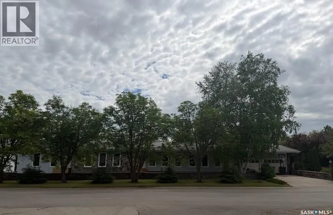
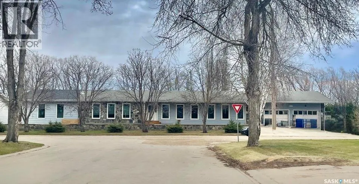
AN EXTRAORDINARY AND LUXUROUS FAMILY HOME WITH AN INDOOR SWIMMING POOL & BOWLING LANE... Welcome to 626 Mary Street in Canora! An absolute rare and unique opportunity to explore a state of the art, one of a kind family home that has features galore! Upon arrival the curb appeal boasts an elegant presence displaying sheer size and providing a staggering amount of living space! Boasting 3,584 square feet above grade this extravagant family home can become a dream come true! Upon entry a double car garage with 2 direct access points into the home. The direct basement entry speaks volumes to the homes functionality! The massive open concept design of the main floor spans thru from the state of the art eat-in island kitchen and leads to the spacious dinning area, family and living room. Gorgeous ceramic tile flooring finished with intricate design compliments the main floor. The main floor also features a massive primary bedroom with an elegant 4 piece en-suite, walk in closet and main floor laundry. The 22' x 50' addition from 2016 features the state of the art swimming pool that also contains the hot tub, slide, 4th washroom and stand alone shower! The addition is also accessible to the spacious backyard. Such a feature of this magnitude is second to none and will provide unimaginable enjoyment for any family in years to come! The fully developed basement has proven to be a real entertainment hot spot featuring a single bowling lane, wet bar, fireplace, pool table and home gym! The staggering amount of additional living space the basement provides is truly incredible also boasting an abundance of storage space, 4 piece bath, and 3 bedrooms. The Seller boasts this large home remains to be quite energy efficient and is well insulated! One must view to appreciate all the value within and capture the true significance of this majestic luxury home. Call for more information or to schedule a viewing. Taxes: $5471/year, lot size 154' x 109'. (id:7434)
General Features
| Features | Treed, Rectangular, Double width or more driveway |
|---|---|
| Property Type | Single Family |
| Building Appliances | Washer, Refrigerator, Dishwasher, Dryer, Microwave, Freezer, Window Coverings, Garage door opener remote(s), Storage Shed, Stove |
| Building Architectural Style | Bungalow |
| Building Cooling Type | Central air conditioning |
| Building Type | House |
| Ownership Type | Freehold |
| Building.StoriesTotal | 1 |
Interior Features
| Building Fireplace Present | True |
|---|---|
| Building Fireplace Type | Conventional |
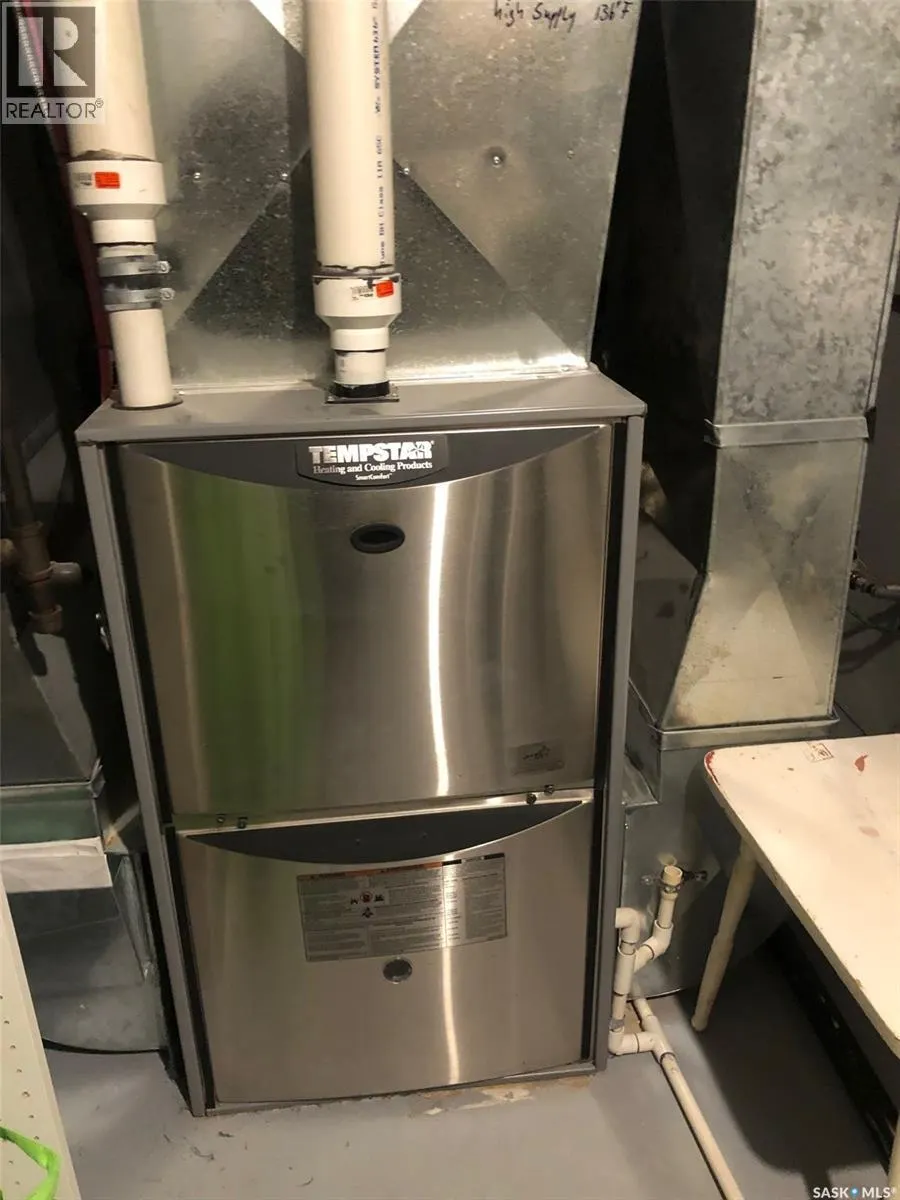
| Building Heating Type | Forced air |
| Building Heating Fuel | Natural gas |
| Basement Development | Partially finished |
| Basement Type | Full (Partially finished) |
| Construction Style Attachment | Detached |
| Fireplace Fuel | Wood |
| Living Area Range | 3584 |
| Bedrooms | 6 |
Exterior Features
| Structure | Patio(s) |
|---|---|
| Landscape Features | Lawn, Garden Area |
| Fence Type | Fence |
Room Details
| Room | Dimensions | Level | Flooring | Details |
|---|---|---|---|---|
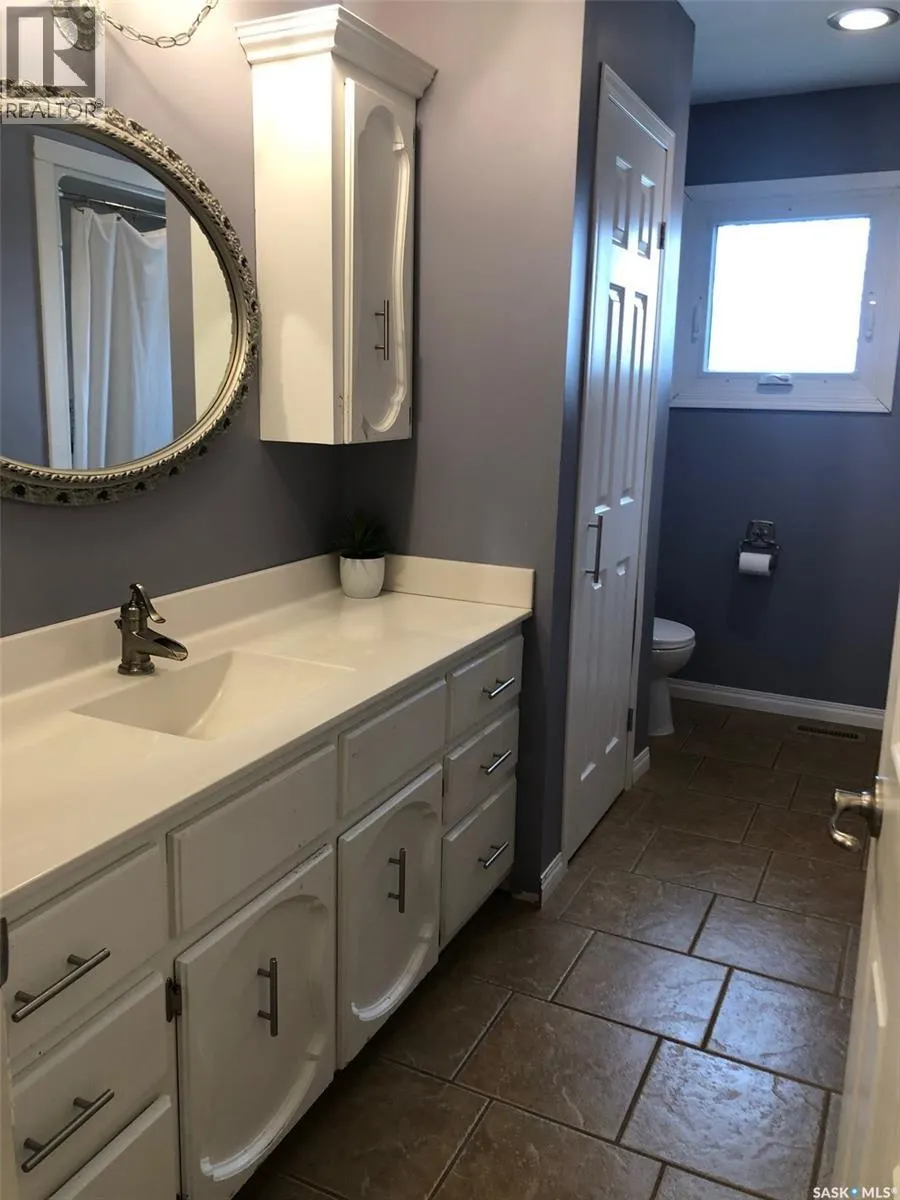
| 4pc Bathroom | 11 ft ,9 in x 12 ft ,7 in | Main level | 12 ft ,7 in | |
| 4pc Ensuite bath | 12 ft ,1 in x 12 ft ,7 in | Main level | 12 ft ,7 in | |
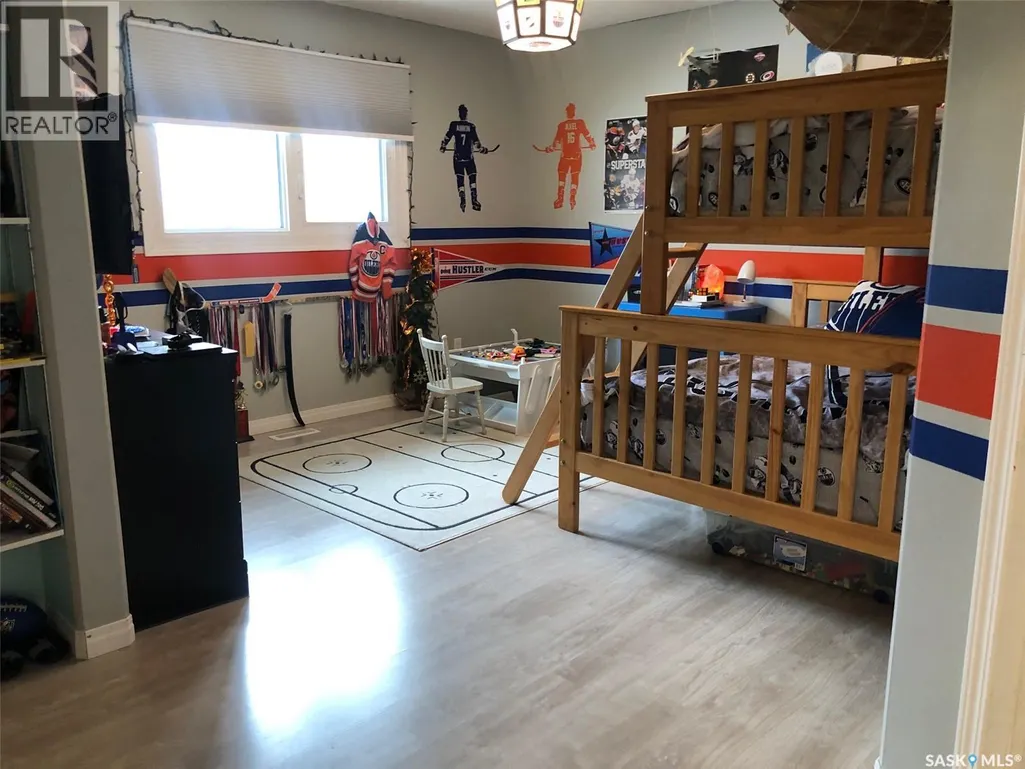
| Bedroom | 15 ft ,3 in x 16 ft ,1 in | Main level | 16 ft ,1 in | |
| Den | 12 ft ,2 in x 14 ft ,2 in | Basement | 14 ft ,2 in | |
| Dining room | 14 ft ,6 in x 20 ft ,6 in | Main level | 20 ft ,6 in | |
| Family room | 14 ft ,6 in x 14 ft ,6 in | Main level | 14 ft ,6 in | |
| Kitchen | 18 ft ,5 in x 23 ft | Main level | 23 ft | |
| Living room | 18 ft ,4 in x 13 ft ,8 in | Main level | 13 ft ,8 in | |
| Other | 50 ft x 22 ft | Main level | 22 ft | |
| Primary Bedroom | 16 ft ,2 in x 24 ft ,10 in | Main level | 24 ft ,10 in | |
| Storage | 5 ft ,10 in x 10 ft | Basement | 10 ft |
Amenities
- Views
- New Construction
- Adult 55+
- Lease To Own
- No Strata Fees
- Furnished
- Primary On Main
- Air Conditioning
- Seller Finance
- Green
- Fixer Upper
- Horse
- Golf
- Fireplace
- Deck
- Garage
- Basement
- Pool

Property vs Single Family Average in S0A 0L0
Price
Year Built
 Toronto Real Estate Board (TRREB); All information deemed reliable but not guaranteed. All properties are subject to prior sale, change or withdrawal. Neither listing broker(s) or information provider(s) shall be responsible for any typographical errors, misinformation, misprints and shall be held totally harmless. Listing(s) information is provided for consumer's personal, non-commercial use and may not be used for any purpose other than to identify prospective properties consumers may be interested

 All information deemed reliable but not guaranteed. All properties are subject to prior sale, change or withdrawal. Neither listing broker(s) or information provider(s) shall be responsible for any typographical errors, misinformation, misprints and shall be held totally harmless. Listing(s) information is provided for consumer's personal, non-commercial use and may not be used for any purpose other than to identify prospective properties consumers may be interested in purchasing. The data relating