

Address
5907 Hague Crescent, Regina, SK
Price
$ 399,900
Property Attributes
- ID#SK046127
- TypeSingle Family
- Listing Status Active
- MunicipalityRegina
- CityRegina
- AreaRegina
- NeighbourhoodLakewood
- Postal CodeS4X 3K6
- StyleBungalow
- Year Built1984
- Price$ 399,900
- Bedrooms4
- Bathrooms3
- Half Bathrooms0
- Sqr Footage1221
Data Source:
Canadian Real Estate Association (CREA)
Property Description
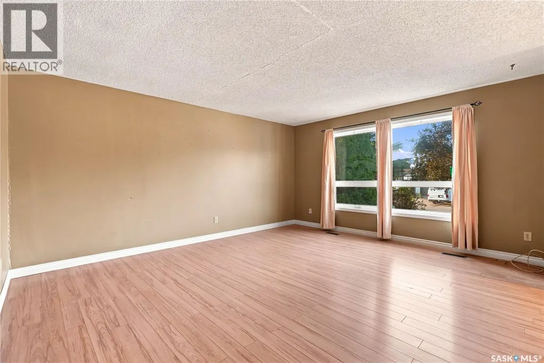
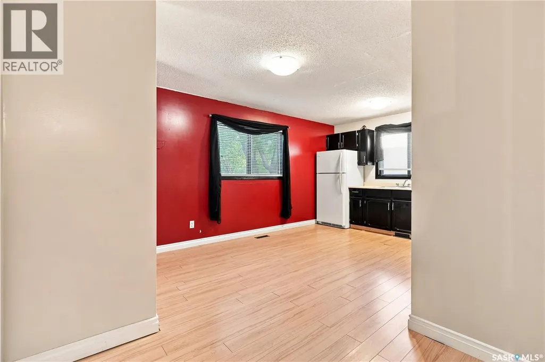
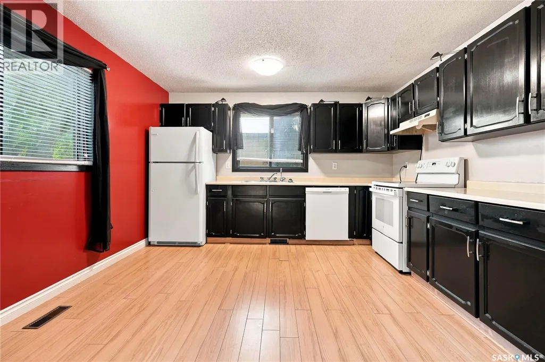
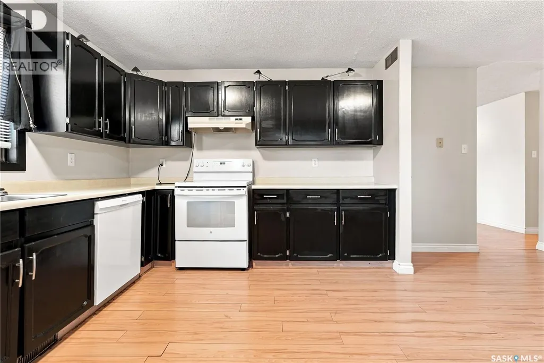
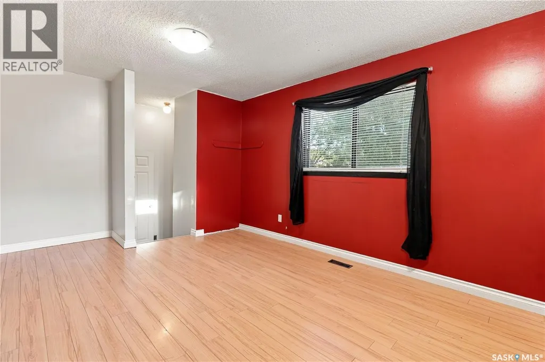
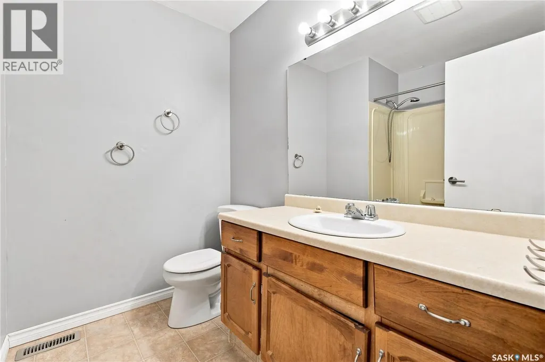
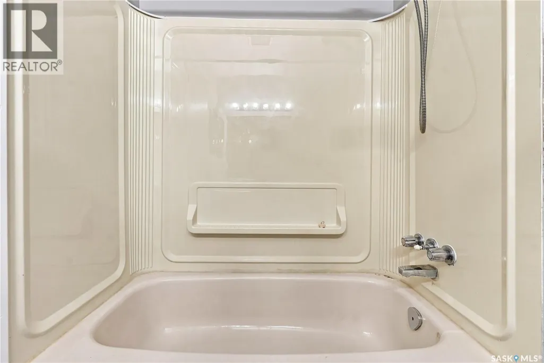
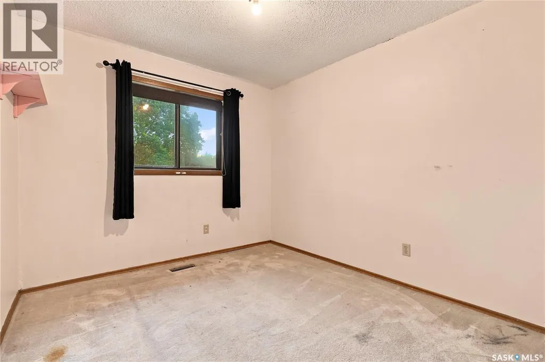
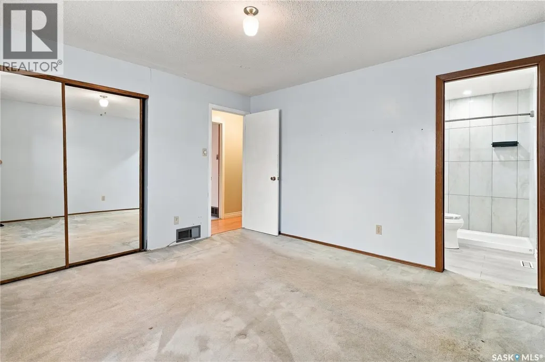
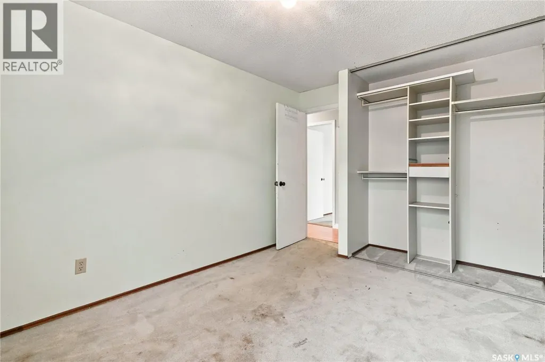
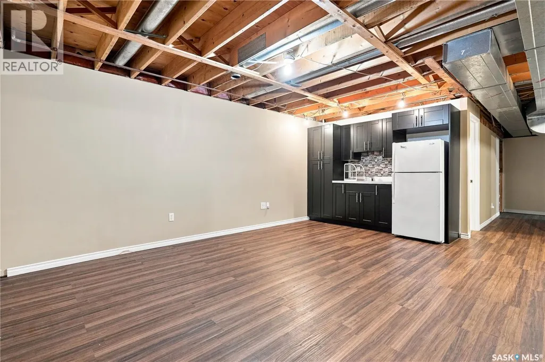
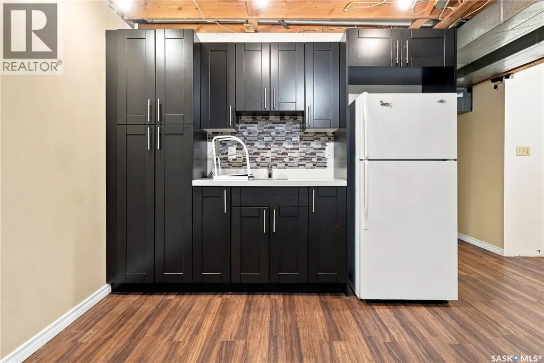
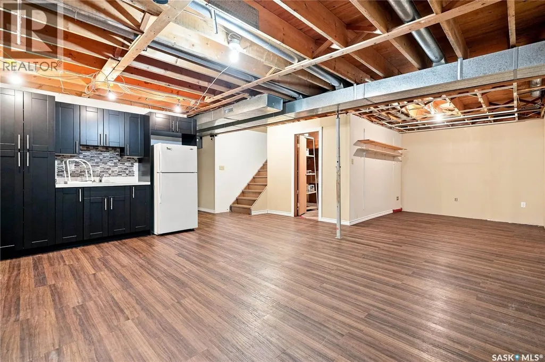
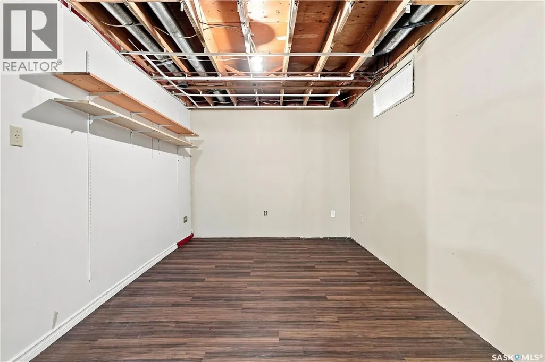
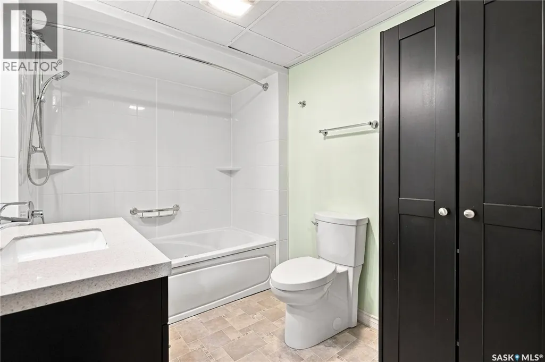
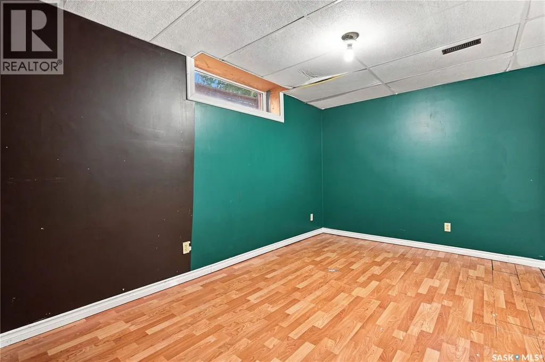
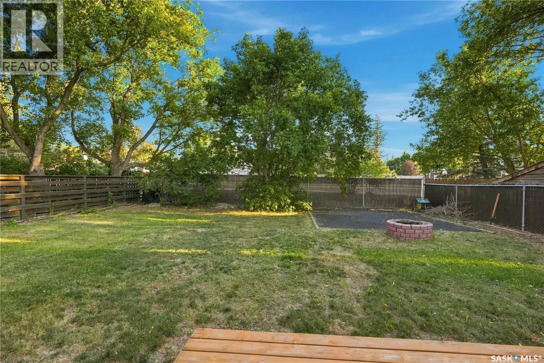
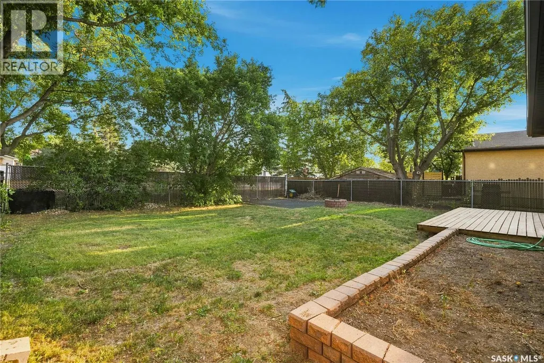
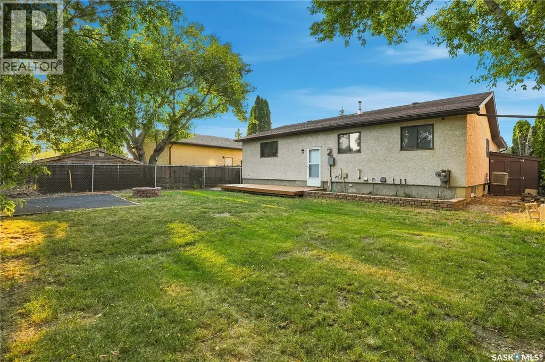
LOCATION! Opportunity awaits in the desirable Lakewood neighbourhood! Located just steps from beautiful Lakewood Park and MacNeill Elementary School, this 1,221 sq. ft. bungalow offers a great location, plenty of living space and the opportunity for a new owner to add their own updates and personal touches. The main floor features a spacious living room along with a generous kitchen and dining area complete with fridge, stove and built-in dishwasher. There are three bedrooms on the main level, including a primary bedroom with a convenient 3-piece ensuite, as well as an additional bathroom. The lower level provides even more living space with a large recreation room featuring a wet bar with a bonus fridge and vinyl plank flooring. You’ll also find a fourth bedroom and a 4-piece bathroom with a jetted tub. Outside, the backyard offers a deck, firepit area, storage shed and a rubber pad that could be a great spot for a basketball net or kids’ play area. A double attached garage adds everyday convenience, and the shingles have been replaced within approximately the last four years. This home does require some TLC and updating, making it a great opportunity for buyers looking for a property they can make their own. With its generous square footage, functional layout and sought-after location just steps from the park and school, there is plenty of potential here. Bring your ideas and imagine the possibilities this Lakewood bungalow has to offer! (id:7434)
General Features
| Features | Treed |
|---|---|
| Property Type | Single Family |
| Neighbourhood | Lakewood |
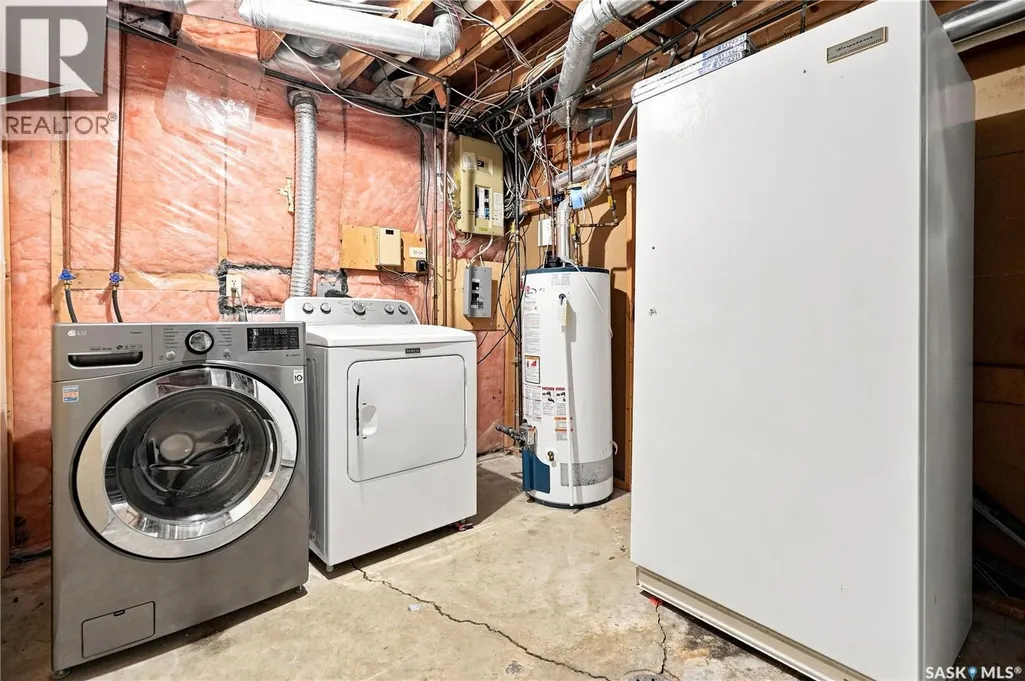
| Building Appliances | Washer, Refrigerator, Dishwasher, Dryer, Freezer, Window Coverings, Garage door opener remote(s), Storage Shed, Stove |
| Building Architectural Style | Bungalow |
| Building Cooling Type | Central air conditioning |
| Building Type | House |
| Ownership Type | Freehold |
| Building.StoriesTotal | 1 |
Interior Features
| Building Fireplace Present | False |
|---|---|
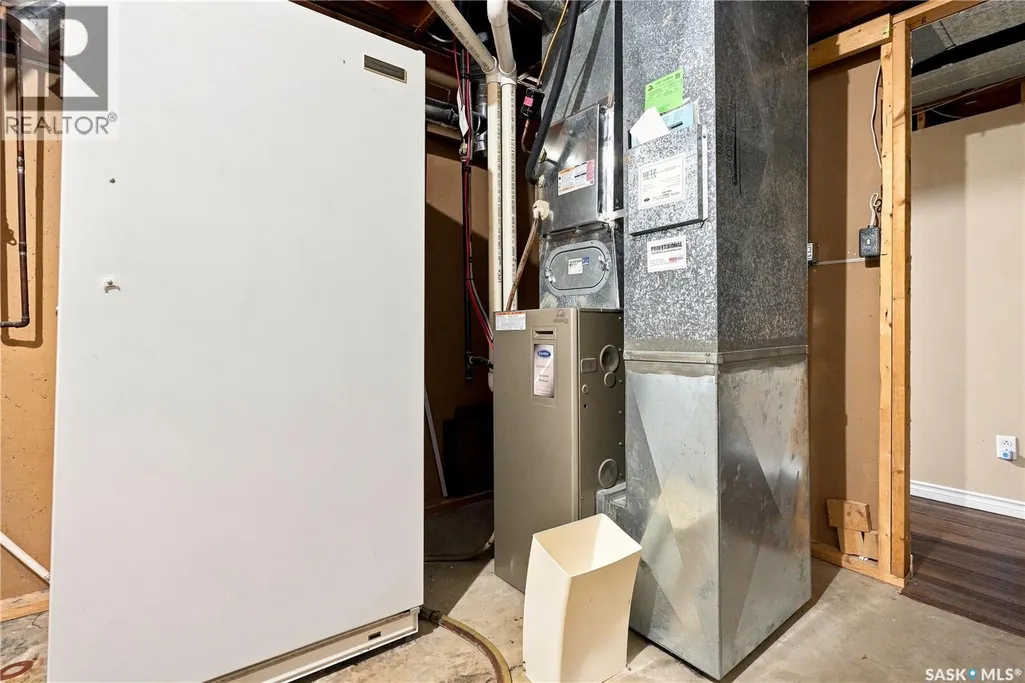
| Building Heating Type | Forced air |
| Building Heating Fuel | Natural gas |
| Basement Development | Finished |
| Basement Type | Full (Finished) |
| Construction Style Attachment | Detached |
| Living Area Range | 1221 |
| Bedrooms | 4 |
Exterior Features
| Structure | Deck |
|---|---|
| Landscape Features | Lawn |
| Fence Type | Fence |
Room Details
| Room | Dimensions | Level | Flooring | Details |
|---|---|---|---|---|
| 3pc Ensuite bath | Measurements not available | Main level | ||
| 4pc Bathroom | Measurements not available | Main level | ||
| Bedroom | 9 ft ,10 in x 9 ft ,1 in | Main level | 9 ft ,1 in | |
| Den | 9 ft ,2 in x 11 ft | Basement | 11 ft | |
| Kitchen/Dining room | 12 ft ,3 in x 16 ft | Main level | 16 ft | |
| Living room | 15 ft ,8 in x 14 ft ,5 in | Main level | 14 ft ,5 in | |
| Other | 10 ft ,2 in x 9 ft ,4 in | Basement | 9 ft ,4 in | |
| Primary Bedroom | 12 ft ,4 in x 11 ft ,9 in | Main level | 11 ft ,9 in |
Amenities
- Views
- New Construction
- Adult 55+
- Lease To Own
- No Strata Fees
- Furnished
- Primary On Main
- Air Conditioning
- Seller Finance
- Green
- Fixer Upper
- Horse
- Golf
- Fireplace
- Deck
- Garage
- Basement
- Pool

Property vs Single Family Average in S4X 3K6
Price
Year Built
In The Neighbourhood
Strathmore
$ 549,000
- Type
- Single Family
- Size
- 2,002 SqFt
- Rooms
- 3 Beds + 2.5 Baths
RE/MAX Complete Realty
Regina
$ 389,900
- Type
- Single Family
- Size
- 1,142 SqFt
- Rooms
- 3 Beds + 2 Baths
Coldwell Banker Local Realty
Regina
$ 379,900
- Type
- Single Family
- Size
- 1,064 SqFt
- Rooms
- 4 Beds + 3 Baths
Sutton Group - Results Realty
Brooks
$ 384,900
- Type
- Single Family
- Size
- 1,344 SqFt
- Rooms
- 3 Beds + 2 Baths
Royal LePage Community Realty
Regina
$ 549,900
- Type
- Single Family
- Size
- 1,605 SqFt
- Rooms
- 4 Beds + 3 Baths
Century 21 Dome Realty Inc.
Strathmore
$ 875,000
- Type
- Single Family
- Size
- 2,435 SqFt
- Rooms
- 4 Beds + 2.5 Baths
TREC The Real Estate Company
 Toronto Real Estate Board (TRREB); All information deemed reliable but not guaranteed. All properties are subject to prior sale, change or withdrawal. Neither listing broker(s) or information provider(s) shall be responsible for any typographical errors, misinformation, misprints and shall be held totally harmless. Listing(s) information is provided for consumer's personal, non-commercial use and may not be used for any purpose other than to identify prospective properties consumers may be interested

 All information deemed reliable but not guaranteed. All properties are subject to prior sale, change or withdrawal. Neither listing broker(s) or information provider(s) shall be responsible for any typographical errors, misinformation, misprints and shall be held totally harmless. Listing(s) information is provided for consumer's personal, non-commercial use and may not be used for any purpose other than to identify prospective properties consumers may be interested in purchasing. The data relating