
Address
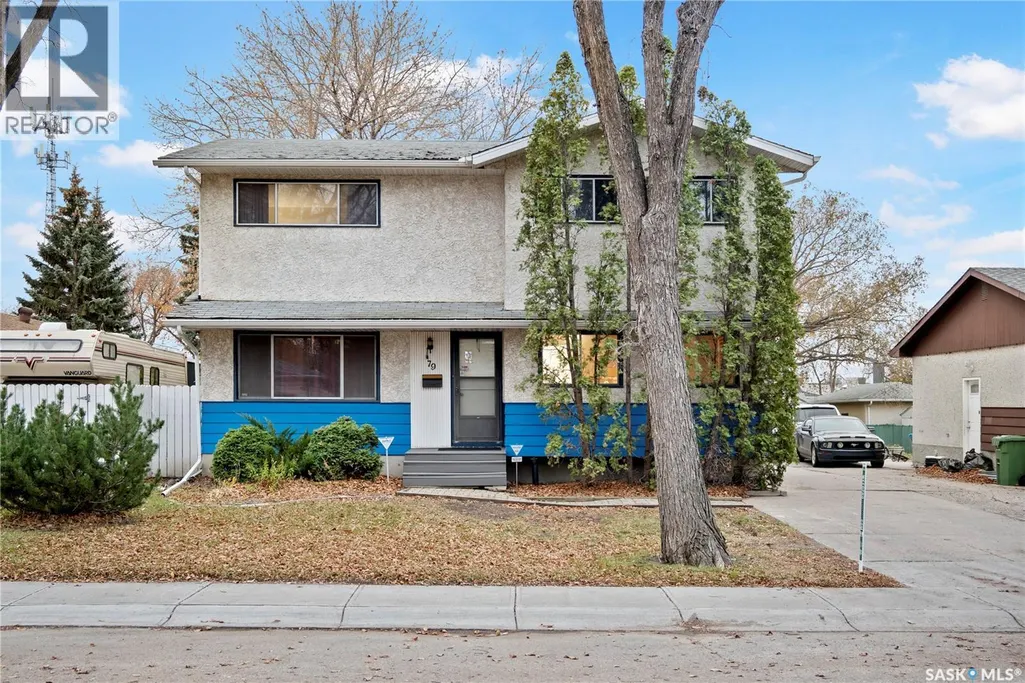
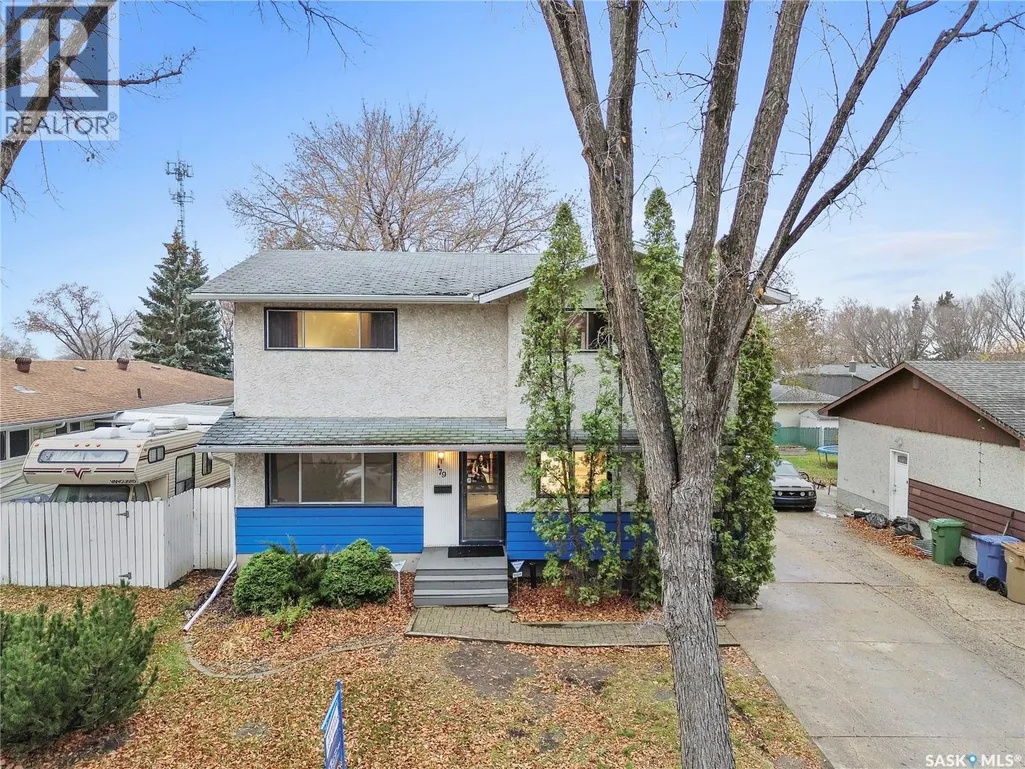
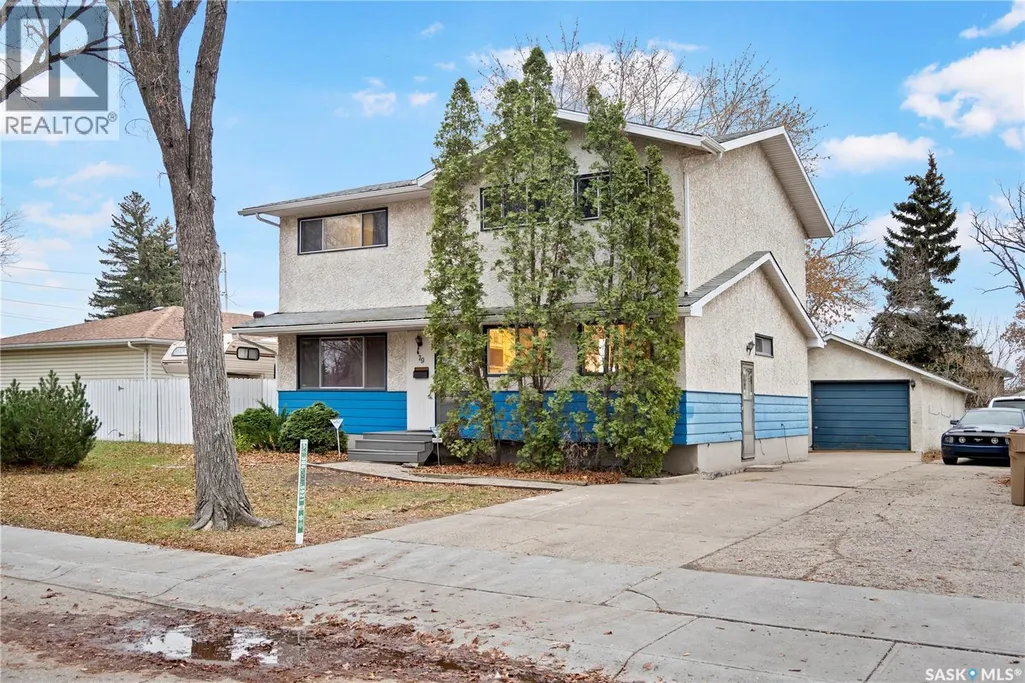
79 Daniels Crescent, Regina, SK
Price
$ 330,000
Property Attributes
- ID#SK052387
- TypeSingle Family
- Listing Status Active
- MunicipalityRegina
- CityRegina
- AreaRegina
- NeighbourhoodGlencairn
- Postal CodeS4N 1M5
- Style2 Level
- Year Built1965
- Price$ 330,000
- Bedrooms4
- Bathrooms3
- Half Bathrooms0
- Sqr Footage2082
Data Source:
Canadian Real Estate Association (CREA)
Property Description
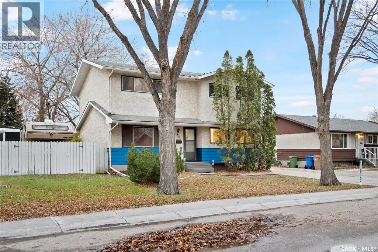
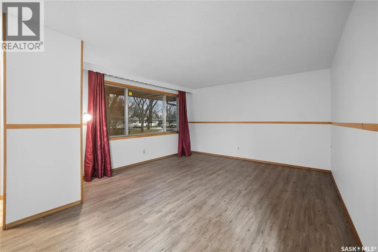
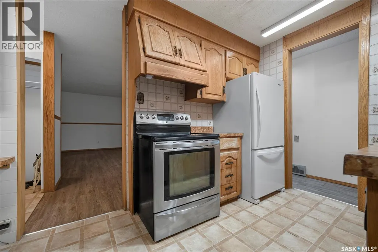
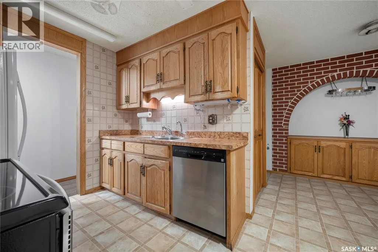
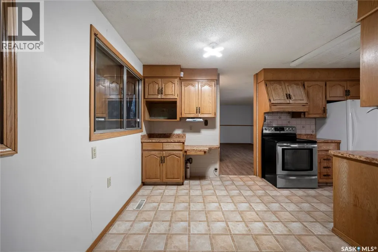
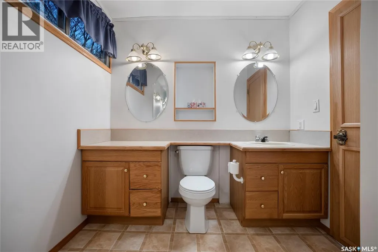
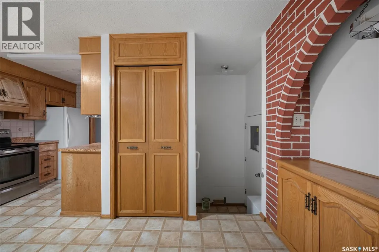
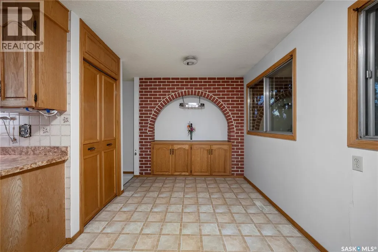
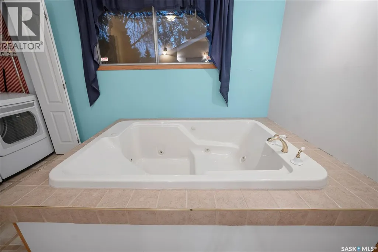
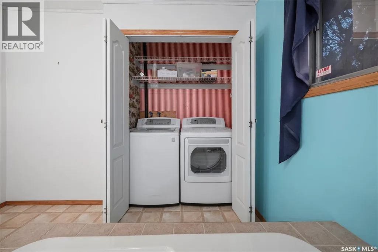
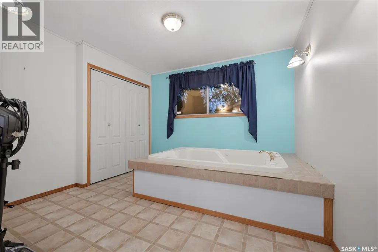
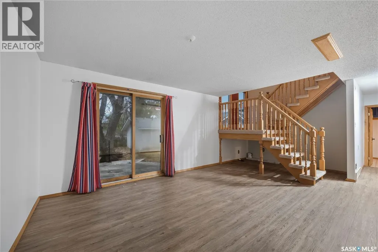
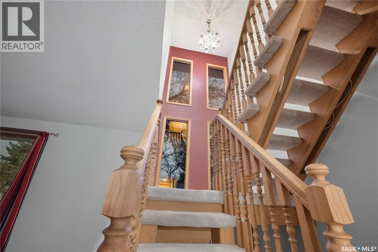
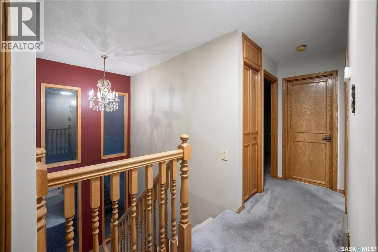
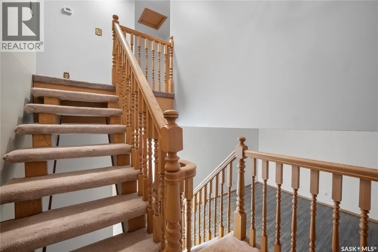
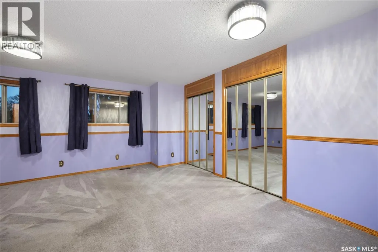
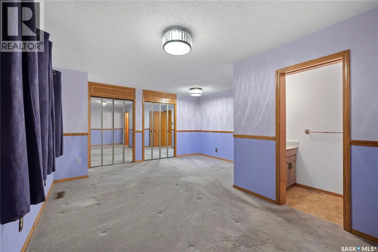
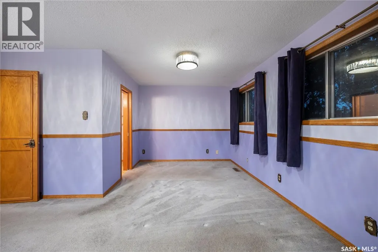
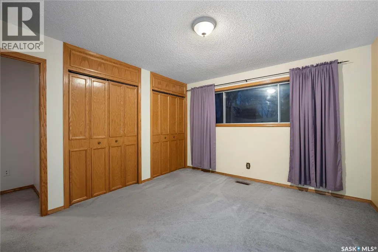
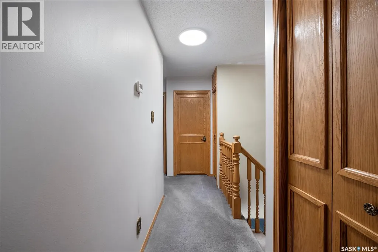
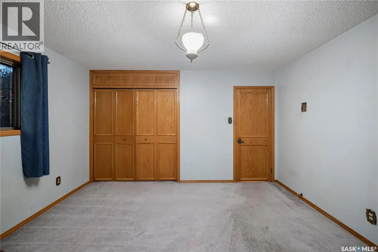
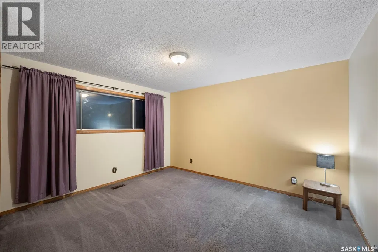
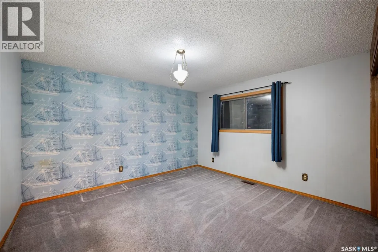
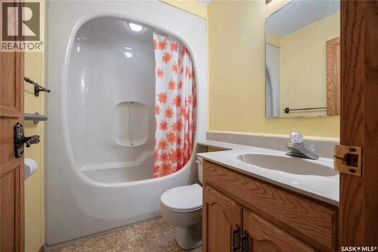
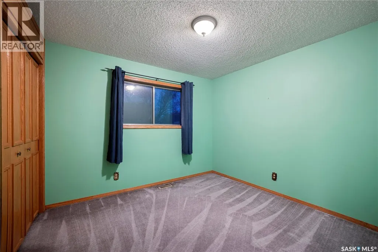
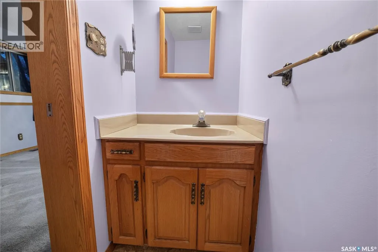
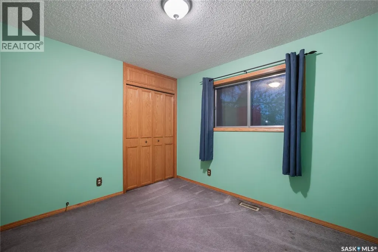
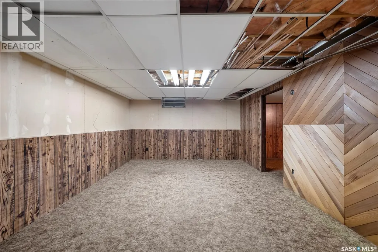
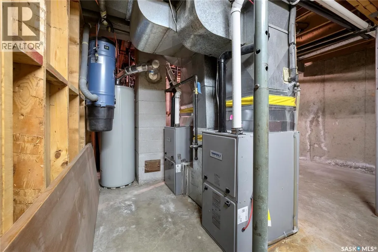
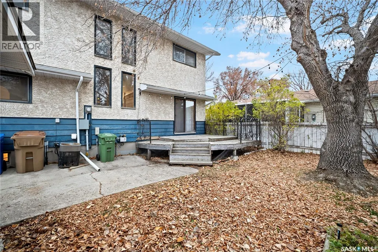
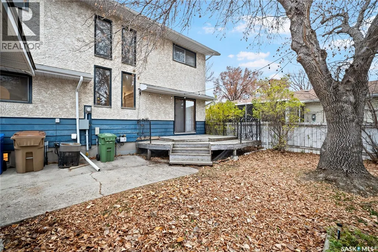
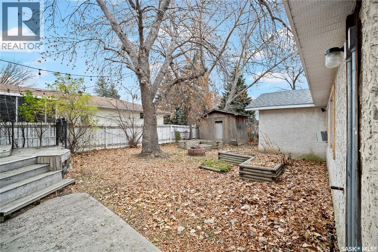
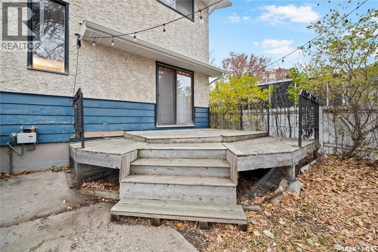
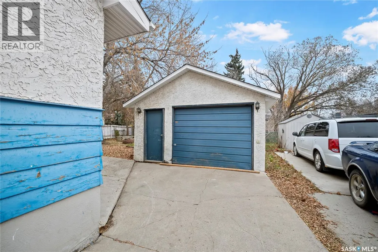
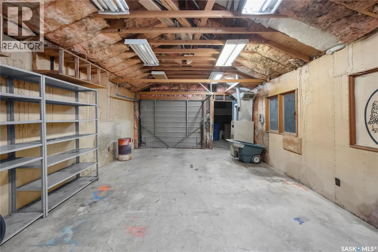
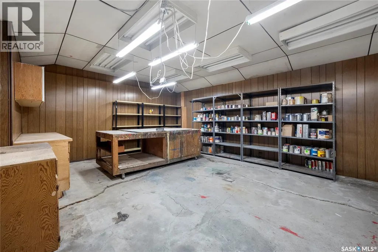
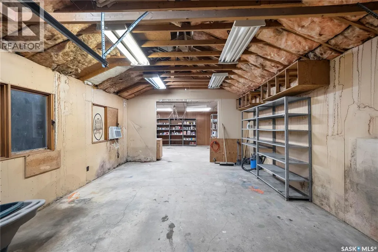
Situated on a quiet, serene, family-friendly street in a well-established neighbourhood, this solid two-storey home offers a peaceful setting while keeping everyday amenities close at hand. Offering approximately 2,080 sq. ft. of living space, this home features 4 spacious bedrooms and 3 bathrooms. Conveniently located close to the high school, bus routes and major streets, with easy access to an abundance of amenities along Victoria Avenue, including major retail stores, Costco, restaurants, hotels and shopping. The home features two separate living areas, including a living room and a family room with patio doors leading to the deck. Designed with comfort and utility in mind, the home also features a versatile main-floor space with laundry facilities and a full bathroom featuring a large jetted whirlpool tub — the perfect place to unwind after a long day. Beautiful stairs and windows overlooking the backyard add distinctive architectural character while allowing plenty of natural light to flow through. The full basement offers additional usable space with room to refresh and customize to suit your needs. The L-shaped garage is ideal for extra vehicle storage, hobbies or a workshop, while the generous driveway accommodates several additional vehicles. Proudly owned by the same family since 1965, this home has a truly special story. The original owners watched their home take shape as it was being built and have cherished it ever since. It has been the setting for generations of family memories, with children growing up and life unfolding within its walls. Now, the time has come for a new chapter and a new owner to bring their own vision to this solid, well-built home. A wonderful opportunity for a large family seeking ample space, a convenient location and the potential to create a home that is truly their own. Bring your vision and transform this home into the place of your dreams! (id:7434)
General Features
| Features | Treed |
|---|---|
| Property Type | Single Family |
| Neighbourhood | Glencairn |
| Building Appliances | Washer, Refrigerator, Dishwasher, Dryer, Window Coverings, Storage Shed, Stove |
| Building Architectural Style | 2 Level |
| Building Type | House |
| Ownership Type | Freehold |
| Building.StoriesTotal | 2 |
Interior Features
| Building Fireplace Present | False |
|---|---|
| Building Heating Type | Forced air |
| Building Heating Fuel | Natural gas |
| Construction Style Attachment | Detached |
| Living Area Range | 2082 |
| Bedrooms | 4 |
Exterior Features
| Structure | Deck |
|---|---|
| Landscape Features | Lawn |
| Fence Type | Partially fenced |
Room Details
| Room | Dimensions | Level | Flooring | Details |
|---|---|---|---|---|
| 2pc Bathroom | 7 ft x 4 ft | Second level | 4 ft | |
| 4pc Bathroom | 7 ft x 5 ft | Second level | 5 ft | |
| Bedroom | 12 ft ,4 in x 12 ft ,10 in | Second level | 12 ft ,10 in | |
| Den | Measurements not available | Basement | ||
| Family room | 13 ft ,4 in x 15 ft ,3 in | Main level | 15 ft ,3 in | |
| Kitchen/Dining room | 12 ft x 14 ft | Main level | 14 ft | |
| Laundry room | 9 ft ,11 in x 10 ft ,7 in | Main level | 10 ft ,7 in | |
| Living room | 19 ft x 13 ft ,8 in | Main level | 13 ft ,8 in | |
| Storage | Measurements not available | Basement |
Amenities
- Views
- New Construction
- Adult 55+
- Lease To Own
- No Strata Fees
- Furnished
- Primary On Main
- Air Conditioning
- Seller Finance
- Green
- Fixer Upper
- Horse
- Golf
- Fireplace
- Deck
- Garage
- Basement
- Pool

Property vs Single Family Average in S4N 1M5
Price
Year Built
 Toronto Real Estate Board (TRREB); All information deemed reliable but not guaranteed. All properties are subject to prior sale, change or withdrawal. Neither listing broker(s) or information provider(s) shall be responsible for any typographical errors, misinformation, misprints and shall be held totally harmless. Listing(s) information is provided for consumer's personal, non-commercial use and may not be used for any purpose other than to identify prospective properties consumers may be interested

 All information deemed reliable but not guaranteed. All properties are subject to prior sale, change or withdrawal. Neither listing broker(s) or information provider(s) shall be responsible for any typographical errors, misinformation, misprints and shall be held totally harmless. Listing(s) information is provided for consumer's personal, non-commercial use and may not be used for any purpose other than to identify prospective properties consumers may be interested in purchasing. The data relating