
Address
564 Tweedsmuir Avenue, Ottawa, ON
Price
$ 1,325,000
Property Attributes
- ID#X13054784
- TypeSingle Family
- Listing Status Active
- MunicipalityOttawa
- CityOttawa
- Area5003 - Westboro/Hampton Park
- Neighbourhood5003 - Westboro/Hampton Park
- Postal CodeK1Z 5P2
- Style
- Price$ 1,325,000
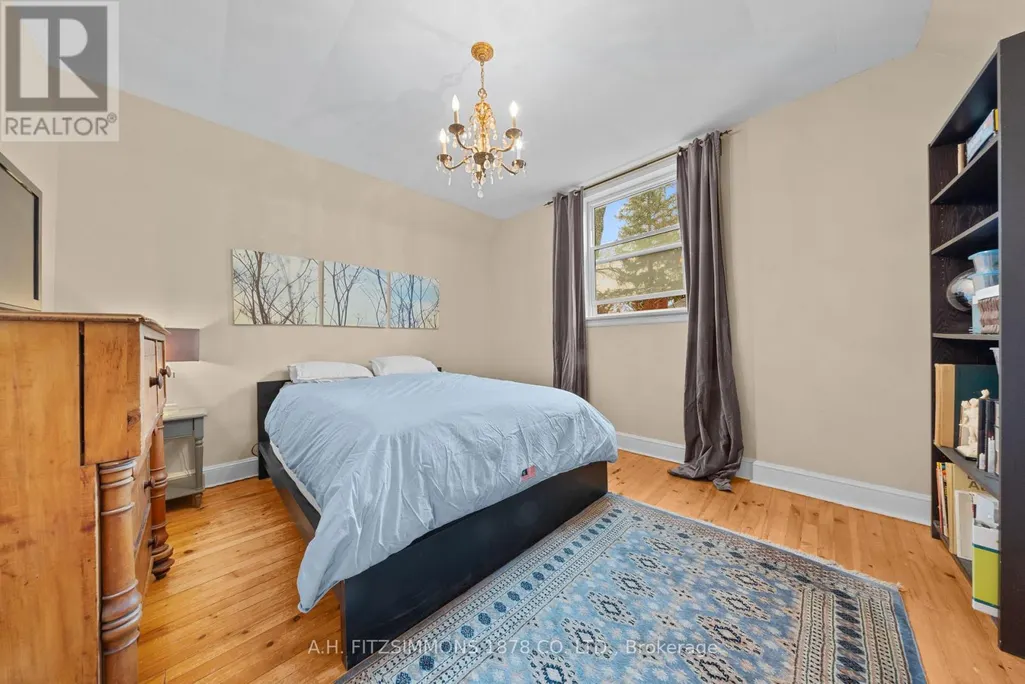
- Bedrooms3
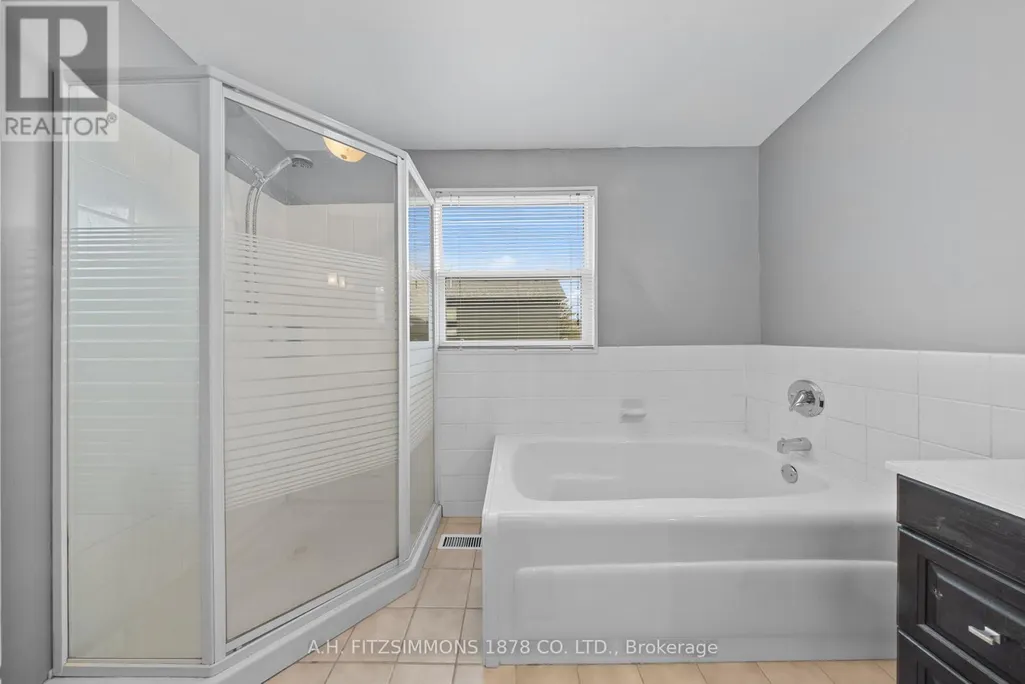
- Bathrooms2
- Half Bathrooms0
Data Source:
Canadian Real Estate Association (CREA)
Property Description
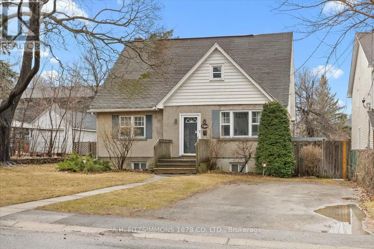
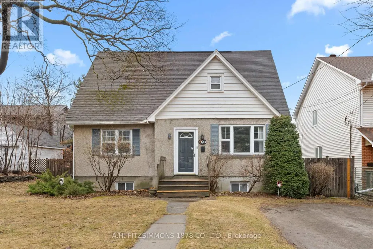
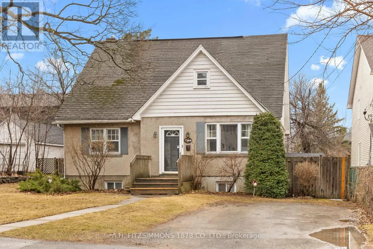
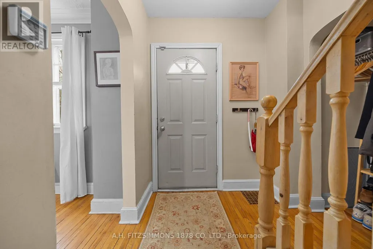
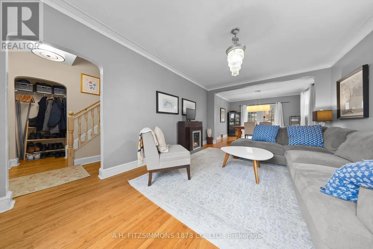
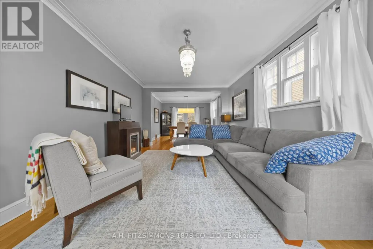
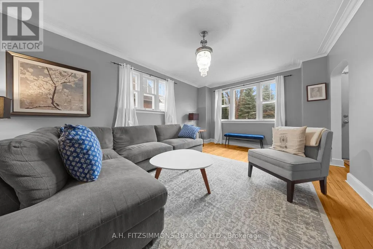
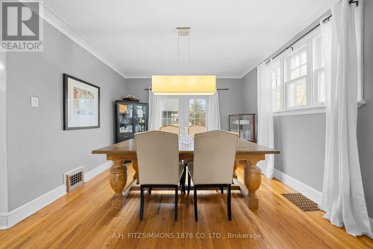
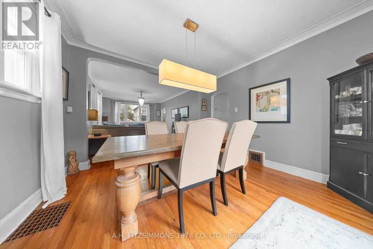
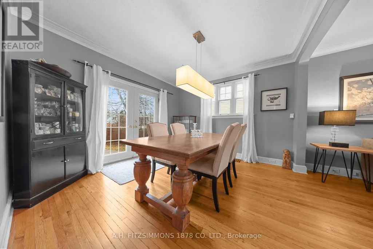
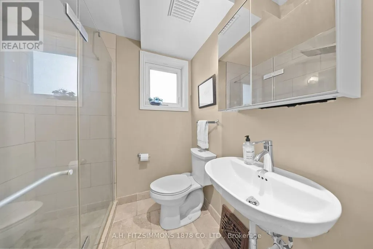
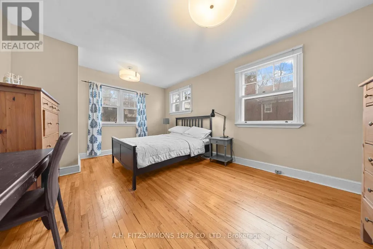
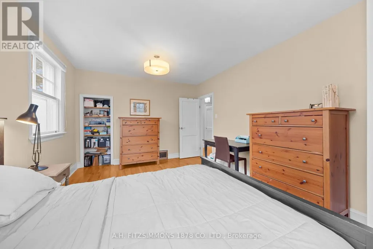
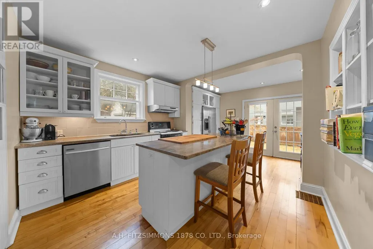
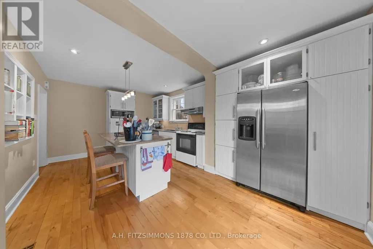
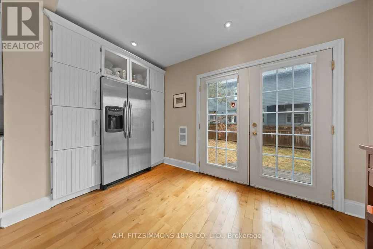
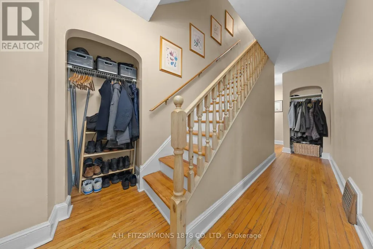
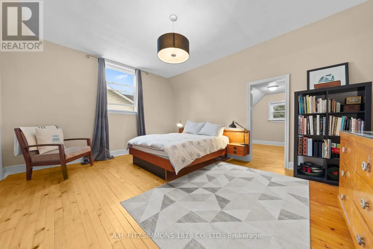
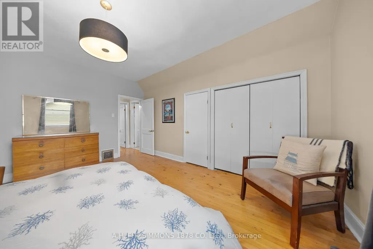
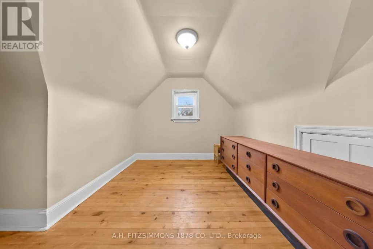
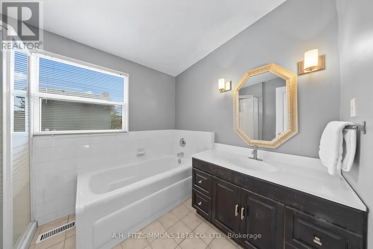
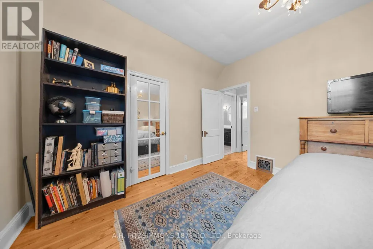
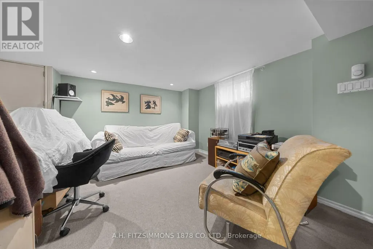
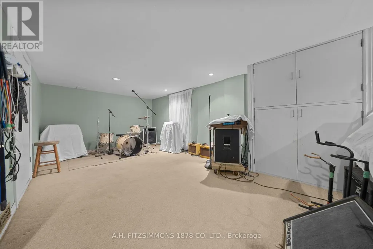
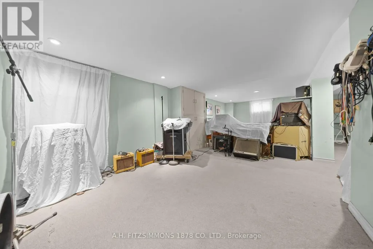
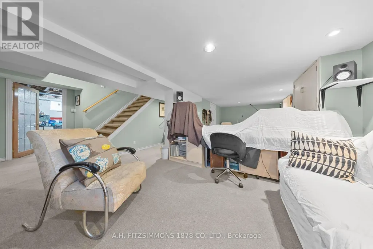
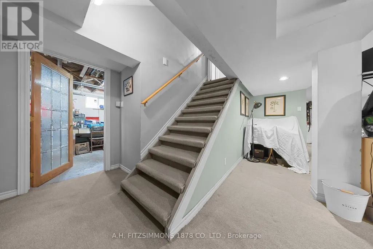
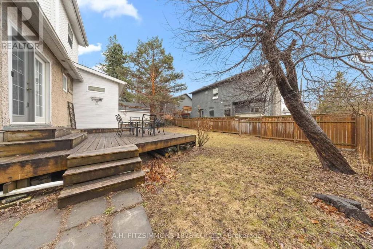
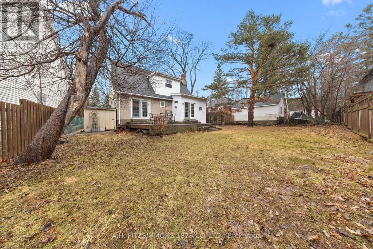
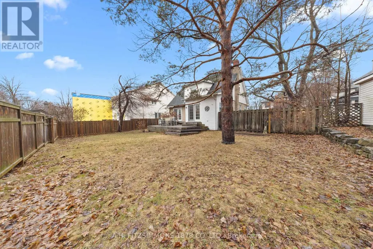
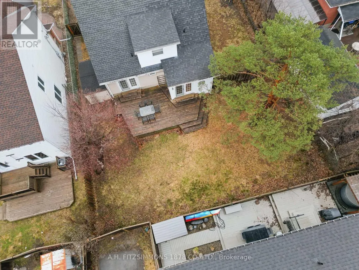
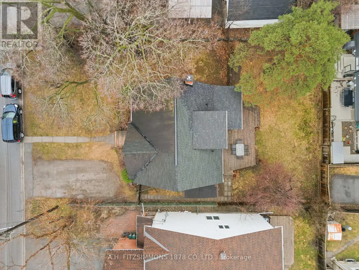
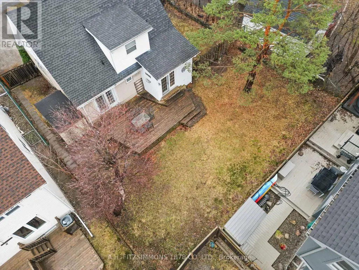
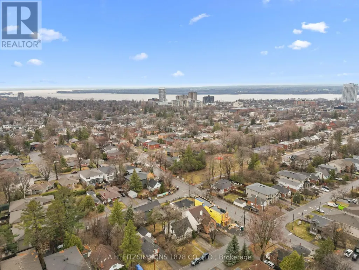
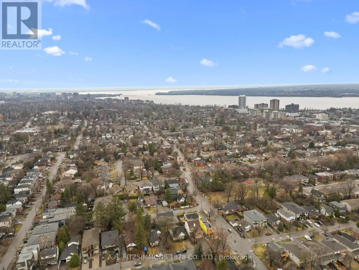
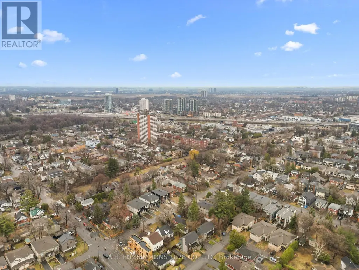
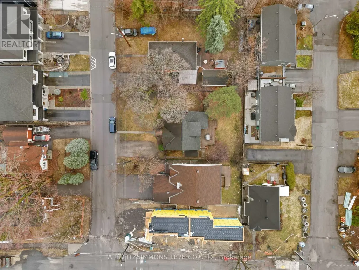
Rare opportunity in highly sought-after Hampton Park-where the possibilities are endless. Set on a double lot surrounded by mature trees and established homes, this property presents boundless potential for builders, investors, or buyers dreaming of creating a custom residence in a premier neighborhood. Whether you choose to renovate, rent, or rebuild, the potential here is undeniable. The existing home is warm and inviting, featuring 3 bedrooms including one on main floor and 2 full bathrooms. The main floor offers high ceilings with bright, functional living spaces, while the upper level provides cozy bedrooms filled with natural light. A finished lower level adds flexibility for additional living space, a home office, or storage. Move in, rent out, or plan your dream build while enjoying everything this exceptional location has to offer-top schools, parks, transit, and easy access to shops and amenities. Properties like this rarely come to market. Secure your place in Hampton Park and unlock the full potential of this prime lot. (id:7434)
General Features
| Property Type | Single Family |
|---|---|
| Zoning Description | R3R |
| CommunityName | 5003 - Westboro/Hampton Park |
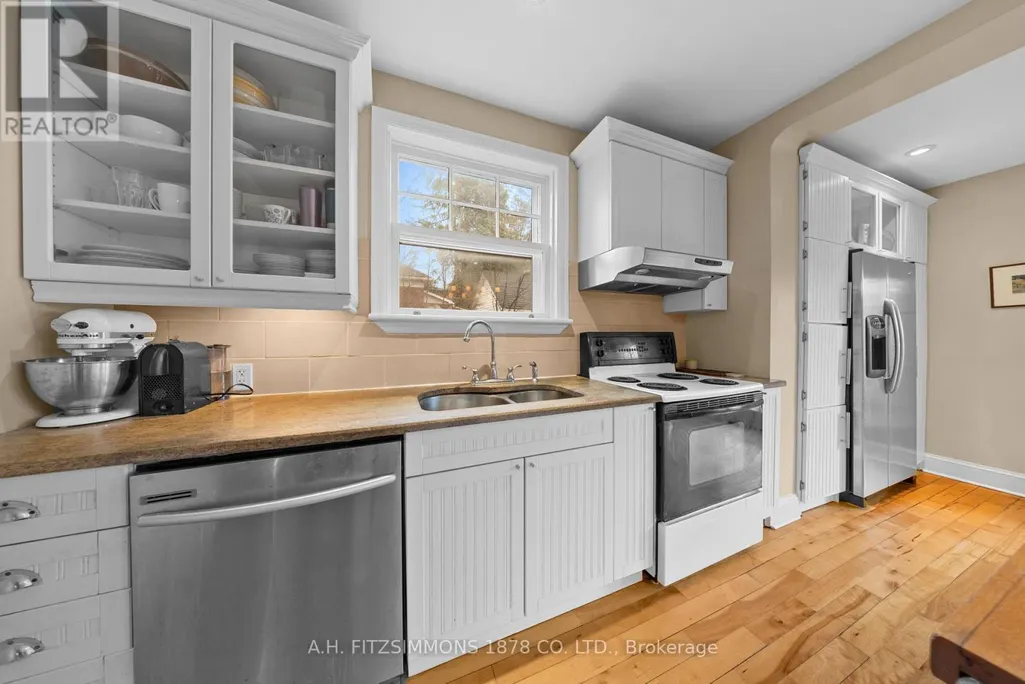
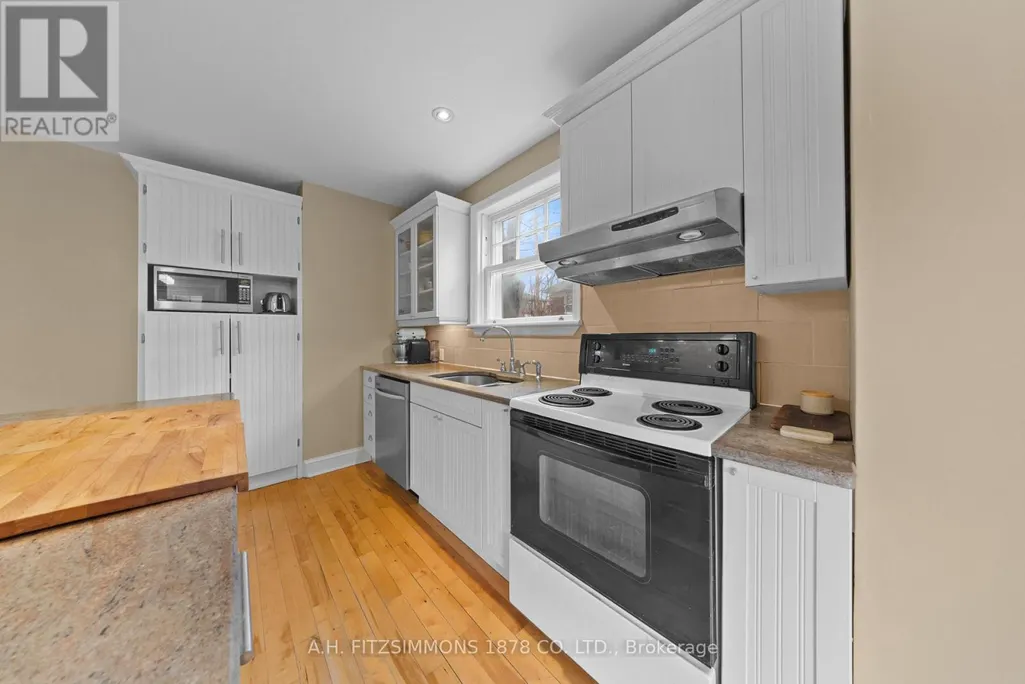
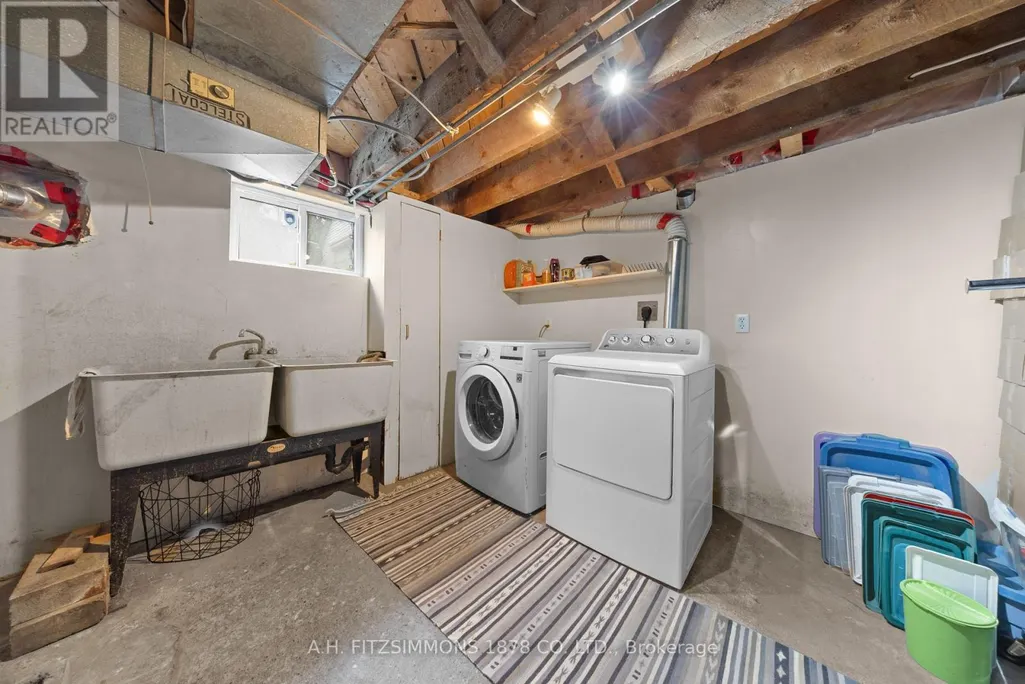
| Building Appliances | Dishwasher, Dryer, Hood Fan, Stove, Washer, Refrigerator |
| Building Cooling Type | None |
| Location Description | Cross Streets: Churchill and Clare. ** Directions: Churchill to Clare to Tweedsmuir. |
| Parking Space Total | 2 |
| Foundation Type | Block |
| Building Type | House |
| Ownership Type | Freehold |
| Building.StoriesTotal | 1.5 |
Interior Features
| Building Fireplace Present | False |
|---|---|
| Building Heating Type | Forced air |
| Building Heating Fuel | Natural gas |
| Basement Development | Finished |
| Basement Type | N/A (Finished) |
| Construction Style Attachment | Detached |
| Living Area Range | 1500 |
| Bedrooms | 3 |
Exterior Features
| Sewer | Sanitary sewer |
|---|---|
| Exterior Finish | Brick, Aluminum siding |
Room Details
| Room | Dimensions | Level | Flooring | Details |
|---|---|---|---|---|
| Bathroom | 2.41 m x 1.95 m | Main level | 1.95 m | |
| Bedroom | 4.38 m x 3.85 m | Main level | 3.85 m | |
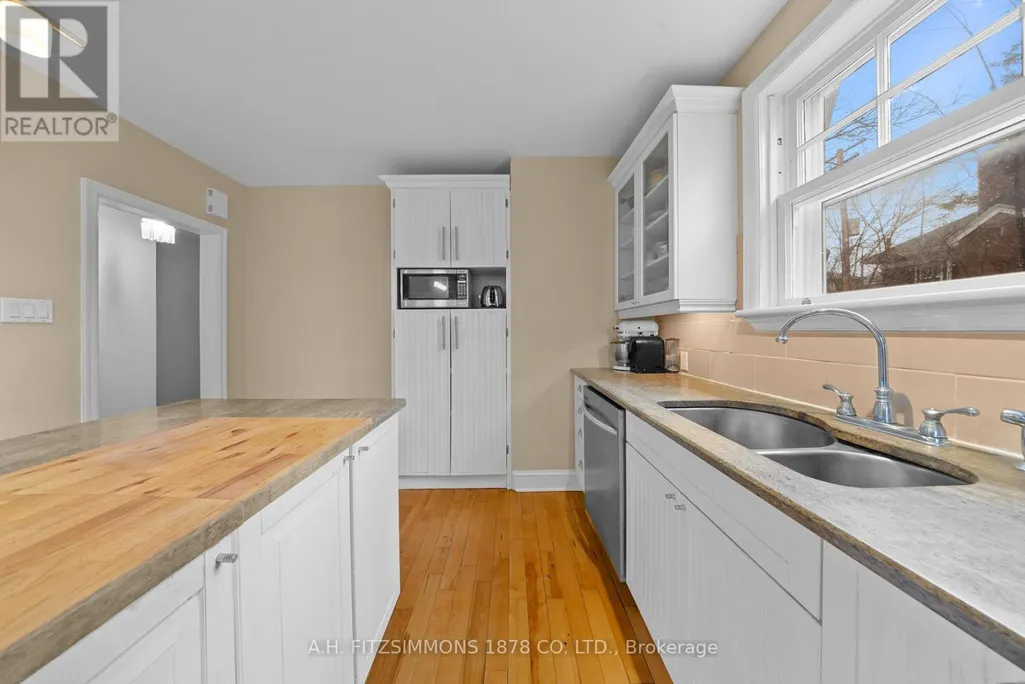
| Kitchen | 5.73 m x 3.35 m | Main level | 3.35 m | |
| Living room | 9.14 m x 3.6 m | Main level | 3.6 m | |
| Recreational, Games room | 4.57 m x 8.53 m | Basement | 8.53 m | |
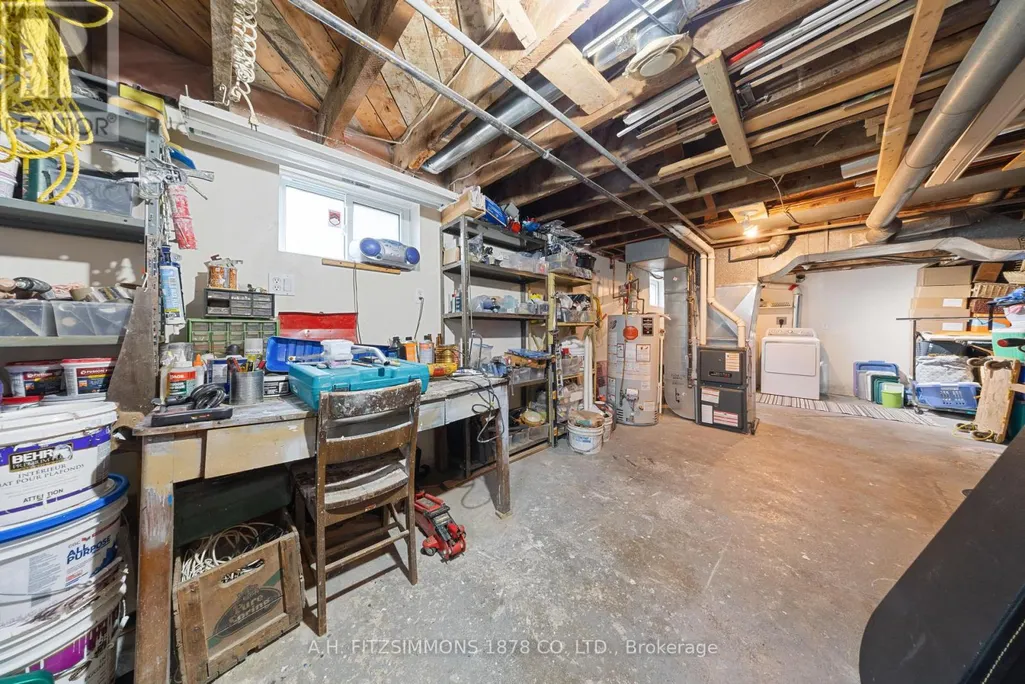
| Workshop | 9.14 m x 8.53 m | Basement | 8.53 m |
Amenities
- Views
- New Construction
- Adult 55+
- Lease To Own
- No Strata Fees
- Furnished
- Primary On Main
- Air Conditioning
- Seller Finance
- Green
- Fixer Upper
- Horse
- Golf
- Fireplace
- Deck
- Garage
- Basement
- Pool

Property vs Single Family Average in K1Z 5P2
Price
In The Neighbourhood
Just Listed
Ottawa
$ 1,449,800
- Type
- Single Family
- Rooms
- 4 Beds + 4 Baths
COLDWELL BANKER FIRST OTTAWA REALTY
 Toronto Real Estate Board (TRREB); All information deemed reliable but not guaranteed. All properties are subject to prior sale, change or withdrawal. Neither listing broker(s) or information provider(s) shall be responsible for any typographical errors, misinformation, misprints and shall be held totally harmless. Listing(s) information is provided for consumer's personal, non-commercial use and may not be used for any purpose other than to identify prospective properties consumers may be interested

 All information deemed reliable but not guaranteed. All properties are subject to prior sale, change or withdrawal. Neither listing broker(s) or information provider(s) shall be responsible for any typographical errors, misinformation, misprints and shall be held totally harmless. Listing(s) information is provided for consumer's personal, non-commercial use and may not be used for any purpose other than to identify prospective properties consumers may be interested in purchasing. The data relating