
Address
82 Brent Street, Thunder Bay (Shuniah), ON
Price
$ 449,900
Property Attributes
- ID#X13759398
- TypeSingle Family
- Listing Status Active
- MunicipalityThunder Bay (Shuniah)
- CityThunder Bay (Shuniah)
- AreaShuniah
- NeighbourhoodShuniah
- Postal CodeP7A 5T6
- StyleRaised bungalow
- Price$ 449,900
- Bedrooms2+2
- Bathrooms2
- Half Bathrooms0
Data Source:
Canadian Real Estate Association (CREA)
Property Description
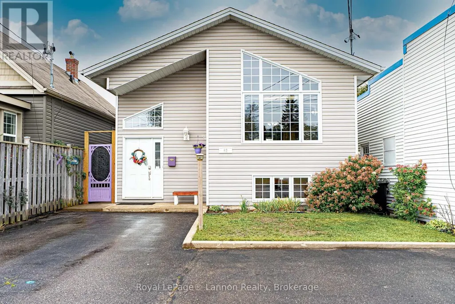
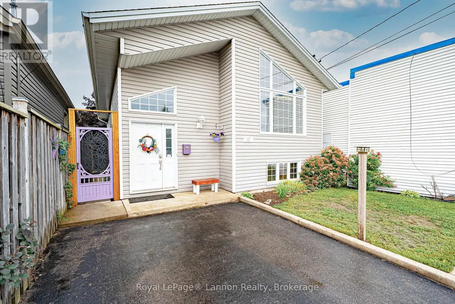
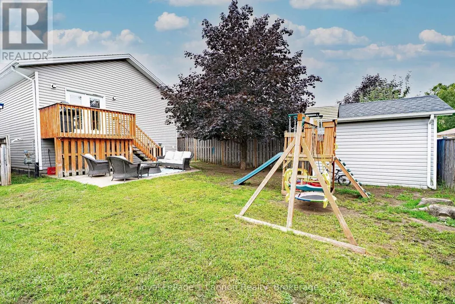
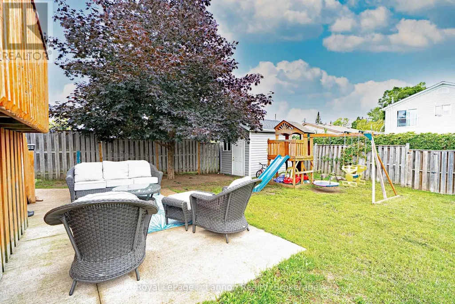
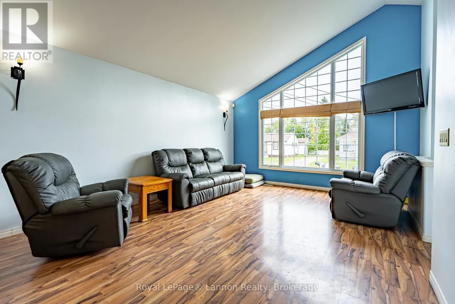
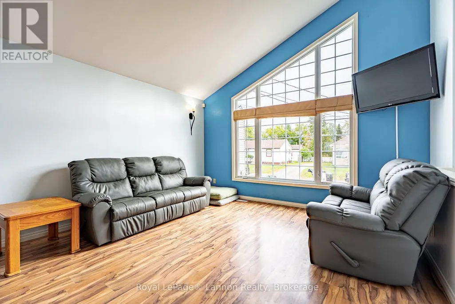
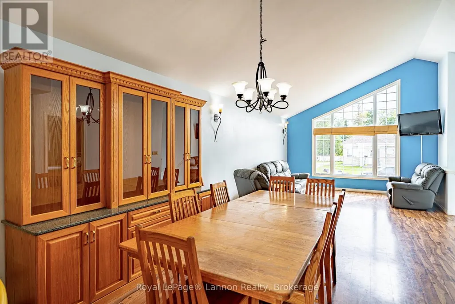
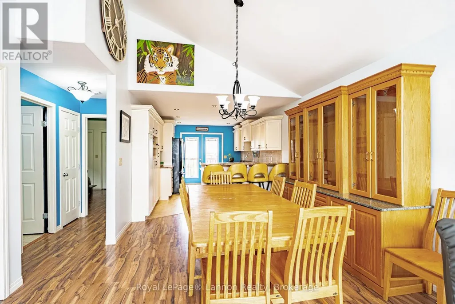
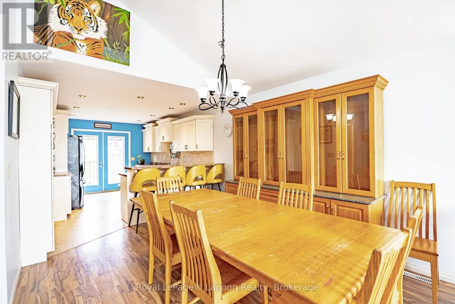
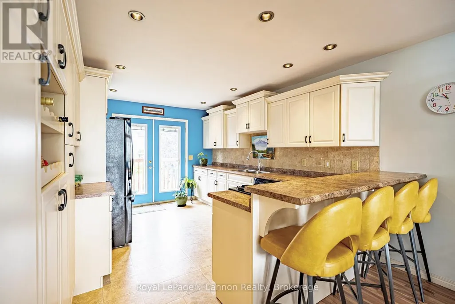
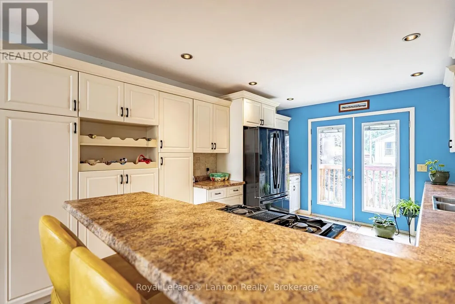
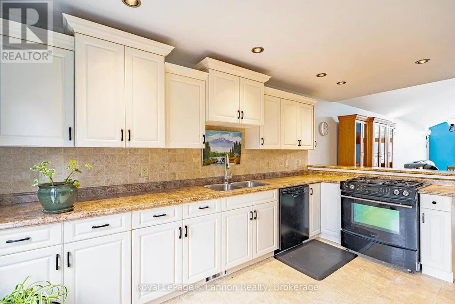
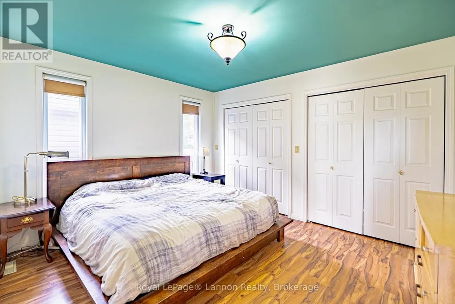
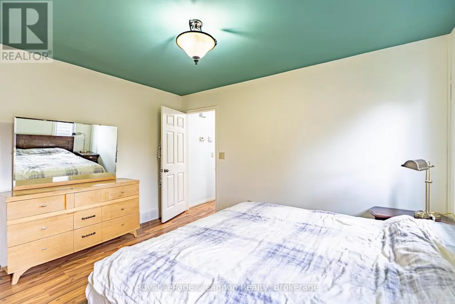
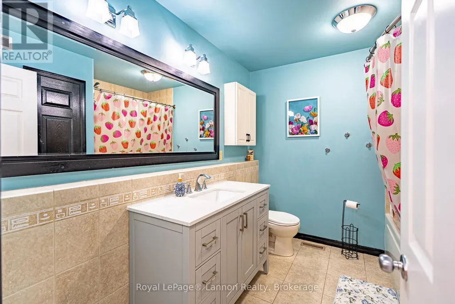
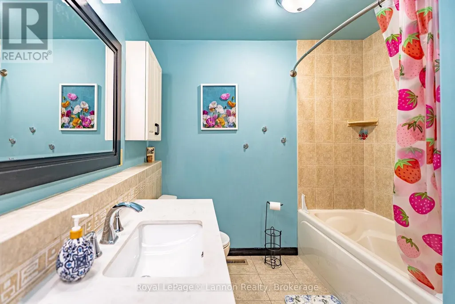
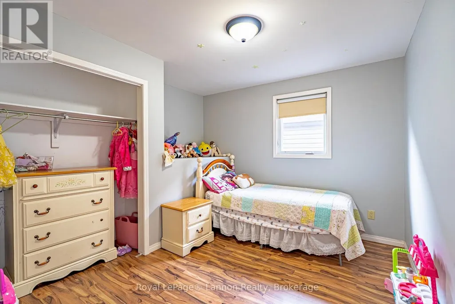
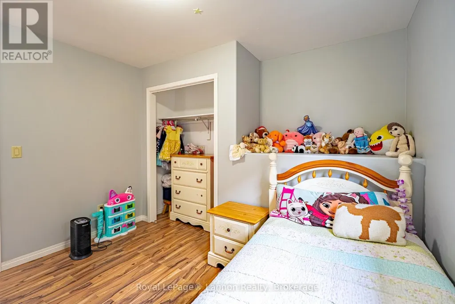
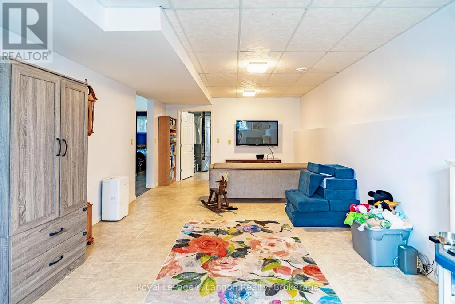
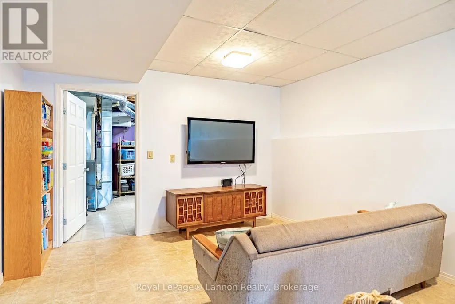
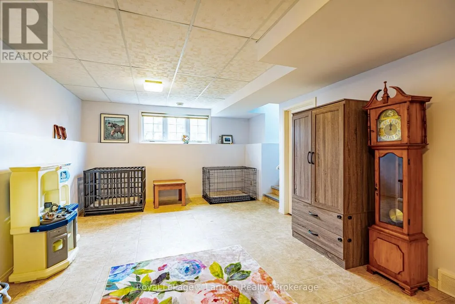
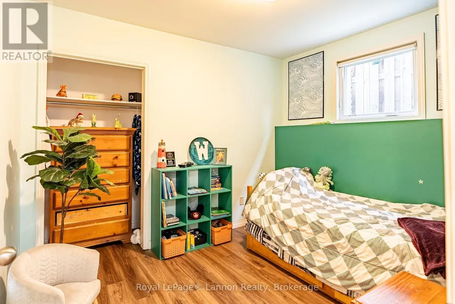
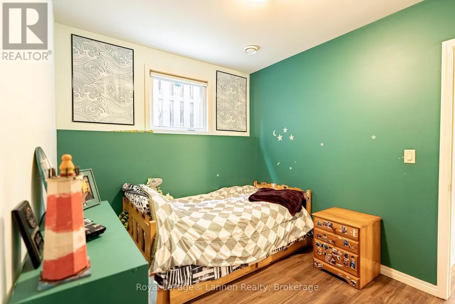
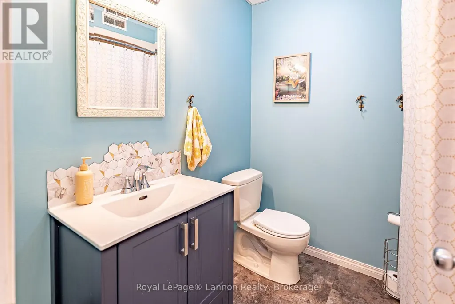
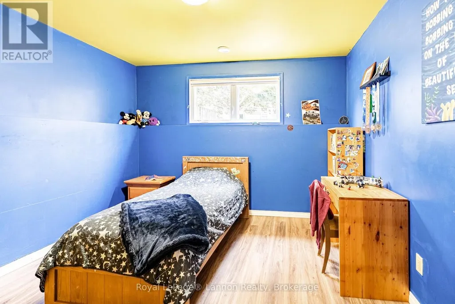
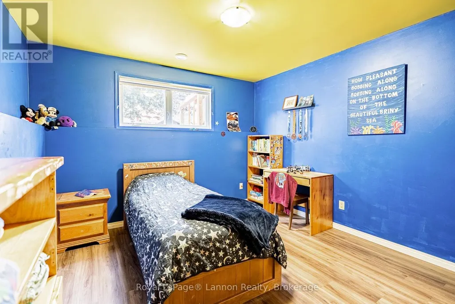
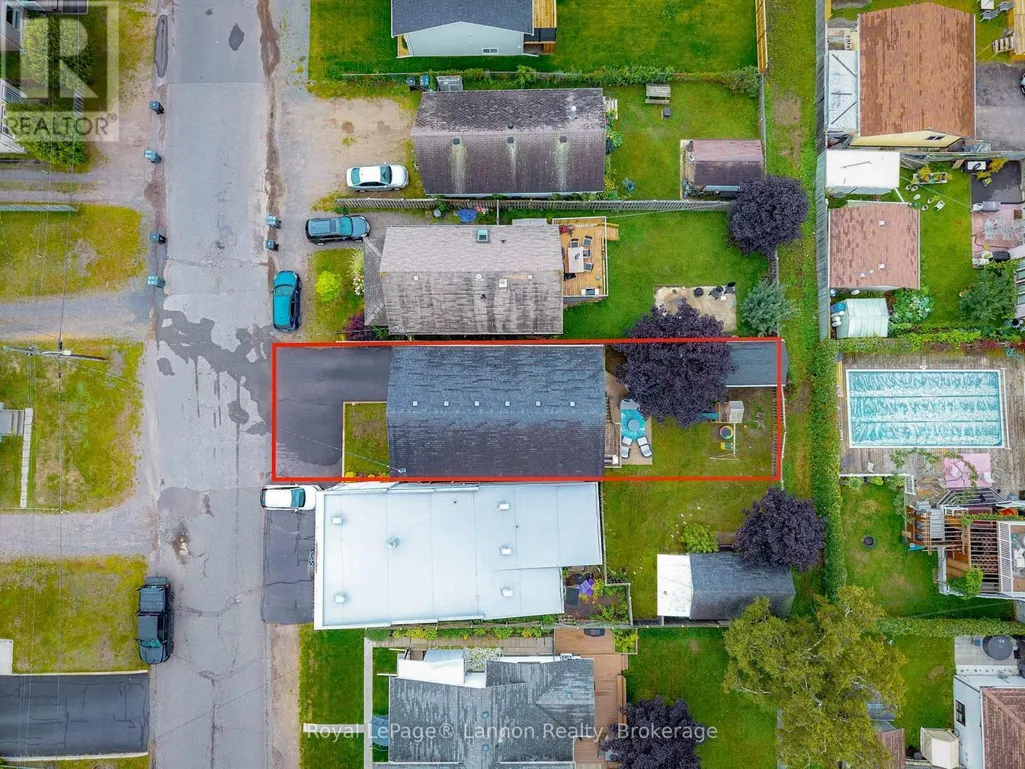
A 2008-built bi-level on a quiet street in Shuniah neighbourhood. Large vaulted ceilings and window in the open-concept living room, dining and kitchen with a peninsula and a door out to the deck. 2 bedrooms and a full bathroom included on the main floor. The finished lower level has tall ceilings, large windows, a spacious rec room, two additional bedrooms and another full bath. Deck, patio and a newer shed out back. Furnace, shingles and build all 2008. 200-amp panel, central air, HRV. All appliances included. A great neighbourhood for kids - Volunteer Pool, Balsam Pits and the Brent Park pump track are all minutes away. Book your showing today! (id:7434)
General Features
| Property Type | Single Family |
|---|---|
| Zoning Description | Urban Low Rise |
| CommunityName | Shuniah |
| Building Age | 16 to 30 years |
| Building Appliances | Water meter, Dryer, Gas stove(s), Washer, Refrigerator |
| Building Architectural Style | Raised bungalow |
| Building Cooling Type | Central air conditioning |
| Location Description | Cross Streets: Parsons Ave, Theresa St. ** Directions: High St N to Parsons Ave, to Bruce St. |
| Parking Space Total | 2 |
| Foundation Type | Poured Concrete |
| Building Type | House |
| Ownership Type | Freehold |
| Building.StoriesTotal | 1 |
Interior Features
| Building Fireplace Present | False |
|---|---|
| Building Heating Type | Forced air |
| Building Heating Fuel | Natural gas |
| Basement Development | Finished |
| Basement Type | Full (Finished) |
| Construction Style Attachment | Detached |
| Living Area Range | 1100 |
| Bedrooms | 2+2 |
Exterior Features
| Structure | Deck, Patio(s) |
|---|---|
| Sewer | Sanitary sewer |
| Exterior Finish | Vinyl siding |
Room Details
| Room | Dimensions | Level | Flooring | Details |
|---|---|---|---|---|
| Bedroom 2 | 3.35 m x 2.53 m | Main level | 2.53 m | |
| Bedroom 3 | 3.93 m x 3.48 m | Basement | 3.48 m | |
| Bedroom 4 | 3.14 m x 2.59 m | Basement | 2.59 m | |
| Family room | 8.84 m x 3.75 m | Basement | 3.75 m | |
| Kitchen | 4.76 m x 3.93 m | Main level | 3.93 m | |
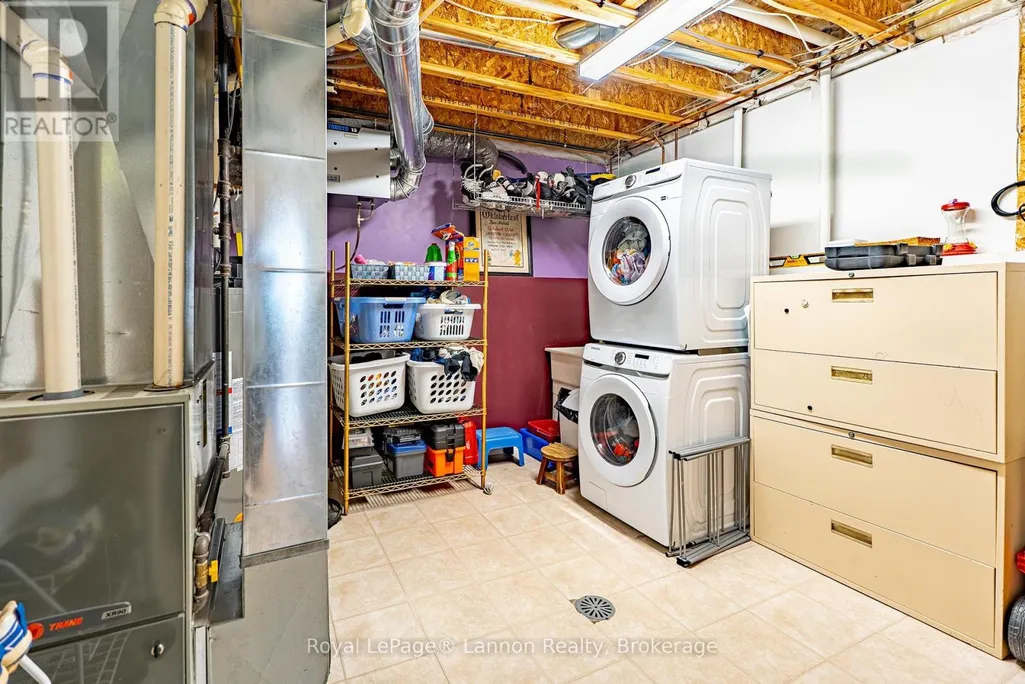
| Laundry room | 3.93 m x 3.41 m | Basement | 3.41 m | |
| Living room | 8.47 m x 3.93 m | Main level | 3.93 m | |
| Primary Bedroom | 3.96 m x 3.38 m | Main level | 3.38 m |
Amenities
- Views
- New Construction
- Adult 55+
- Lease To Own
- No Strata Fees
- Furnished
- Primary On Main
- Air Conditioning
- Seller Finance
- Green
- Fixer Upper
- Horse
- Golf
- Fireplace
- Deck
- Garage
- Basement
- Pool

Property vs Single Family Average in P7A 5T6
Price
In The Neighbourhood
Just Listed
Thunder Bay (Shuniah)
$ 429,900
- Type
- Single Family
- Rooms
- 4 Beds + 1.5 Baths
Royal LePage® Lannon Realty
Just Listed
Thunder Bay (Shuniah)
$ 599,900
- Type
- Single Family
- Rooms
- 4 Beds + 2.5 Baths
Re/Max Generations Realty
Just Listed
Thunder Bay (Shuniah)
$ 399,800
- Type
- Single Family
- Rooms
- 2 Beds + 2 Baths
Signature North Realty Inc.
Thunder Bay (Shuniah)
$ 399,900
- Type
- Single Family
- Rooms
- 3 Beds + 1.5 Baths
Re/Max Generations Realty
Thunder Bay (Shuniah)
$ 339,900
- Type
- Single Family
- Rooms
- 2 Beds + 1.5 Baths
Royal LePage® Lannon Realty
Thunder Bay (Shuniah)
$ 299,900
- Type
- Single Family
- Rooms
- 3 Beds + 2 Baths
Royal LePage® Lannon Realty
Shuniah
$ 775,000
- Type
- Single Family
- Size
- 1,175 SqFt
- Rooms
- 3 Beds + 2 Baths
ROYAL LEPAGE LANNON REALTY
Shuniah
$ 650,000
- Type
- Single Family
- Size
- 2,783 SqFt
- Rooms
- 3 Beds + 2 Baths
RE/MAX FIRST CHOICE REALTY LTD.
Thunder Bay (Shuniah)
$ 409,900
- Type
- Single Family
- Rooms
- 5 Beds + 2 Baths
Signature North Realty Inc.
 Toronto Real Estate Board (TRREB); All information deemed reliable but not guaranteed. All properties are subject to prior sale, change or withdrawal. Neither listing broker(s) or information provider(s) shall be responsible for any typographical errors, misinformation, misprints and shall be held totally harmless. Listing(s) information is provided for consumer's personal, non-commercial use and may not be used for any purpose other than to identify prospective properties consumers may be interested

 All information deemed reliable but not guaranteed. All properties are subject to prior sale, change or withdrawal. Neither listing broker(s) or information provider(s) shall be responsible for any typographical errors, misinformation, misprints and shall be held totally harmless. Listing(s) information is provided for consumer's personal, non-commercial use and may not be used for any purpose other than to identify prospective properties consumers may be interested in purchasing. The data relating