

Address
6 Firelane 11 Street, Niagara-on-the-Lake (Lakeshore), ON
Price
$ 8,000
Property Attributes
- ID#X13761594
- TypeSingle Family
- Listing Status Active
- MunicipalityNiagara-on-the-Lake (Lakeshore)
- CityNiagara-on-the-Lake (Lakeshore)
- Area102 - Lakeshore
- Neighbourhood102 - Lakeshore
- Postal CodeL0S 1J0
- Style
- Price$ 8,000
- Bedrooms2+1
- Bathrooms2
- Half Bathrooms0
Data Source:
Canadian Real Estate Association (CREA)
Property Description
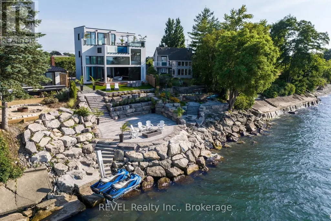
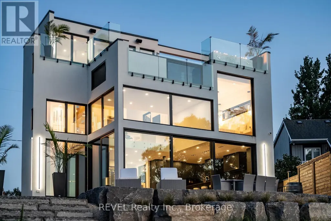
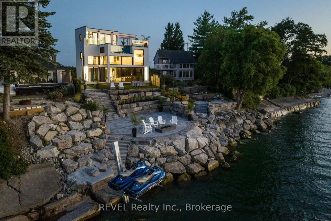
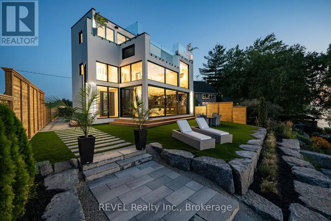
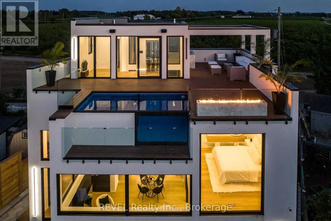
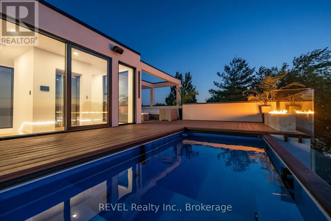
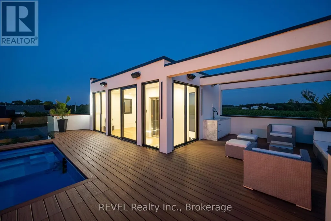
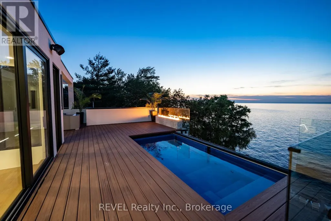
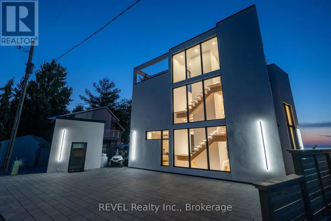
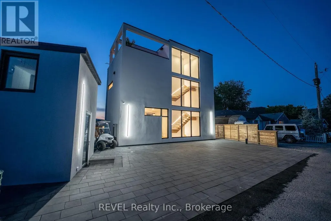
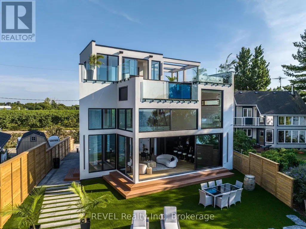
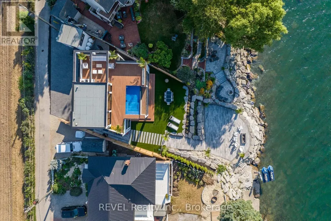
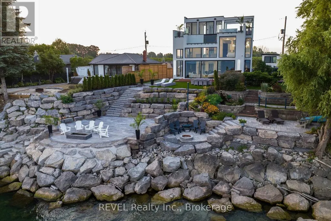
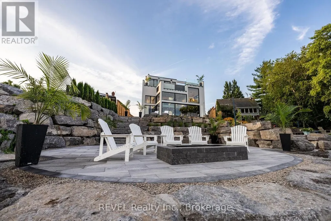
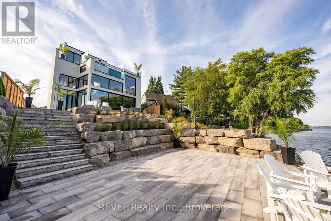
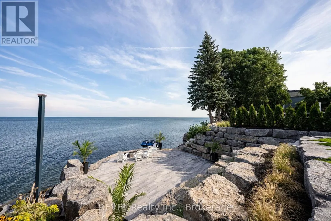
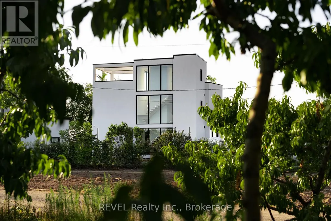
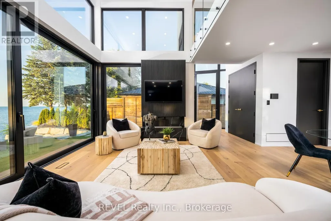
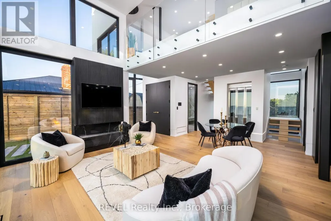
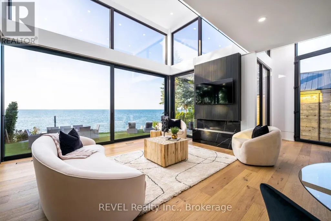
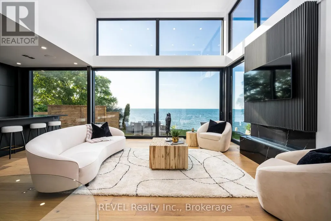
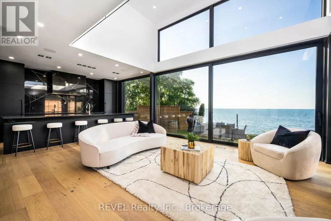
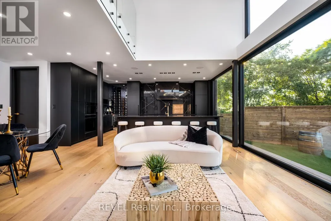
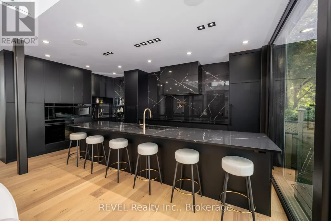
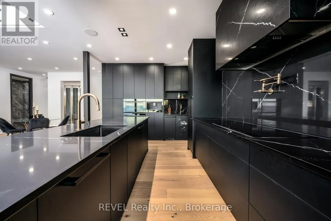
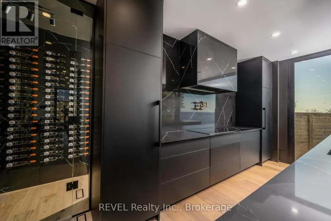
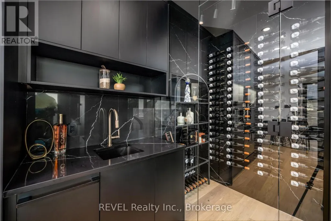
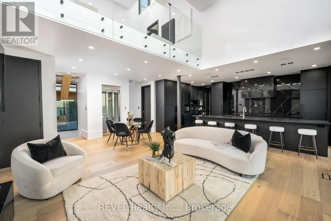
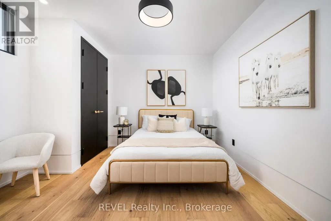
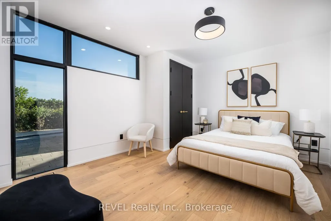
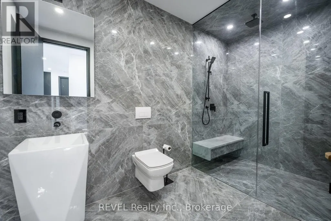
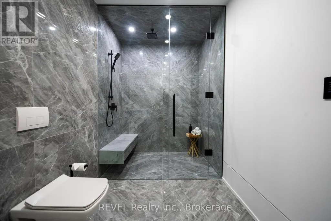
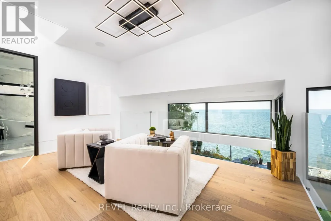
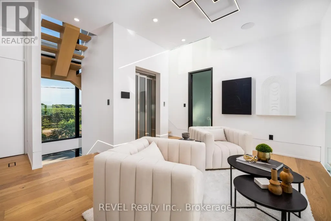
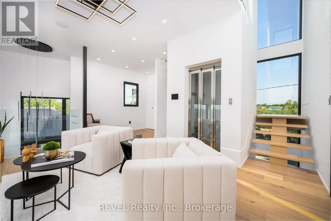
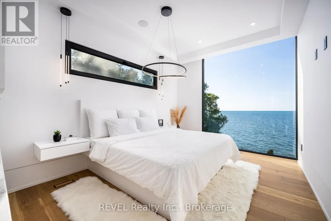
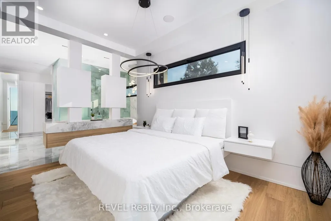
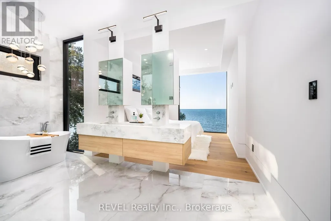
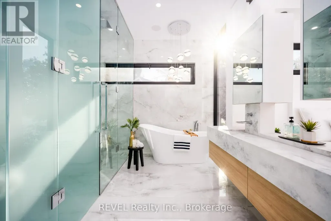
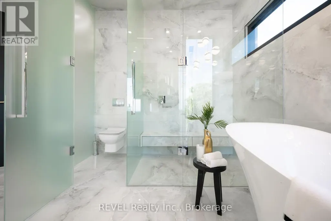
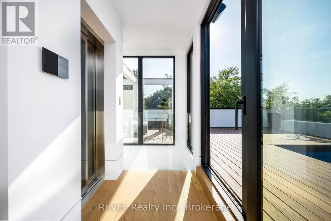
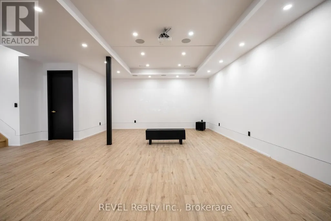
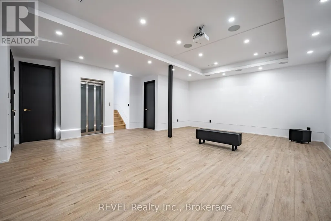
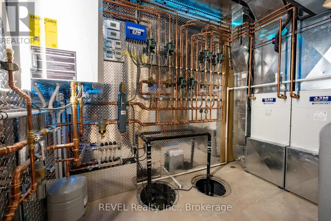
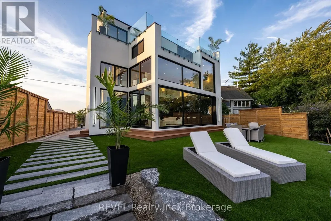
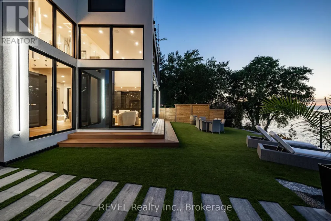
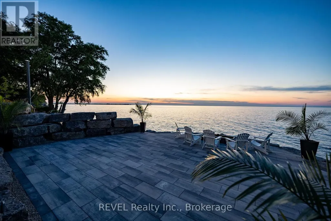
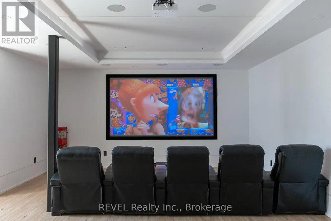
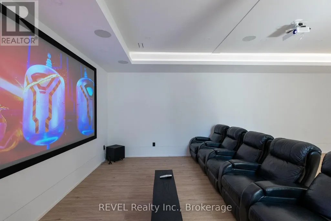
Welcome to Niagara on The Lake!! Canada's wine country. This unique and modern build is a true one of a kind with nothing else quite like it. No expense spared on every detail; a dream home that was designed and built to be your own personal resort. The terraced property carved into the shoreline to live, relax and entertain with a natural flow right to the lake where you can jump on your boat or simply put your toes in the water and soak it all in. Exterior is forty percent glass taking advantage of every last bit of its Lake Ontario view and the Toronto skyline. Rooftop patio allows you to enjoy 360 views of the lake and the beautiful Niagara surrounding farmland. If that's not enough, be the first to have a rooftop swimming pool in Niagara, Dream kitchen with built in fridge and freezer, ice maker, temperature-controlled wine room, movie theatre, heated concrete floors throughout; the list goes on and on. This level of finish and lifestyle rarely come up for sale. Start living the dream. (id:7434)
General Features
| Features | Carpet Free |
|---|---|
| Easement | Unknown |
| Property Type | Single Family |
| Lease | 8000.00 |
| CommunityName | 102 - Lakeshore |
| Building Age | 0 to 5 years |
| Building Amenities | Fireplace(s), Separate Heating Controls |
| Building Appliances | Water Heater, Oven - Built-In |
| Building Cooling Type | Central air conditioning |
| Location Description | TOWNLINE RD/LAKESHORE RD |
| Parking Space Total | 6 |
| Foundation Type | Concrete |
| Building Type | House |
| Ownership Type | Freehold |
| Building.StoriesTotal | 2 |
Interior Features
| Building Fireplace Present | True |
|---|---|
| Building Fireplace Total | 1 |
| Building Heating Type | Forced air |
| Building Heating Fuel | Propane |
| Basement Development | Finished |
| Basement Type | Full (Finished) |
| Construction Style Attachment | Detached |
| Flooring Type | Hardwood, Tile, Vinyl |
| Living Area Range | 2000 |
| Bedrooms | 2+1 |
Exterior Features
| Pool Type | Above ground pool |
|---|---|
| Water Front Name | Lake Ontario |
| Water Front Type | Waterfront on lake |
| ViewType | Direct Water View |
| Sewer | Holding Tank |
| Exterior Finish | Stucco |
Room Details
| Room | Dimensions | Level | Flooring | Details |
|---|---|---|---|---|
| Bathroom | 3.7 m x 1.98 m | Main level | 1.98 m | |
| Bedroom | 3.73 m x 1.93 m | Ground level | 1.93 m | |
| Kitchen | 5.7 m x 4.3 m | Main level | 4.3 m | |
| Laundry room | 2 m x 2.7 m | Second level | 2.7 m | |
| Living room | 6.63 m x 8.33 m | Main level | 8.33 m | |
| Media | 7.9 m x 5.44 m | Basement | 5.44 m | |
| Office | 3.71 m x 4.27 m | Basement | 4.27 m | |
| Other | 3.35 m x 3 m | Third level | 3 m | |
| Primary Bedroom | 9.25 m x 4.44 m | Second level | 4.44 m |
Amenities
- Views
- New Construction
- Adult 55+
- Lease To Own
- No Strata Fees
- Furnished
- Primary On Main
- Air Conditioning
- Seller Finance
- Green
- Fixer Upper
- Horse
- Golf
- Fireplace
- Deck
- Garage
- Basement
- Pool

Property vs Single Family Average in L0S 1J0
In The Neighbourhood
Just Listed
Niagara-on-the-Lake
$ 940,000
- Type
- Single Family
- Size
- 2,186 SqFt
- Rooms
- 4 Beds + 3 Baths
RE/MAX Niagara Realty Ltd.
Just Listed
Niagara-on-the-Lake (Lakeshore)
$ 940,000
- Type
- Single Family
- Rooms
- 4 Beds + 3 Baths
RE/MAX NIAGARA REALTY LTD, BROKERAGE
Niagara-on-the-Lake
$ 4,499,000
- Type
- Single Family
- Size
- 3,815 SqFt
- Rooms
- 4 Beds + 2 Baths
Revel Realty Inc.
Niagara-on-the-Lake (Lakeshore)
$ 2,499,900
- Type
- Single Family
- Rooms
- 3 Beds + 2 Baths
REVEL Realty Inc., Brokerage
Niagara-on-the-Lake
$ 2,499,900
- Type
- Single Family
- Size
- 3,061 SqFt
- Rooms
- 3 Beds + 2 Baths
Revel Realty Inc.
Niagara-on-the-Lake
$ 695,000
- Type
- Single Family
- Size
- 2,331 SqFt
- Rooms
- 3 Beds + 2 Baths
RE/MAX Garden City Realty Inc.
Niagara-on-the-Lake (Lakeshore)
$ 695,000
- Type
- Single Family
- Rooms
- 3 Beds + 2 Baths
RE/MAX GARDEN CITY REALTY INC.
 Toronto Real Estate Board (TRREB); All information deemed reliable but not guaranteed. All properties are subject to prior sale, change or withdrawal. Neither listing broker(s) or information provider(s) shall be responsible for any typographical errors, misinformation, misprints and shall be held totally harmless. Listing(s) information is provided for consumer's personal, non-commercial use and may not be used for any purpose other than to identify prospective properties consumers may be interested

 All information deemed reliable but not guaranteed. All properties are subject to prior sale, change or withdrawal. Neither listing broker(s) or information provider(s) shall be responsible for any typographical errors, misinformation, misprints and shall be held totally harmless. Listing(s) information is provided for consumer's personal, non-commercial use and may not be used for any purpose other than to identify prospective properties consumers may be interested in purchasing. The data relating