
Address
896 Corktown Road, Merrickville-Wolford, ON
Price
$ 4,000
Property Attributes
- ID#X13767948
- TypeSingle Family
- Listing Status Active
- MunicipalityMerrickville-Wolford
- CityMerrickville-Wolford
- Area805 - Merrickville/Wolford Twp
- Neighbourhood805 - Merrickville/Wolford Twp
- Postal CodeK0G 1N0
- Style
- Price$ 4,000
- Bedrooms3+1
- Bathrooms2
- Half Bathrooms1
Data Source:
Canadian Real Estate Association (CREA)
Property Description
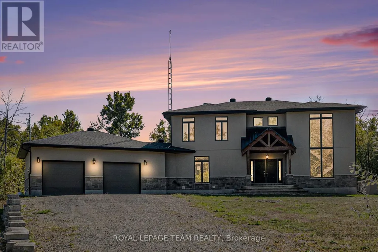
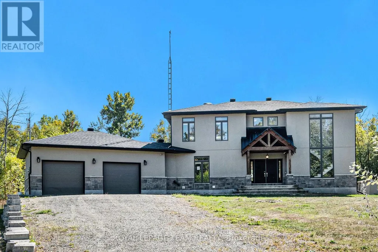
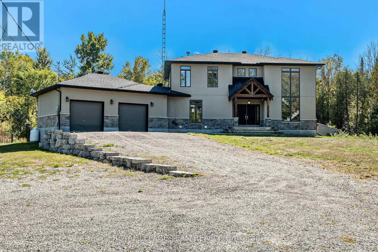
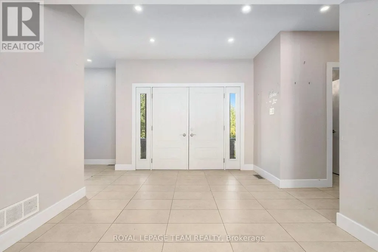
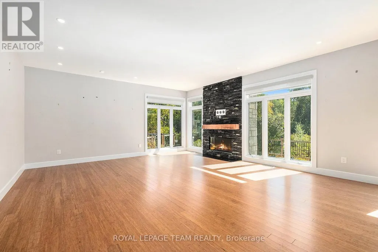
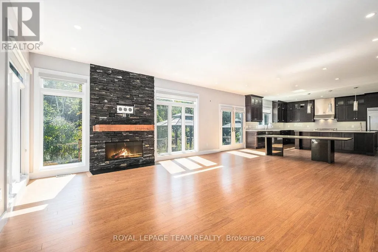
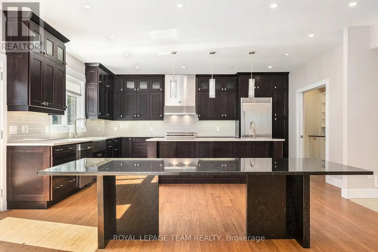
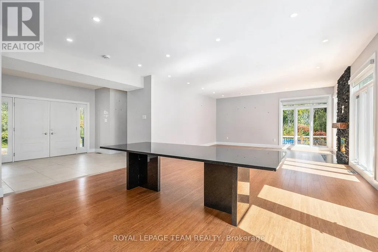
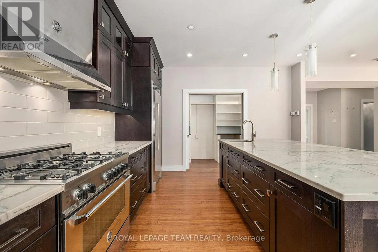
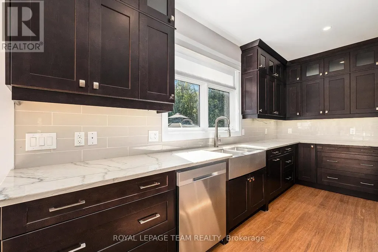
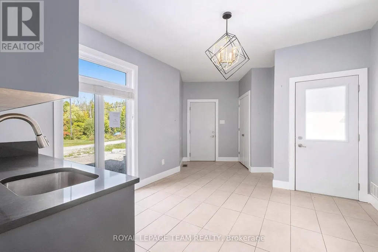
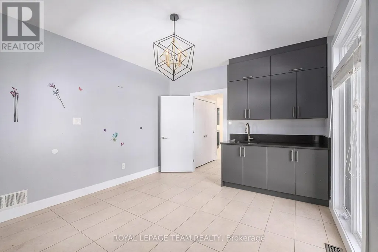
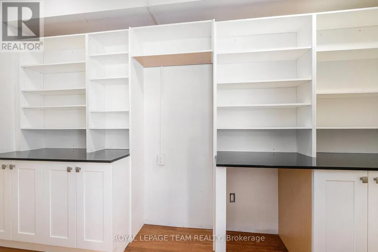
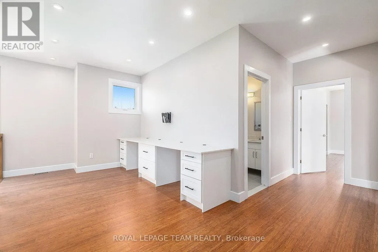
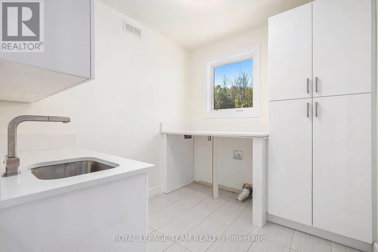
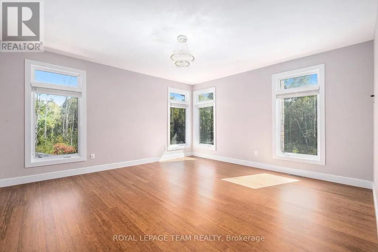
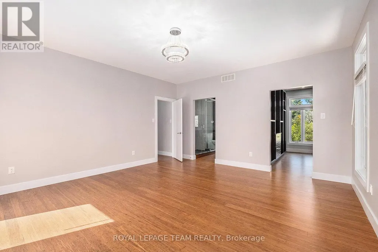
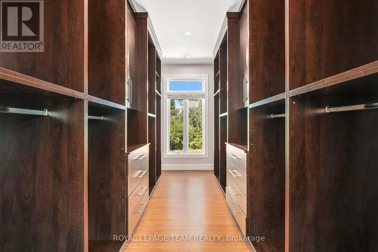
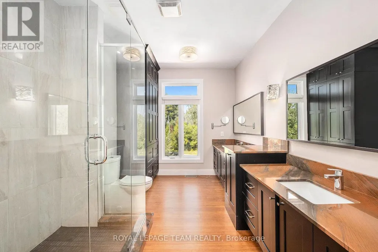
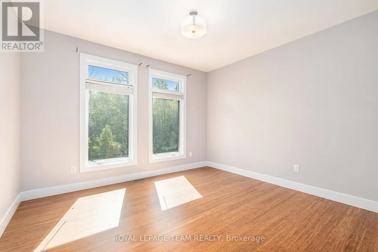
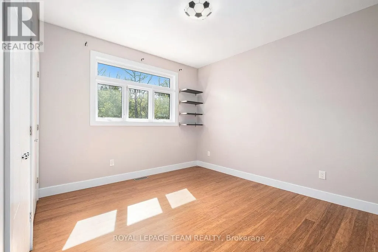
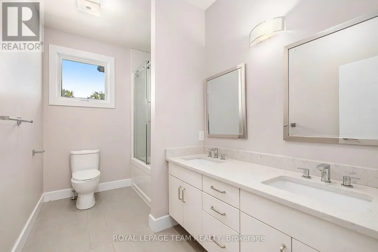
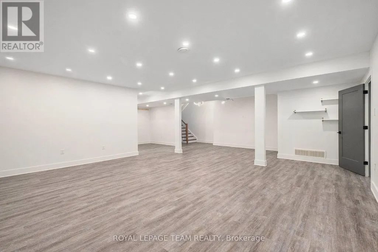
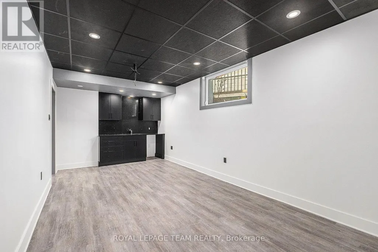
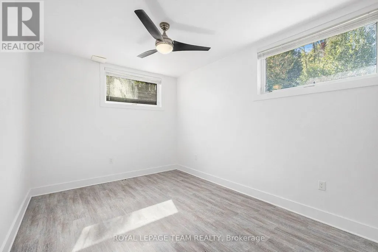
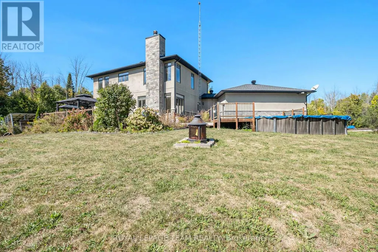
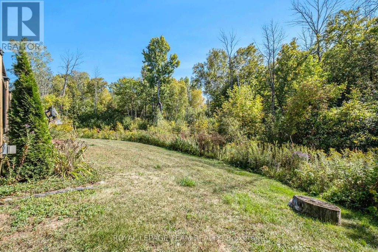
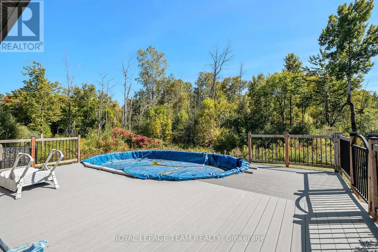
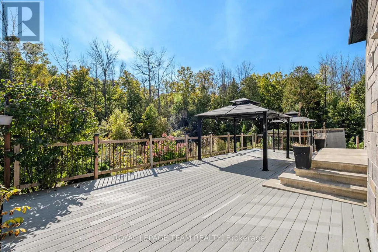
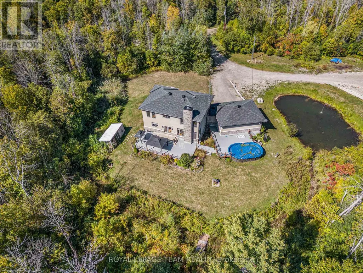
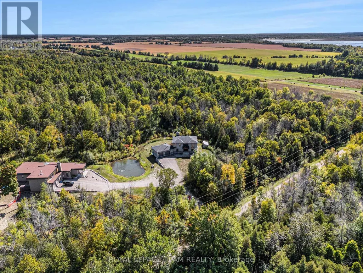
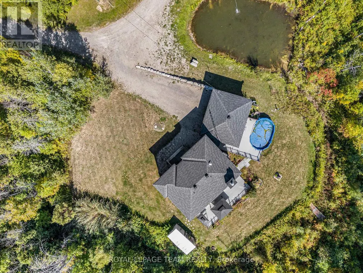
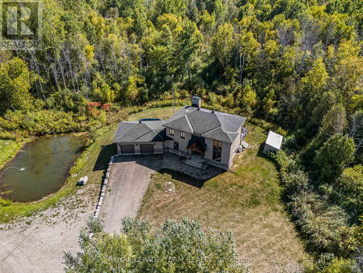
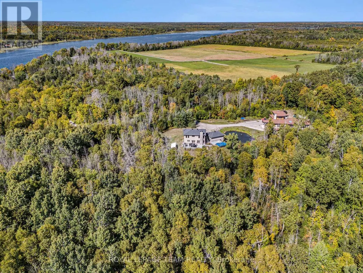
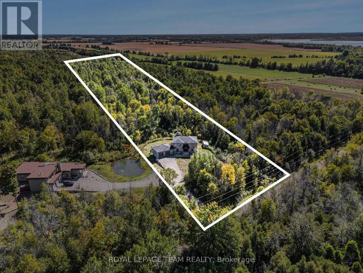
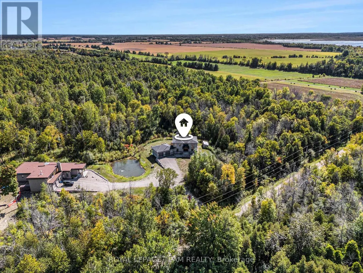
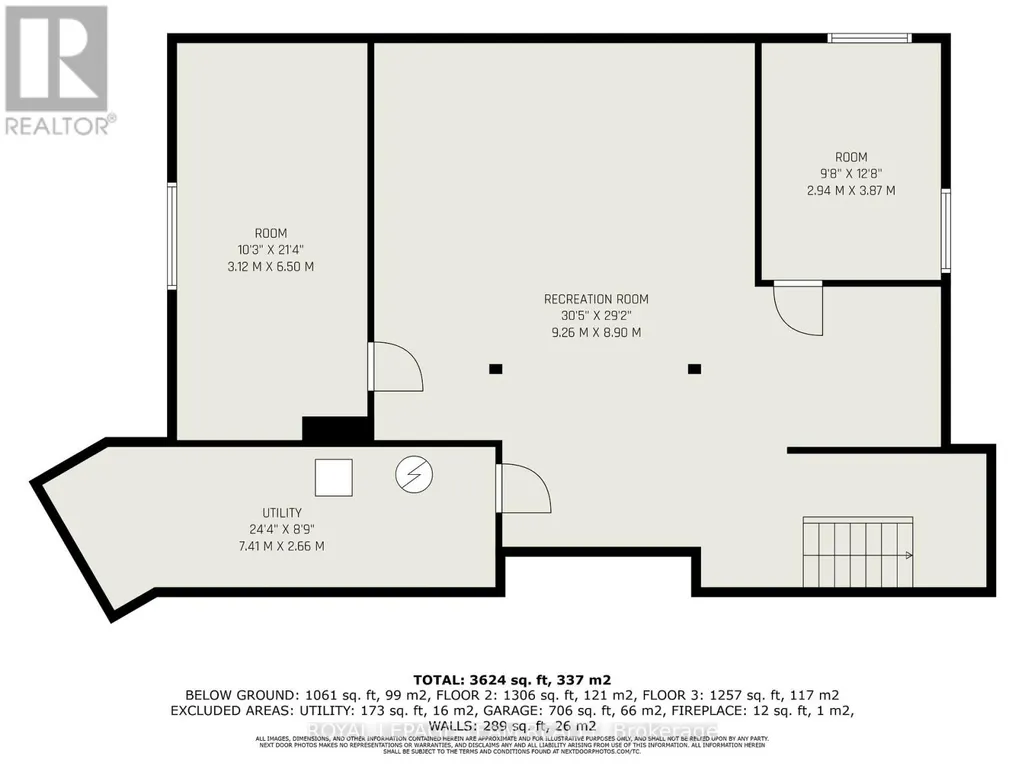
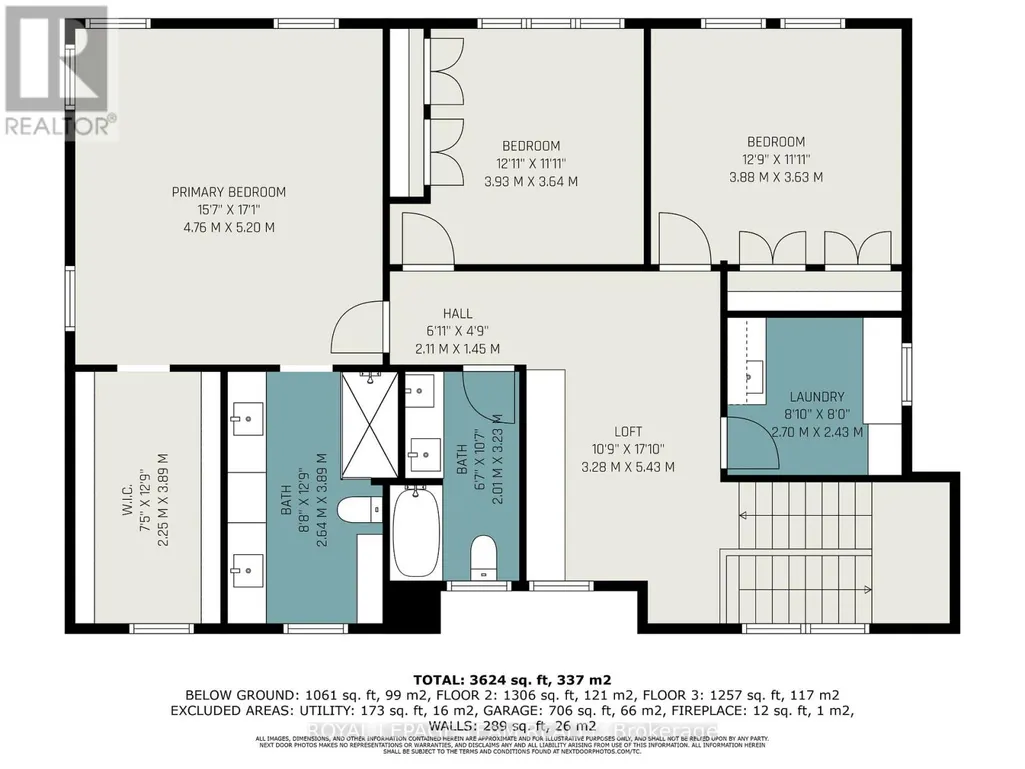
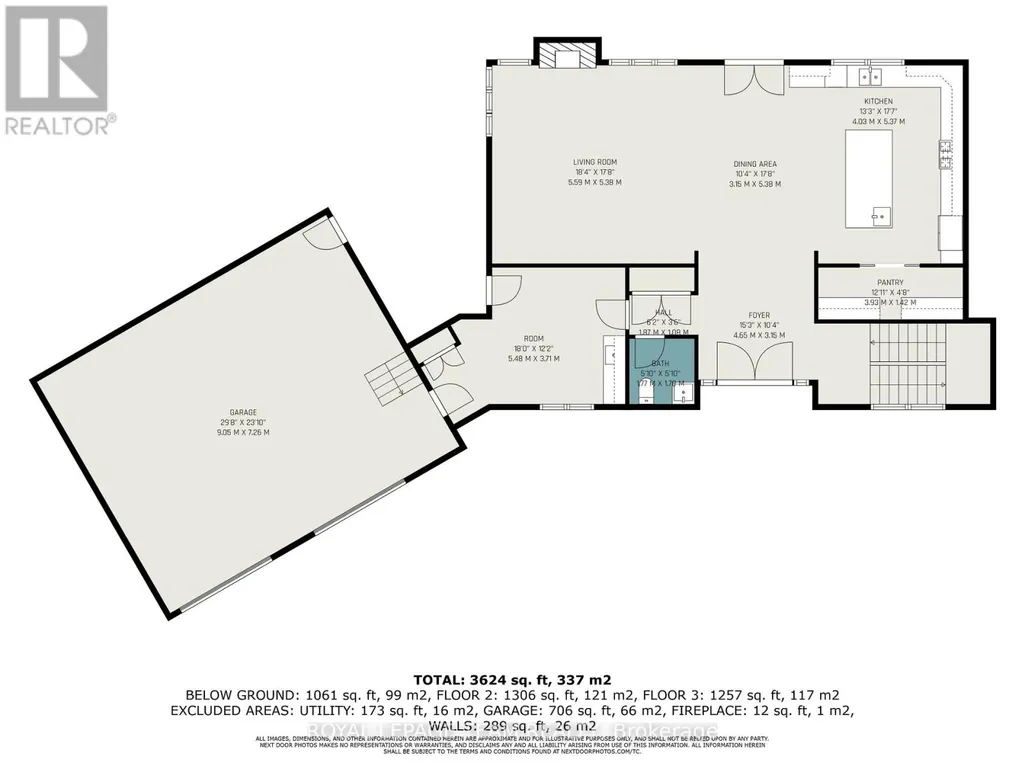
Discover the perfect blend of luxury and privacy with this impressive 4-bedroom, 3-bath home set on almost 9 acres of land. From the moment you step inside, the open-concept main level welcomes you with gleaming hardwood floors and abundant natural light. The spacious living area flows seamlessly to your expansive back deck, ideal for entertaining or simply enjoying the peaceful surroundings. The heart of the home is the chef's dream kitchen, featuring granite countertops, a large island, custom-built cabinetry, stainless steel appliances, and a spacious walk-in pantry. A mudroom with sink and direct access from the oversized double garage adds both convenience and practicality. Upstairs, retreat to the luxurious primary suite, complete with a spa-like ensuite and a generous walk-in closet. Two additional bedrooms, a 4-piece bath, and a large laundry room complete the second level. The finished basement expands your living space with a large family room, an additional bedroom, and a versatile den, perfect for a home office or cinema room. Step outside to your private backyard oasis. With no rear neighbours, you'll enjoy a large deck and an inviting pool surrounded by nature. This remarkable property offers both the space and lifestyle you've been dreaming of, all within reach of modern comforts. (id:7434)
General Features
| Features | In suite Laundry |
|---|---|
| Property Type | Single Family |
| Lease | 4000.00 |
| CommunityName | 805 - Merrickville/Wolford Twp |
| Building Amenities | Fireplace(s) |
| Building Appliances | Water softener, Dishwasher, Stove, Refrigerator |
| Building Cooling Type | Central air conditioning |
| Location Description | Cross Streets: Read St. ** Directions: From Main St W in Merrickville, follow to end and turn left onto Read. Take next right onto Corktown Rd. Follow down Corktown, property will be on the left side. |
| Parking Space Total | 8 |
| Foundation Type | Concrete |
| Building Type | House |
| Ownership Type | Freehold |
| Building.StoriesTotal | 2 |
Interior Features
| Building Fireplace Present | True |
|---|---|
| Building Heating Type | Other |
| Building Heating Fuel | Geo Thermal |
| Basement Development | Partially finished |
| Basement Type | Full (Partially finished) |
| Construction Style Attachment | Detached |
| Flooring Type | Ceramic, Laminate, Hardwood |
| Living Area Range | 2000 |
| Bedrooms | 3+1 |
Exterior Features
| Pool Type | Above ground pool |
|---|---|
| Structure | Deck |
| Sewer | Septic System |
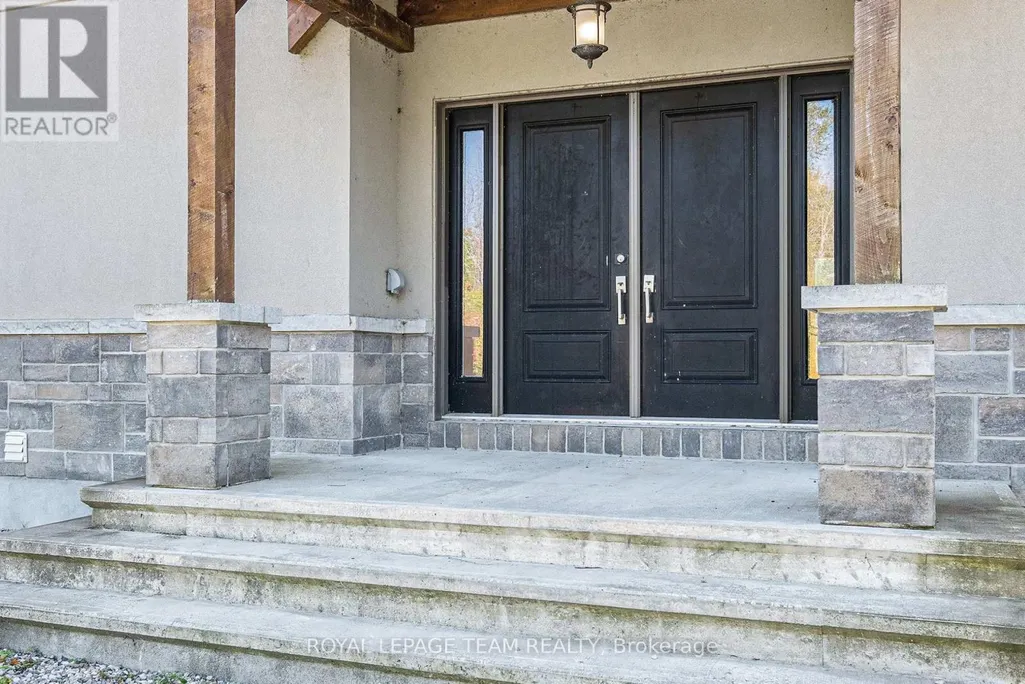
| Exterior Finish | Stucco, Stone |
Room Details
| Room | Dimensions | Level | Flooring | Details |
|---|---|---|---|---|
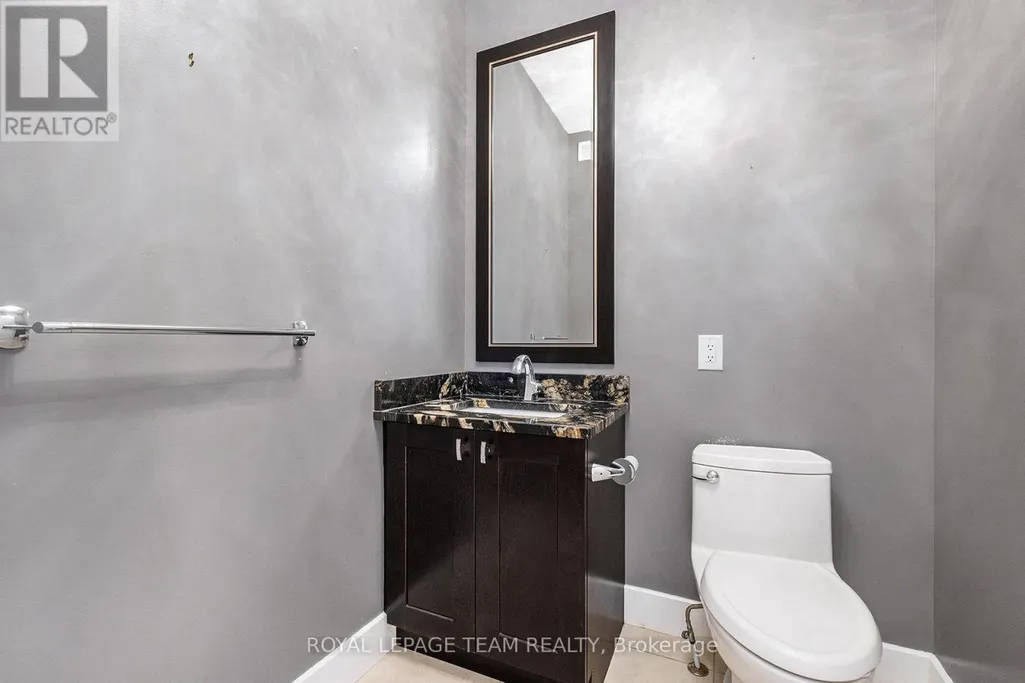
| Bathroom | 1.7 m x 1.6 m | Main level | 1.6 m | |
| Bedroom 2 | 3.5 m x 3.4 m | Second level | 3.4 m | |
| Bedroom 3 | 3.9 m x 3.5 m | Second level | 3.5 m | |
| Bedroom 4 | 3.9 m x 3 m | Basement | 3 m | |
| Den | 6.3 m x 3.2 m | Basement | 3.2 m | |
| Dining room | 5 m x 3.3 m | Main level | 3.3 m | |
| Family room | 8.3 m x 6.3 m | Basement | 6.3 m | |
| Foyer | 3.2 m x 3.5 m | Main level | 3.5 m | |
| Kitchen | 5.4 m x 4.8 m | Main level | 4.8 m | |
| Laundry room | 2.7 m x 2.5 m | Second level | 2.5 m | |
| Living room | 5.4 m x 5.4 m | Main level | 5.4 m | |
| Loft | 5.5 m x 2.8 m | Second level | 2.8 m | |
| Mud room | 5.4 m x 3.6 m | Main level | 3.6 m | |
| Pantry | 4.1 m x 1.3 m | Main level | 1.3 m | |
| Primary Bedroom | 5.1 m x 4.7 m | Second level | 4.7 m | |
| Utility room | 6.8 m x 2.2 m | Basement | 2.2 m |
Amenities
- Views
- New Construction
- Adult 55+
- Lease To Own
- No Strata Fees
- Furnished
- Primary On Main
- Air Conditioning
- Seller Finance
- Green
- Fixer Upper
- Horse
- Golf
- Fireplace
- Deck
- Garage
- Basement
- Pool

Property vs Single Family Average in K0G 1N0
In The Neighbourhood
Just Listed
Merrickville-Wolford
$ 599,900
- Type
- Single Family
- Rooms
- 3 Beds + 2 Baths
RE/MAX AFFILIATES MARQUIS
Just Listed
Merrickville-Wolford
$ 865,000
- Type
- Single Family
- Rooms
- 3 Beds + 2 Baths
ROYAL LEPAGE TEAM REALTY
Just Listed
Merrickville-Wolford
$ 699,900
- Type
- Single Family
- Rooms
- 2 Beds + 2 Baths
ROYAL LEPAGE TEAM REALTY
Merrickville-Wolford
$ 1,599,000
- Type
- Single Family
- Rooms
- 3 Beds + 2.5 Baths
ROYAL LEPAGE TEAM REALTY
Merrickville-Wolford
$ 514,900
- Type
- Single Family
- Rooms
- 4 Beds + 2 Baths
COLDWELL BANKER FIRST OTTAWA REALTY
 Toronto Real Estate Board (TRREB); All information deemed reliable but not guaranteed. All properties are subject to prior sale, change or withdrawal. Neither listing broker(s) or information provider(s) shall be responsible for any typographical errors, misinformation, misprints and shall be held totally harmless. Listing(s) information is provided for consumer's personal, non-commercial use and may not be used for any purpose other than to identify prospective properties consumers may be interested

 All information deemed reliable but not guaranteed. All properties are subject to prior sale, change or withdrawal. Neither listing broker(s) or information provider(s) shall be responsible for any typographical errors, misinformation, misprints and shall be held totally harmless. Listing(s) information is provided for consumer's personal, non-commercial use and may not be used for any purpose other than to identify prospective properties consumers may be interested in purchasing. The data relating