
Open House Sat, Sep 19th 09:30 AM - 11:00 AM
Address
840 Front Street, North Bay (Central), ON
Price
$ 249,900
Open House Sat, Sep 19th 09:30 AM - 11:00 AM
Property Attributes
- ID#X13786472
- TypeSingle Family
- Listing Status Active
- MunicipalityNorth Bay (Central)
- CityNorth Bay (Central)
- AreaCentral
- NeighbourhoodCentral
- Postal CodeP1B 6N5
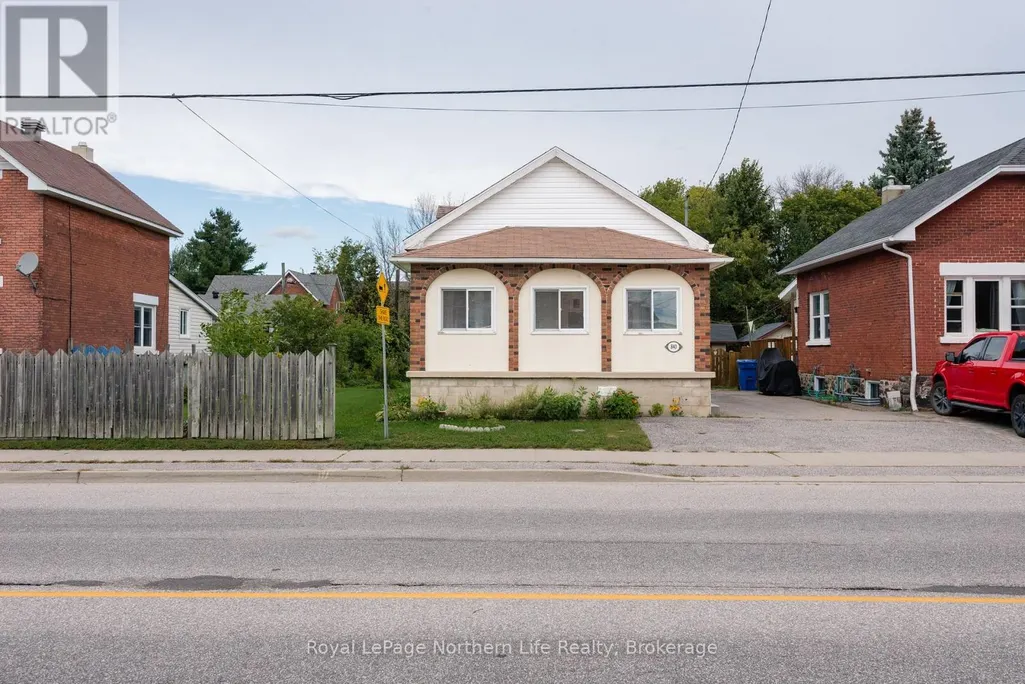
- StyleBungalow
- Price$ 249,900
- Bedrooms3
- Bathrooms1
- Half Bathrooms1
Data Source:
Canadian Real Estate Association (CREA)
Property Description
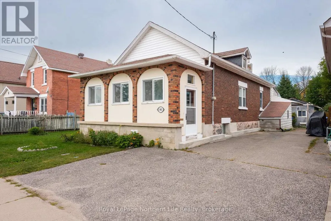
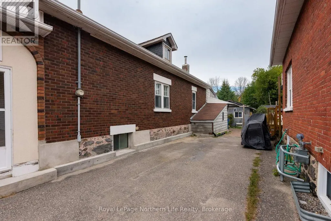
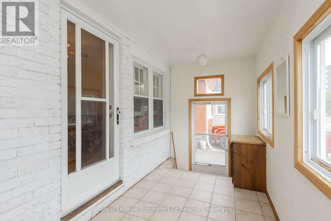
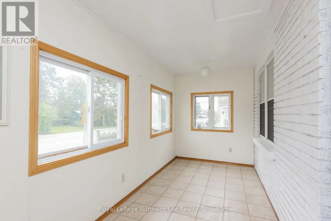
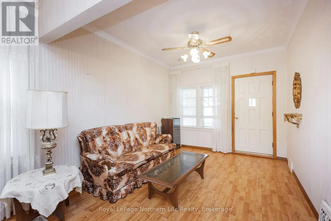
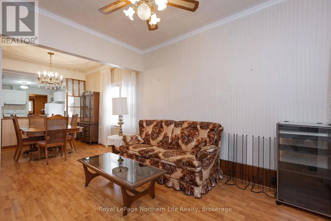
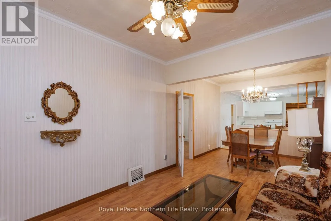
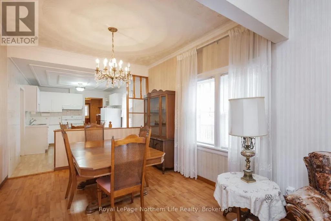
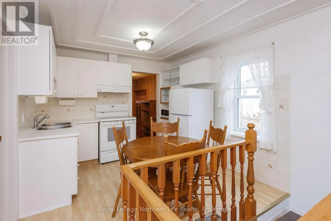
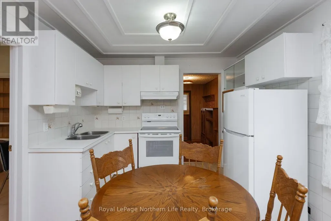
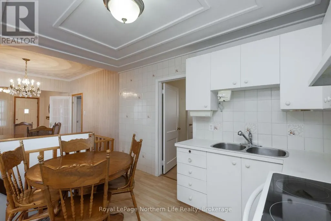
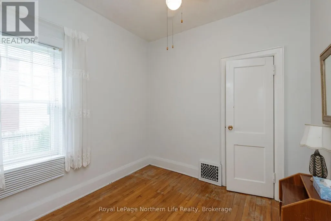
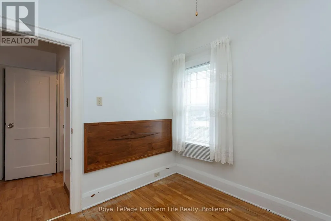
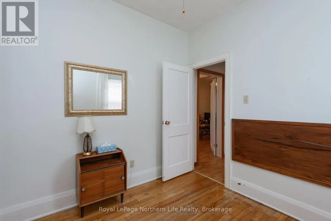
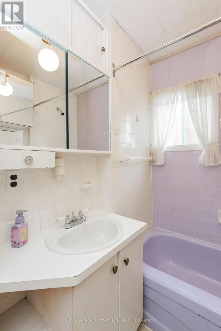
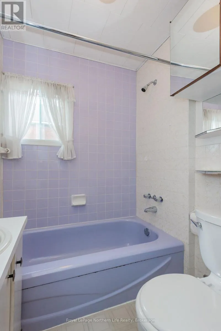
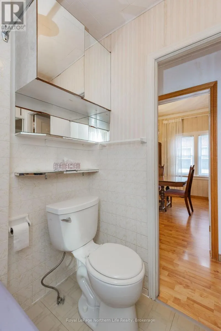
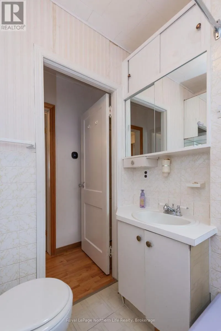
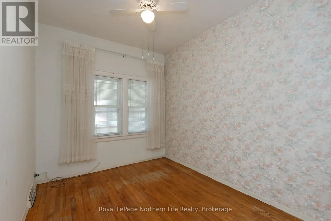
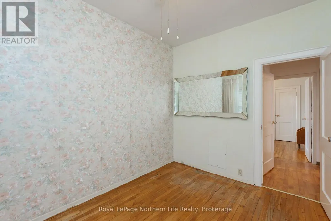
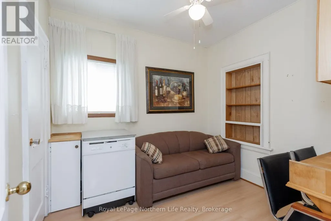
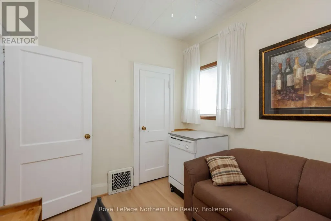
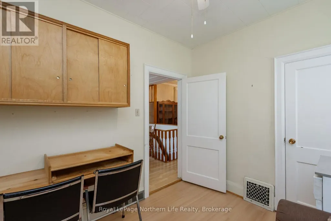
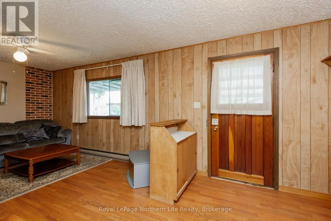
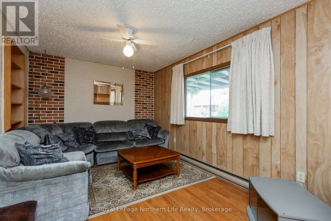
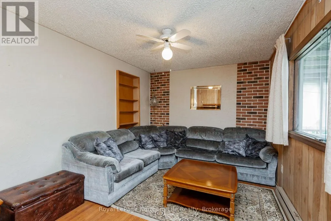
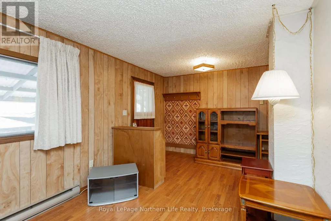
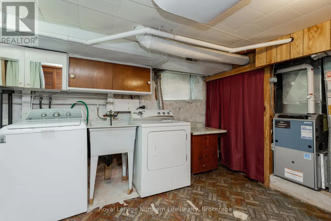
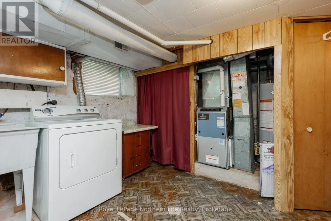
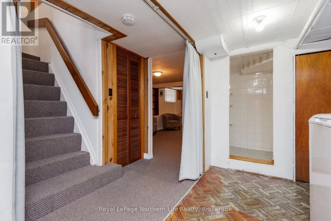
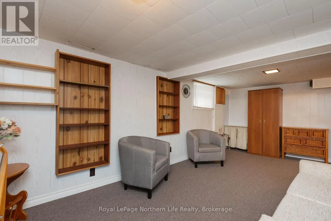
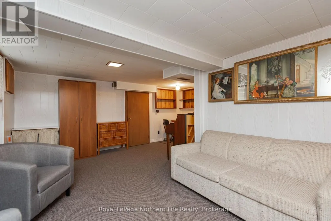
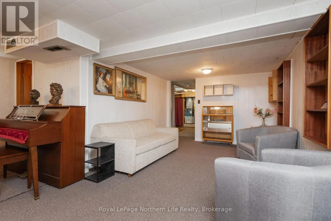
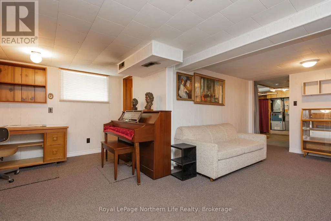
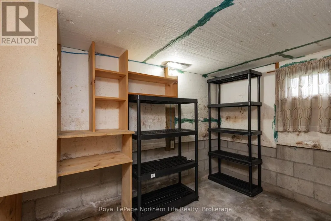
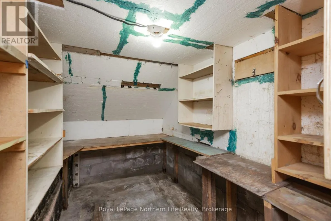
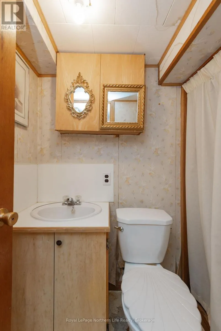
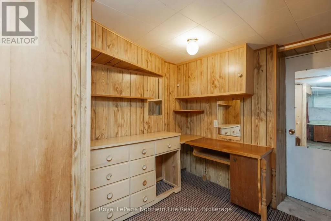
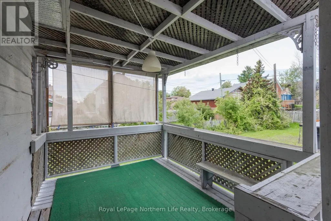
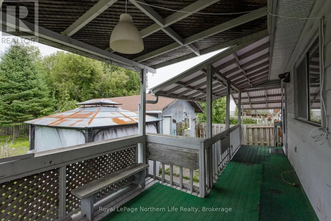
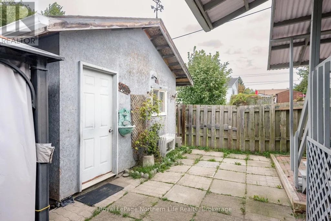
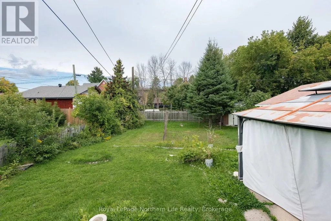
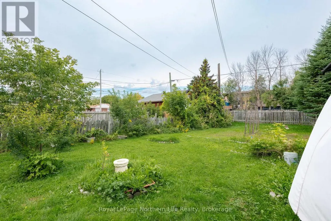
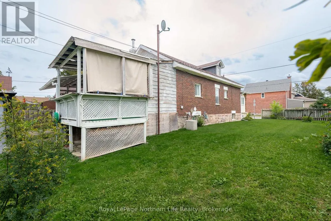
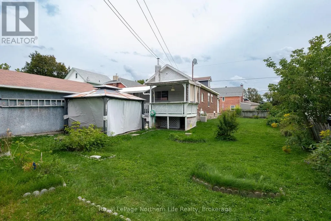
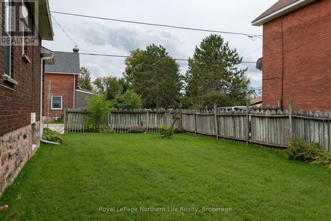
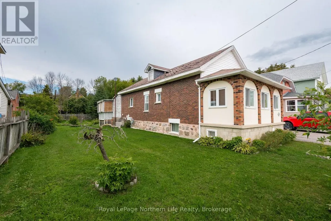
Welcome to 840 Front Street: a clean and inviting three-bedroom bungalow offering an affordable opportunity to make homeownership a reality! The main level features a bright enclosed sunroom, a comfortable living and dining area, an eat-in kitchen, three bedrooms, a four-piece bathroom and a spacious bonus room at the back of the home. Downstairs, you'll find a generous recreation room, two-piece washroom, laundry area and plenty of storage. Outside is where this property truly shines, with a large fenced backyard offering plenty of space for children, pets, gardening or summer get-togethers, plus a 23 x 13 ft garage for additional storage. Full of potential and ready for its next chapter, this is a wonderful place to start building equity while updating it to reflect your own style. Property and inclusions are being sold in "as is, where is" condition. (id:7434)
General Features
| Features | Level, Gazebo |
|---|---|
| Community Features | School Bus |
| Property Type | Single Family |
| Zoning Description | R3 |
| CommunityName | Central |
| Amenities | Public Transit, Park, Schools |
| Building Age | 51 to 99 years |
| Building Architectural Style | Bungalow |
| Building Cooling Type | Central air conditioning |
| Location Description | Cross Streets: MORIN ST & FRONT ST. ** Directions: HWY 11 TO CASSELLS ST ONTO FRONT ST. |
| Parking Space Total | 3 |
| Foundation Type | Stone |
| Building Type | House |
| Ownership Type | Freehold |
| Building.StoriesTotal | 1 |
Interior Features
| Building Fireplace Present | False |
|---|---|
| Building Heating Type | Baseboard heaters, Forced air |
| Building Heating Fuel | Electric, Natural gas |
| Basement Development | Finished |
| Basement Type | Full (Finished) |
| Construction Style Attachment | Detached |
| Living Area Range | 700 |
| Bedrooms | 3 |
Exterior Features
| Structure | Shed |
|---|---|
| ViewType | City view |
| Land Amenities | Public Transit, Park, Schools |
| Landscape Features | Landscaped |
| Sewer | Sanitary sewer |
| Exterior Finish | Brick, Wood |
| Fence Type | Partially fenced, Fenced yard |
Room Details
| Room | Dimensions | Level | Flooring | Details |
|---|---|---|---|---|
| Bathroom | 1.63 m x 1.75 m | Main level | 1.75 m | |
| Bedroom 2 | 2.54 m x 2.59 m | Main level | 2.59 m | |
| Bedroom 3 | 2.62 m x 2.92 m | Main level | 2.92 m | |
| Kitchen | 3.1 m x 4.14 m | Main level | 4.14 m | |
| Laundry room | 7.67 m x 5.18 m | Basement | 5.18 m | |
| Living room | 7.21 m x 3.1 m | Main level | 3.1 m | |
| Other | 3 m x 6.2 m | Main level | 6.2 m | |
| Primary Bedroom | 3.33 m x 2.59 m | Main level | 2.59 m | |
| Recreational, Games room | 4.93 m x 5.77 m | Basement | 5.77 m | |
| Sunroom | 5.99 m x 1.96 m | Main level | 1.96 m | |
| Utility room | 6.05 m x 2.57 m | Basement | 2.57 m |
Amenities
- Views
- New Construction
- Adult 55+
- Lease To Own
- No Strata Fees
- Furnished
- Primary On Main
- Air Conditioning
- Seller Finance
- Green
- Fixer Upper
- Horse
- Golf
- Fireplace
- Deck
- Garage
- Basement
- Pool

Property vs Single Family Average in P1B 6N5
Price
In The Neighbourhood
Open House
Ajax (Central)
$ 859,999
- Type
- Single Family
- Rooms
- 3 Beds + 2.5 Baths
RE/MAX PROFESSIONALS INC.
Open House
Ajax (Central)
$ 778,000
- Type
- Single Family
- Rooms
- 4 Beds + 3.5 Baths
HOMELIFE/FUTURE REALTY INC.
Open House
Oshawa (Central)
$ 500,000
- Type
- Single Family
- Rooms
- 3 Beds + 1.5 Baths
DAN PLOWMAN TEAM REALTY INC.
Open House
Ajax (Central)
$ 568,000
- Type
- Single Family
- Rooms
- 2 Beds + 1 Baths
RE/MAX HALLMARK FIRST GROUP REALTY LTD.
Open House
Oshawa (Central)
$ 459,000
- Type
- Single Family
- Rooms
- 3 Beds + 1 Baths
HOMELIFE LANDMARK REALTY INC.
 Toronto Real Estate Board (TRREB); All information deemed reliable but not guaranteed. All properties are subject to prior sale, change or withdrawal. Neither listing broker(s) or information provider(s) shall be responsible for any typographical errors, misinformation, misprints and shall be held totally harmless. Listing(s) information is provided for consumer's personal, non-commercial use and may not be used for any purpose other than to identify prospective properties consumers may be interested

 All information deemed reliable but not guaranteed. All properties are subject to prior sale, change or withdrawal. Neither listing broker(s) or information provider(s) shall be responsible for any typographical errors, misinformation, misprints and shall be held totally harmless. Listing(s) information is provided for consumer's personal, non-commercial use and may not be used for any purpose other than to identify prospective properties consumers may be interested in purchasing. The data relating