
Just Listed
Address
507 - 456 King Edward Avenue, Ottawa, ON
Price
$ 1,800
Property Attributes
- ID#X13794508
- TypeCondos
- Listing Status Active
- MunicipalityOttawa
- CityOttawa
- Area4003 - Sandy Hill
- Neighbourhood4003 - Sandy Hill
- Postal CodeK1N 0B4
- Style
- Price$ 1,800
- Bedrooms1
- Bathrooms1
- Half Bathrooms1
Data Source:
Canadian Real Estate Association (CREA)
Property Description
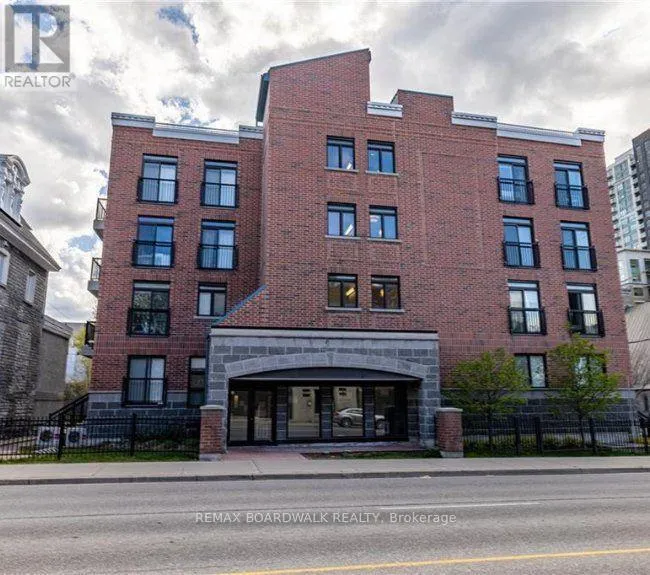
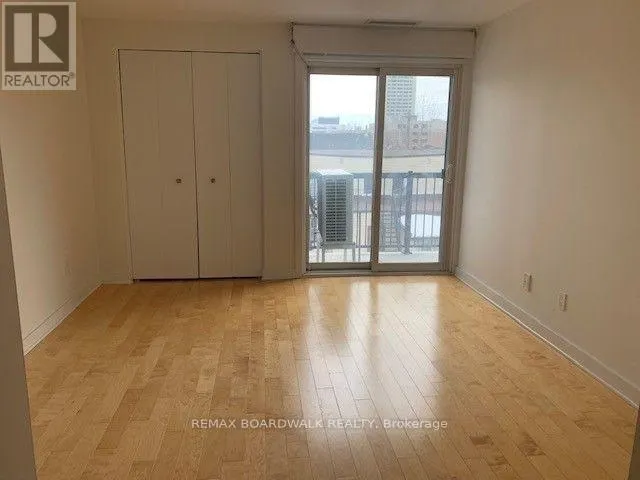
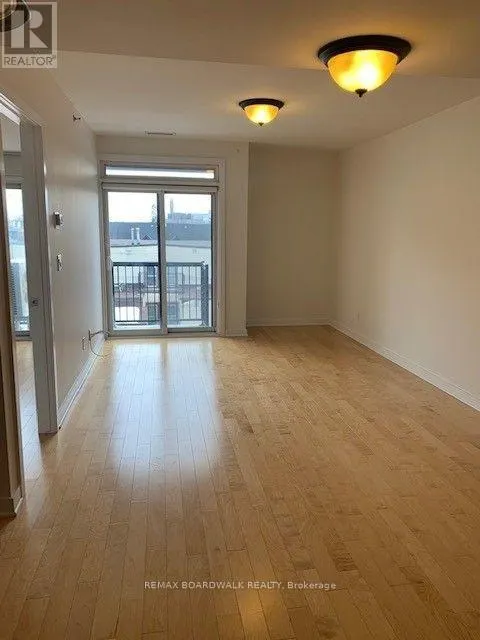
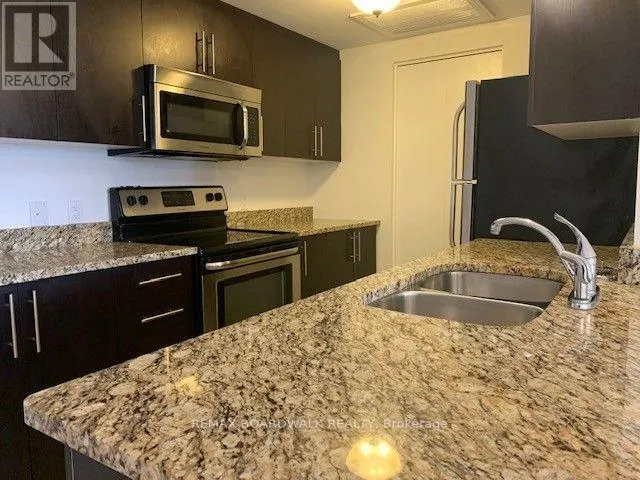
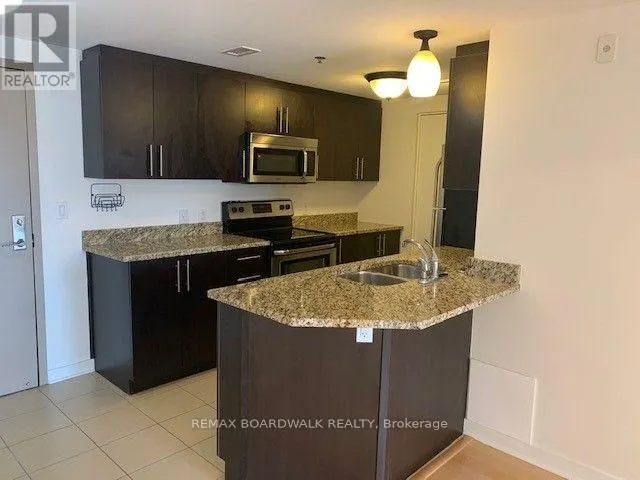
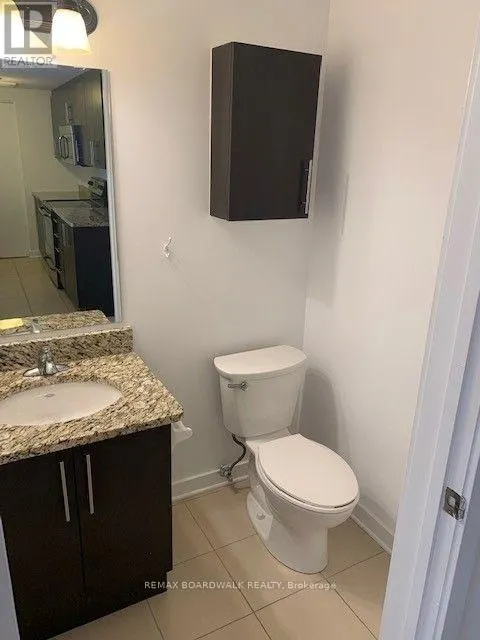
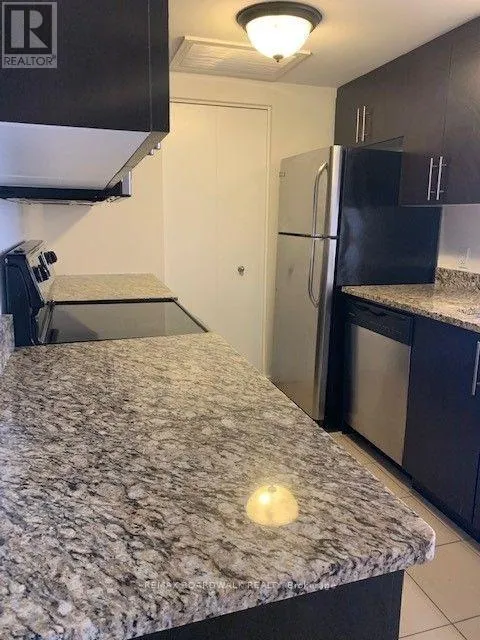
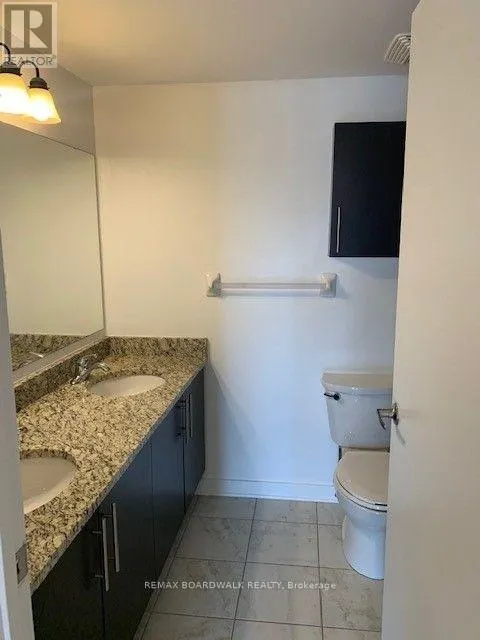
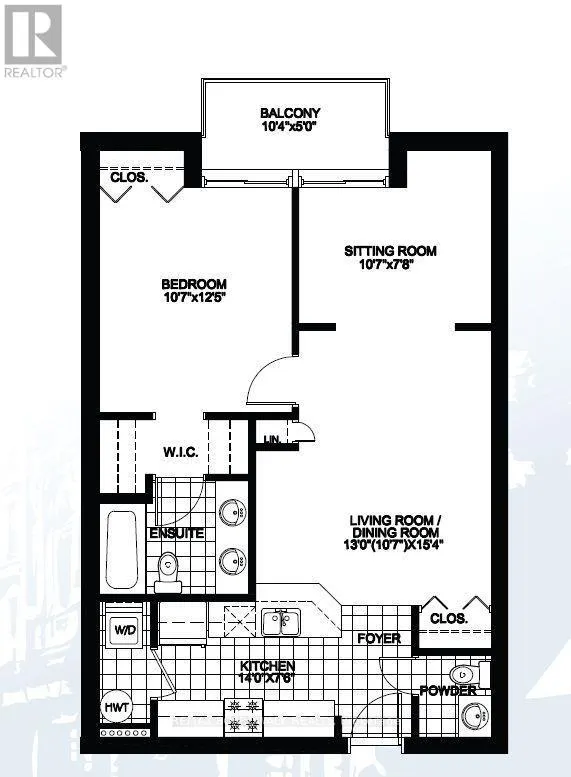
Enjoy open-concept living in this 739 sq. ft. one-bedroom, 1.5-bathroom condo in Sandy Hill. The kitchen features granite countertops, stainless steel appliances and a breakfast bar overlooking the living and dining area. A private balcony is accessible from both the living room and primary bedroom, which features a full ensuite bathroom. A separate powder room, in-suite washer and dryer, hardwood and ceramic flooring, and air conditioning add everyday convenience. Storage locker included. Building amenities include a secure entrance and a rooftop terrace with a communal BBQ. Available October 1, 2026 at $1,800 per month with water included. Tenant pays hydro, heat and hot water tank rental. One-year lease term. No parking available. (id:7434)
General Features
| Features | Balcony, Carpet Free, In suite Laundry |
|---|---|
| Community Features | Pets Allowed With Restrictions |
| Property Type | Single Family |
| Lease | 1800.00 |
| CommunityName | 4003 - Sandy Hill |
| Building Amenities | Storage - Locker |
| Building Appliances | Dishwasher, Dryer, Microwave, Stove, Washer, Refrigerator |
| Building Cooling Type | Central air conditioning |
| Location Description | Cross Streets: King Edward Avenue / Daly Avenue. ** Directions: King Edward Avenue at Daly Avenue. |
| Building Type | Apartment |
| Ownership Type | Condominium/Strata |
Interior Features
| Building Fireplace Present | False |
|---|---|
| Building Heating Type | Forced air |
| Building Heating Fuel | Natural gas |
| Basement Type | None |
| Living Area Range | 700 |
| Bedrooms | 1 |
Exterior Features
| Exterior Finish | Brick, Vinyl siding |
|---|
Room Details
| Room | Dimensions | Level | Flooring | Details |
|---|---|---|---|---|
| Kitchen | 4.26 m x 2.28 m | Main level | 2.28 m | |
| Living room | 3.96 m x 4.67 m | Main level | 4.67 m | |
| Primary Bedroom | 3.22 m x 3.78 m | Main level | 3.78 m | |
| Sitting room | 3.22 m x 2.33 m | Main level | 2.33 m |
Amenities
- Views
- New Construction
- Adult 55+
- Lease To Own
- No Strata Fees
- Furnished
- Pets
- Primary On Main
- Air Conditioning
- Seller Finance
- Green
- Fixer Upper
- Horse
- Golf
- Fireplace
- Deck
- Garage
- Basement
- Pool

 Toronto Real Estate Board (TRREB); All information deemed reliable but not guaranteed. All properties are subject to prior sale, change or withdrawal. Neither listing broker(s) or information provider(s) shall be responsible for any typographical errors, misinformation, misprints and shall be held totally harmless. Listing(s) information is provided for consumer's personal, non-commercial use and may not be used for any purpose other than to identify prospective properties consumers may be interested

 All information deemed reliable but not guaranteed. All properties are subject to prior sale, change or withdrawal. Neither listing broker(s) or information provider(s) shall be responsible for any typographical errors, misinformation, misprints and shall be held totally harmless. Listing(s) information is provided for consumer's personal, non-commercial use and may not be used for any purpose other than to identify prospective properties consumers may be interested in purchasing. The data relating