
Just Listed
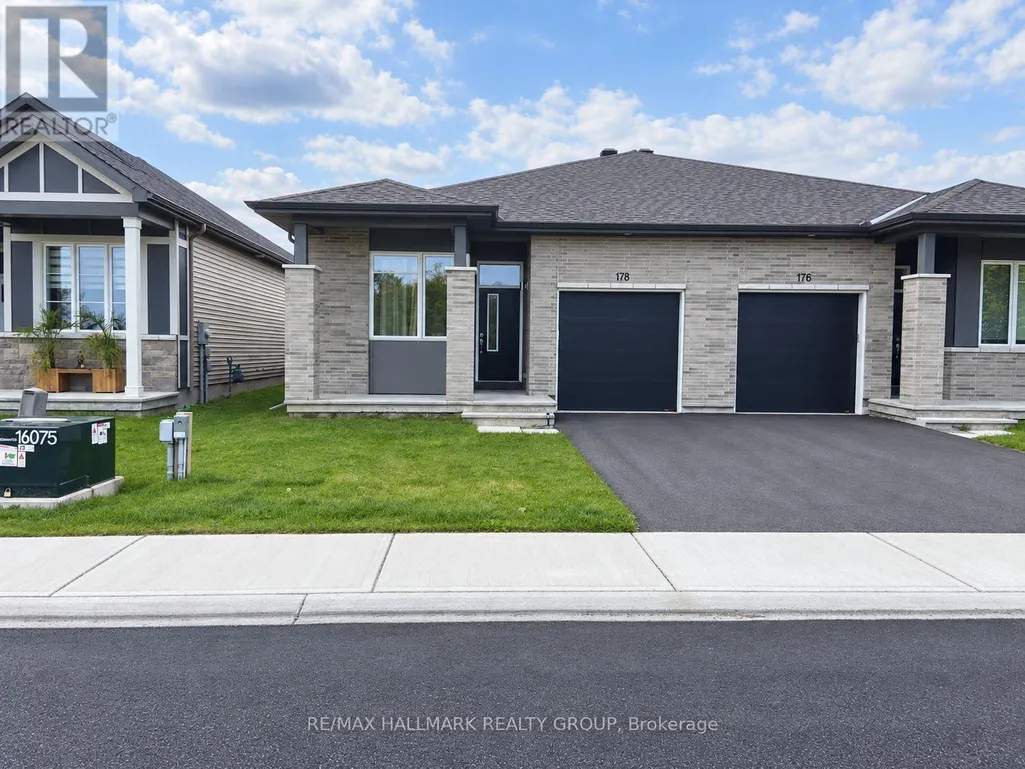
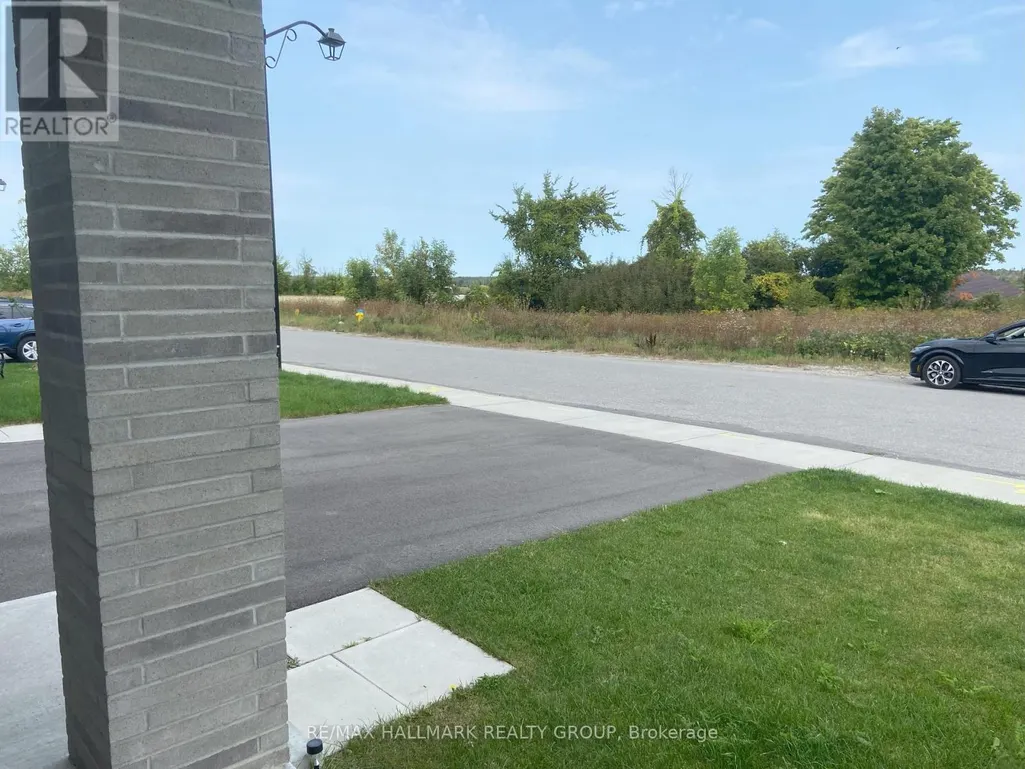
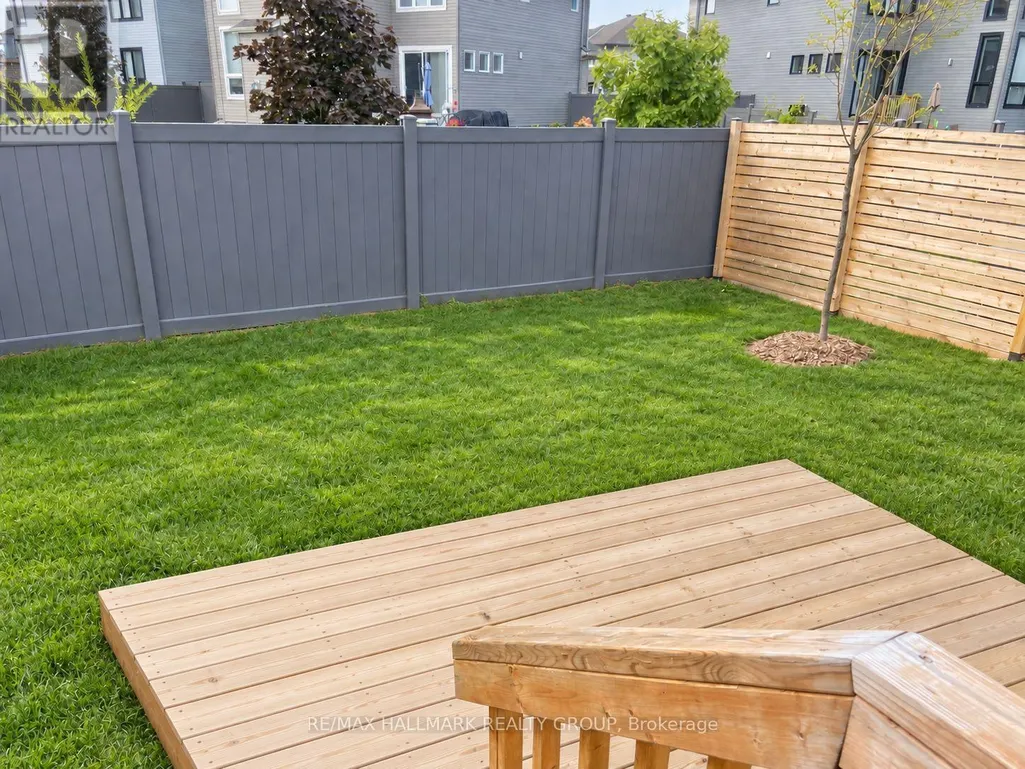
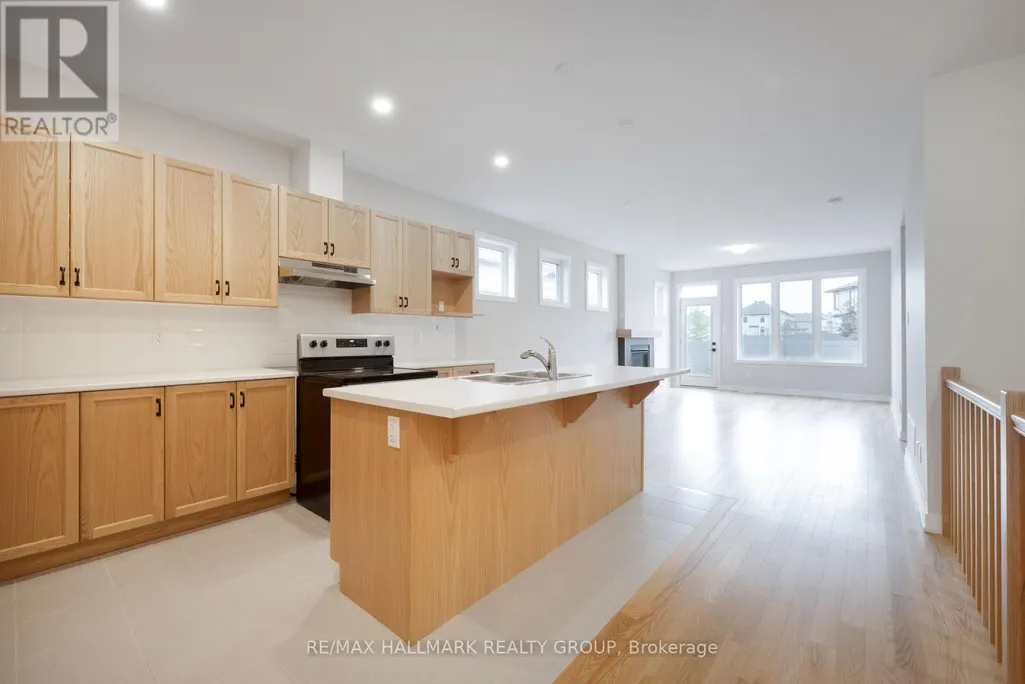
Address
178 Rathwell Street, Carleton Place, ON
Price
$ 2,700
Property Attributes
- ID#X13802172
- TypeSingle Family
- Listing Status Active
- MunicipalityCarleton Place
- CityCarleton Place
- Area909 - Carleton Place
- Neighbourhood909 - Carleton Place
- Postal CodeK7C 0H9
- StyleBungalow
- Price$ 2,700
- Bedrooms2
- Bathrooms2
- Half Bathrooms0
Data Source:
Canadian Real Estate Association (CREA)
Property Description
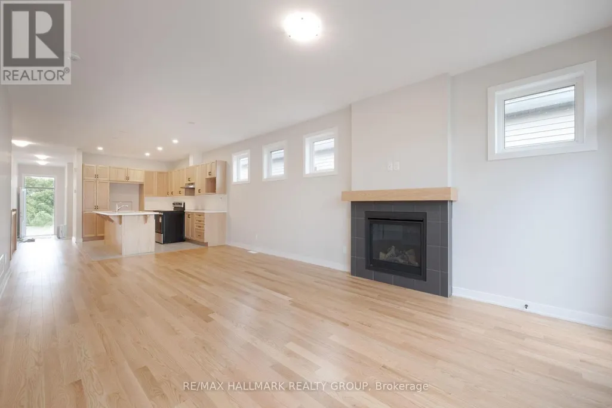
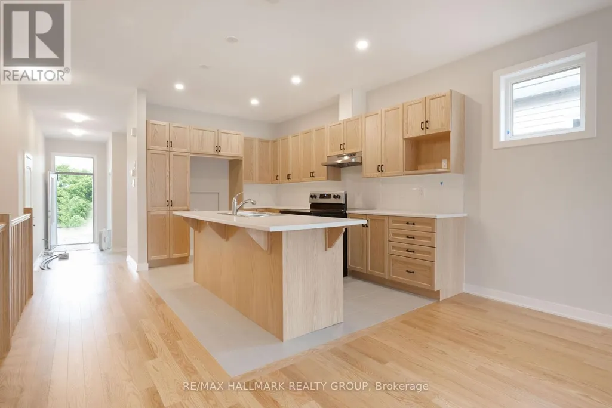
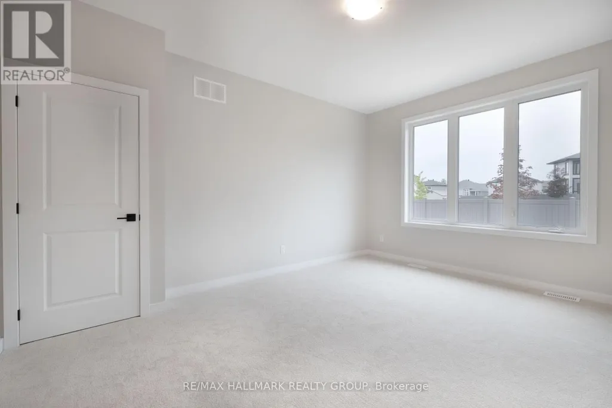
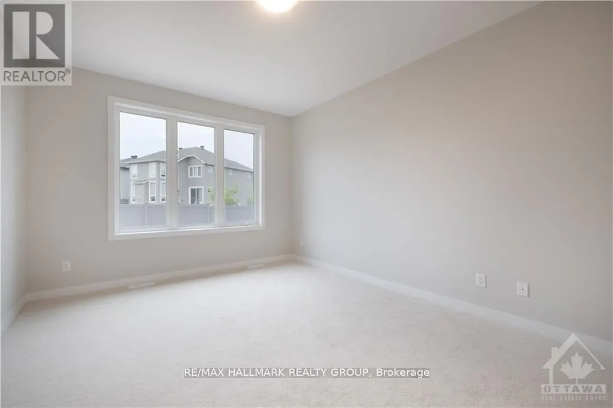
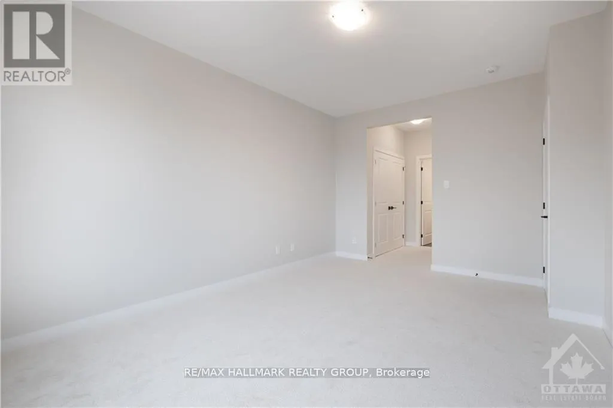
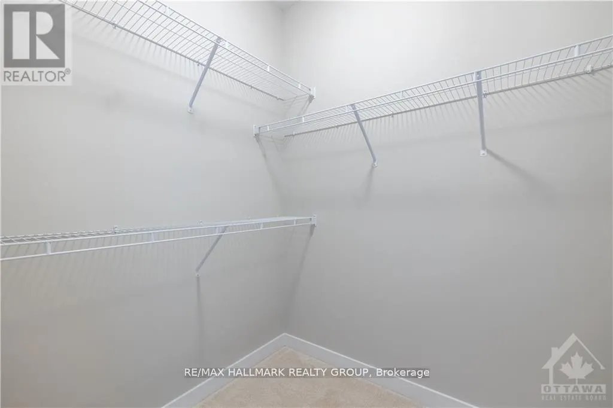
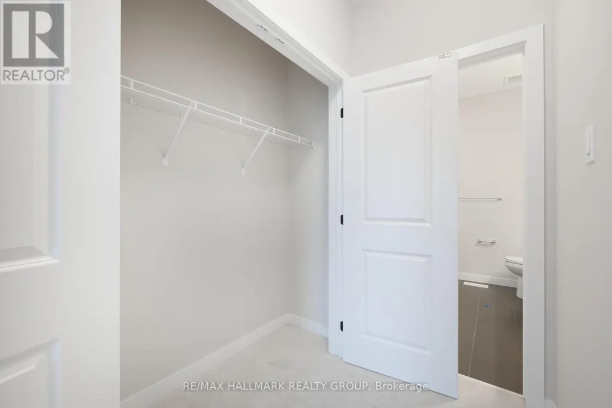
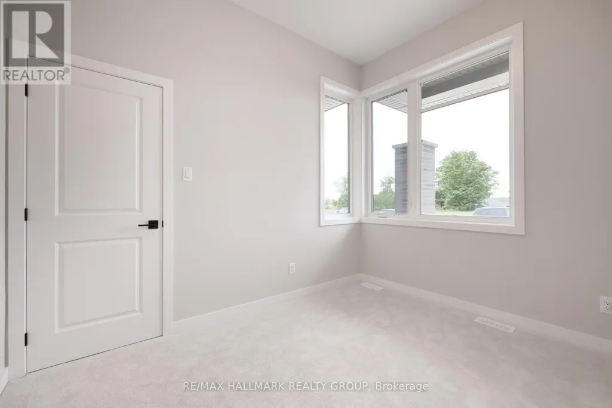
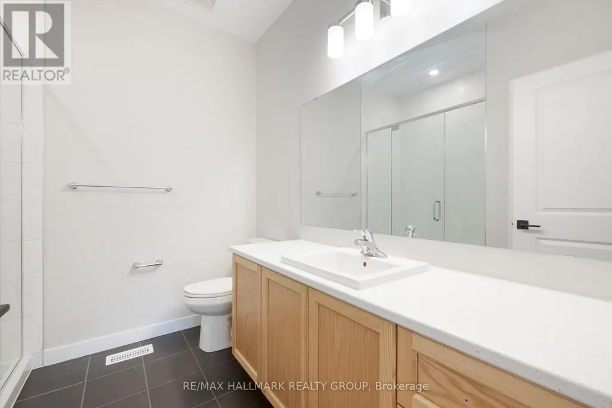
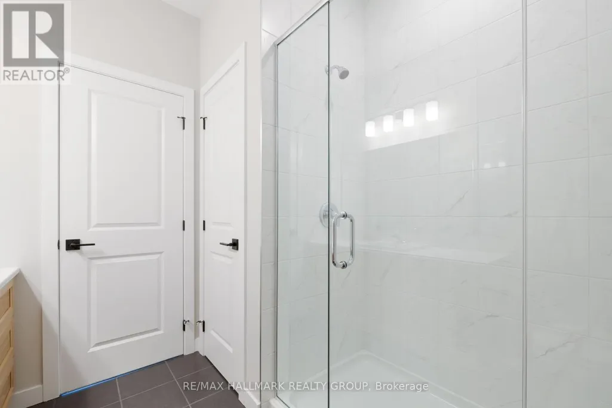
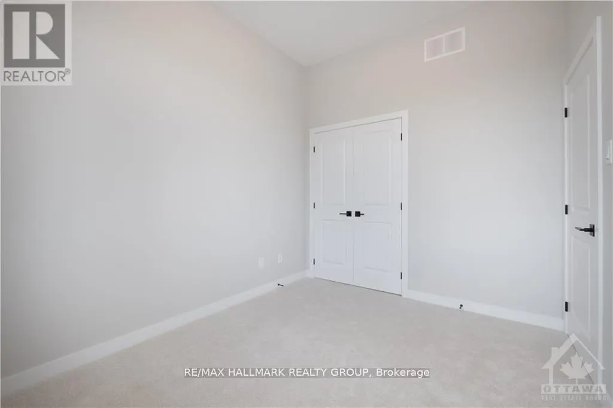
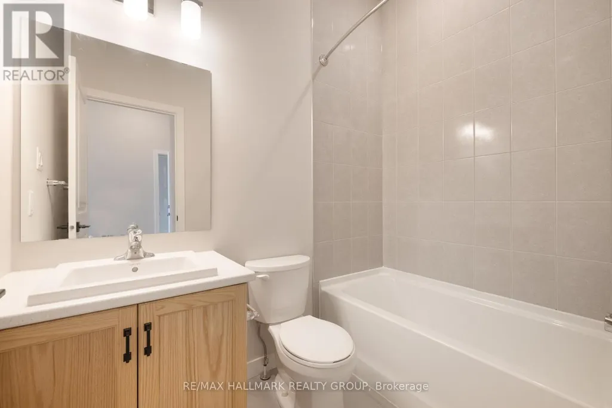
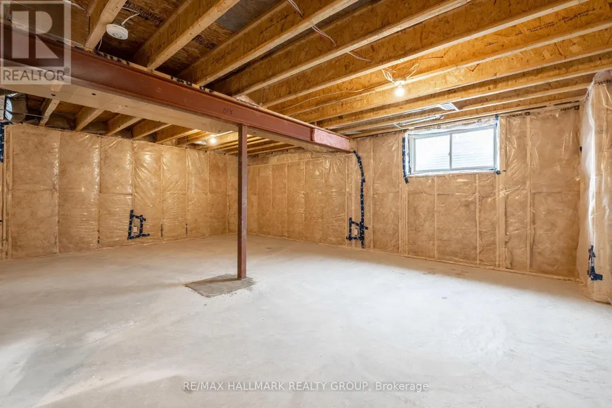
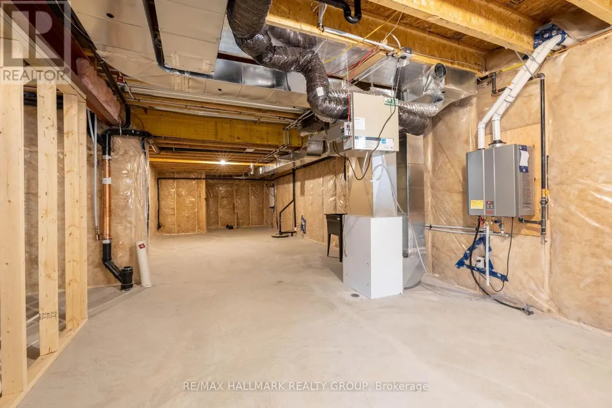
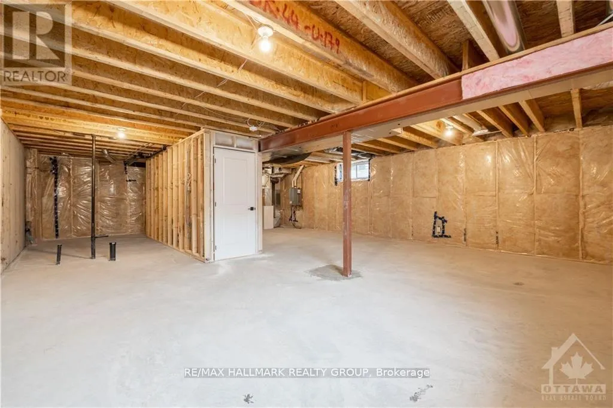
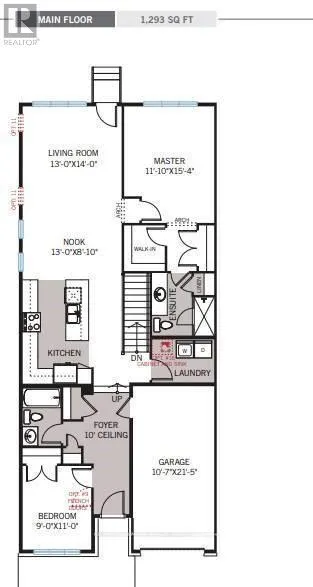
Like new semi detached bungalow - main floor laundry! Perfect location. 2 bedrooms. 2 Full Baths including ensuite. Primary bedroom has walk in closet, separate closet, as well as ensuite with glass walk in shower. 2nd bathroom also has bathtub and shower. All appliances are included. Stainless steel fridge, stove, and dishwasher. Home has hardwood and tile throughout main living areas and carpet in bedrooms. Inside entry from garage. Basement is unfinished. Great location - 1 minute to Highway 7. Great for retirees or for anyone needing to live on one level. Tenant pays for utilities/hot water tank. (id:7434)
General Features
| Features | In suite Laundry |
|---|---|
| Property Type | Single Family |
| Lease | 2700.00 |
| CommunityName | 909 - Carleton Place |
| Building Appliances | Garage door opener remote(s), Water Heater - Tankless |
| Building Architectural Style | Bungalow |
| Building Cooling Type | Central air conditioning |
| Location Description | Cross Streets: Rathwell and Riddell. ** Directions: McNeely to Captain A. Roy Brown to Rathwell. |
| Parking Space Total | 2 |
| Foundation Type | Concrete |
| Building Type | House |
| Ownership Type | Freehold |
| Building.StoriesTotal | 1 |
Interior Features
| Building Fireplace Present | True |
|---|---|
| Building Heating Type | Forced air |
| Building Heating Fuel | Natural gas |
| Basement Development | Unfinished |
| Basement Type | Full (Unfinished) |
| Construction Style Attachment | Semi-detached |
| Living Area Range | 1100 |
| Bedrooms | 2 |
Exterior Features
| Sewer | Septic System |
|---|---|
| Exterior Finish | Vinyl siding, Brick |
Room Details
| Room | Dimensions | Level | Flooring | Details |
|---|---|---|---|---|
| Bedroom | 3.5 m x 2.74 m | Main level | 2.74 m | |
| Dining room | 4.21 m x 3.04 m | Main level | 3.04 m | |
| Family room | 4.21 m x 3.96 m | Main level | 3.96 m | |
| Kitchen | 4.21 m x 3.7 m | Main level | 3.7 m | |
| Laundry room | 3 m x 2 m | Main level | 2 m | |
| Primary Bedroom | 4.92 m x 3.7 m | Main level | 3.7 m |
Amenities
- Views
- New Construction
- Adult 55+
- Lease To Own
- No Strata Fees
- Furnished
- Primary On Main
- Air Conditioning
- Seller Finance
- Green
- Fixer Upper
- Horse
- Golf
- Fireplace
- Deck
- Garage
- Basement
- Pool

Property vs Single Family Average in K7C 0H9
Price
In The Neighbourhood
Open House
Carleton Place
$ 769,900
- Type
- Single Family
- Rooms
- 3 Beds + 1.5 Baths
REAL BROKER ONTARIO LTD.
Just Listed
Carleton Place
$ 2,099,999
- Type
- Single Family
- Rooms
- 4 Beds + 3.5 Baths
REMAX BOARDWALK REALTY
Open House
Carleton Place
$ 749,900
- Type
- Single Family
- Rooms
- 4 Beds + 3 Baths
ROYAL LEPAGE TEAM REALTY
 Toronto Real Estate Board (TRREB); All information deemed reliable but not guaranteed. All properties are subject to prior sale, change or withdrawal. Neither listing broker(s) or information provider(s) shall be responsible for any typographical errors, misinformation, misprints and shall be held totally harmless. Listing(s) information is provided for consumer's personal, non-commercial use and may not be used for any purpose other than to identify prospective properties consumers may be interested

 All information deemed reliable but not guaranteed. All properties are subject to prior sale, change or withdrawal. Neither listing broker(s) or information provider(s) shall be responsible for any typographical errors, misinformation, misprints and shall be held totally harmless. Listing(s) information is provided for consumer's personal, non-commercial use and may not be used for any purpose other than to identify prospective properties consumers may be interested in purchasing. The data relating