

Address
26 Maplewood Drive, Amaranth, ON
Price
$ 769,000
Property Attributes
- ID#X14090464
- TypeSingle Family
- Listing Status Active
- MunicipalityAmaranth
- CityAmaranth
- AreaRural Amaranth
- NeighbourhoodRural Amaranth
- Postal CodeL9V 3N6
- Style
- Price$ 769,000
- Bedrooms3
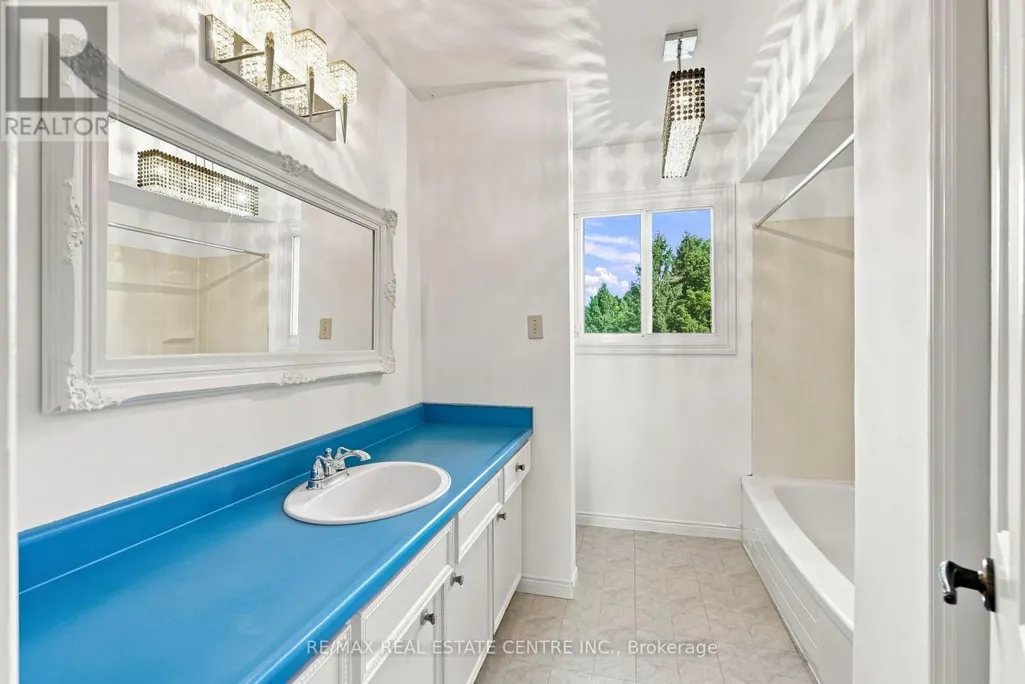
- Bathrooms2
- Half Bathrooms1
- Sqr Footage2500
Data Source:
Canadian Real Estate Association (CREA)
Property Description
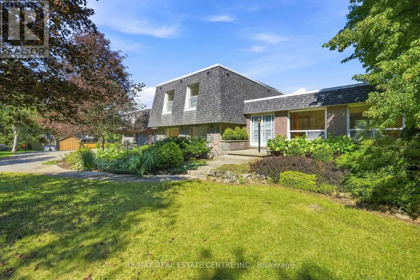
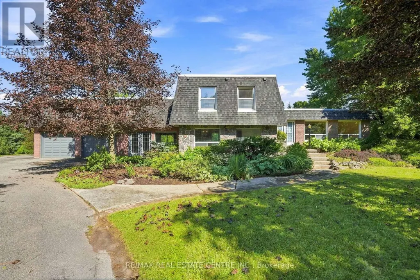
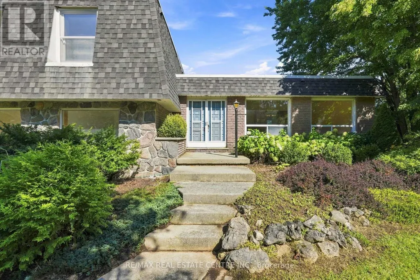
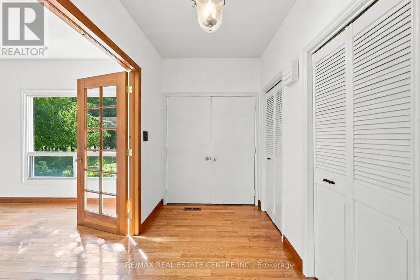
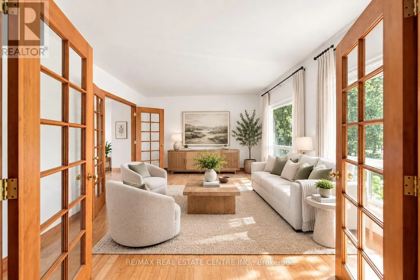
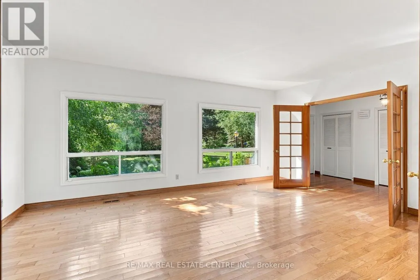
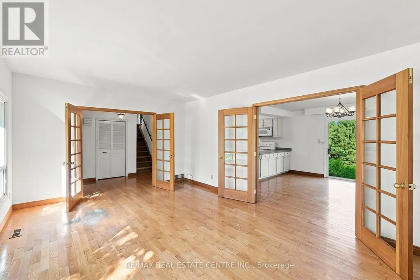
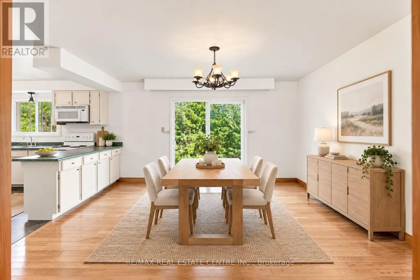
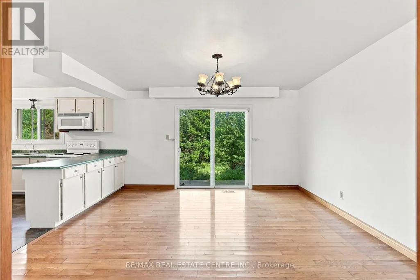
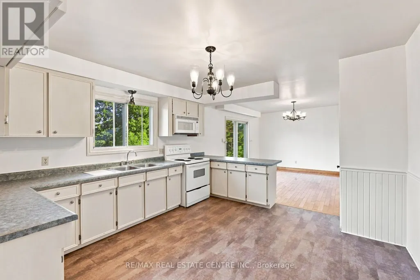
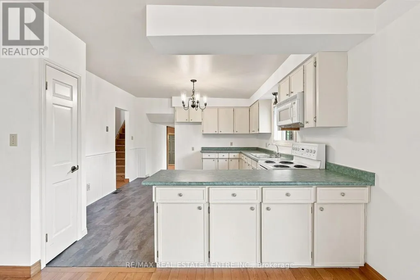
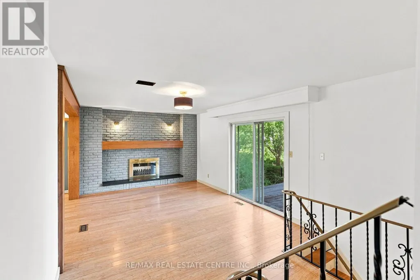
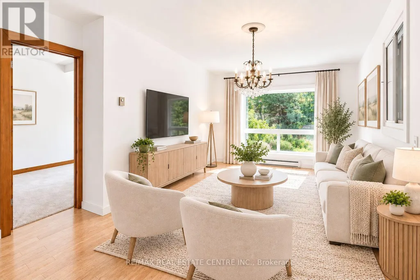
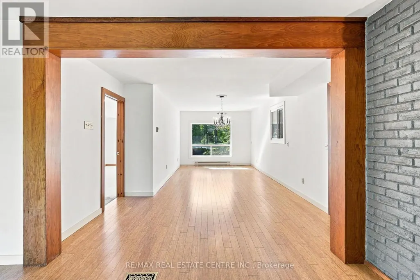
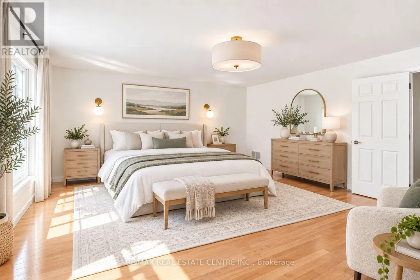
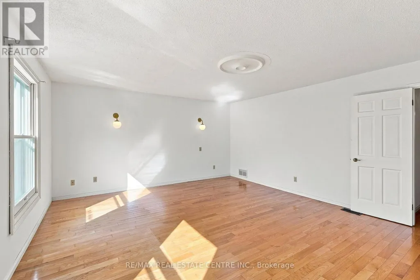
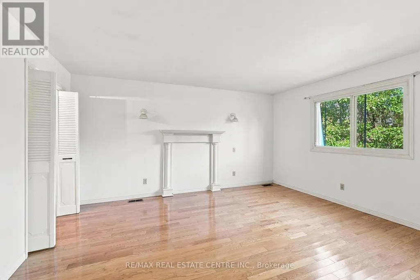
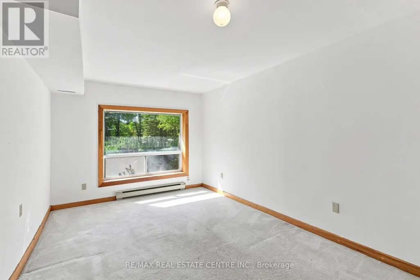
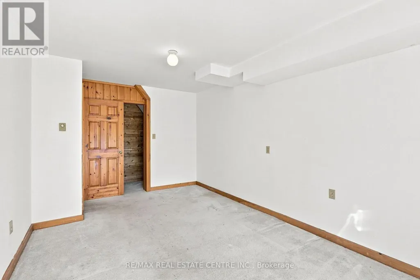
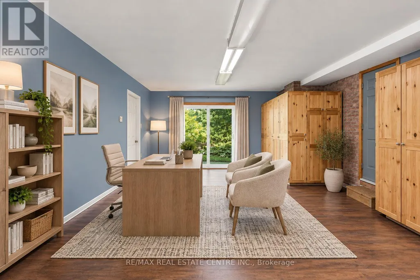
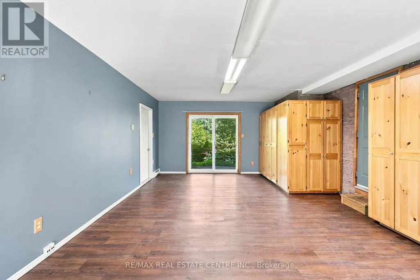
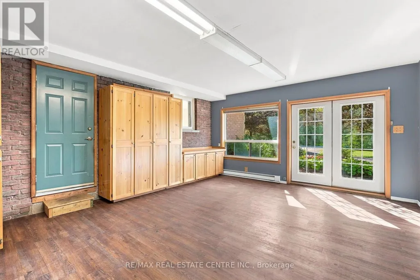
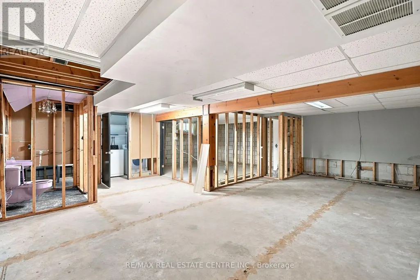
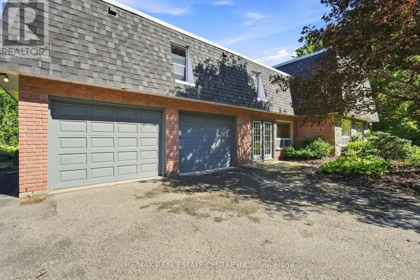
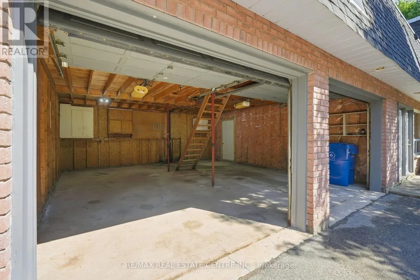
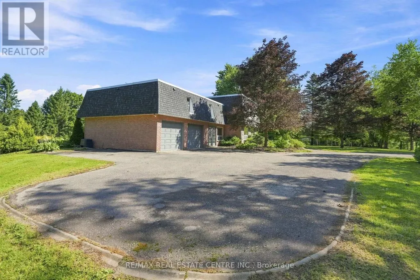
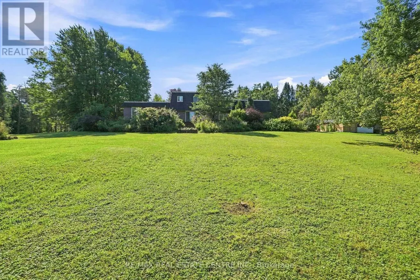
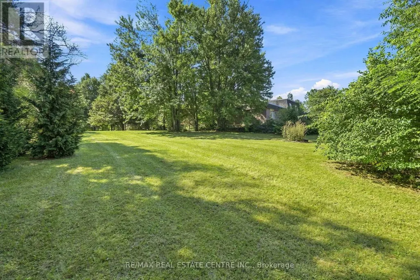
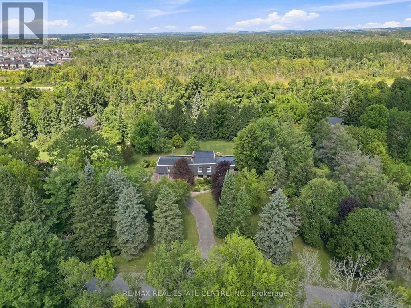
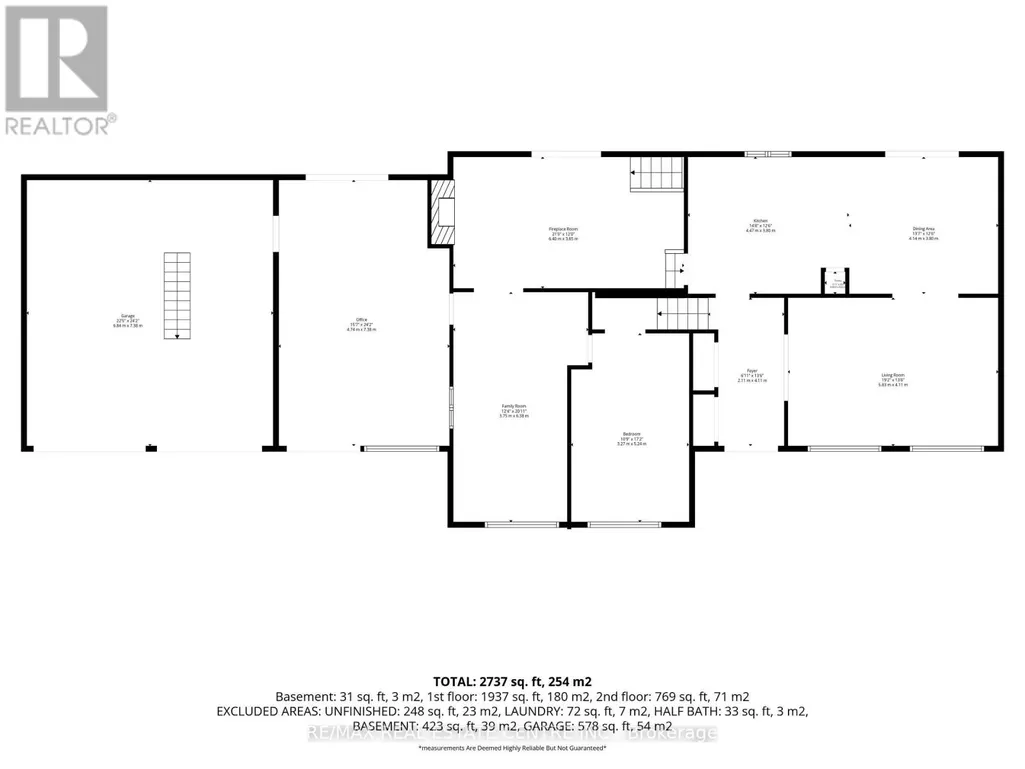
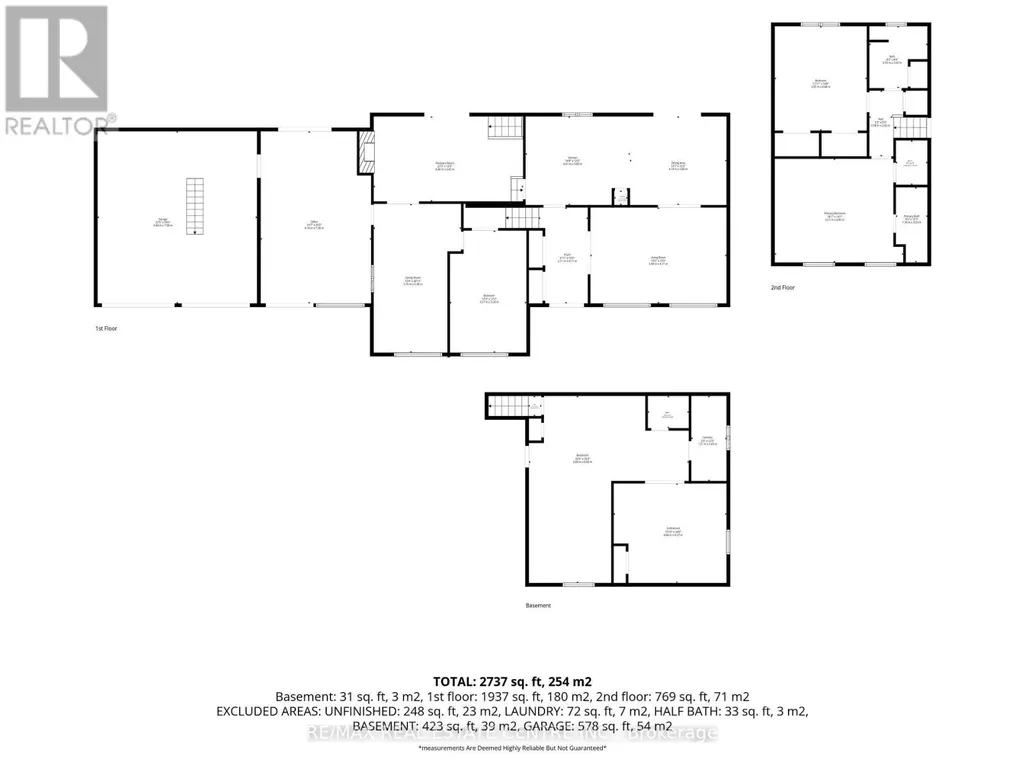
With its generous footprint, established grounds and desirable location, this property presents an excellent opportunity for buyers looking to bring their own vision, introduce modern touches and create a home that reflects their personal style. Properties in this established neighbourhood rarely become available, making this an opportunity worth exploring. Sitting on approx. 1.5 acres in the sought-after, mature Sylvanwood Estates subdivision, this all-brick side split offers approximately 2,700 sqft. of finished living space, an attached two-car garage and plenty of room for the whole family. Surrounded by mature trees and established gardens, the property offers privacy, peaceful surroundings and the charm of estate living, all just minutes from town.Inside, the spacious and versatile layout provides plenty of flexibility for growing families, guests and extended family. A bonus room connecting the home and garage adds even more possibilities, whether you envision a home office, mudroom, children's playroom, hobby space or something entirely your own.**For Sale by Lender. Property is being sold "As-Is, Where-Is," without representations or warranties. Buyers are welcome to conduct inspections and satisfy themselves regarding the property's condition.** (id:7434)
General Features
| Features | Irregular lot size |
|---|---|
| Community Features | School Bus |
| Property Type | Single Family |
| Zoning Description | Residential |
| CommunityName | Rural Amaranth |
| Building Age | 51 to 99 years |
| Building Amenities | Fireplace(s) |
| Building Appliances | Water Heater, Dryer, Microwave, Stove, Washer |
| Building Cooling Type | Central air conditioning |
| Location Description | Cross Streets: Sylvanwood Drive. & Maplewood Drive. ** Directions: Highway 89 West towards Shelburne, turn left on Mono Amaranth Townline, turn right onto Maplewood Drive. |
| Parking Space Total | 6 |
| Foundation Type | Brick |
| Building Type | House |
| Ownership Type | Freehold |
Interior Features
| Building Fireplace Present | True |
|---|---|
| Building Fireplace Total | 1 |
| Building Heating Type | Baseboard heaters, Forced air |
| Building Heating Fuel | Electric, Natural gas |
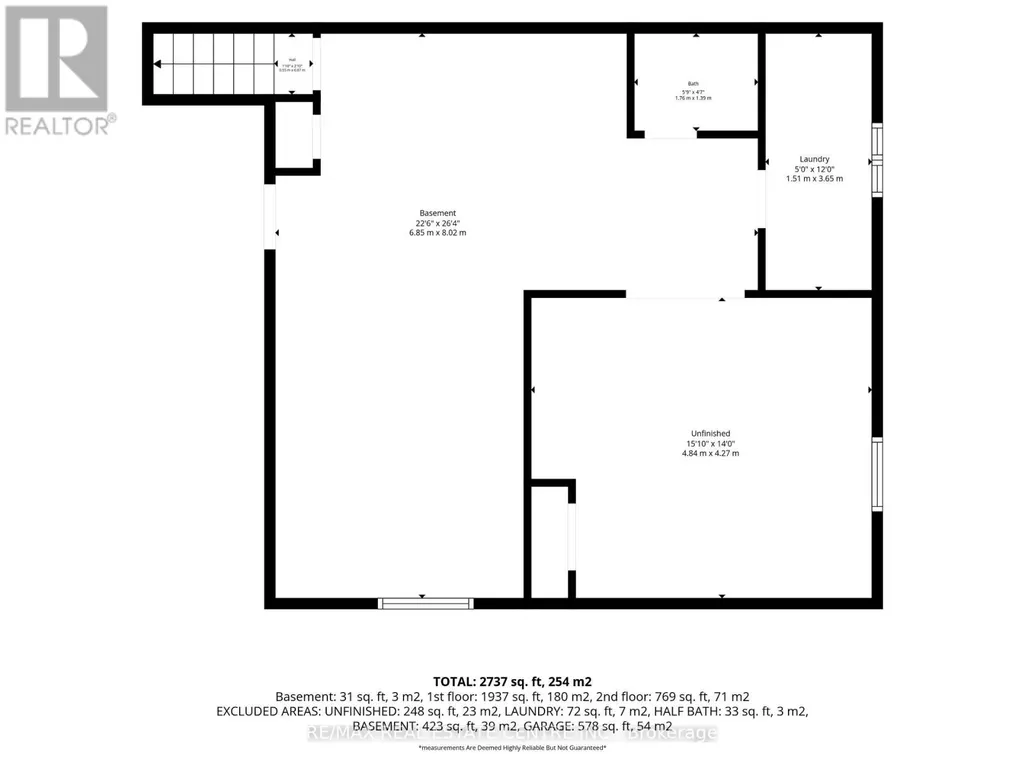
| Basement Development | Unfinished |
| Basement Type | N/A (Unfinished) |
| Construction Style Attachment | Detached |
| Living Area Range | 2500 - 3000 |
| Bedrooms | 3 |
Exterior Features
| Structure | Deck |
|---|---|
| Sewer | Septic System |
| Exterior Finish | Stone, Brick |
Room Details
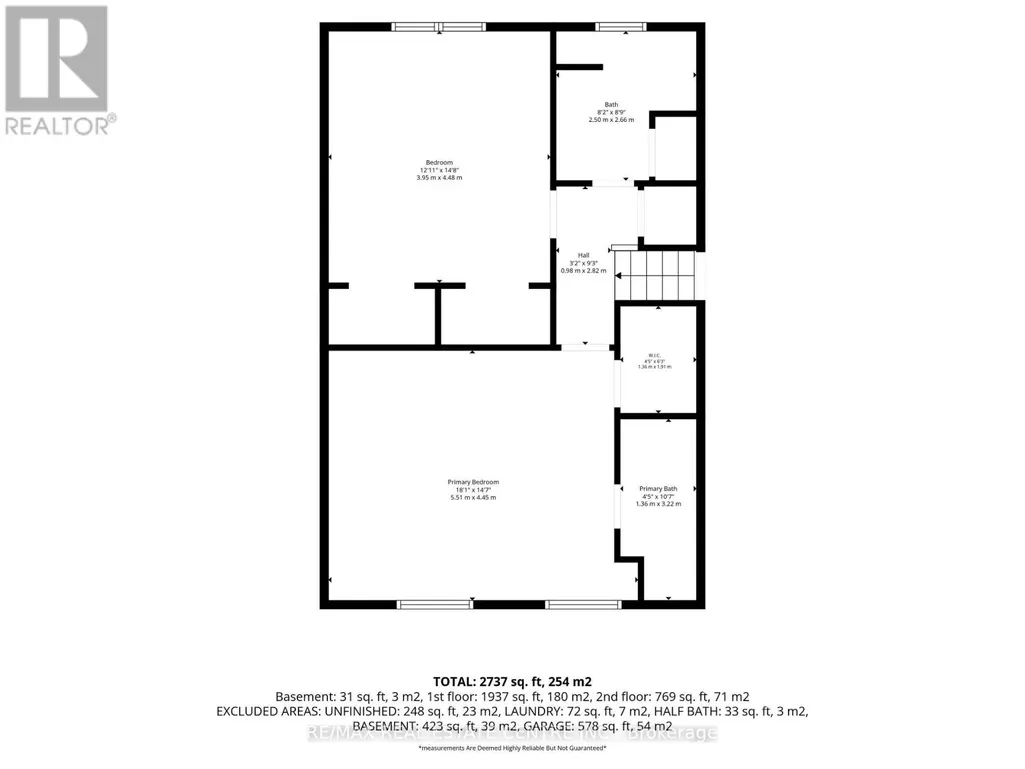
| Room | Dimensions | Level | Flooring | Details |
|---|---|---|---|---|
| Bedroom 2 | 4.48 m x 3.95 m | Third level | 3.95 m | |
| Bedroom 3 | 5.24 m x 3.27 m | Main level | 3.27 m | |
| Dining room | 4.14 m x 3.8 m | Second level | 3.8 m | |
| Family room | 6.38 m x 3.75 m | Main level | 3.75 m | |
| Kitchen | 4.47 m x 3.8 m | Second level | 3.8 m | |
| Living room | 6.4 m x 3.65 m | Main level | 3.65 m | |
| Office | 7.38 m x 4.74 m | Main level | 4.74 m | |
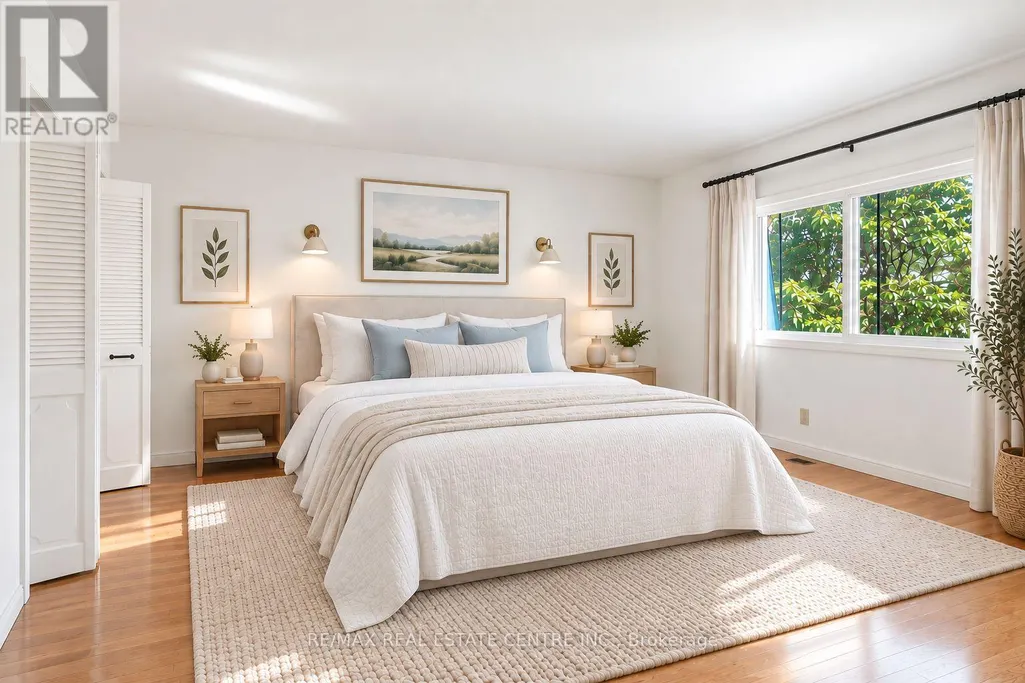
| Primary Bedroom | 5.51 m x 4.45 m | Third level | 4.45 m |
Amenities
- Views
- New Construction
- Adult 55+
- Lease To Own
- No Strata Fees
- Furnished
- Primary On Main
- Air Conditioning
- Seller Finance
- Green
- Fixer Upper
- Horse
- Golf
- Fireplace
- Deck
- Garage
- Basement
- Pool

Property vs Single Family Average in L9V 3N6
Price
In The Neighbourhood
Amaranth
$ 4,200,000
- Type
- Single Family
- Size
- 5,000 SqFt
- Rooms
- 6 Beds + 4.5 Baths
RE/MAX REALTY SPECIALISTS INC.
Amaranth
$ 1,750,000
- Type
- Single Family
- Size
- 1,500 SqFt
- Rooms
- 4 Beds + 4 Baths
ROYAL LEPAGE RCR REALTY
 Toronto Real Estate Board (TRREB); All information deemed reliable but not guaranteed. All properties are subject to prior sale, change or withdrawal. Neither listing broker(s) or information provider(s) shall be responsible for any typographical errors, misinformation, misprints and shall be held totally harmless. Listing(s) information is provided for consumer's personal, non-commercial use and may not be used for any purpose other than to identify prospective properties consumers may be interested

 All information deemed reliable but not guaranteed. All properties are subject to prior sale, change or withdrawal. Neither listing broker(s) or information provider(s) shall be responsible for any typographical errors, misinformation, misprints and shall be held totally harmless. Listing(s) information is provided for consumer's personal, non-commercial use and may not be used for any purpose other than to identify prospective properties consumers may be interested in purchasing. The data relating